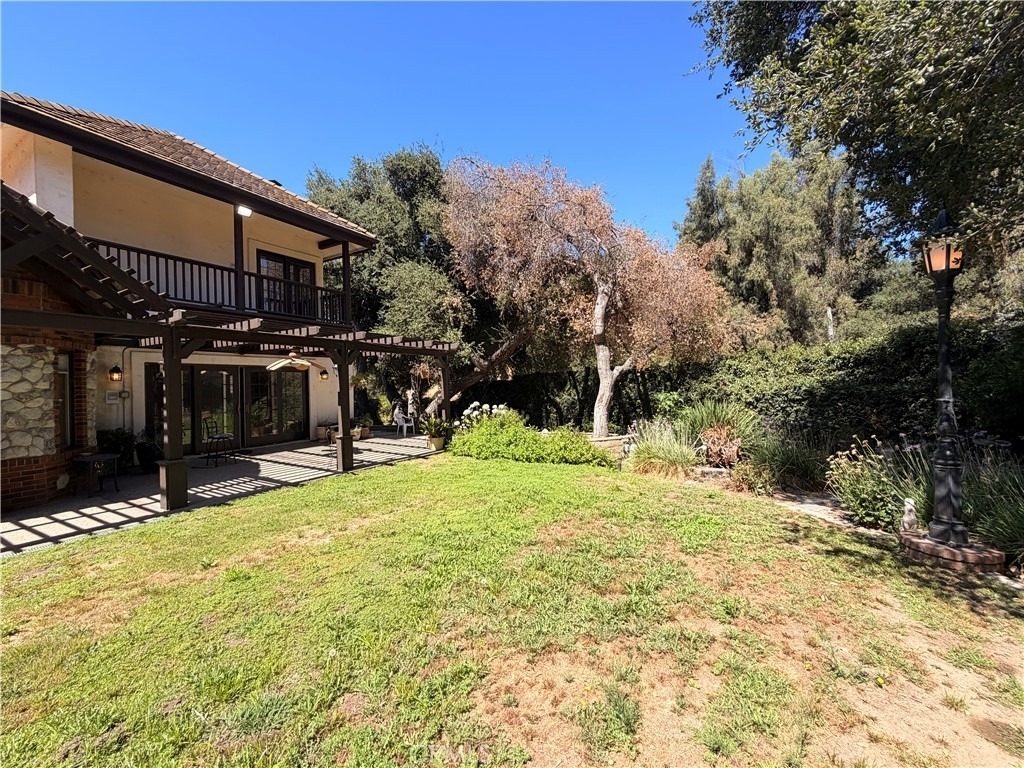
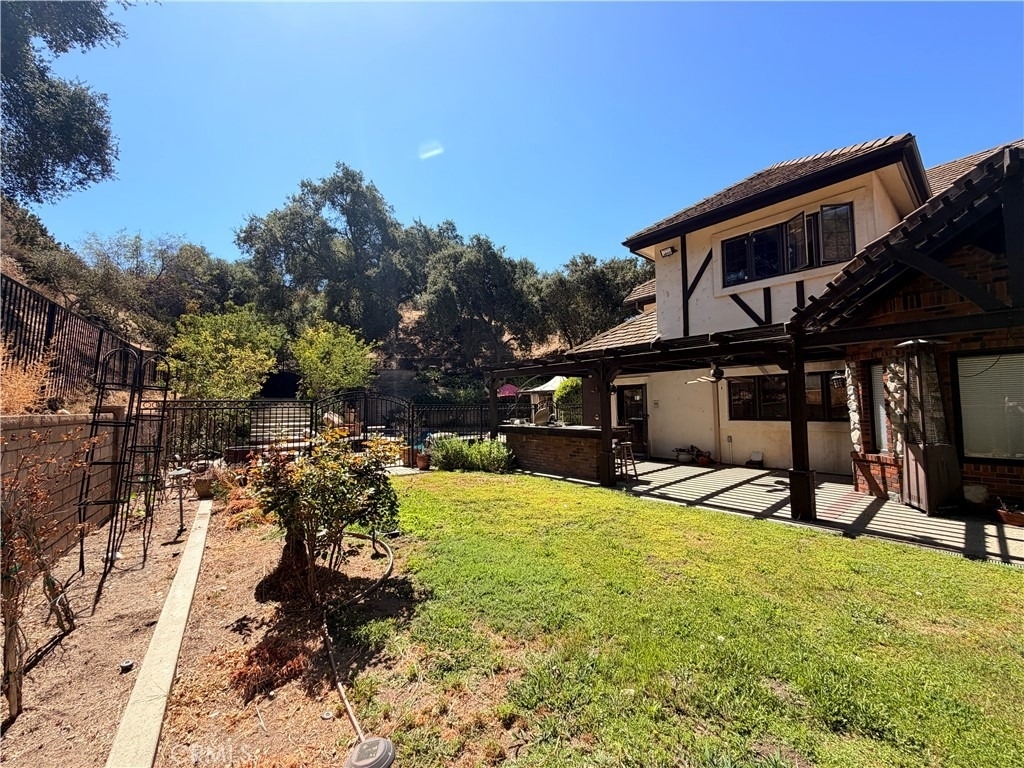
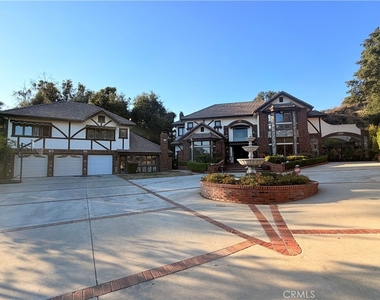
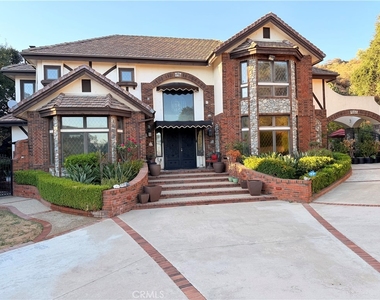
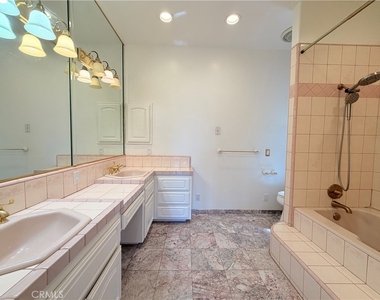
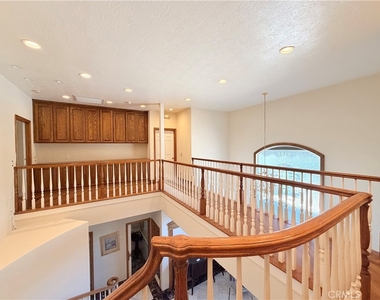
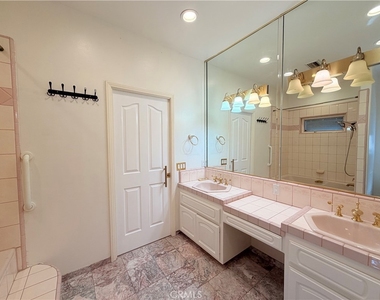
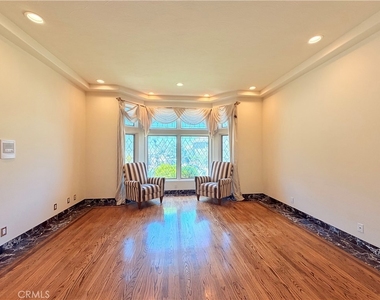
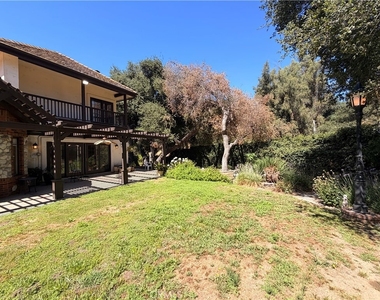
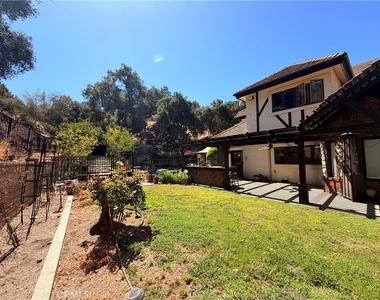
Nestled at the end of a quiet cul-de-sac in the desirable hills of North La Verne, this gated custom English Tudor estate sits on nearly one acre of beautifully landscaped grounds with mature oak trees and direct access to Marshall Canyon Trail.
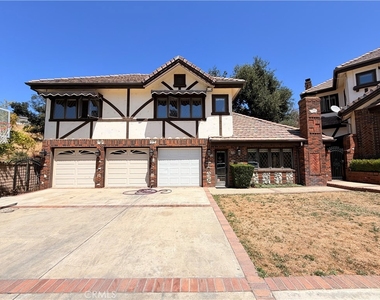
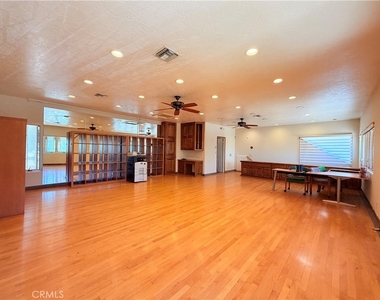
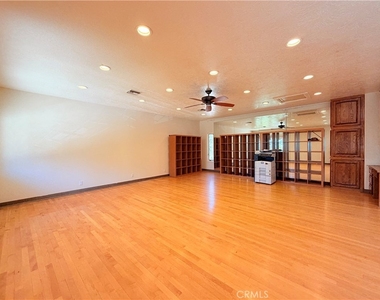
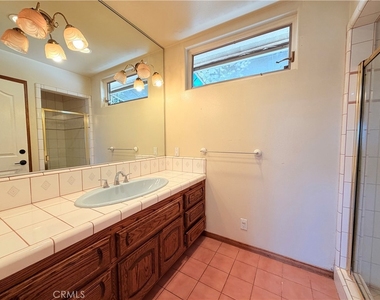
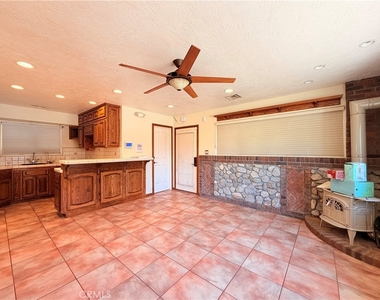
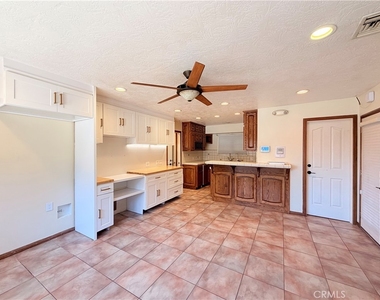
Offering approximately 5,867 square feet of total living space, includes a 4,655-square-foot main residence, a detached guest/pool house 1212-square-foot with a kitchenette and full bath, and an studio or bonus room with its own bath above the detached 3 car garage-ideal for a home office, gym, or additional living space.
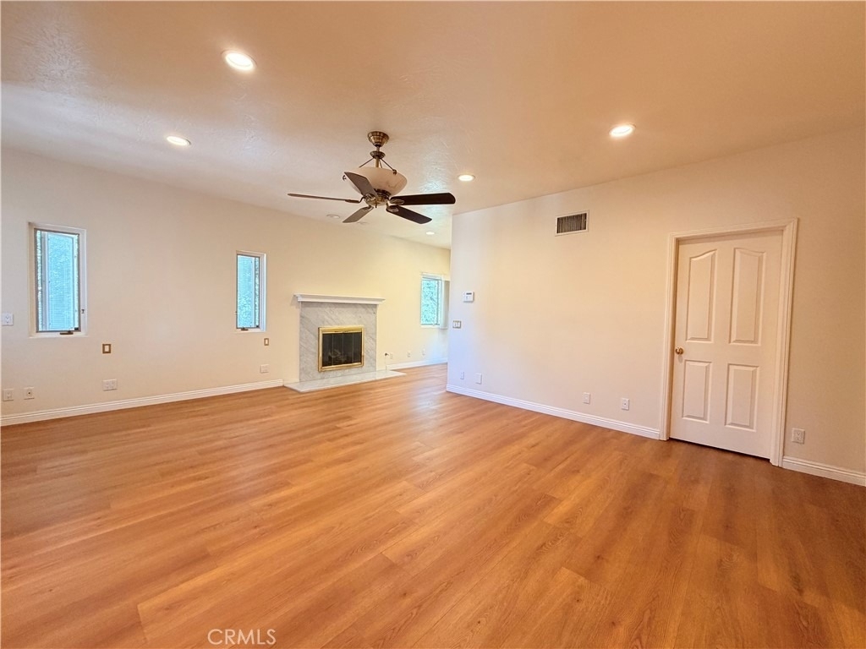
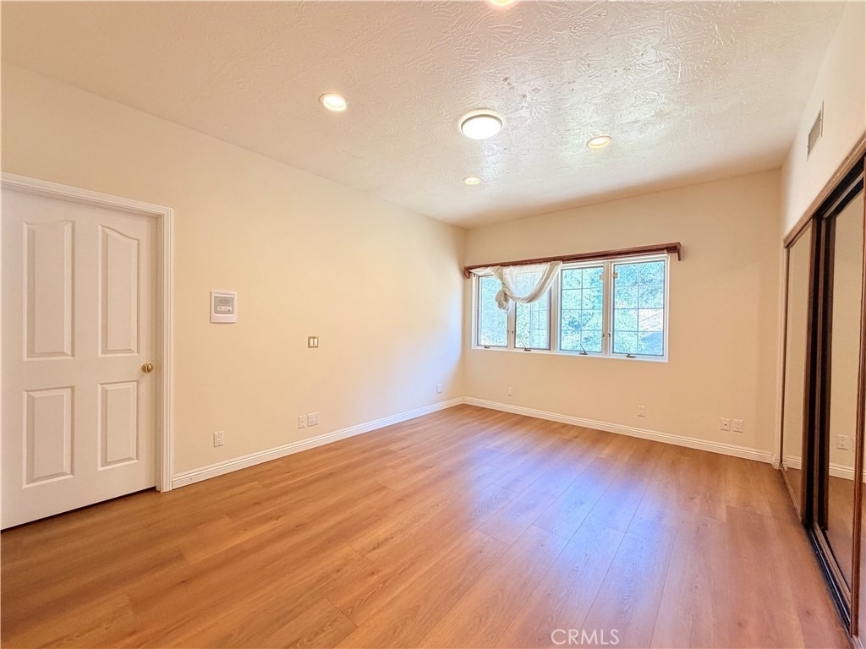
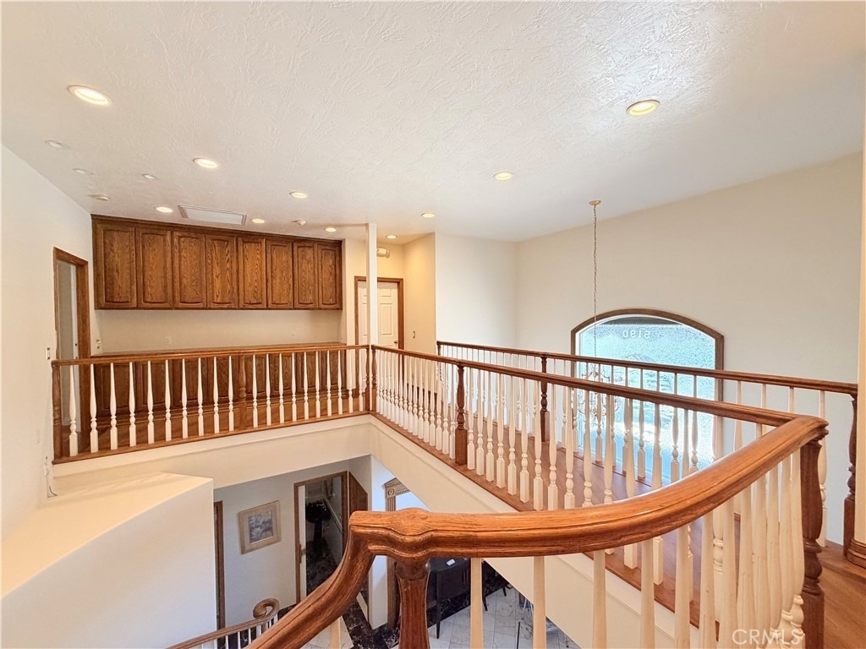
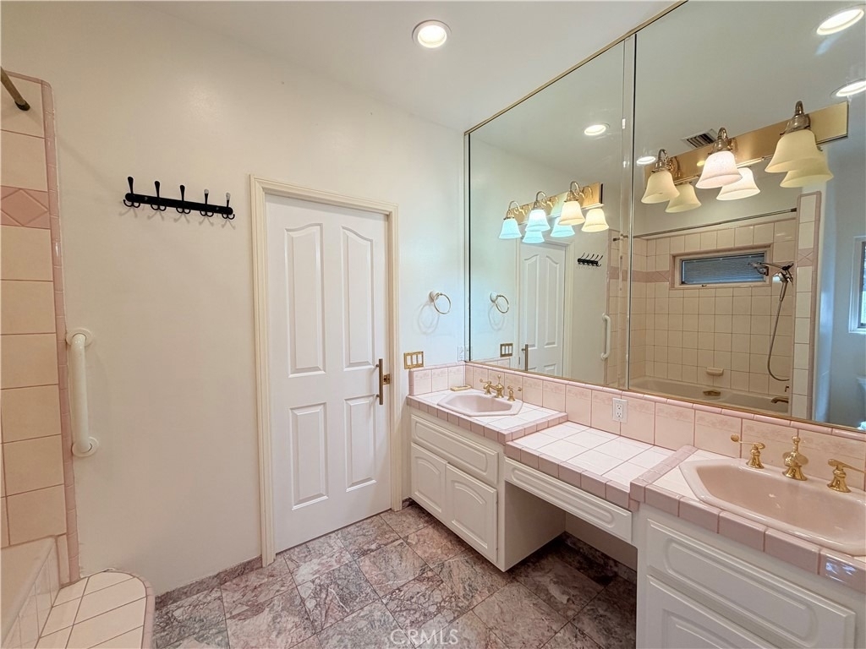
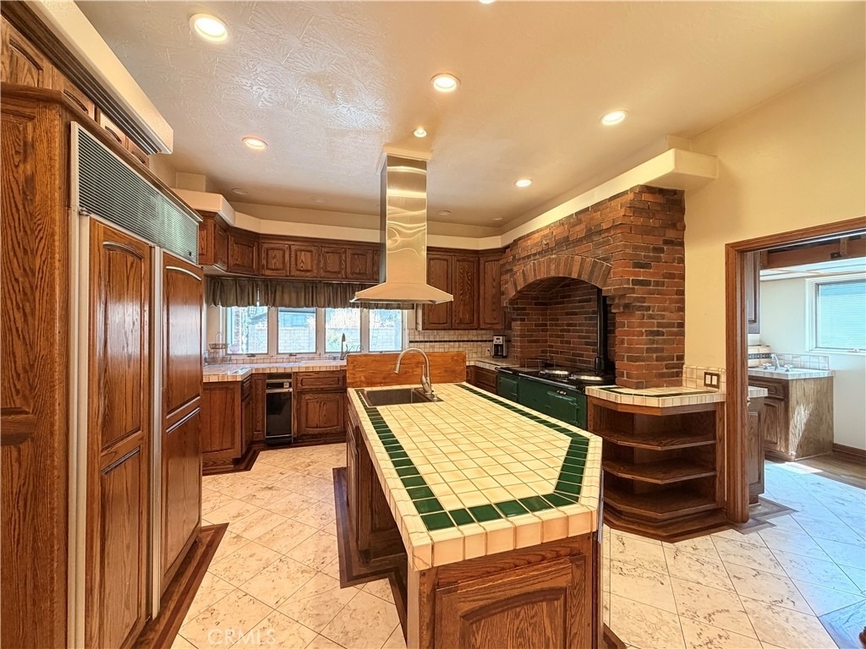
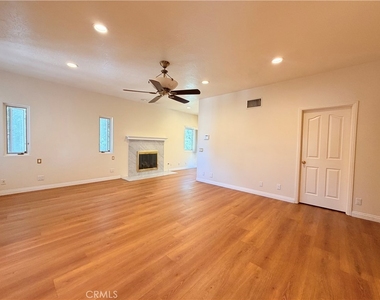
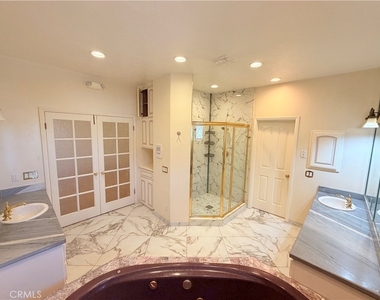
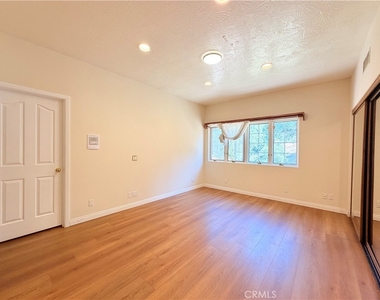
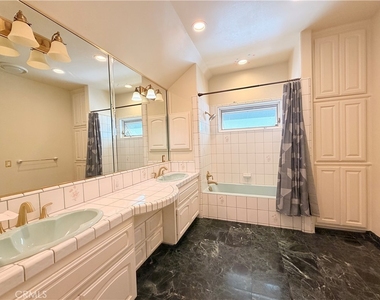
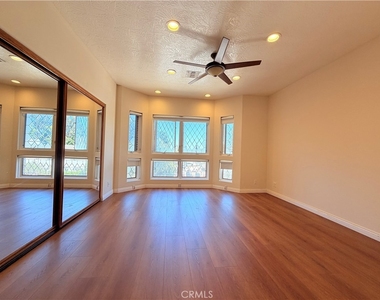
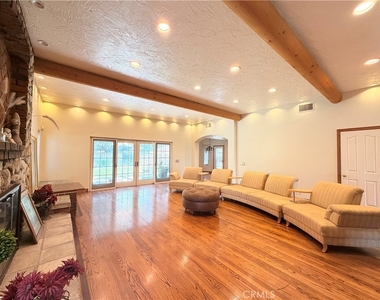
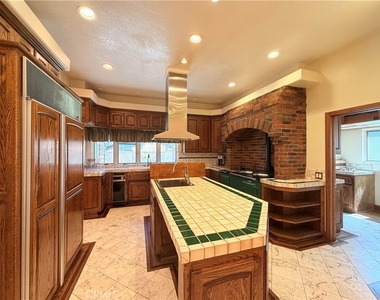
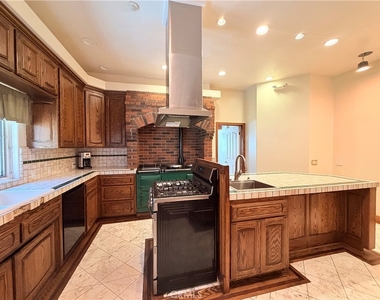
The main home features 5 Bedrooms and formal living and dining rooms, a spacious family room with wood-beamed ceilings, river rock fireplace, and wet bar, plus a gourmet kitchen with a custom AGA range, Sub-Zero refrigerator, center island, and breakfast nook. Upstairs, the primary suite offers a fireplace, sitting area, private balcony, and dual walk-in closets, while two additional ensuite bedrooms provide comfortable accommodations.
Enjoy resort-style outdoor living with a saltwater pool and spa, covered patio, built-in BBQ, greenhouse, garden area, mature fruit trees, RV parking, and a gated circular driveway with fountain. Conveniently located near parks, shopping, dining, and award-winning Bonita Unified schools, this exceptional lease offers the perfect blend of privacy, space, and everyday comfort.
The manager has not yet mailed us a photo copy of his or her government identification and proof or property ownership.
▼
Manager has not logged in recently
▼
Manager does not yet have user reviews
RENTHOP DESCRIPTION
The apartment is a unit offered at a monthly price of $13,000. The person posting the listing did not specify that any pets were allowed. It may be the case that pets are ok and the manager simply has not yet filled out all the details.
We have 30 photos of this particular unit, building, and surrounding areas.
MLS# WS26155207
List Agent Name: XUANLI WANG
List Office Name: Real Brokerage Technologies
IDX information is provided exclusively for personal, non-commercial use, and may not be used for any purpose other than to identify prospective properties consumers may be interested in purchasing. Information is deemed reliable but not guaranteed. The listing broker’s offer of compensation is made only to participants of the MLS where the listing is filed.
Courtesy of RH Advisors, Inc. and RHP Realty NJ, Inc.
By selecting Check Availability, you agree that RentHop and real estate professionals may call or text you about your inquiry. Message/data rates may apply. Terms & Privacy. California Privacy Notice
We found some very similar listings nearby
Select those you'd like to message
Your messages have been sent!
Check Availability
By selecting Check Availability, you agree that RentHop and real estate professionals may call or text you about your inquiry. Message/data rates may apply. Terms & Privacy. California Privacy Notice


























 Your Privacy Choices
