518 Firedance Court

Taylor, 78634
$1,995
LEASED / EXPIRED
Posted 14 weeks ago, Immediate Move-In
bedrooms
4 Bed
bathrooms
2 Bath
square feet
1,867 Sqft
Listing by Bryan White
Save Listing

SIMILAR NEARBY LISTINGS
426 Bluejack Way
Taylor
78634
$1,895
By Sarah Walters, 17 hours ago
bedrooms
4 Bed
|
bathrooms
2 Bath
|
square feet
1,638 Sqft
$1,925
By Morgan Xu, 1 day ago
bedrooms
4 Bed
|
bathrooms
2 Bath
|
square feet
1,712 Sqft
$2,000
By Maria Vargas, 18 hours ago
bedrooms
4 Bed
|
bathrooms
2 Bath
|
square feet
1,821 Sqft
223 Flowers Ave
Taylor
78634
$2,199
By Paige Morris, 23 hours ago
bedrooms
4 Bed
|
bathrooms
3 Bath
|
square feet
1,880 Sqft
103 Gray Fox Loop
Taylor
78634
$2,100
By Tony Qian, 1 day ago
bedrooms
4 Bed
|
bathrooms
3 Bath
|
square feet
2,260 Sqft
$2,225
By Kathleen Wainwright, 1 day ago
bedrooms
4 Bed
|
bathrooms
3 Bath
|
square feet
2,034 Sqft
$2,100
By Tom Ford, 23 hours ago
bedrooms
4 Bed
|
bathrooms
2 Bath
|
square feet
1,855 Sqft
$1,950
By Jasmine Cormier, 15 hours ago
bedrooms
4 Bed
|
bathrooms
2 Bath
|
square feet
1,867 Sqft

DESCRIPTION
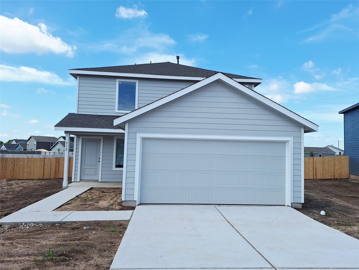
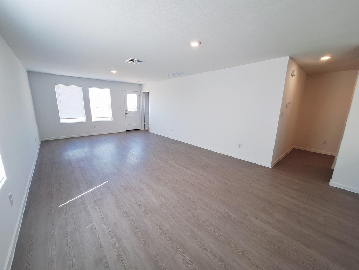
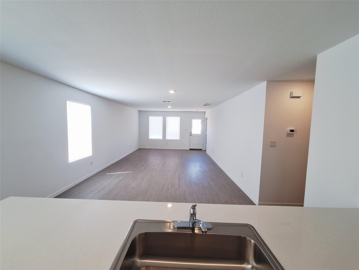
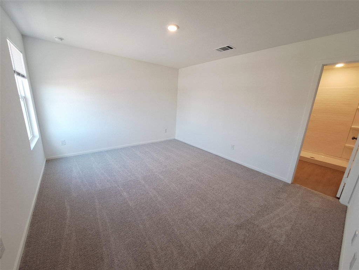
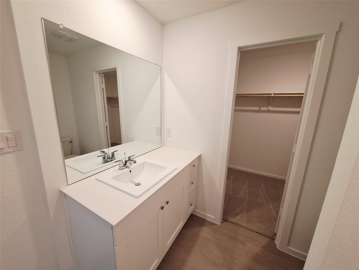
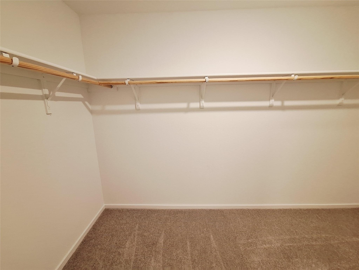
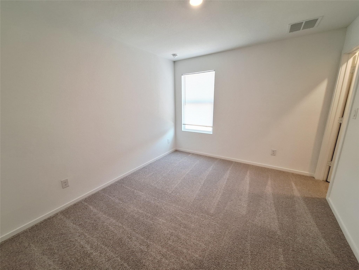
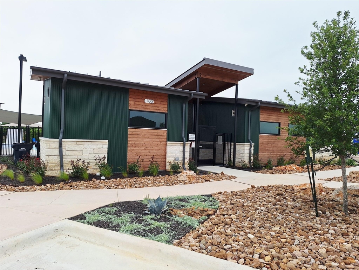
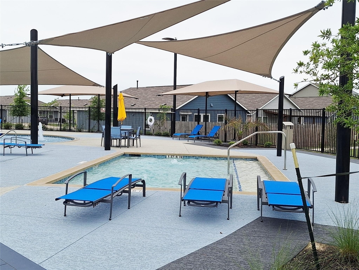
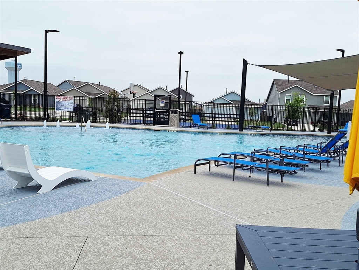
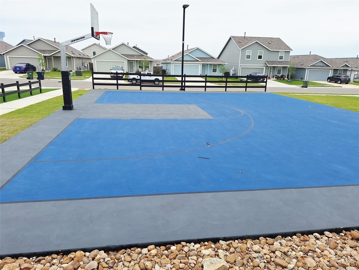
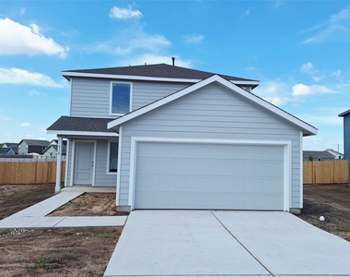
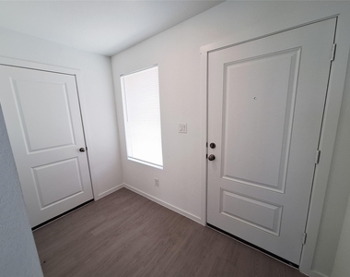
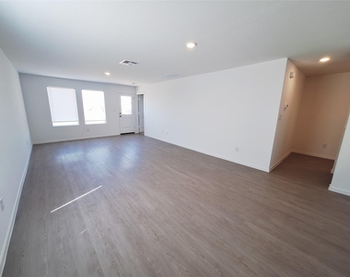
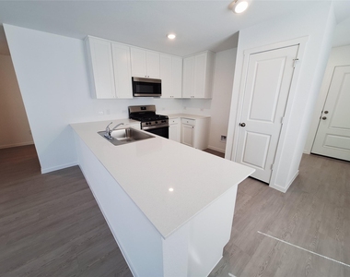
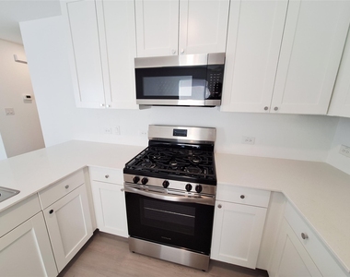
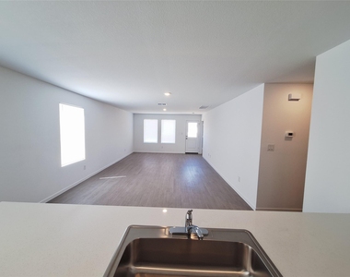
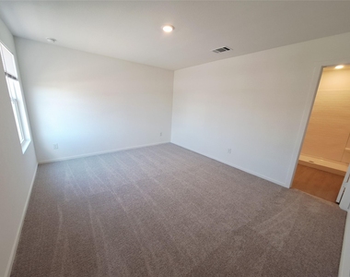
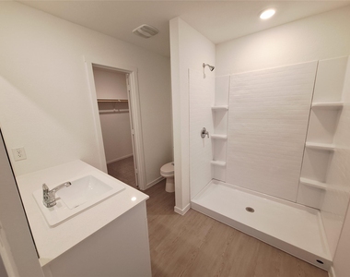
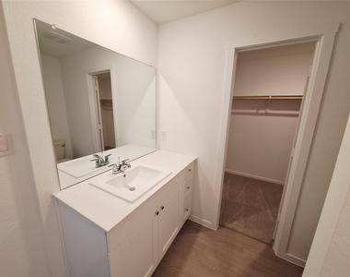
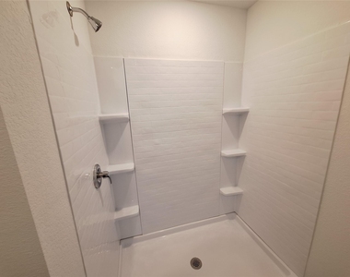
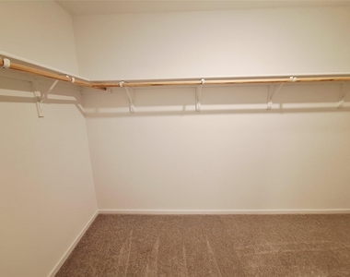
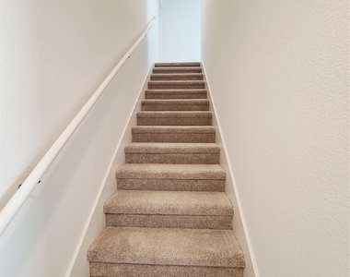
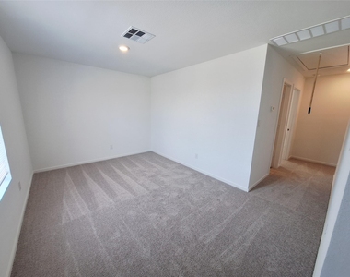
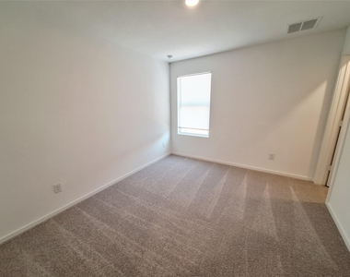
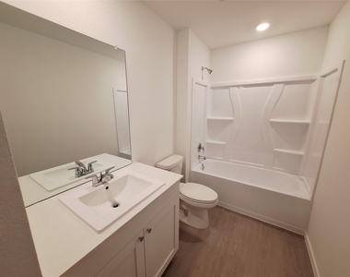
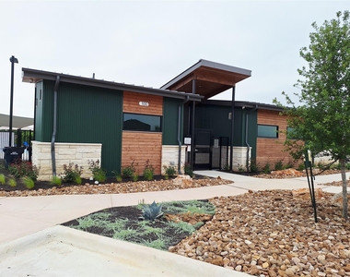
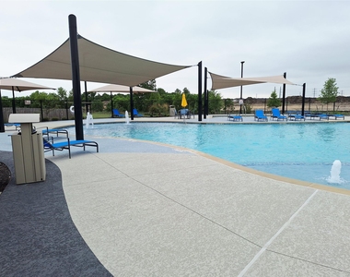
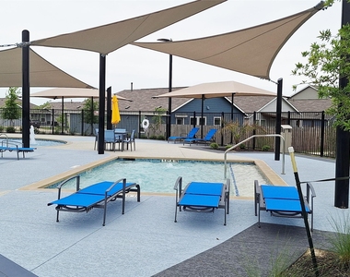
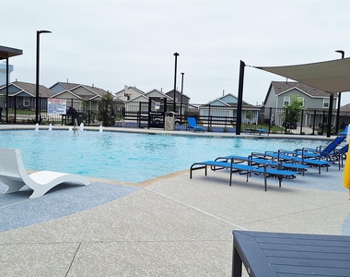
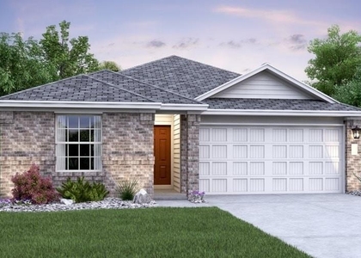
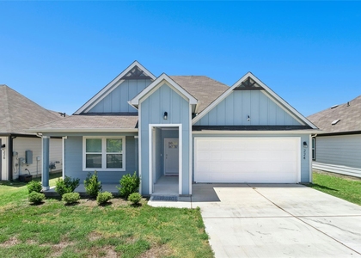
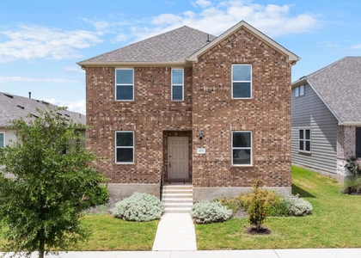
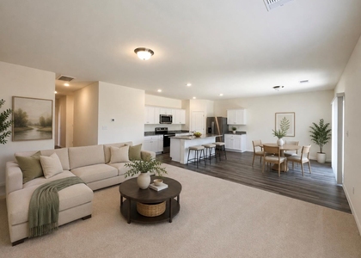
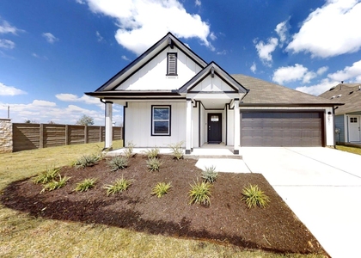
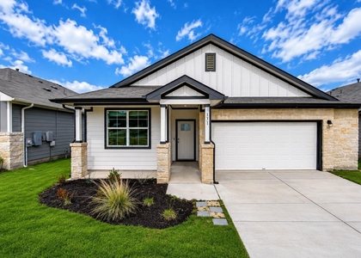
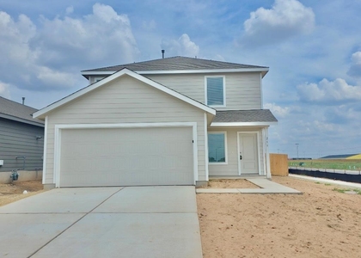
Be the first to enjoy this new two-story home which boasts a spacious and modern design. This community is in a great location just across the street from Hutto ISD's new Creekside High School.  On the first floor, a flexible open-concept floorplan combines the kitchen, living and dining areas, and the luxurious owner's suite is tucked into a private rear corner with a spa-inspired bathroom and walk-in closet. On the second floor, three secondary bedrooms surround a versatile loft for convenient shared living.  Great community amenities including a pool. New refrigerator ordered and included.  New grass sod and landscaping getting planted in next few weeks.  Contact the listing agent to schedule a showing.

AMENITIES
Dishwasher
Parking Space
Short Term Allowed

ADDITIONAL INFORMATION
Interior

    Bathroom Information

  • Full Bathrooms: 2

    Interior Information

  • Interior Features: Kitchen Island, Open Floorplan, Walk-In Closet(s)
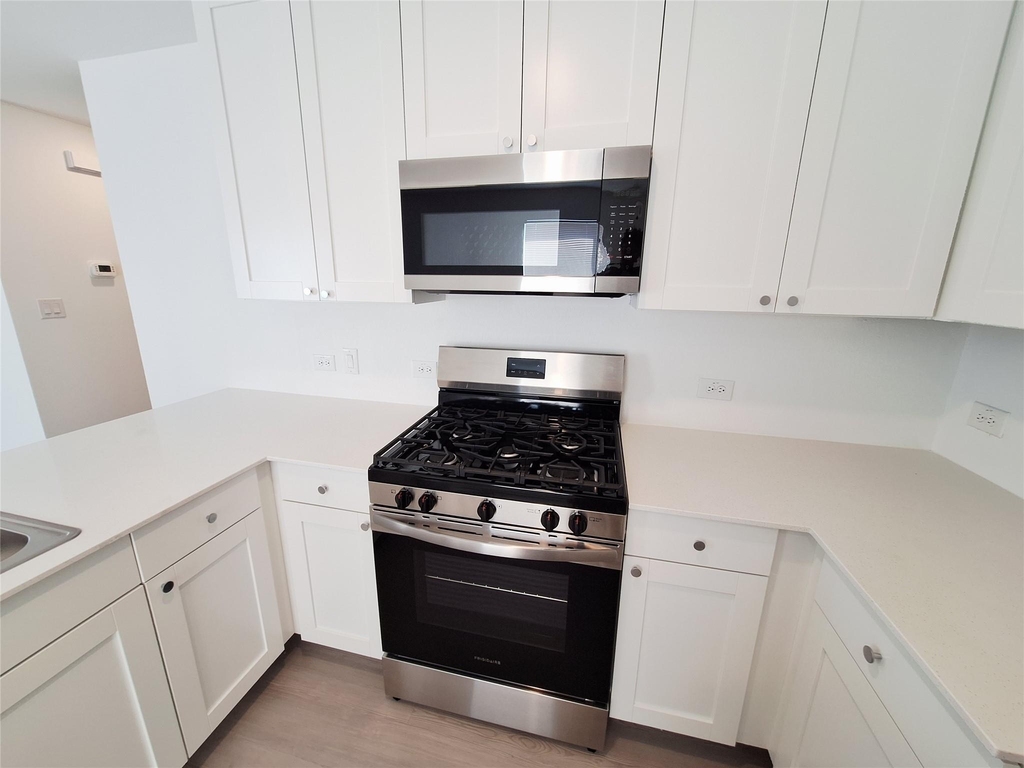
  • Appliances: Dishwasher, Range, Refrigerator
  • Flooring Type: Carpet, Tile, Vinyl

    Fireplace Information

  • Fireplace Features: None
Exterior

    Property Information

  • Square Footage: 1,867
  • Square Footage Source: $0
  • Green Sustainability
  • Property Condition: New Construction
  • Year Built: 2026
  • Waterfront Features: None

    Building Information

  • Builder Name: Lennar
  • Levels: Two
  • Other Structures: None
  • Window Features: Blinds
  • Construction Materials: Brick, HardiPlank Type, Cement Siding, Stone
  • Patio and Porch Features: Front Porch

    Pool Information

  • Pool Features: None

    Lot Information

  • Lot Features: Back Yard, Front Yard
  • Lot Size Area: 7274.52
  • Lot Size Units: Square Feet
  • Lot Size Acres: 0.167
  • Square Footage: 7,275

    Land Information

  • Water Source: Public
Utilities

    Utilities Information

  • Cooling Type: Central Air
  • Heating Type: Central
  • Sewer : Public Sewer
Parking

    Parking Information

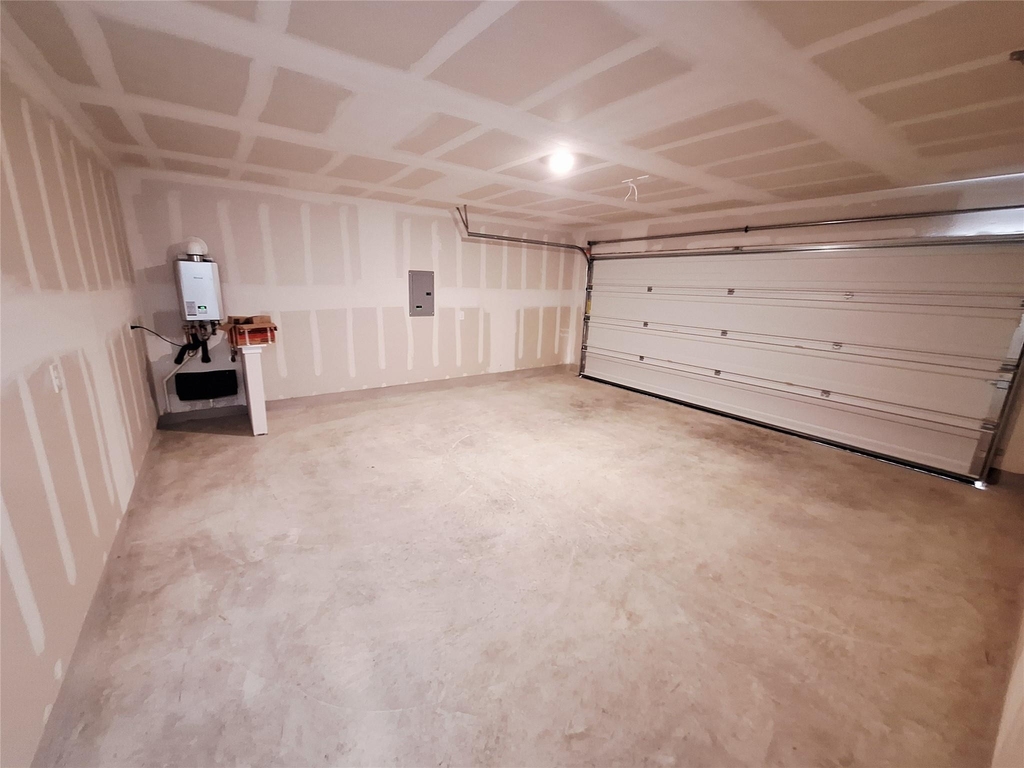
  • Has Garage
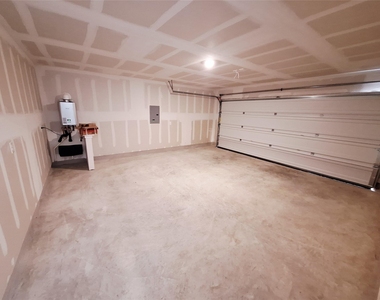
  • Parking Features: Attached, Garage
  • Garage Spaces: 2
Location

    HOA Information

  • HOA/Condo/Coop Amenities: Picnic Area, Trail(s)
Financial

    Tax Information

  • Tax Map Number: 15

MAP


78634

LISTING QUALITY
▲ Features and amenities are properly noted
▲ RentHop has data for this building
▼ Listing agent has an unconfirmed email address
▼ The manager has not yet mailed us a photo copy of his or her government identification and proof or property ownership.
▼ Manager has not logged in recently
▼ Manager does not yet have user reviews

RENTHOP DESCRIPTION
The apartment is a unit offered at a monthly price of $1,995. The person posting the listing did not specify that any pets were allowed. It may be the case that pets are ok and the manager simply has not yet filled out all the details. The kitchen conveniently includes a dishwasher.

We have 29 photos of this particular unit, building, and surrounding areas.
See available units at 518 Firedance Court.

Does something look off?

Courtesy of RH Advisors, Inc. and RHP Realty NJ, Inc.