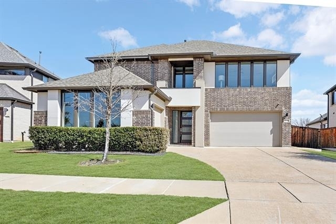
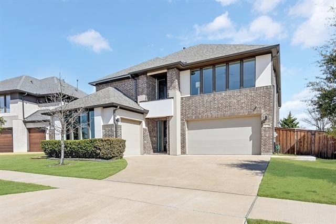
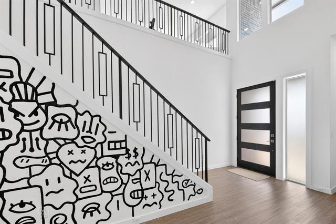
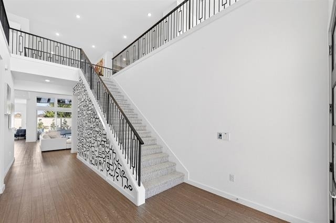
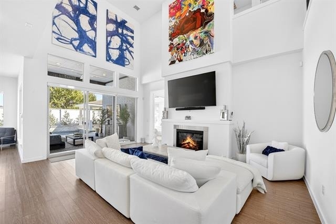
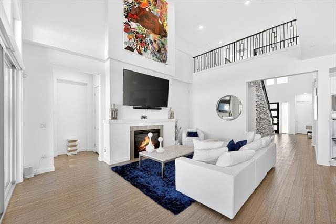
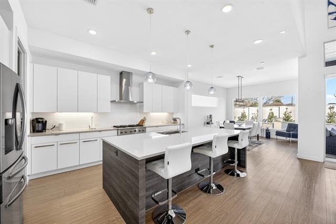
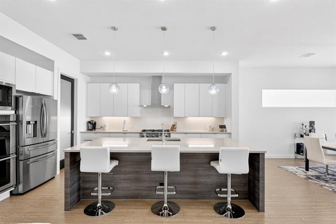
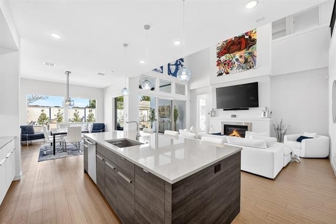
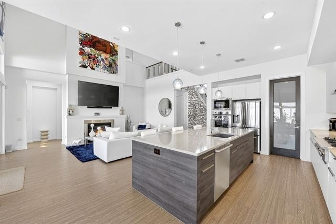
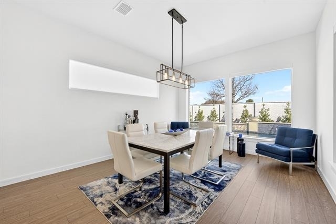
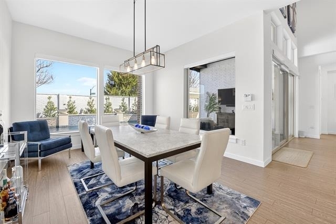
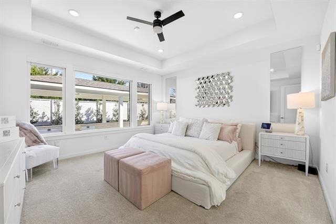
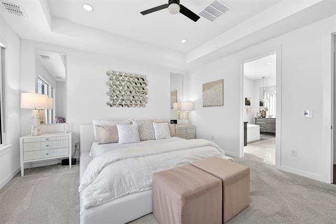
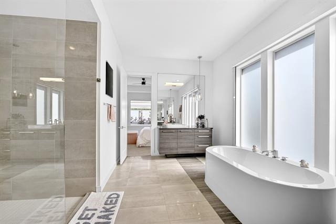
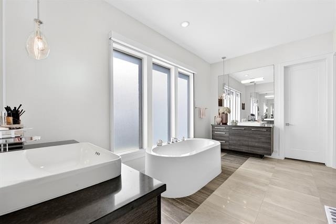
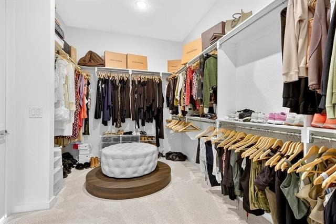
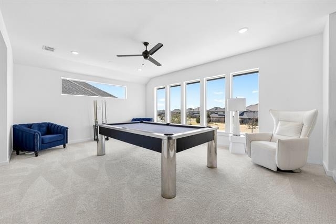
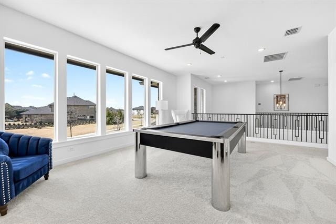
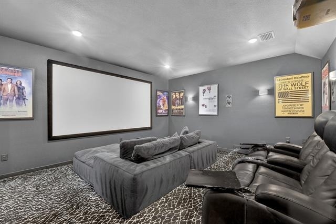
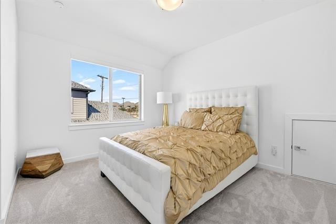
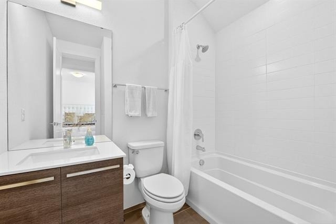
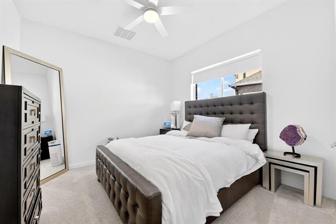
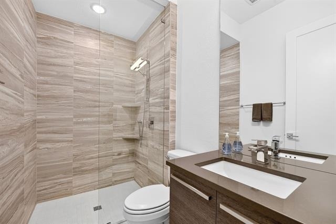
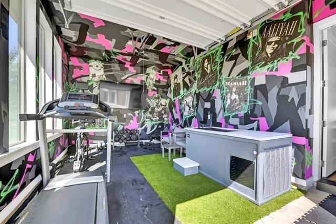
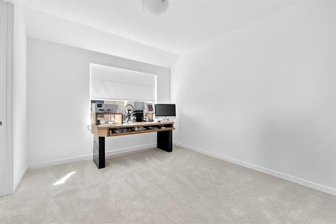
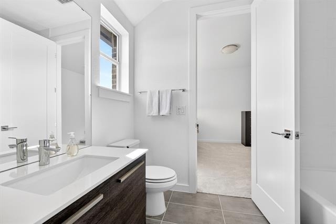
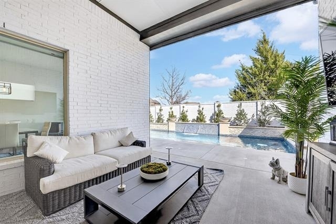
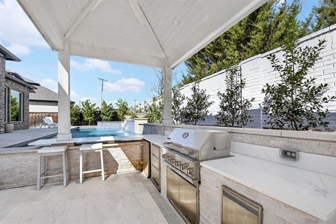
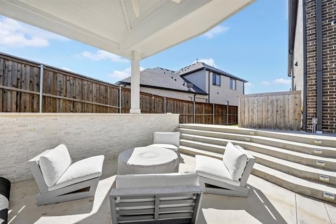
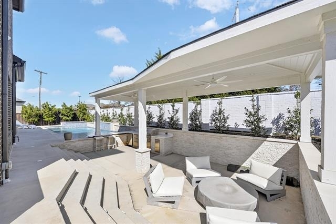
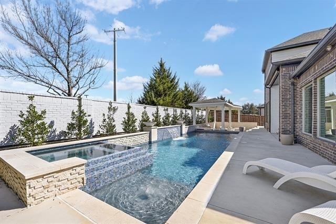
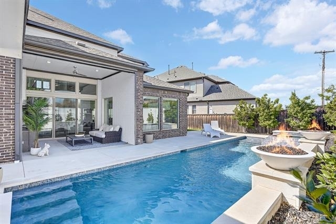
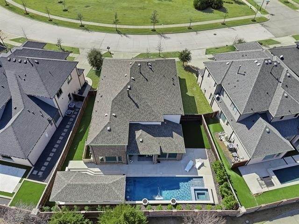
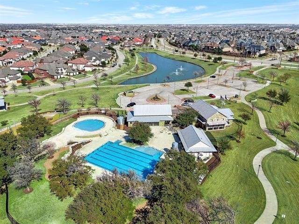
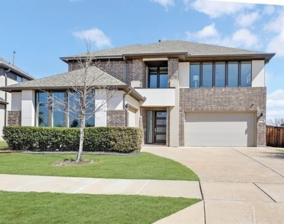
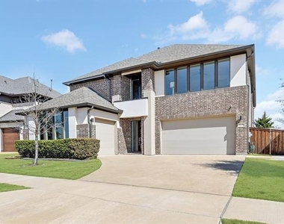
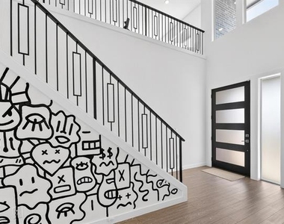
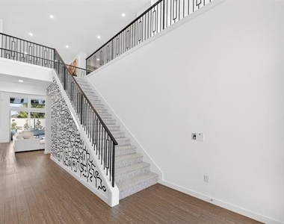
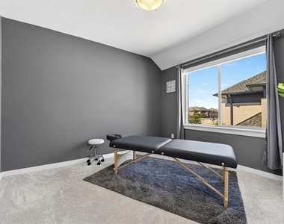
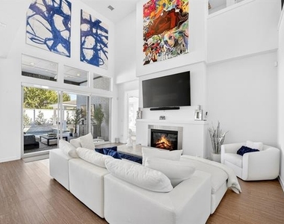
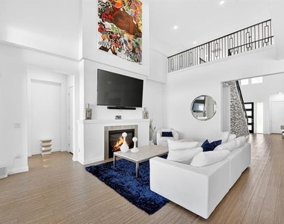
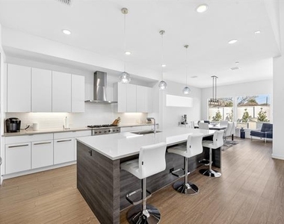
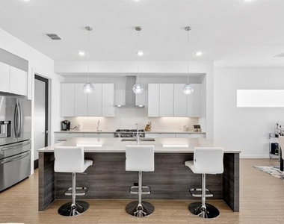
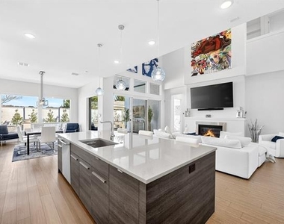
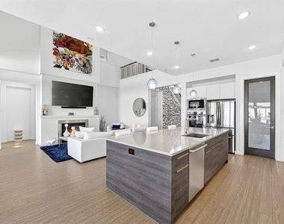
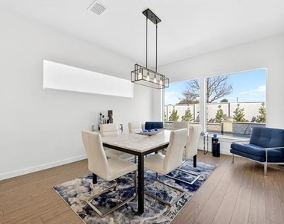
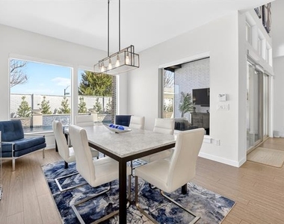
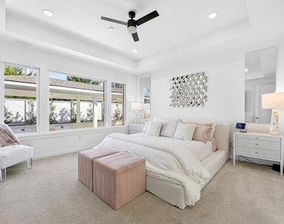
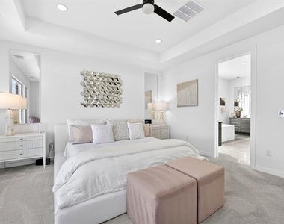
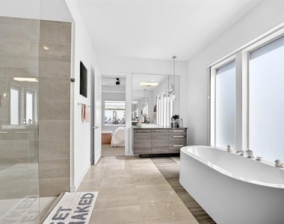
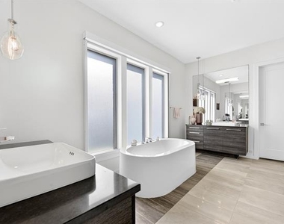
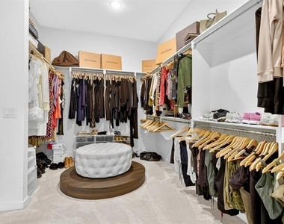
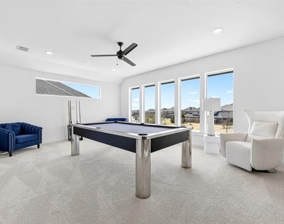
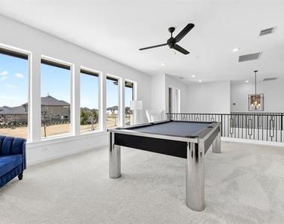
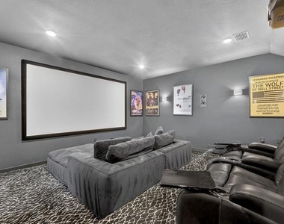
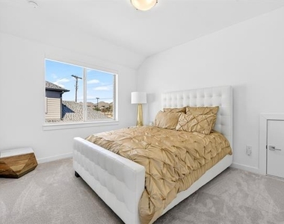
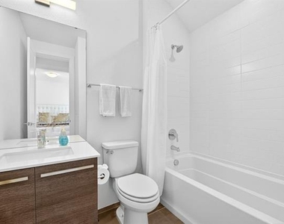
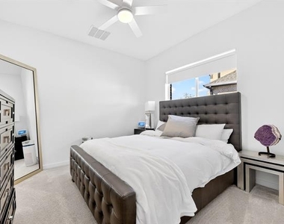
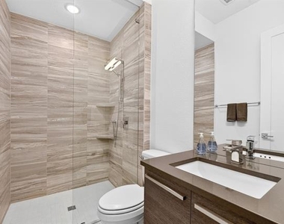
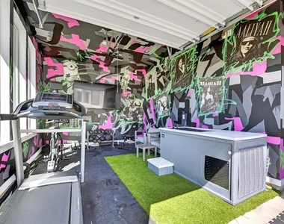
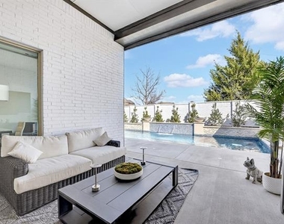
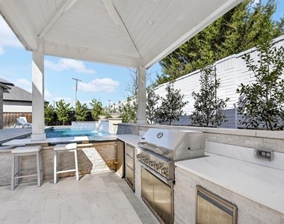
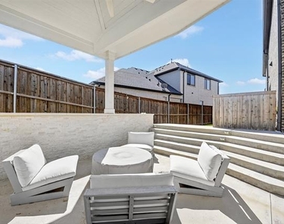
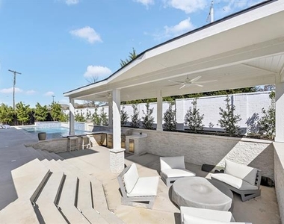
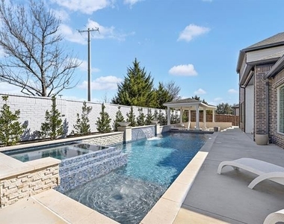
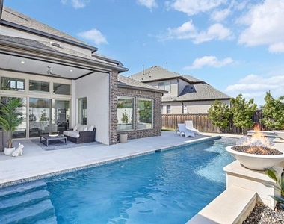
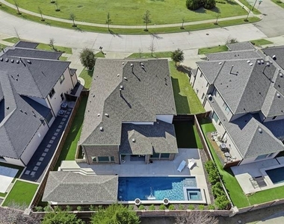
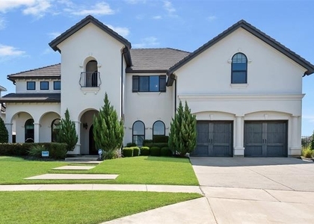
Welcome to luxury living in Mainvue at Phillips Creek Ranch, where style, comfort, and resort-inspired outdoor living come together in one unforgettable home. Step outside and discover what truly sets this property apart, a backyard designed as your own private resort. Lounge beside the sparkling modern pool, host unforgettable gatherings in the fully equipped outdoor kitchen, or unwind under the stars around the stunning conversation fire pit. Whether it's a quiet evening or a lively celebration, this is the kind of space you'll never want to leave. Inside, you're greeted by dramatic soaring ceilings in the living room that fill the home with natural light and create a bright, open atmosphere. The kitchen is as functional as it is beautiful, featuring a large modern island, double ovens, and a gas cooktop - perfectly suited for everyday living and effortless entertaining. The primary suite is a true retreat, highlighted by tall tray ceilings and oversized windows that flood the room with light. The spa-inspired ensuite bath offers a gorgeous standalone soaking tub, separate walk-in shower, and a spacious closet designed for both comfort and convenience. A secondary bedroom downstairs makes an ideal guest suite or multigenerational living option. Upstairs, the home continues to impress with spaces designed for both fun and relaxation. Enjoy movie nights in the dedicated media room complete with projector, big screen, and tiered seating. The expansive game room provides the perfect setting for pool, game nights, or simply gathering together. Three additional upstairs bedrooms ensure everyone has their own private space. For added versatility, one of the garages has been converted into a fully equipped home gym - allowing you to stay active on your schedule without ever leaving home. Offering space, style, entertainment, and everyday convenience, this exceptional home delivers the ultimate lifestyle in one of the area's most desirable communities.
AMENITIES
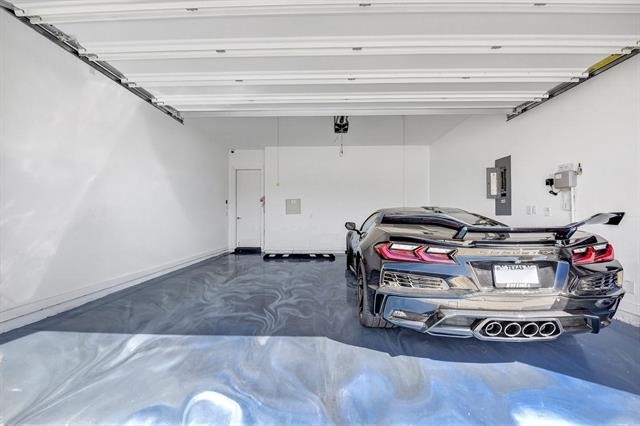
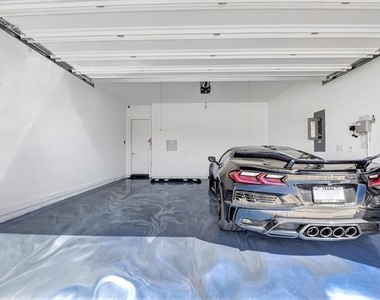
Attached Garage
Fireplace
Private Outdoor Space
Dishwasher
Parking Space
ADDITIONAL INFORMATION
Interior
Bathroom Information
Half Bathrooms: 1
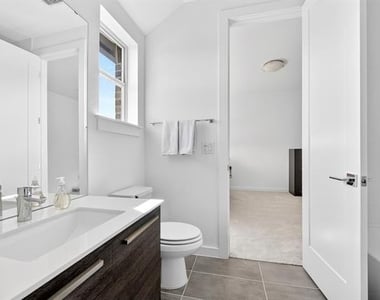
Full Bathrooms: 5
Interior Information
Interior Features: Dry Bar, Open Floorplan, Pantry, Vaulted Ceiling(s), Walk-In Closet(s), Cable TV Available, Decorative Lighting, Flat Screen Wiring, High Speed Internet Available, Sound System Wiring
Appliances: Dishwasher, Disposal, Electric Oven, Gas Cooktop, Microwave, Double Oven, Vented Exhaust Fan
The manager has not yet mailed us a photo copy of his or her government identification and proof or property ownership.
▼
Manager has not logged in recently
▼
Manager does not yet have user reviews
RENTHOP DESCRIPTION
The apartment is a unit offered at a monthly price of $7,900. The person posting the listing did not specify that any pets were allowed. It may be the case that pets are ok and the manager simply has not yet filled out all the details. The kitchen conveniently includes a dishwasher.
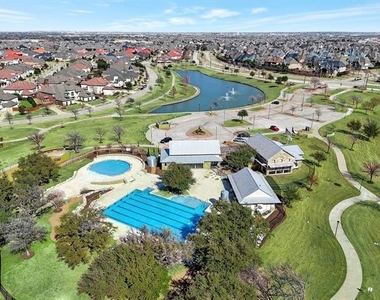
We have 38 photos of this particular unit, building, and surrounding areas.
We found some very similar listings nearby
Select those you'd like to message
Your messages have been sent!
Check Availability
By selecting Check Availability, you agree that RentHop and real estate professionals may call or text you about your inquiry. Message/data rates may apply. Terms & Privacy. California Privacy Notice







 Your Privacy Choices
