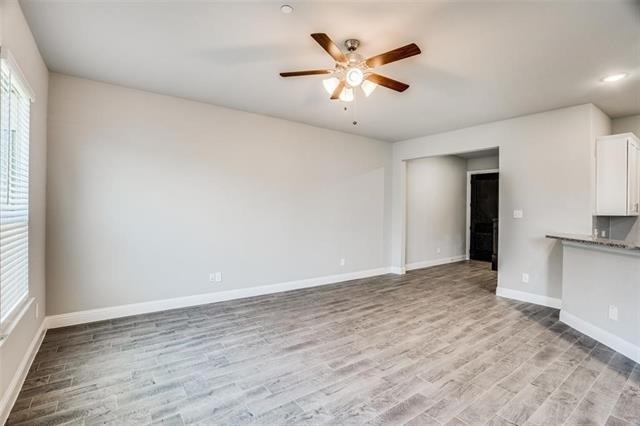
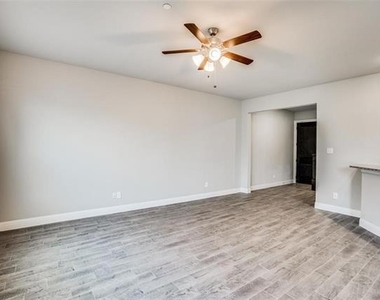
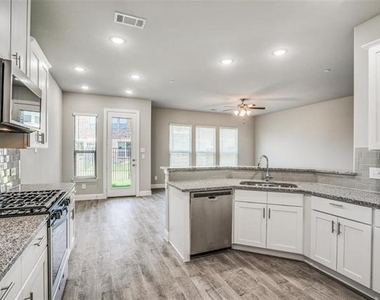
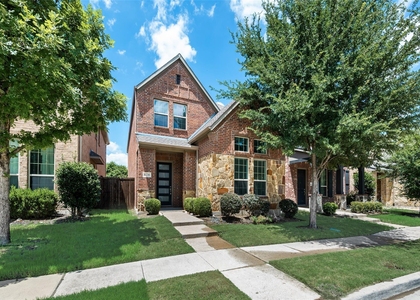
Step into comfort, style, and convenience in this beautifully maintained 3-bedroom, 2.5-bath home nestled in a quiet cul-de-sac within a sought-after family-friendly neighborhood. Designed with a bright and spacious open-concept floor plan, this home offers the perfect blend of modern living and everyday functionality.
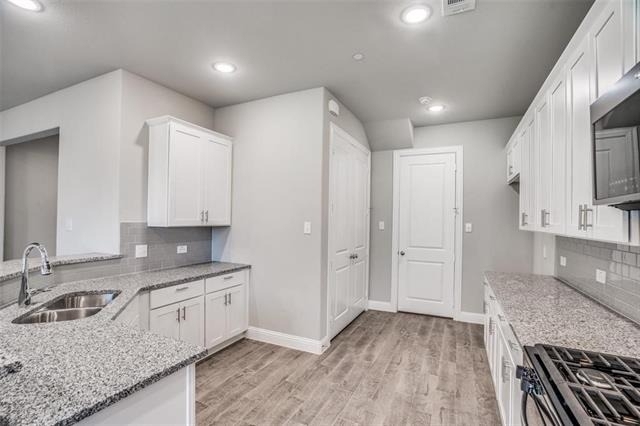
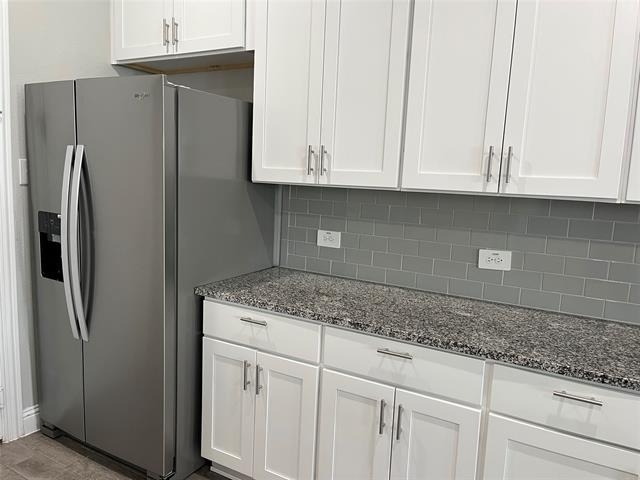
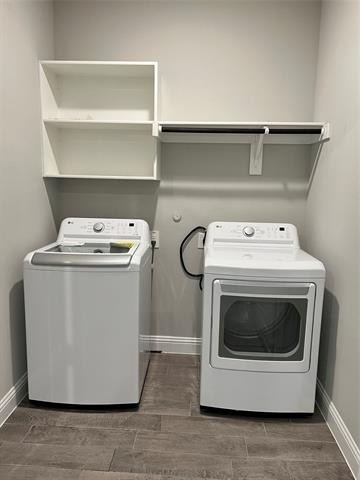
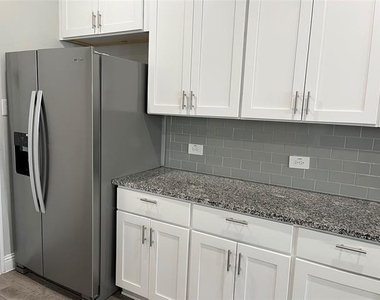
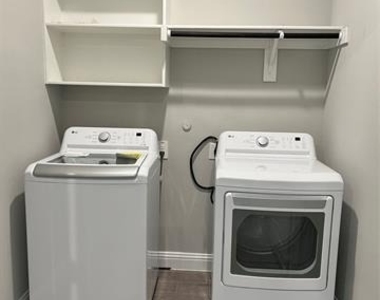
The inviting living, dining, and kitchen areas flow seamlessly together, creating an ideal space for entertaining guests or spending quality time with family. To make moving even easier, the home comes fully equipped with a washer, dryer, and refrigerator - truly move-in ready.
Enjoy low-maintenance living with HOA-maintained front yard landscaping, while the private backyard features premium artificial turf, providing a clean, green outdoor space year-round without the upkeep. Whether it's weekend gatherings, kids playing outside, or simply relaxing after a long day, this backyard is designed for effortless enjoyment.
Located in a picturesque community filled with scenic walking and biking trails, this home offers a peaceful lifestyle while keeping you close to everything you need. Families will appreciate the proximity to top-rated schools, including Curtis Middle School and the local high school, both just minutes away.
Commuters will love the quick access to Highway 75, making travel and daily commuting simple and convenient. Shopping, dining, and entertainment are all nearby, including H-E-B, Costco, beautiful parks, restaurants, and premium outlet shopping destinations.
Set in a welcoming neighborhood with charming surroundings and modern conveniences, this home is perfect for families, professionals, or anyone looking for comfort, convenience, and community all in one place. A rare opportunity to enjoy easy living in an exceptional location.
AMENITIES
Attached Garage
Dishwasher
Parking Space
ADDITIONAL INFORMATION
Interior
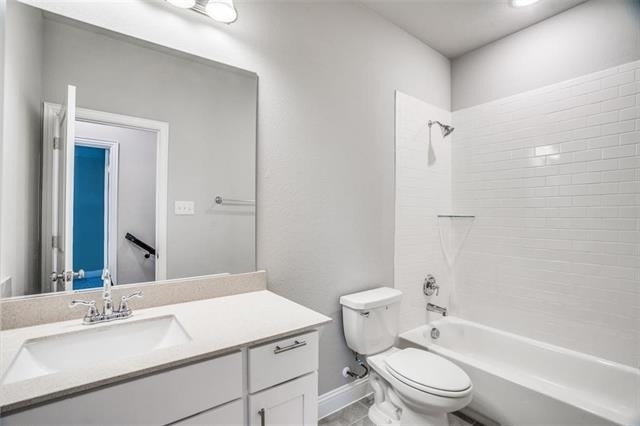
Bathroom Information
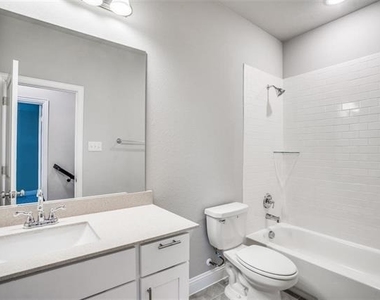
Half Bathrooms: 1
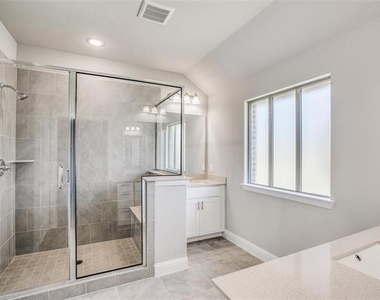
Full Bathrooms: 2
Interior Information
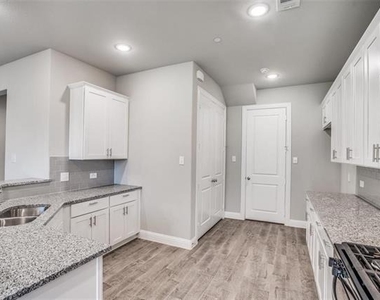
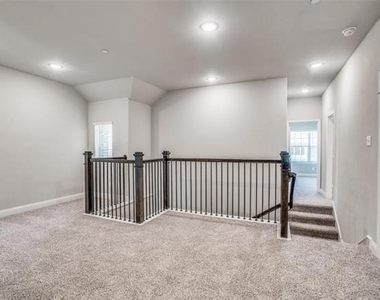
Interior Features: Double Vanity, Granite Counters, Open Floorplan, Pantry, Walk-In Closet(s), Cable TV Available, Decorative Lighting, Loft
Appliances: Dishwasher, Disposal, Dryer, Electric Oven, Gas Cooktop, Microwave, Refrigerator, Washer
Flooring Type: Carpet, Tile
Laundry Features: Full Size W/D Area
Exterior
Property Information
Has Property Attached
Square Footage: 1,975
Year Built: 2021
Building Information
Levels: Two
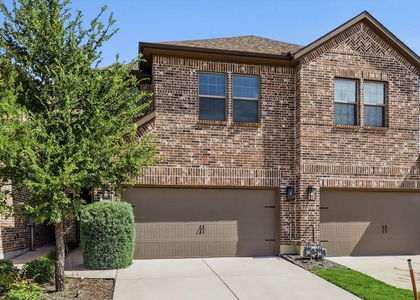
Construction Materials: Brick
Lot Information
Lot Features: Cul-De-Sac, Few Trees, Interior Lot, Landscaped
Lot Size Area: 0.052
Lot Size Units: Acres
Lot Size Acres: 0.052
Square Footage: 2,265
Tax Lot: 11
Utilities
Utilities Information
Cooling Type: Central Air
Heating Type: Central
Parking
Parking Information
Has Garage
Attached Garage
Parking Features: Garage Double Door
Garage Spaces: 2
Location
HOA Information
HOA/Condo/Coop Fee Includes: Front Yard Maintenance
The manager has not yet mailed us a photo copy of his or her government identification and proof or property ownership.
▼
Manager has not logged in recently
▼
Manager does not yet have user reviews
RENTHOP DESCRIPTION
The apartment is a unit offered at a monthly price of $2,800. The person posting the listing did not specify that any pets were allowed. It may be the case that pets are ok and the manager simply has not yet filled out all the details. The kitchen conveniently includes a dishwasher.
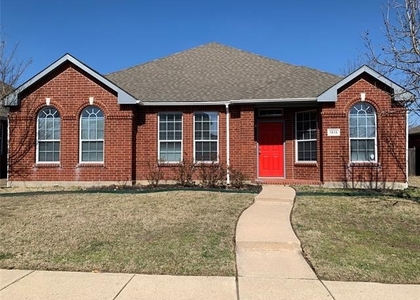
We have 13 photos of this particular unit, building, and surrounding areas.
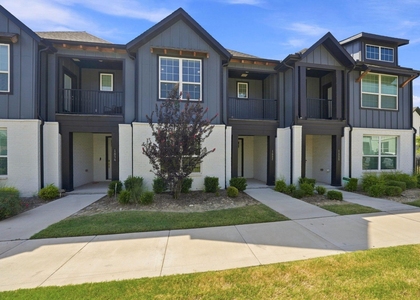
We found some very similar listings nearby
Select those you'd like to message
Your messages have been sent!
Check Availability
By selecting Check Availability, you agree that RentHop and real estate professionals may call or text you about your inquiry. Message/data rates may apply. Terms & Privacy. California Privacy Notice


















 Your Privacy Choices
