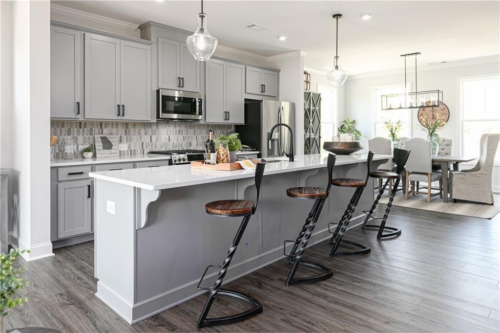
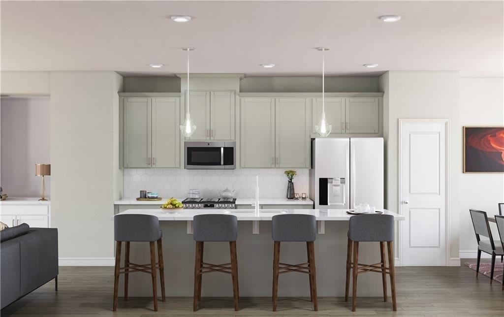
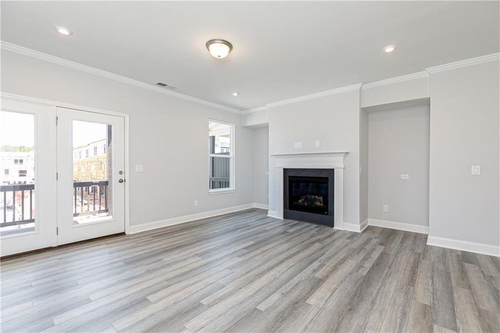
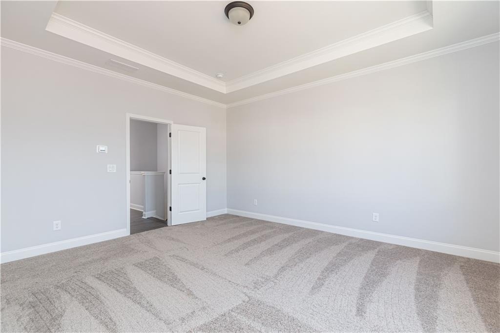
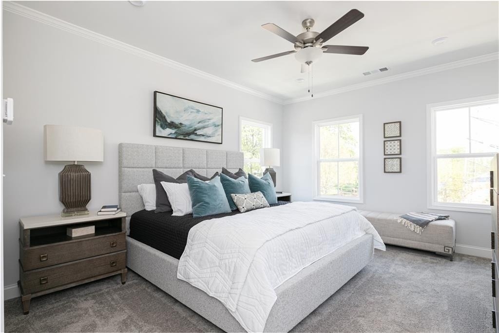
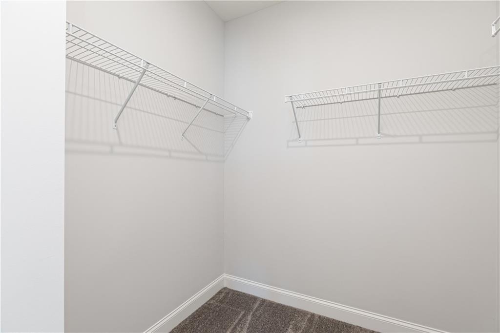
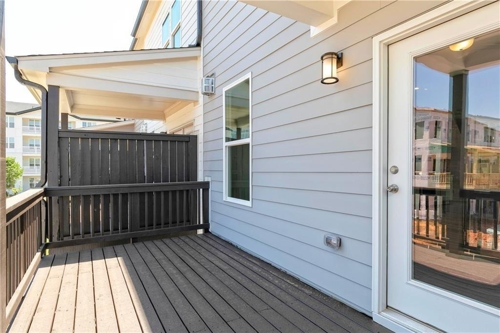
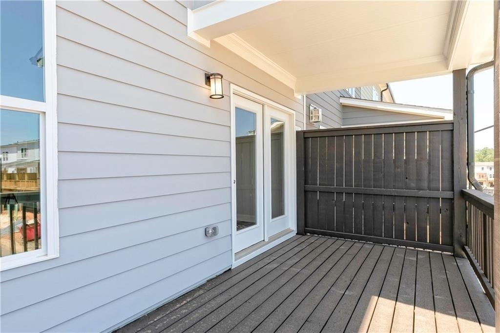
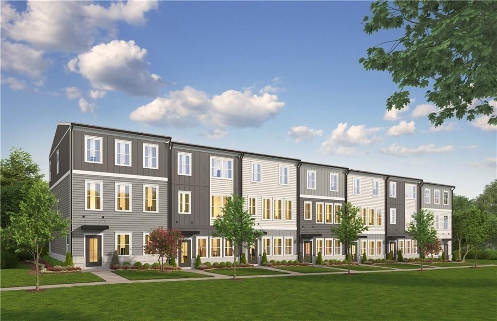
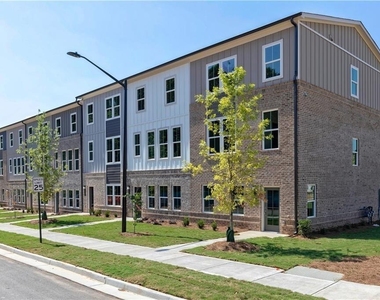
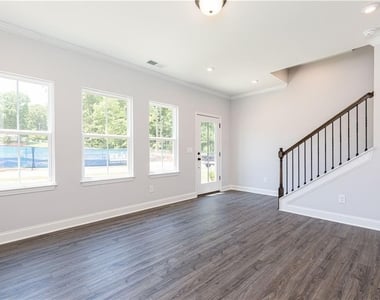
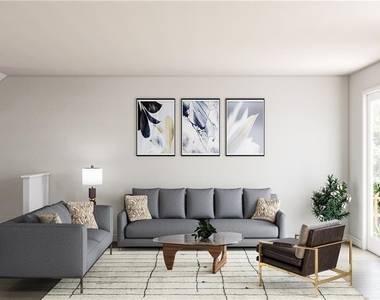
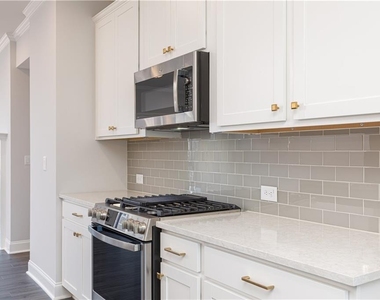
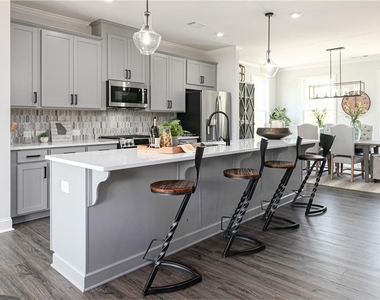
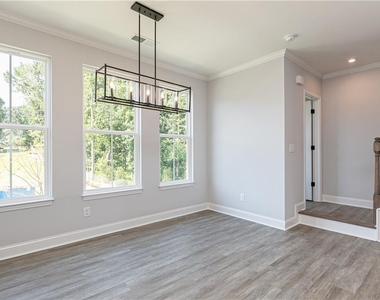
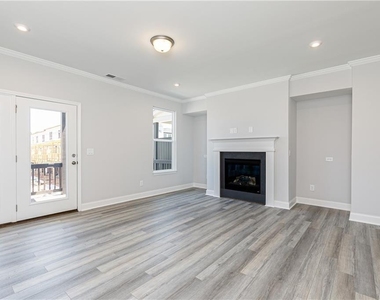
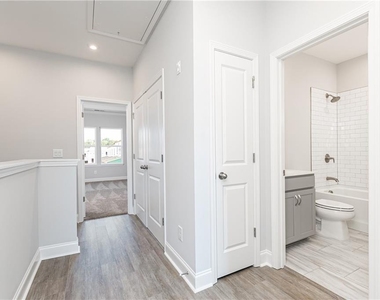
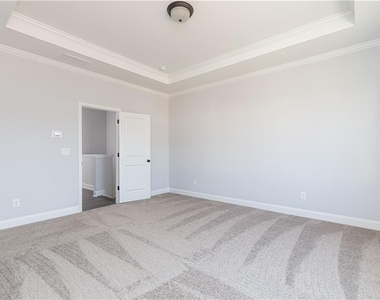
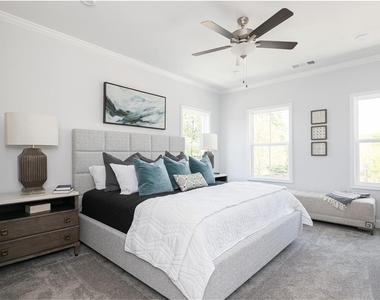
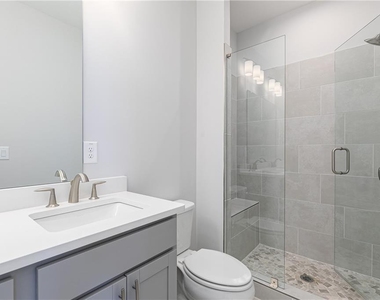
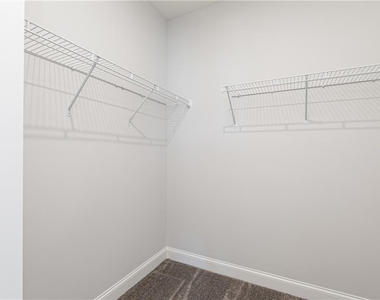
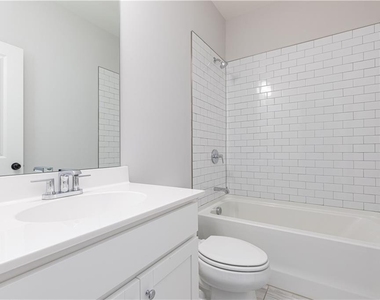
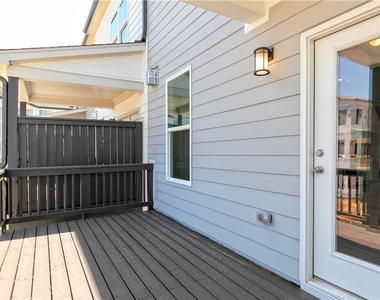
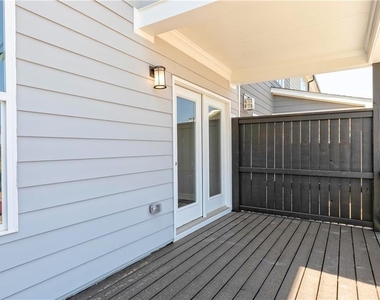
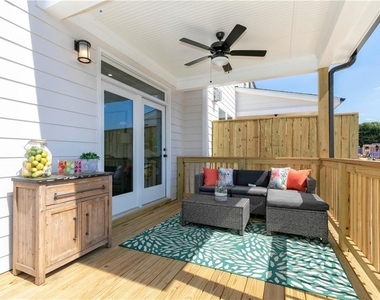
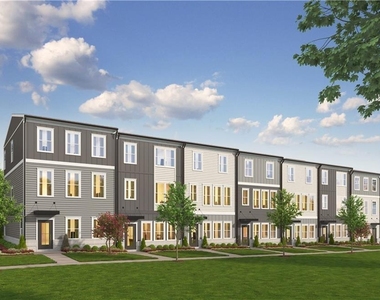
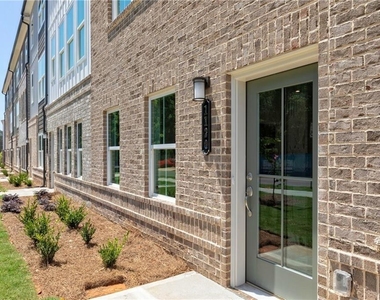
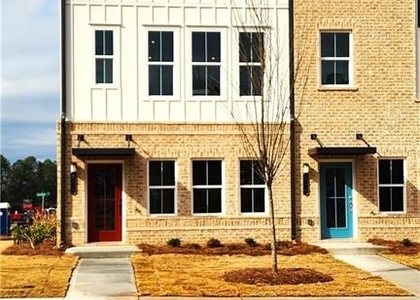
Welcome to Waverly at Buice Lake, the Stanley Martin Master Planned Community in Acworth, GA! READY TO MOVE IN into the Spacious end unit!!! THE QUINN is spacious townhome that will suit all of your needs. The proximity of this neighborhood allows residents to enjoy Downtown Acworth, Downtown Canton and Downtown Woodstock. The amenities surmount anything in the surrounding area. Enjoy 3 levels of spacious living areas. Perfect for creating different spaces to work, play and entertain. Upon entering, the recreation space can be used for many different uses. It could be a study area for the kids, a craft or work area for you, or a spot to offer overnight guests. Continuing on to the main floor which provides an amazing entertaining space with a sit-down island in the kitchen, along with a walk-in pantry. The open architecture allows you to see all the way from the great room at the back of the house, through the kitchen, and into the dining room. On nice days, the outdoor covered deck off the great room is a great place to relax and enjoy the weather. The third level boasts an spacious owner's suite - a perfect retreat to to relax each night. The double sinks in the attached bath make sharing the space easy and the commode area with a door provides privacy. The oversized walk-in closets give you plenty of room for all your clothing and more. Two additional bedrooms are upstairs and a full bath. This floor also has a spacious laundry room, making it a convenient location. A few of the SMart Selected options in this home include two tone white and gray kitchen cabinets, quartz countertops in Arctic White, Kichler lighting, Kohler fixtures, and Shaw Polaris Plus hardsurface flooring in Oyster Oak.
AMENITIES
Fireplace
Private Outdoor Space
Dishwasher
Parking Space
ADDITIONAL INFORMATION
Interior
Bathroom Information
Half Bathrooms: 2
Full Bathrooms: 2
Interior Information
Interior Features: High Ceilings, High Ceilings, High Ceilings, Tray Ceiling(s), Walk-In Closet(s)
Appliances: Dishwasher, Dryer, ENERGY STAR Qualified Appliances, Gas Range, Microwave, Refrigerator, Washer
The manager has not yet mailed us a photo copy of his or her government identification and proof or property ownership.
▼
Manager has not logged in recently
▼
Manager does not yet have user reviews
RENTHOP DESCRIPTION
The apartment is a unit offered at a monthly price of $2,300. The person posting the listing did not specify that any pets were allowed. It may be the case that pets are ok and the manager simply has not yet filled out all the details. The kitchen conveniently includes a dishwasher.
We have 30 photos of this particular unit, building, and surrounding areas.
MLS# 7822041
List Agent Name: Vishnu Akula
List Office Name: AllTrust Realty, Inc.
IDX information is provided exclusively for personal, non-commercial use, and may not be used for any purpose other than to identify prospective properties consumers may be interested in purchasing. Information is deemed reliable but not guaranteed. The listing broker’s offer of compensation is made only to participants of the MLS where the listing is filed.
Courtesy of RH Advisors, Inc. and RHP Realty NJ, Inc.
By selecting Check Availability, you agree that RentHop and real estate professionals may call or text you about your inquiry. Message/data rates may apply. Terms & Privacy. California Privacy Notice
We found some very similar listings nearby
Select those you'd like to message
Your messages have been sent!
Check Availability
By selecting Check Availability, you agree that RentHop and real estate professionals may call or text you about your inquiry. Message/data rates may apply. Terms & Privacy. California Privacy Notice































 Your Privacy Choices