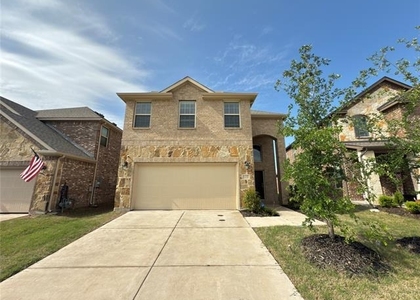
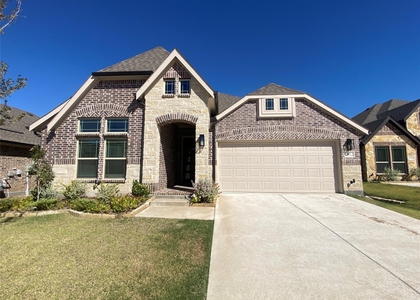
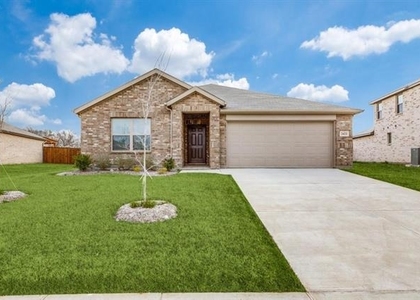
$2,345
LEASED / EXPIRED
Posted 18 weeks ago, Immediate Move-In
bedrooms
4 Bed
bathrooms
2 Bath
square feet
1,983 Sqft
Listing by Amin Barrister, DFW Realty & Mortgage Group
Save Listing

SIMILAR NEARBY LISTINGS
$2,300
By Jonathan Flores, 1 day ago
bedrooms
4 Bed
|
bathrooms
2 Bath
|
square feet
1,817 Sqft
$2,299
By Saima Mohammed, 1 day ago
bedrooms
4 Bed
|
bathrooms
3 Bath
|
square feet
2,018 Sqft
$2,450
By Cynthia Garcia, 1 day ago
bedrooms
4 Bed
|
bathrooms
2 Bath
|
square feet
2,085 Sqft
$2,350
By Lingqian Zhuo, 1 day ago
bedrooms
4 Bed
|
bathrooms
3 Bath
|
square feet
2,554 Sqft
$2,200
By Srinivas Chidurala, 22 hours ago
bedrooms
4 Bed
|
bathrooms
2 Bath
|
square feet
2,064 Sqft
$2,400
By Marc Leos, 19 hours ago
bedrooms
4 Bed
|
bathrooms
2 Bath
|
square feet
2,178 Sqft
$2,300
By Dee Hawkins, 1 day ago
bedrooms
4 Bed
|
bathrooms
3 Bath
|
square feet
2,099 Sqft
$2,150
By Shawn Keefe, 20 hours ago
bedrooms
4 Bed
|
bathrooms
2 Bath
|
square feet
2,015 Sqft

DESCRIPTION
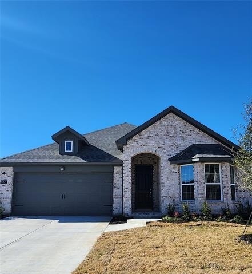
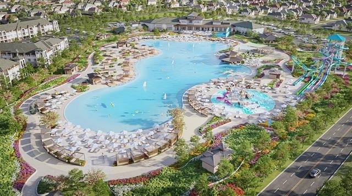
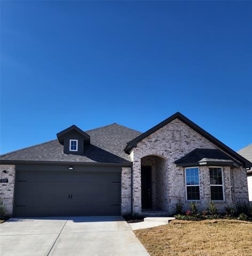
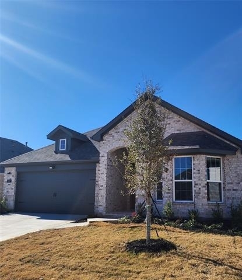
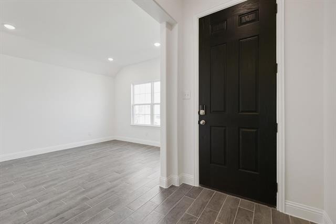
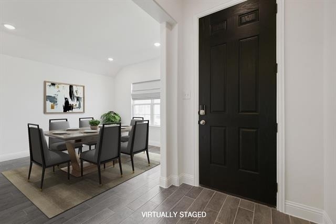
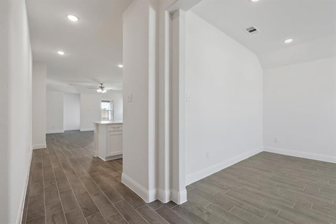
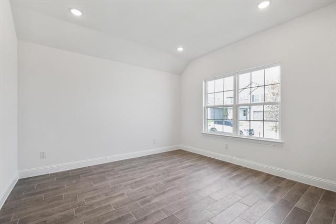
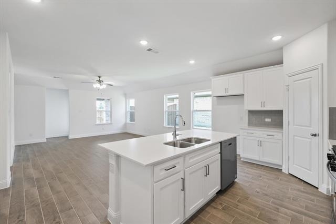
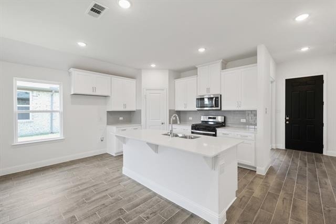
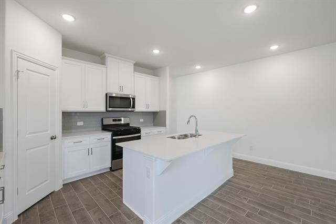
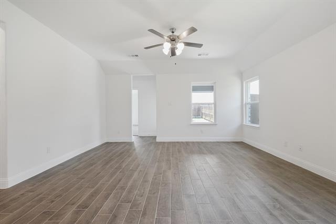
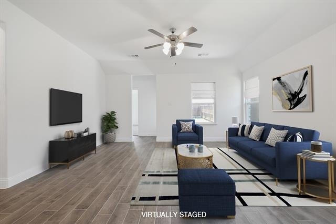
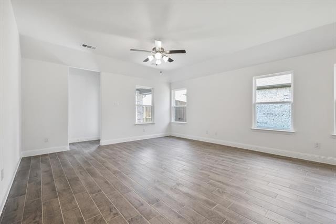
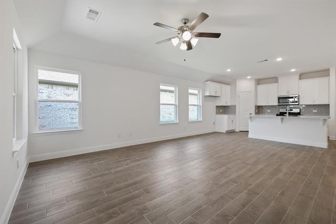
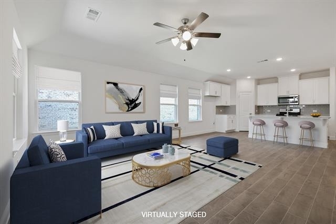
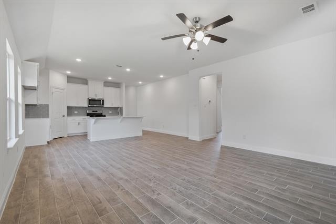
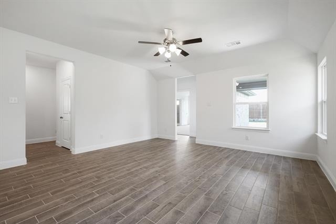
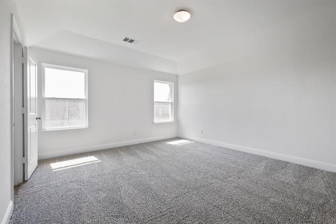
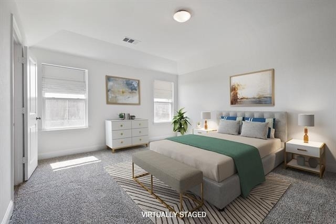
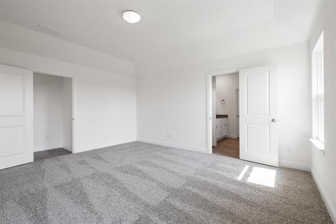
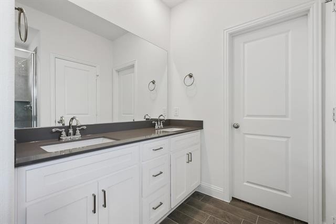
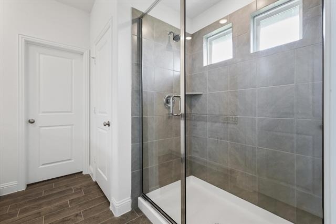
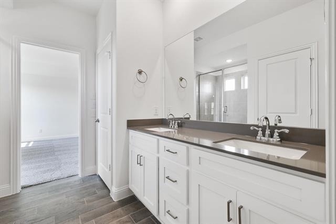
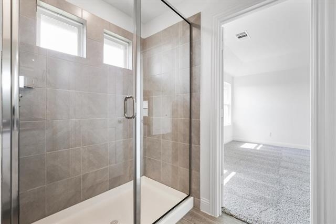
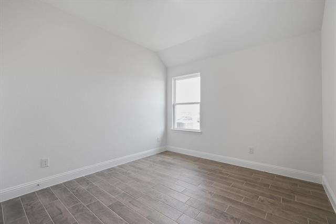
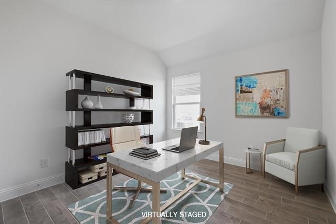
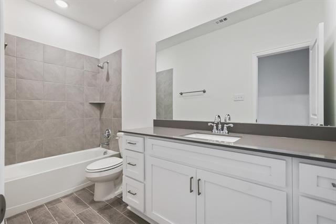
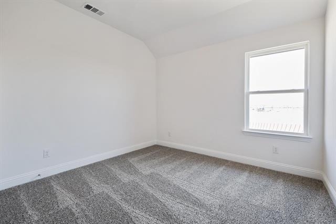
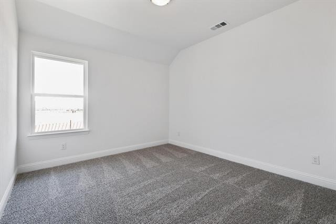
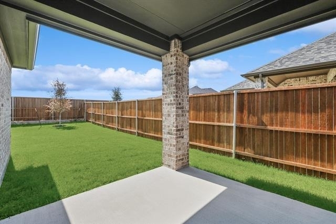
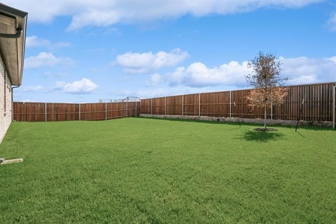
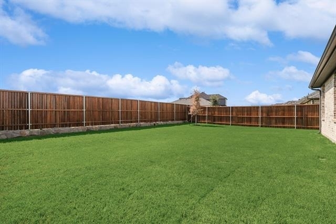
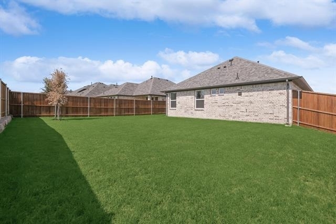
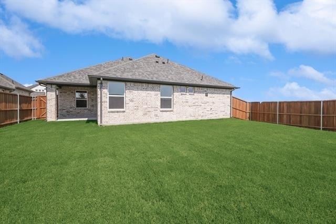
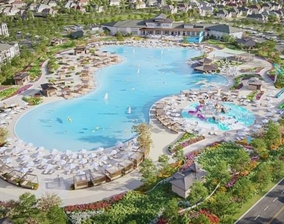
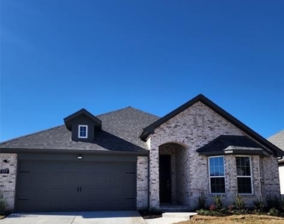
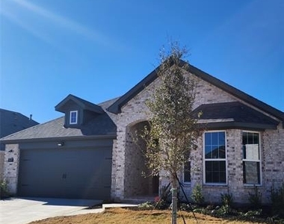
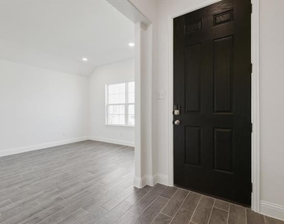
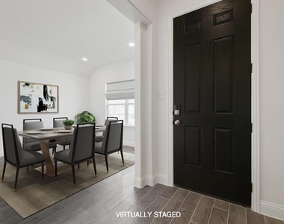
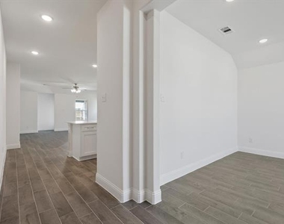
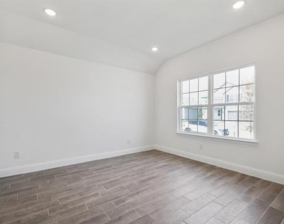
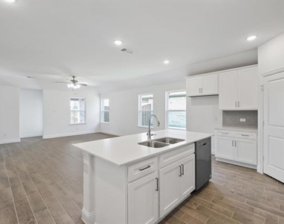
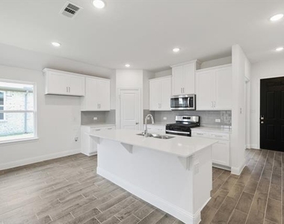
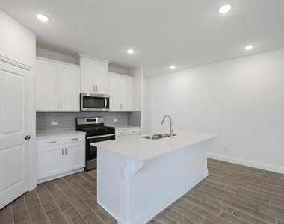
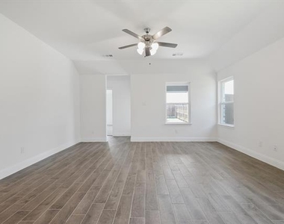
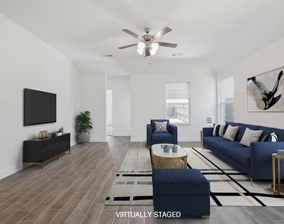
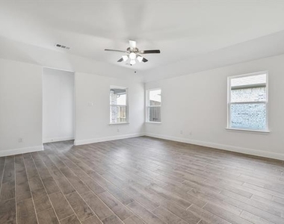
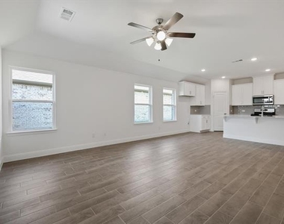
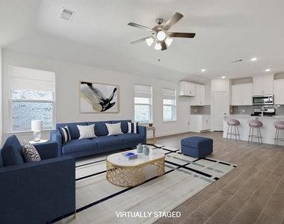
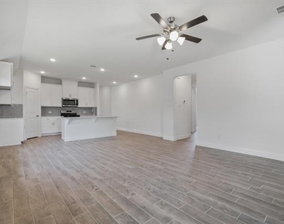
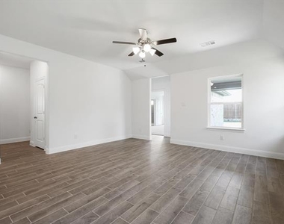
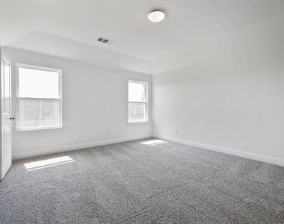
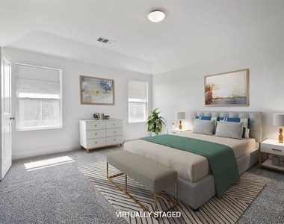
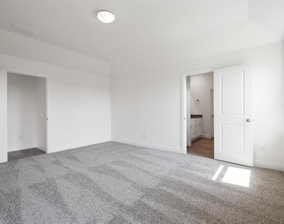
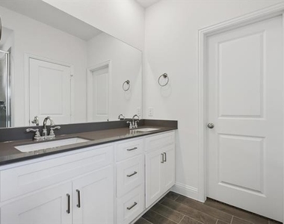
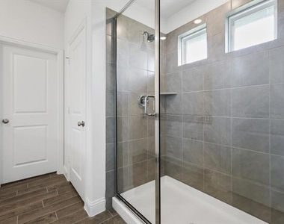
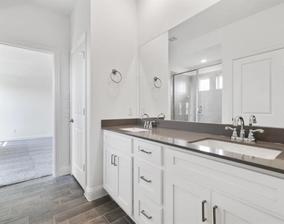
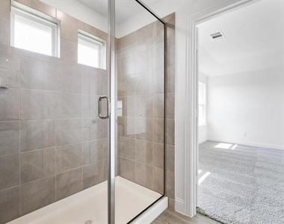
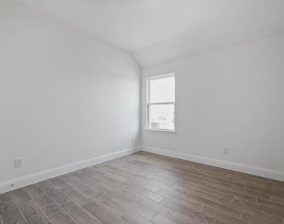
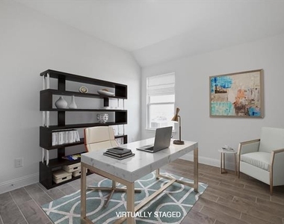
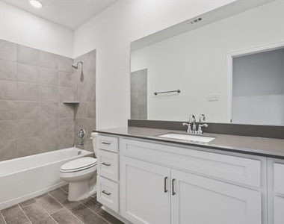
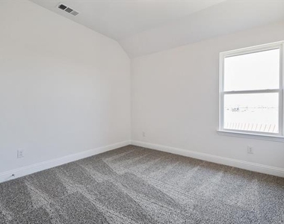
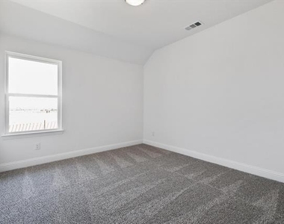
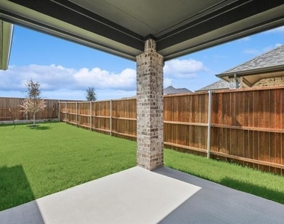
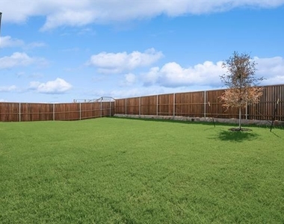
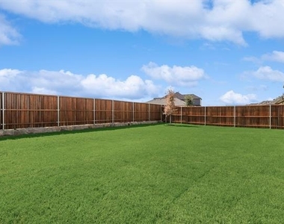
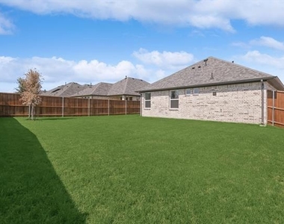
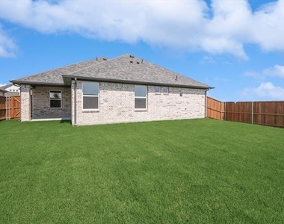
Anna is the place to be right in the middle of McKinney and all the growth happening in Sherman. Luxurious Lagoon life is coming by next summer! Laguna Azure provides residents with an entirely reimagined vision for luxury living by offering amenities that enhance their quality of life. The expansive master-planned communities feature white sand beaches, clear blue water, and activities galore for everyone to enjoy. The beautifully landscaped properties have manicured, and functional spaces dedicated to fitness, wellness, and relaxation. Coming home will feel like going on vacation with all of the innovative design features that the lagoon communities have to offer. Why settle in an average community when you can have everything you want in a Laguna Azure community? Quartz Island Kitchen. Quartz in bathroom vanities. TX sized backyard. Covered Patio. Bonus Room can be used as study or 4th bed. Representative pics of same floorplan

AMENITIES
Attached Garage
Dishwasher
Parking Space

ADDITIONAL INFORMATION
Interior

    Bathroom Information

  • Full Bathrooms: 2

    Interior Information

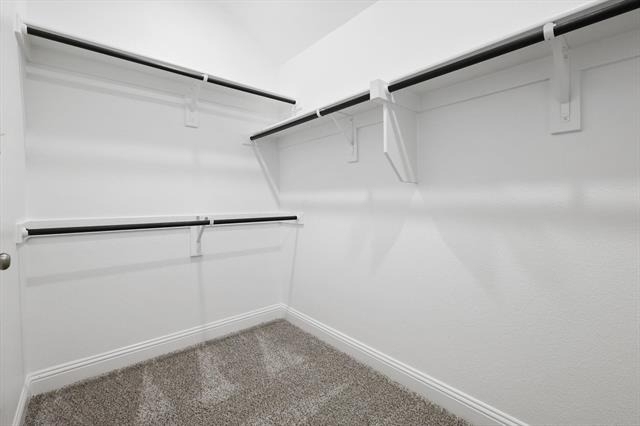
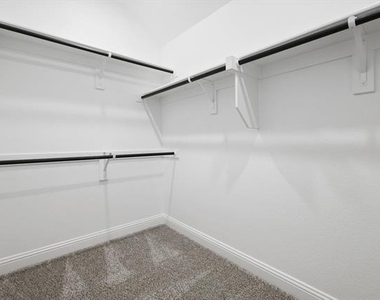
  • Interior Features: Kitchen Island, Walk-In Closet(s), Cable TV Available, High Speed Internet Available
  • Appliances: Dishwasher, Disposal, Gas Cooktop, Gas Range, Plumbed For Gas in Kitchen
  • Flooring Type: Carpet, Ceramic Tile
Exterior

    Property Information

  • Square Footage: 1,983
  • Security Features: Security System, Burglar
  • Architectural Style: Ranch, Traditional
  • Year Built: 2023

    Building Information

  • Levels: One
  • Construction Materials: Brick

    Lot Information

  • Lot Features: Landscaped, Lrg. Backyard Grass, Sprinkler System, Subdivision
  • Lot Size Area: 0.16
  • Lot Size Units: Acres
  • Lot Size Acres: 0.16
  • Square Footage: 6,970
  • Tax Lot: 5
Utilities

    Utilities Information

  • Cooling Type: Ceiling Fan(s), Central Air, Electric
  • Heating Type: Central, Natural Gas
Parking

    Parking Information

  • Has Garage
  • Attached Garage
  • Parking Features: Garage, Garage Door Opener, Garage Faces Front, Garage Single Door
  • Garage Spaces: 2
Location

    HOA Information

  • HOA/Condo/Coop Fee Includes: Full Use of Facilities, Management Fees
  • HOA Fee Frequency: Annually

MAP


75409

LISTING QUALITY
▲ Photos seem unique to this property
▲ Features and amenities are properly noted
▲ RentHop has data for this building
▼ The manager has not yet mailed us a photo copy of his or her government identification and proof or property ownership.
▼ Manager has not logged in recently
▼ Manager does not yet have user reviews

RENTHOP DESCRIPTION
The apartment is a unit offered at a monthly price of $2,345. The person posting the listing did not specify that any pets were allowed. It may be the case that pets are ok and the manager simply has not yet filled out all the details. The kitchen conveniently includes a dishwasher.

We have 37 photos of this particular unit, building, and surrounding areas.
See available units at 517 Amenduni Lane.

Does something look off?

Courtesy of RH Advisors, Inc. and RHP Realty NJ, Inc.