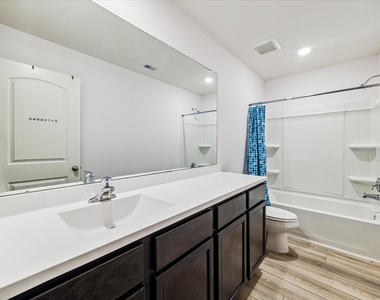
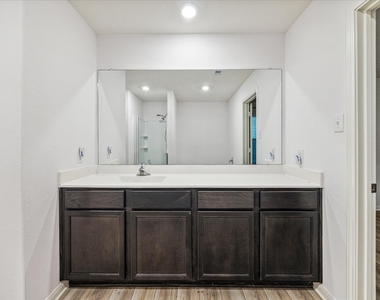
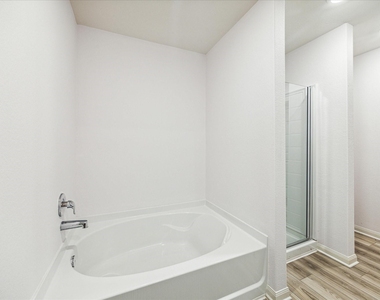
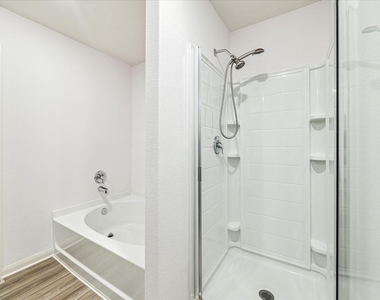
Check Availability

517 Amberwood Park Drive

Brookshire, 77493
$2,300
Posted 22 hours ago, Immediate Move-In
bedrooms
4 Bed
bathrooms
2 Bath
square feet
1,855 Sqft
Listing by Mikhael Ogunkeye
Save Listing

DESCRIPTION
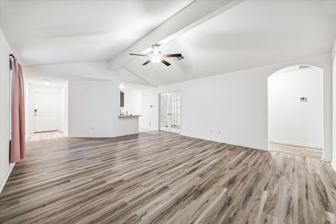
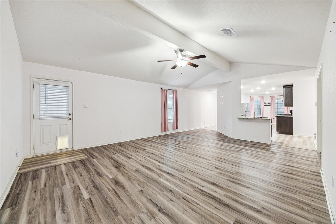
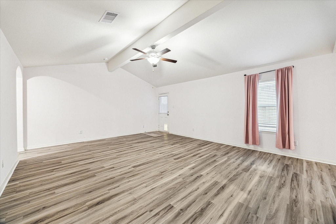
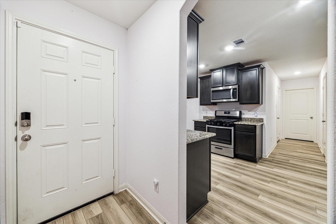
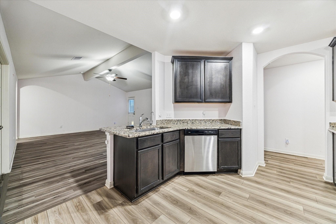
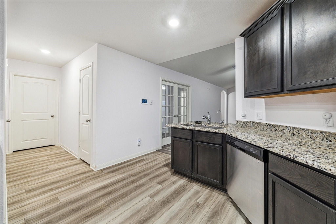
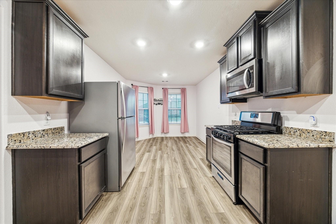
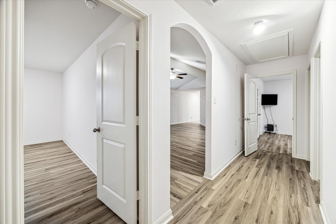
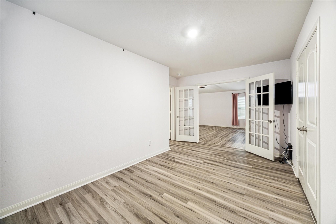
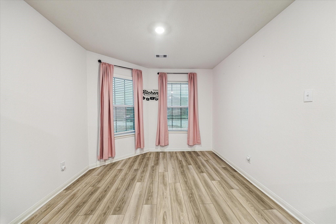
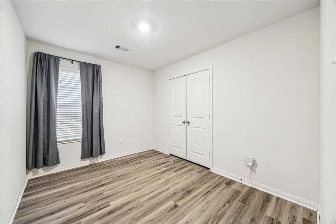
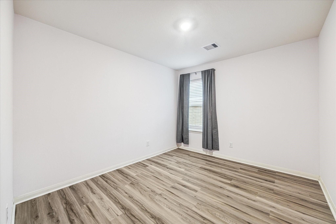
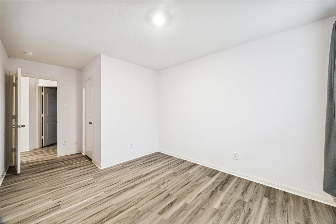
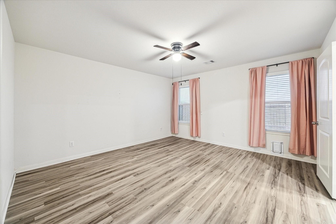
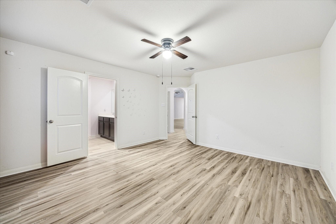
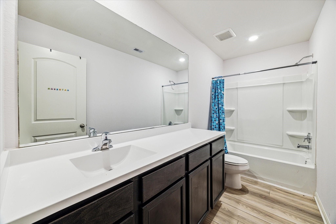
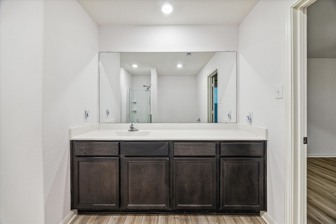
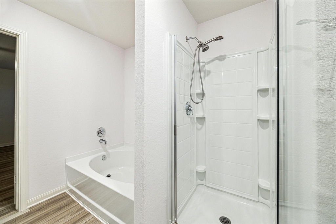
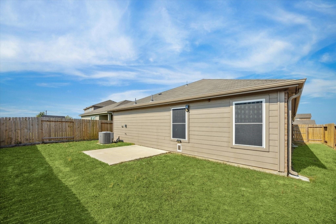
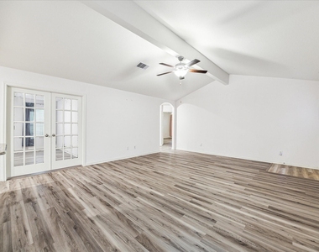
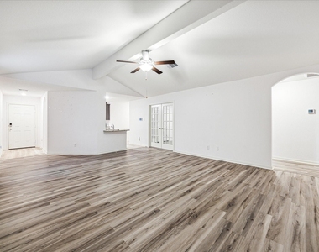
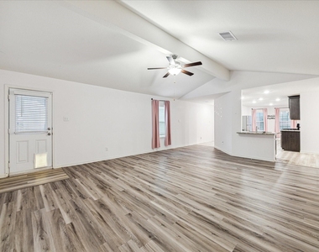
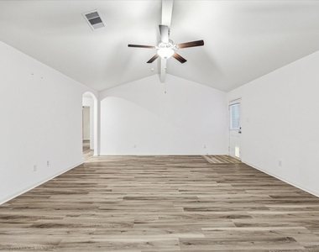
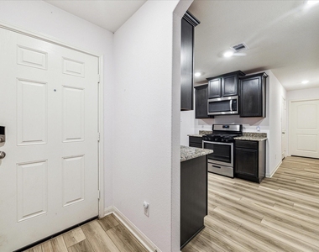
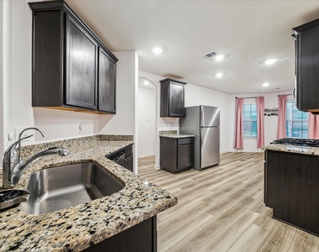
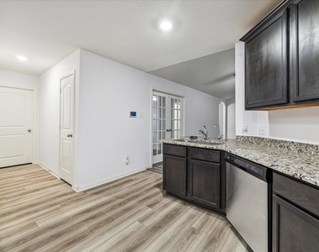
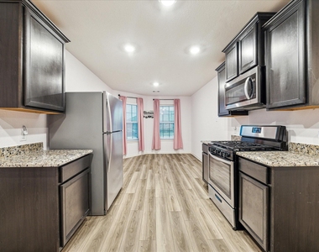
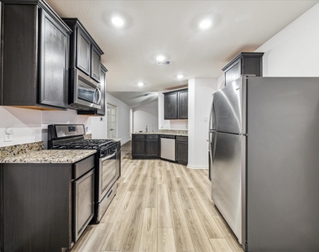
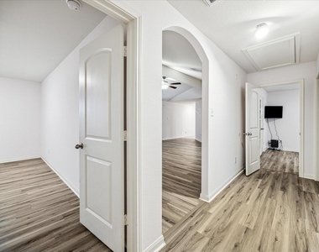
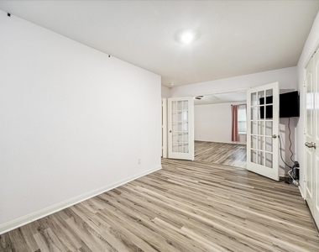
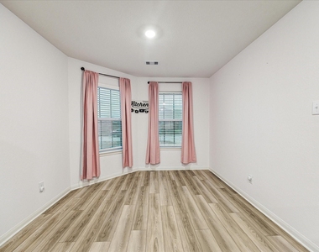
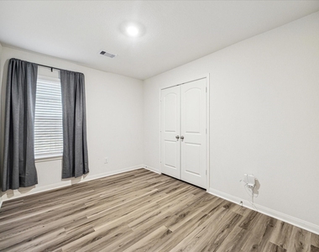
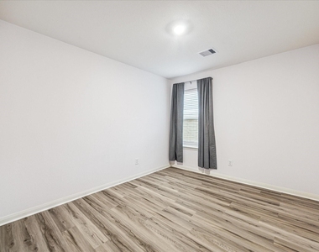
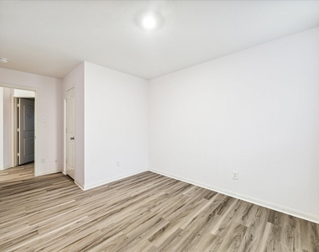
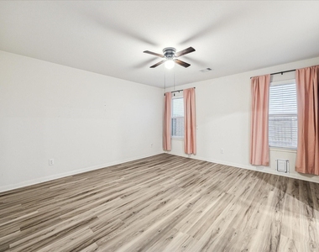
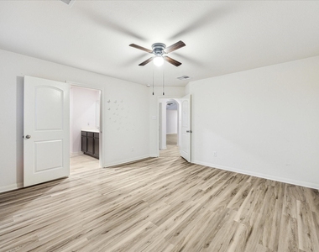
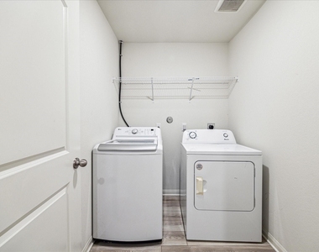
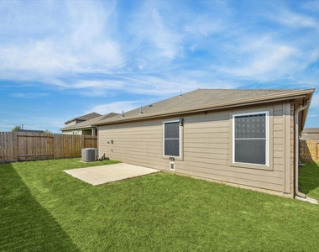
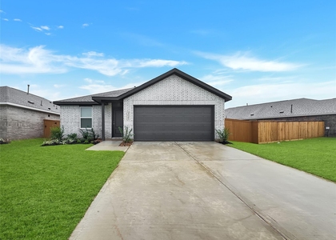
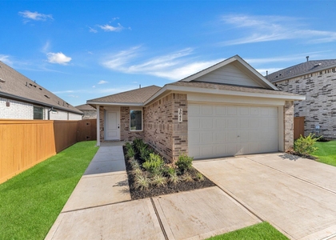
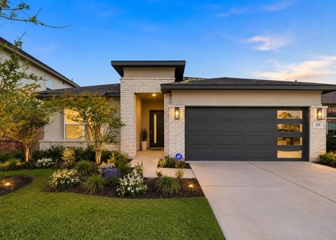
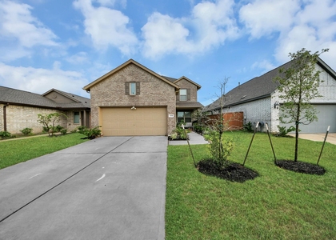
This single story home features an open concept w/ high ceilings, spacious living area & a modern kitchen/dining area w/ all appliances included, making it ideal for entertaining or simply relaxing w/ loved ones. The kitchen also includes plenty of cabinet space, plus granite countertops. The fourth flex oversize room comes with double glass door that can also be used as your home office, game room or 4th bedroom. luxury vinyl flooring, solar screens for efficiency & privacy, and water softener system! Freeman Ranch provides easy access to I-10, the Grand Parkway, & Katy Mills w/ nearby shopping & dining options. Resident amenities include a 2-acre park. Appliances include Refrigerator, washer & dryer.

AMENITIES
Attached Garage
Parking Space
Home Office

ADDITIONAL INFORMATION
Interior

    Bathroom Information

  • Full Bathrooms: 2
Exterior

    Property Information

  • Square Footage: 1,855
  • Year Built: 2022

    Building Information

  • Building Area Total: 1855

    Lot Information

  • Lot Features: Subdivided
  • Lot Size Area: 0.725
  • Lot Size Units: Acres
  • Lot Size Acres: 0.725
  • Square Footage: 31,581

    Land Information

  • Water Source: Water District
Utilities

    Utilities Information

  • Cooling Type: Electric
  • Heating Type: Natural Gas
Parking

    Parking Information

  • Has Garage
  • Attached Garage
  • Parking Features: Attached
  • Garage Spaces: 2

MAP


77493

LISTING QUALITY
▲ Listing location is an exact address
▲ Features and amenities are properly noted
▲ RentHop has data for this building
▼ The manager has not yet mailed us a photo copy of his or her government identification and proof or property ownership.
▼ Manager has not logged in recently
▼ Manager does not yet have user reviews

RENTHOP DESCRIPTION
The apartment is a unit offered at a monthly price of $2,300. The person posting the listing did not specify that any pets were allowed. It may be the case that pets are ok and the manager simply has not yet filled out all the details.

We have 32 photos of this particular unit, building, and surrounding areas.
See available units at 517 Amberwood Park Drive.

SIMILAR NEARBY LISTINGS
3041 Highbank Drive
Brookshire
77493
$2,100
By Anthony Enih, 1 day ago
bedrooms
4 Bed
|
bathrooms
2 Bath
|
square feet
1,776 Sqft
3072 Huntersville Drive
Brookshire
77493
$2,250
By Henry Williams, 1 day ago
bedrooms
4 Bed
|
bathrooms
2 Bath
|
square feet
1,924 Sqft
3041 Angelic Rose Lane
Brookshire
77493
$2,500
By Elio Lombera, 1 day ago
bedrooms
4 Bed
|
bathrooms
2 Bath
|
square feet
1,744 Sqft
3060 Wild Dunes Drive
Brookshire
77493
$2,100
By Amin Dawood, 1 day ago
bedrooms
4 Bed
|
bathrooms
2 Bath
|
square feet
1,707 Sqft
133 Aurora Springs
Brookshire
77493
$2,300
By Karine D'Souza, 23 hours ago
bedrooms
4 Bed
|
bathrooms
3 Bath
|
square feet
2,095 Sqft
3036 Wild Dunes Drive
Brookshire
77493
$2,300
By Mohammed Jaber, 23 hours ago
bedrooms
4 Bed
|
bathrooms
2 Bath
|
square feet
1,924 Sqft
454 Aurora Creek Lane
Brookshire
77493
$2,499
By Fred Hernandez, 22 hours ago
bedrooms
4 Bed
|
bathrooms
3 Bath
|
square feet
2,150 Sqft
$2,500
By Ameeyah Wilson, 1 day ago
bedrooms
4 Bed
|
bathrooms
2 Bath
|
square feet
1,854 Sqft

Does something look off?

HAR

Last Updated: 21 hours ago
Data Source: HAR
MLS# 79985489
List Agent Name: Mikhael Ogunkeye
List Office Name: eXp Realty LLC
IDX information is provided exclusively for personal, non-commercial use, and may not be used for any purpose other than to identify prospective properties consumers may be interested in purchasing. Information is deemed reliable but not guaranteed. The listing broker’s offer of compensation is made only to participants of the MLS where the listing is filed.
Firm Name: Lee Chuan Lin, Phone number: 425-283-2930, Firm address: 335 Madison Avenue, New York, NY 10017
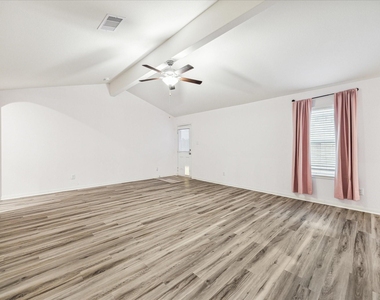
Courtesy of RH Advisors, Inc. and RHP Realty NJ, Inc.