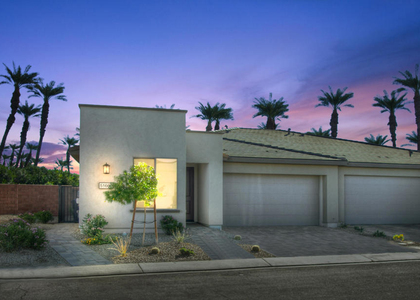
Long Term Lease Available with Membership and use of golf cart. Experience the desert resort lifestyle behind the gates of Trilogy Polo Club in this beautifully upgraded Muros Resort Collection home. Offering 2 bedrooms, 2 bathrooms, and approximately 1,342 SF, designed for effortless living. The bright, open floor plan seamlessly blends the great room, dining area, and chef-inspired kitchen featuring stunning quartz countertops, a spacious island with bar seating, stainless steel appliances, soft-close cabinetry, and a convenient built-in office nook. The primary suite is a peaceful retreat with a spa-inspired ensuite featuring dual vanities, an oversized shower, and a walk-in closet. Guests will appreciate the privacy of the separated bedroom and full bath. Step outside to the covered paver patio and embrace the desert lifestyle. Perfect for morning coffee, evening cocktails, and enjoying spectacular sunsets beneath the desert sky. Additional features include solar, a 2 car garage with custom California Closet cabinetry, interior laundry area, ceiling fans, and wood-look tile flooring and carpet throughout. Trilogy Polo Club offers one of the desert's premier 55+ resort lifestyles with a stunning modern clubhouse, popular restaurant and bar, resort style beach entry pool, lap pool, tennis and pickleball courts, fitness center, golf simulator, billiards and poker room, plus culinary and art studios. Live where every day feels like a vacation. Also available for sale.
AMENITIES
Attached Garage
Dishwasher
Parking Space
ADDITIONAL INFORMATION
Interior
Bathroom Information
Full Bathrooms: 2
Interior Information
Interior Features: Breakfast Bar, High Ceilings, Open Floorplan, Recessed Lighting, SeparateFormalDiningRoom
Appliances: Dishwasher, Gas Cooktop, Gas Oven, Microwave
The manager has not yet mailed us a photo copy of his or her government identification and proof or property ownership.
▼
Manager has not logged in recently
▼
Manager does not yet have user reviews
RENTHOP DESCRIPTION
The apartment is a unit offered at a monthly price of $3,200. The person posting the listing did not specify that any pets were allowed. It may be the case that pets are ok and the manager simply has not yet filled out all the details. The kitchen conveniently includes a dishwasher.
We have 53 photos of this particular unit, building, and surrounding areas.
MLS# 219150473DA
List Agent Name: The Brandt Group
List Office Name: Bennion Deville Homes
IDX information is provided exclusively for personal, non-commercial use, and may not be used for any purpose other than to identify prospective properties consumers may be interested in purchasing. Information is deemed reliable but not guaranteed. The listing broker’s offer of compensation is made only to participants of the MLS where the listing is filed.
Courtesy of RH Advisors, Inc. and RHP Realty NJ, Inc.
By selecting Check Availability, you agree that RentHop and real estate professionals may call or text you about your inquiry. Message/data rates may apply. Terms & Privacy. California Privacy Notice
We found some very similar listings nearby
Select those you'd like to message
Your messages have been sent!
Check Availability
By selecting Check Availability, you agree that RentHop and real estate professionals may call or text you about your inquiry. Message/data rates may apply. Terms & Privacy. California Privacy Notice








 Your Privacy Choices