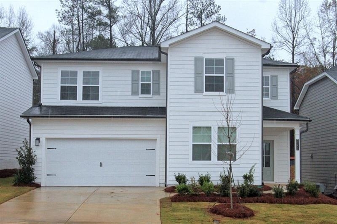
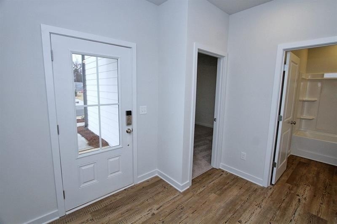
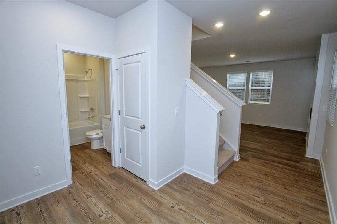
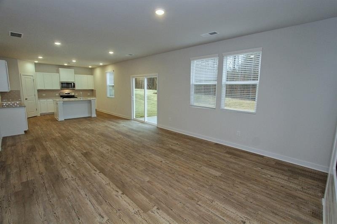
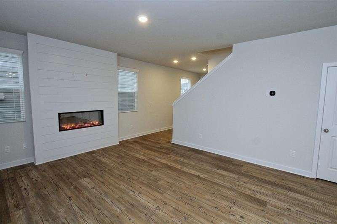
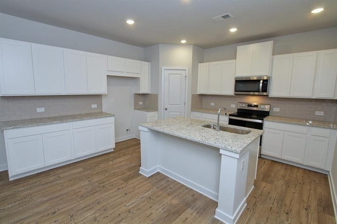
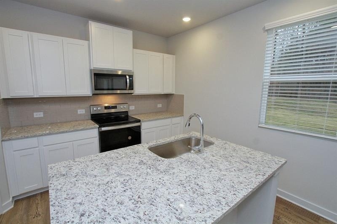
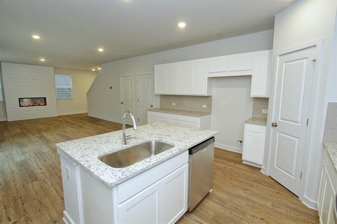
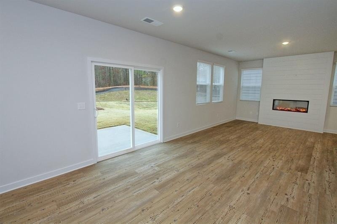
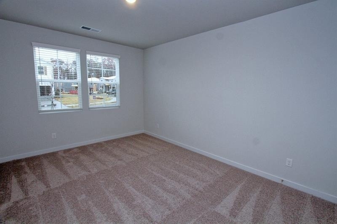
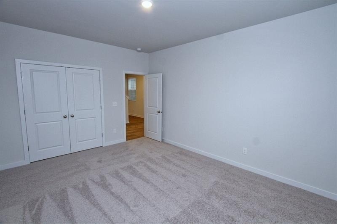
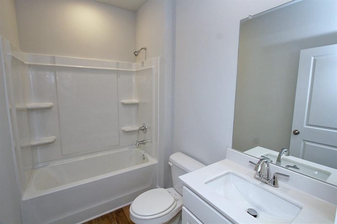
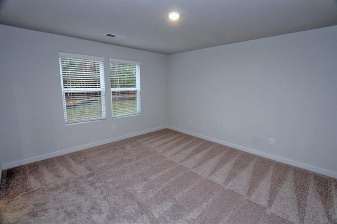
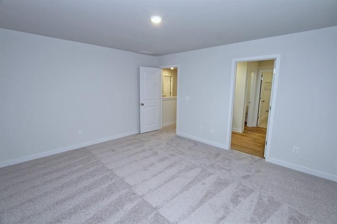
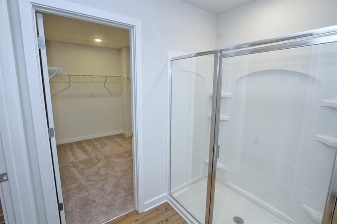
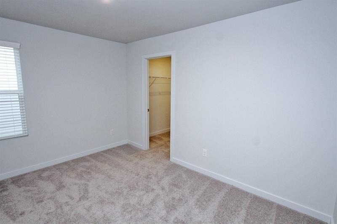
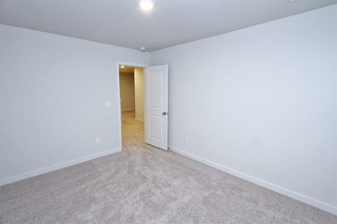
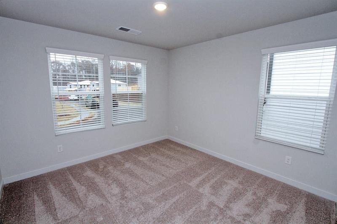
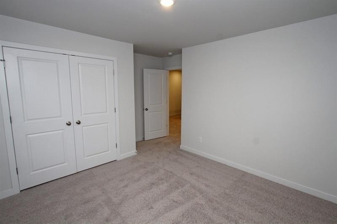
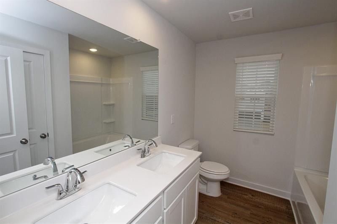
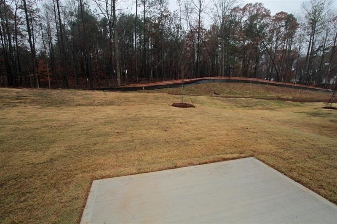
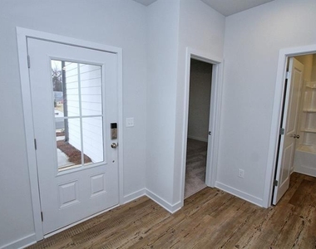
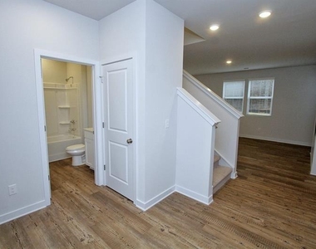
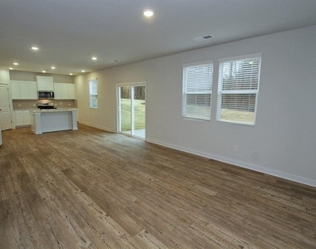
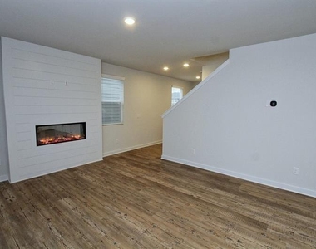
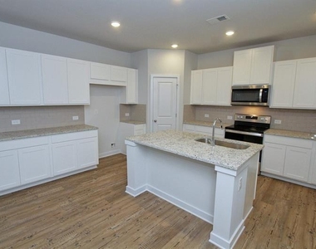
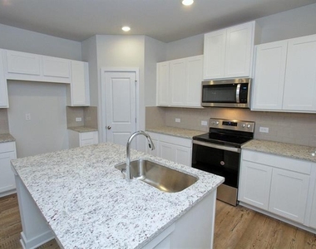
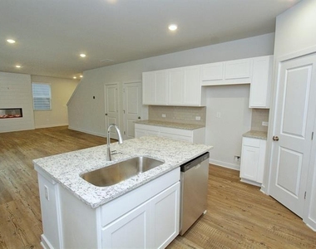
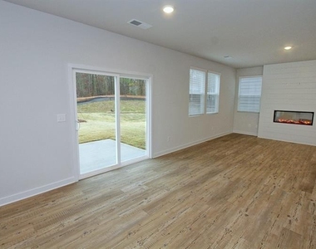
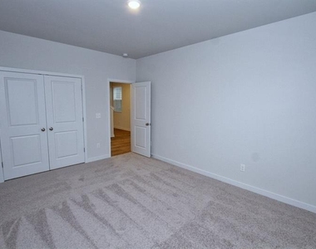
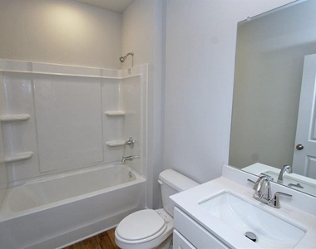
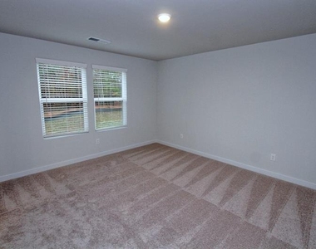
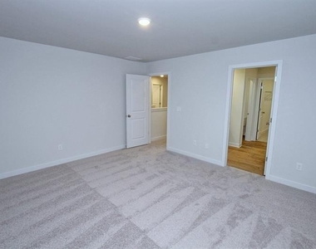
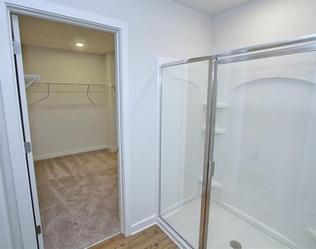
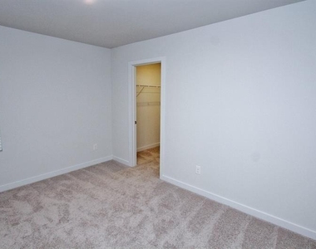
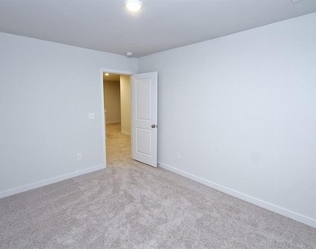
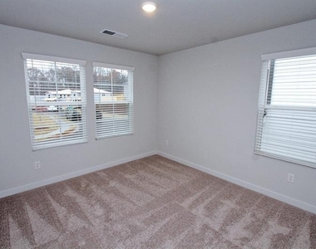
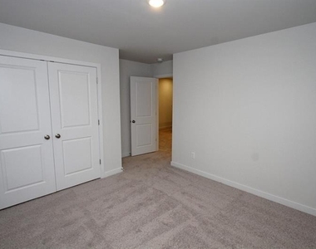
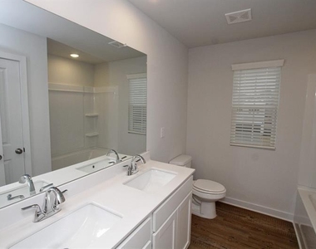
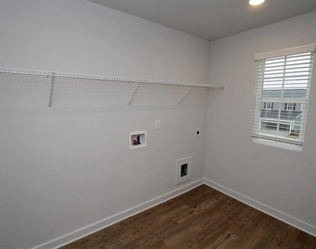
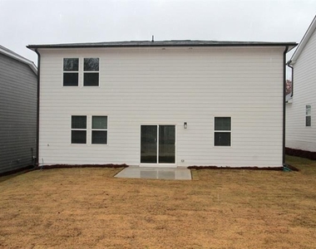
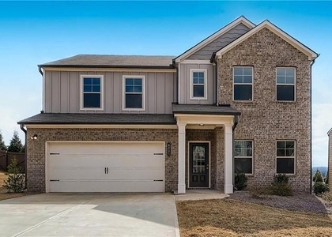
Cherokee Bluff High School District! Traditional Style 4 Bedroom, 3 Full Bath Home! The main level offers a Bedroom and Full Bath, an Open Floor Plan encompassing the Family Room with an Electric Fireplace, and a spacious Kitchen with an Island, Granite Countertops, and Tile Backsplash. Stainless Steel Appliances include the Electric Stove/Oven, Built-In Microwave and Dishwasher, and a Walk-In Pantry with durable, low-maintenance Luxury Vinyl Flooring. The Upper Level offers a spacious Loft area, the Primary Bedroom with a Walk-In Closet, an Ensuite Full Bath with a large Walk-In Shower, a Double Vanity & Linen Closet, 2 Secondary Bedrooms, a Full Bathroom, and the Laundry Room. Enjoy evenings and entertaining on the back patio. The Community Amenities offer a Pool with a Cabana, a Playground, and A Dog Walking Trail. Convenient to Schools, Shopping & Close to Lake Lanier. Professionally managed by a local, hands-on boutique property management team. *Additional $40.00 per month Resident Benefit Package Fee includes insurance and more!
AMENITIES
Fireplace
Private Outdoor Space
Dishwasher
Parking Space
ADDITIONAL INFORMATION
Interior
Bathroom Information
Full Bathrooms: 3
Interior Information
Interior Features: Double Vanity, Entrance Foyer, Walk-In Closet(s), Disappearing Attic Stairs, High Ceilings 9 ft Main
Appliances: Dishwasher, Disposal, Electric Range, Electric Water Heater, ENERGY STAR Qualified Appliances, Microwave
Flooring Type: Carpet, Vinyl
Laundry Features: Laundry Room, Upper Level
Fireplace Information
Has Fireplace
Fireplace Features: Electric, Factory Built, Family Room, Other
Fireplaces: 1
Basement Information
Basement: None
Exterior
Property Information
Security Features: Smoke Detector(s)
Architectural Style: Traditional
Year Built: 2024
Waterfront Features: None
Waterbody Name: None
Building Information
Levels: Two
Other Structures: None
Window Features: Double Pane Windows
Construction Materials: Cement Siding, Other
Patio and Porch Features: Front Porch, Patio
Pool Information
Pool Features: None
Lot Information
Lot Features: Back Yard, Front Yard, Landscaped, Level, Private
Utilities
Utilities Information
Cooling Type: Central Air, Electric, Heat Pump, Zoned
The manager has not yet mailed us a photo copy of his or her government identification and proof or property ownership.
▼
Manager has not logged in recently
▼
Manager does not yet have user reviews
RENTHOP DESCRIPTION
The apartment is a unit offered at a monthly price of $2,400. The person posting the listing did not specify that any pets were allowed. It may be the case that pets are ok and the manager simply has not yet filled out all the details. The kitchen conveniently includes a dishwasher.
We have 28 photos of this particular unit, building, and surrounding areas.
We found some very similar listings nearby
Select those you'd like to message
Your messages have been sent!
Check Availability
By selecting Check Availability, you agree that RentHop and real estate professionals may call or text you about your inquiry. Message/data rates may apply. Terms & Privacy. California Privacy Notice






















 Your Privacy Choices
