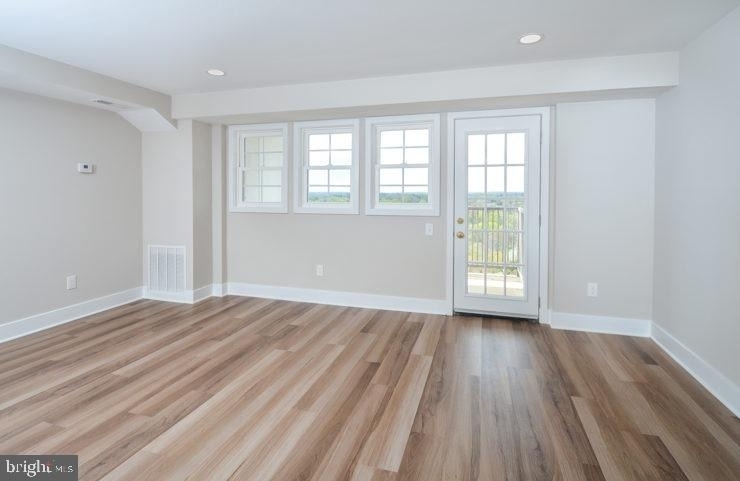
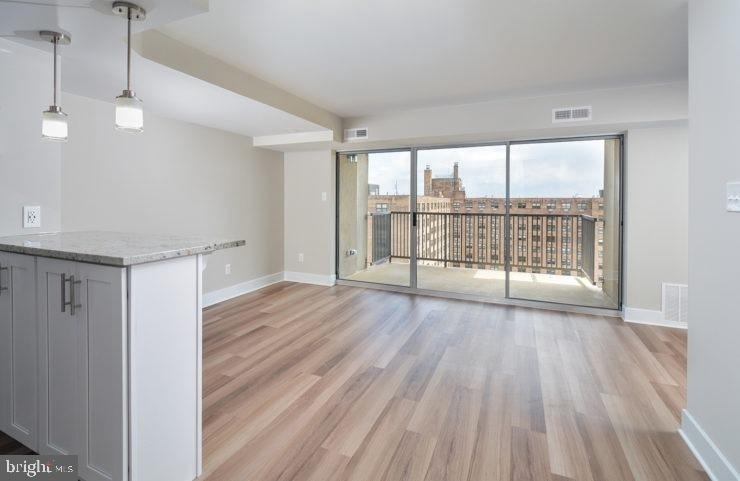
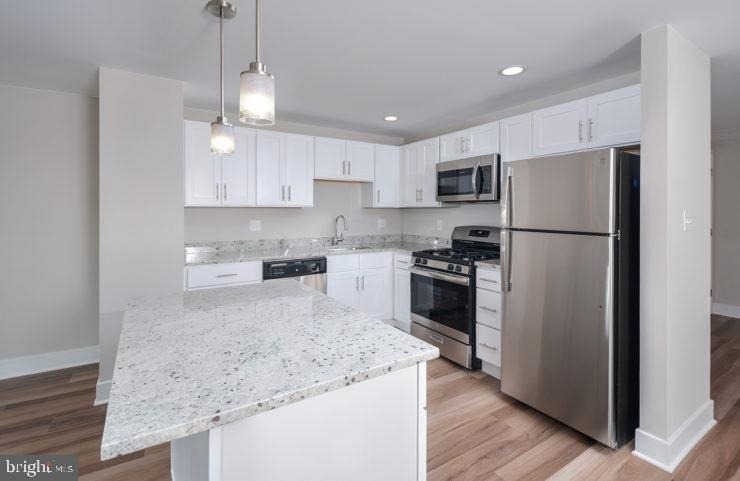
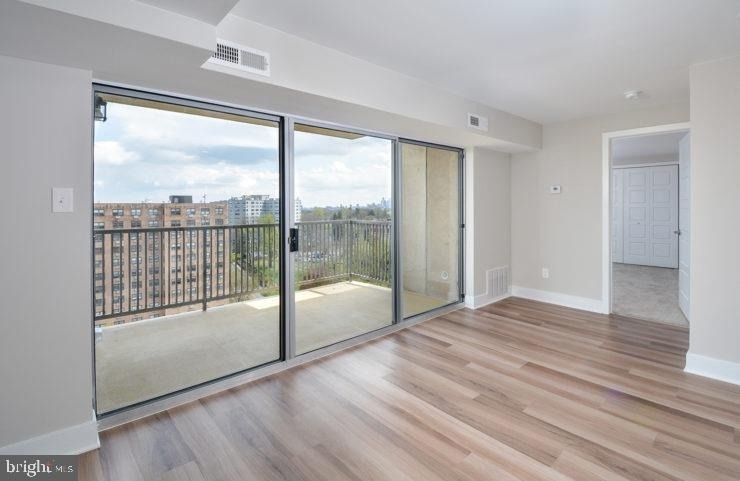
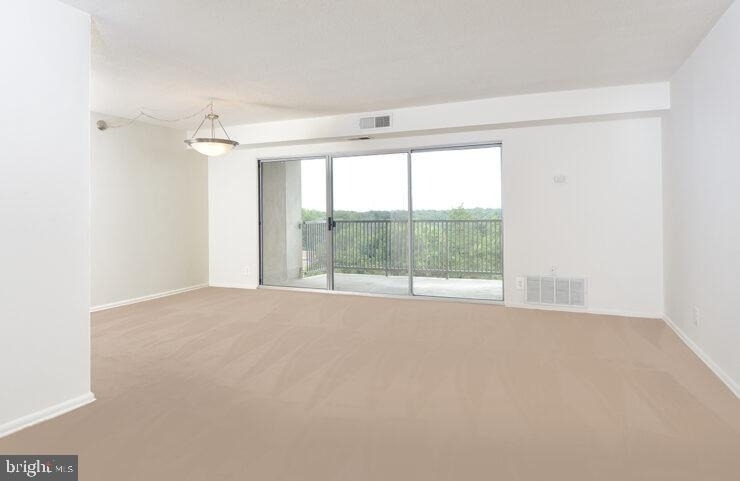
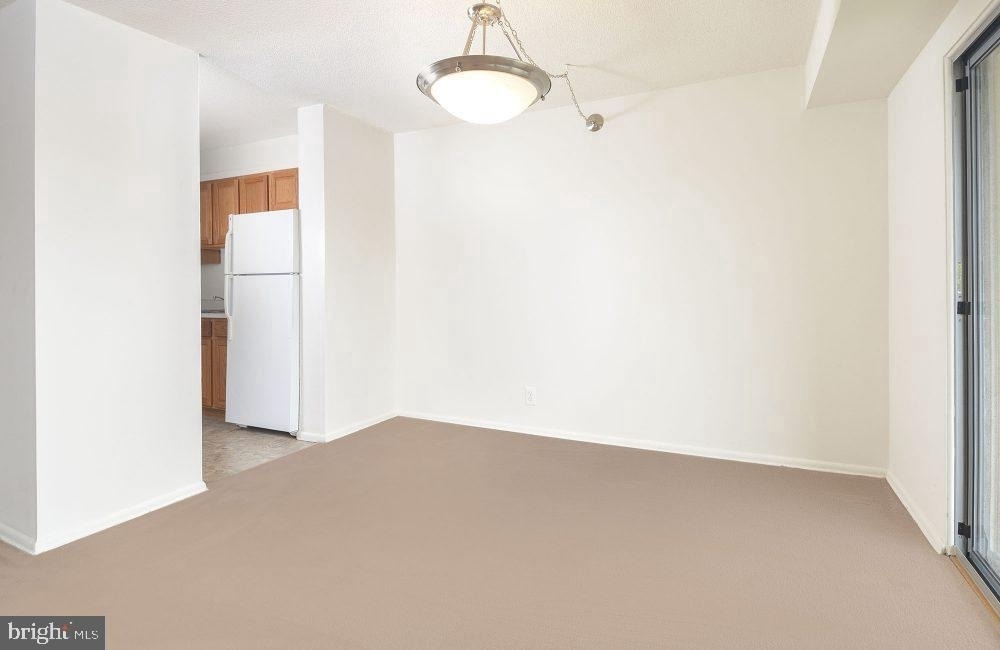
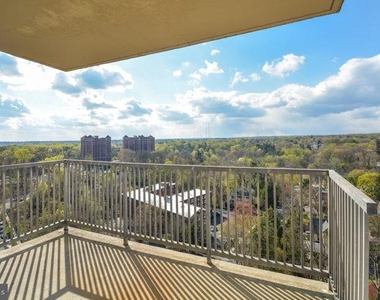
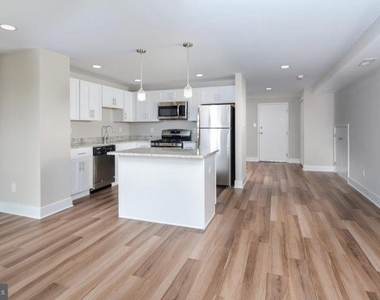
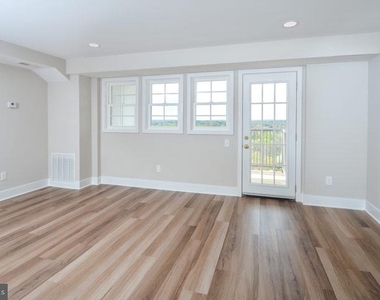
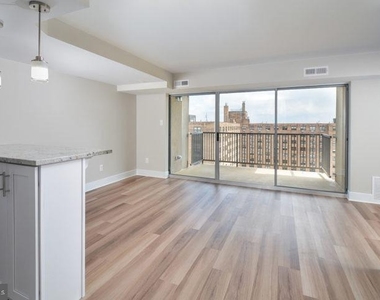
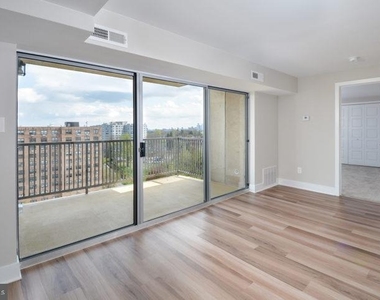
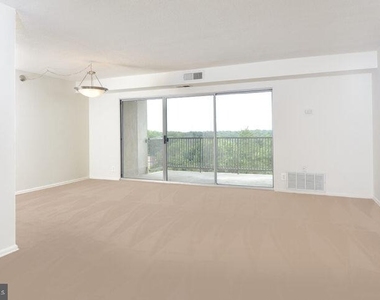
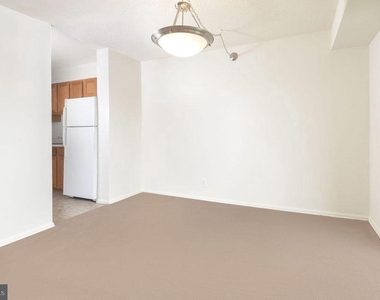
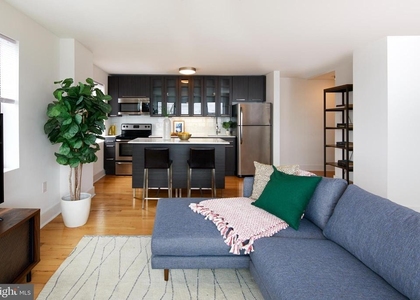
An open kitchen flows into a living room framed by generous windows, and the first thing you register is how much sky this twelfth-floor position puts within reach. At 1,238 square feet, this two-bedroom, two-bathroom residence at Hathaway House stretches out in a way that feels less like an apartment and more like a considered home - one where every room has somewhere logical to go and enough space to breathe once you arrive.
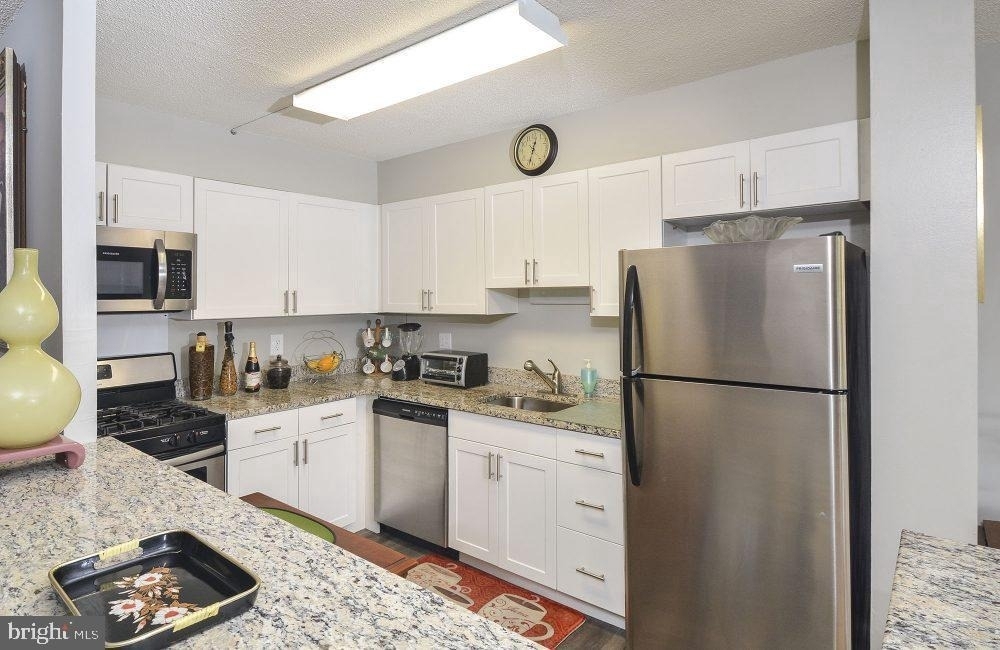
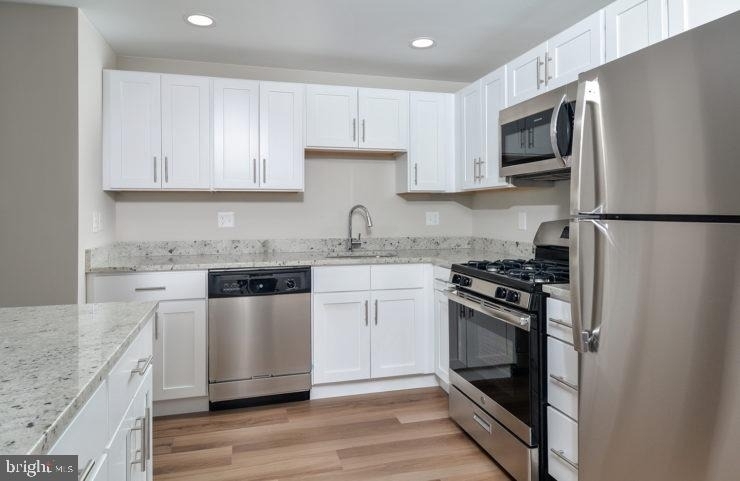
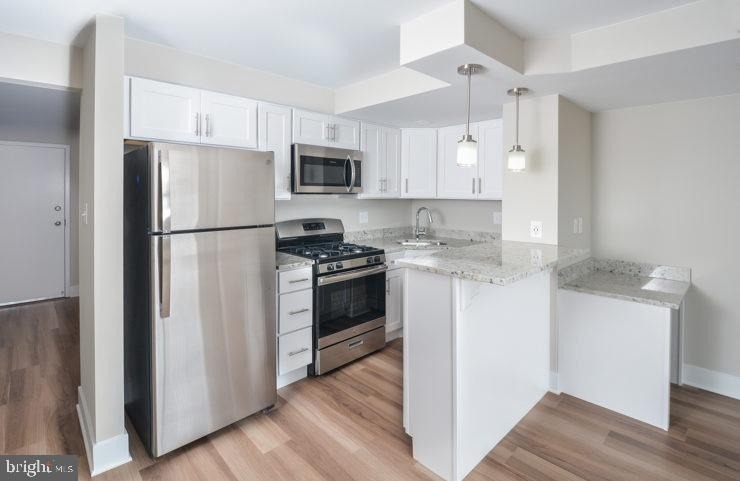
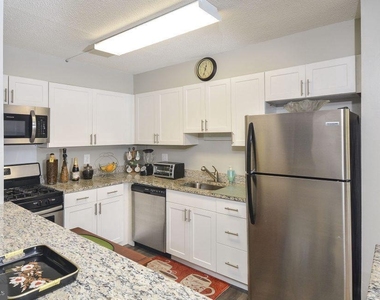
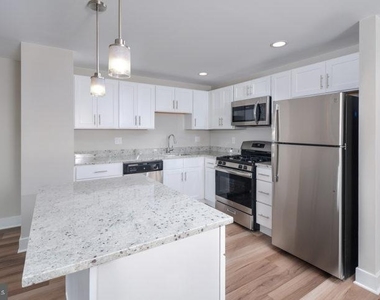
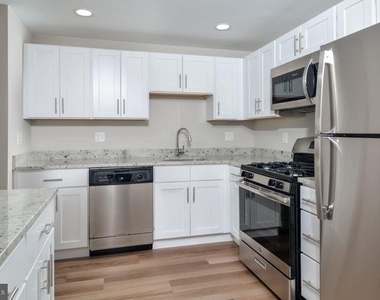
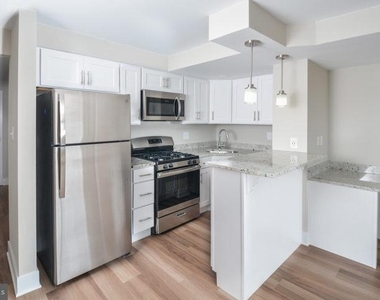
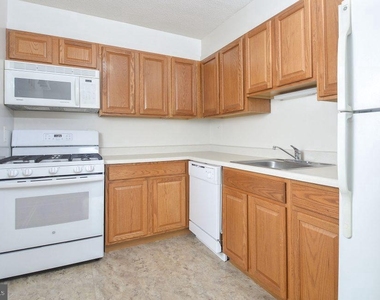
The kitchen is well-appointed with upgraded countertops, a full suite of appliances including a self-cleaning oven, range hood, built-in microwave, dishwasher, and disposal, and the kind of layout that makes cooking on a Tuesday evening feel like something worth doing rather than something to avoid. The open floor plan lets conversation carry naturally between the person at the stove and whoever has settled into the living area, so the boundary between cooking and living stays loose and easy.
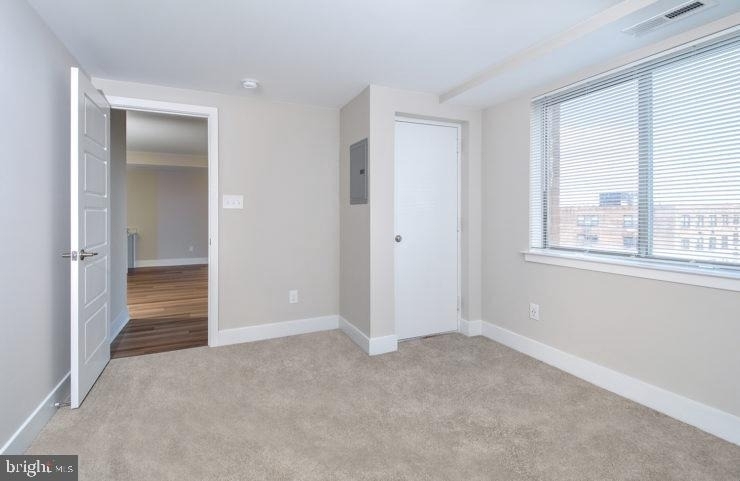
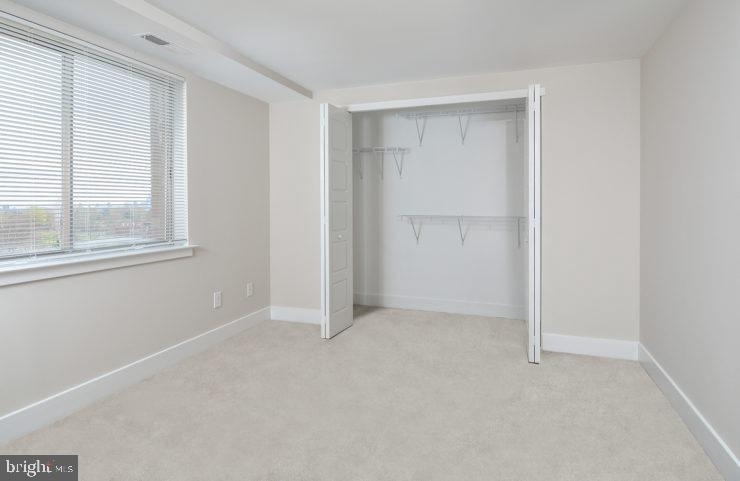
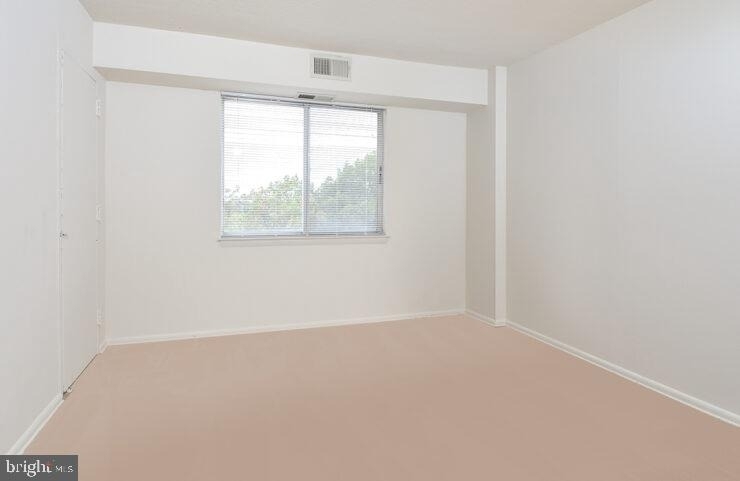
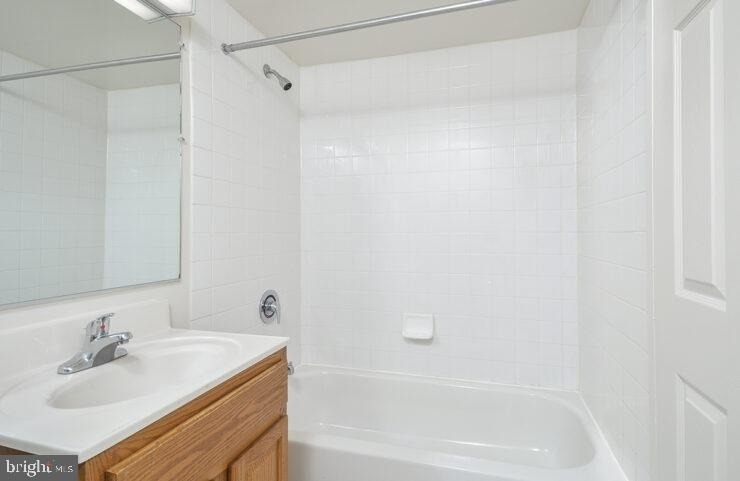
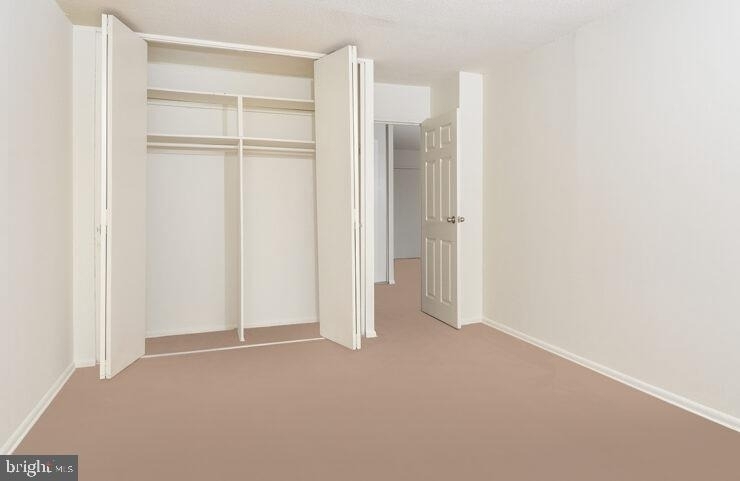
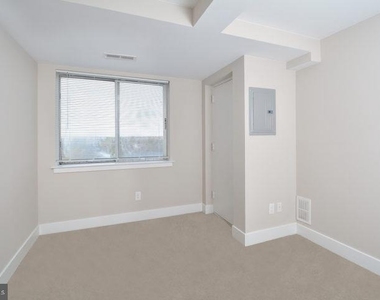
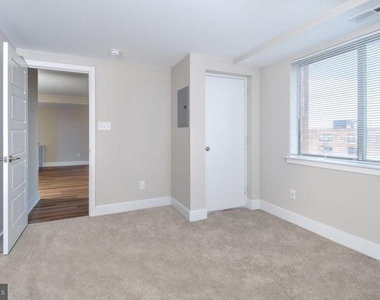
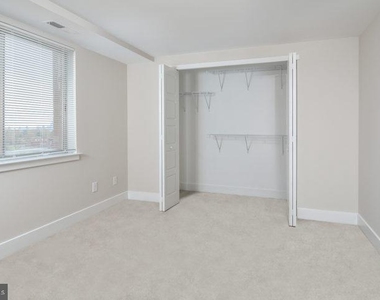
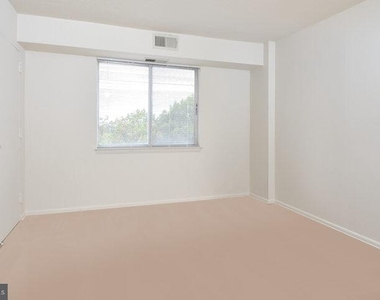
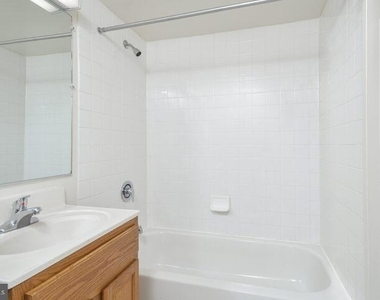
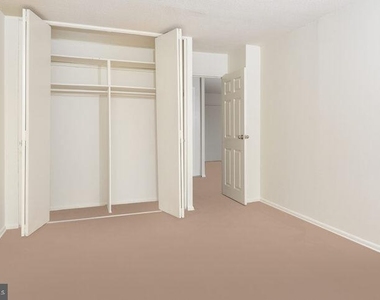
Both bedrooms offer their own sense of retreat, and each comes with a walk-in closet - a detail that tends to go unappreciated until the first unpacking, and then gets appreciated every single day after that. Having two full bathrooms in a two-bedroom home changes the rhythm of mornings entirely. There is no negotiating, no waiting, no coordination required. You simply move at your own pace.
East Falls has always occupied a particular kind of position in Philadelphia - it sits close enough to Germantown Avenue's energy and the greenery along the Wissahickon to feel genuinely connected to the city, while still carrying the unhurried quality of a neighborhood where people tend to stay for years. The streets around Chelten Avenue mix longtime residents with newer arrivals in a way that feels organic rather than curated, and the proximity to Kelly Drive and the trails along the creek means that a weekend morning can go from coffee to a long walk through the woods without ever getting in a car.
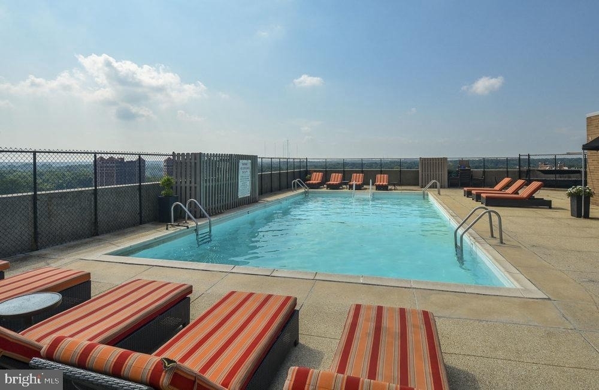
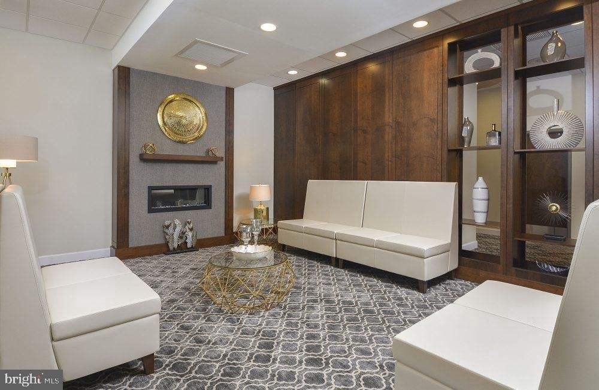
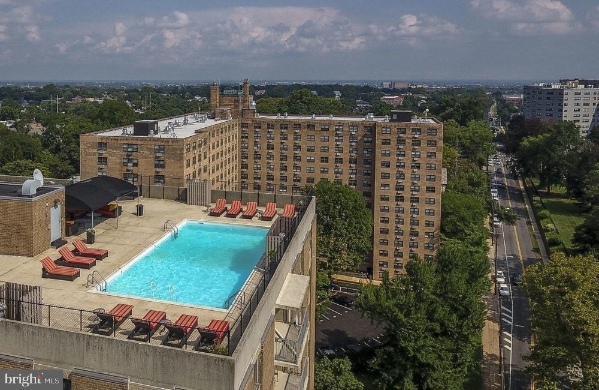
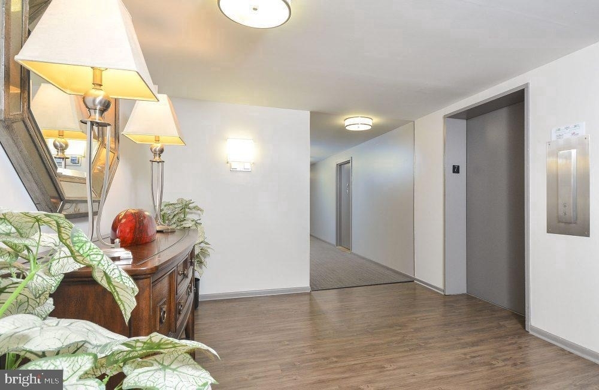
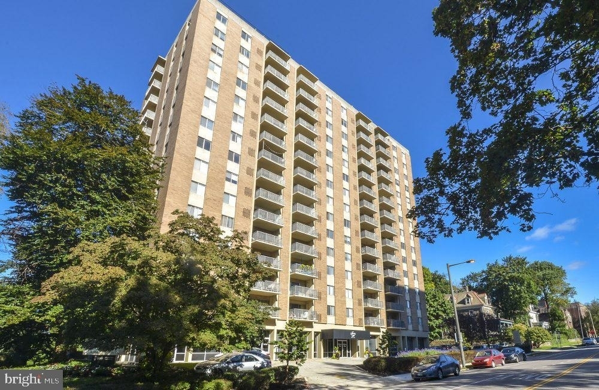
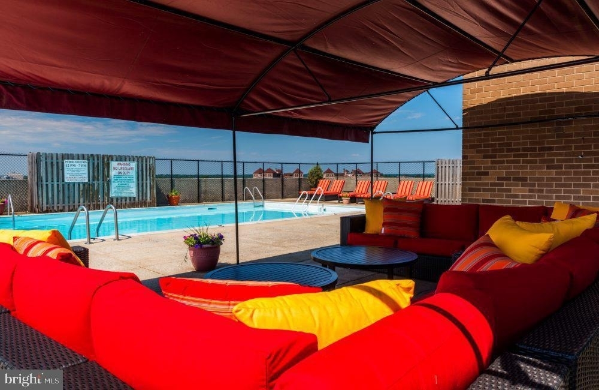
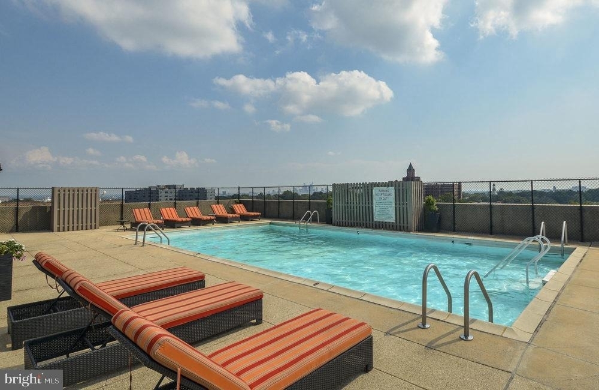
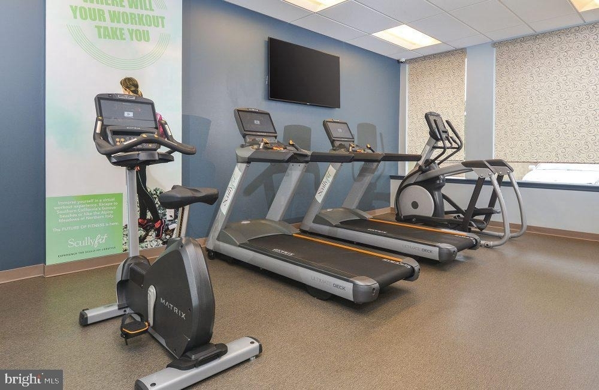
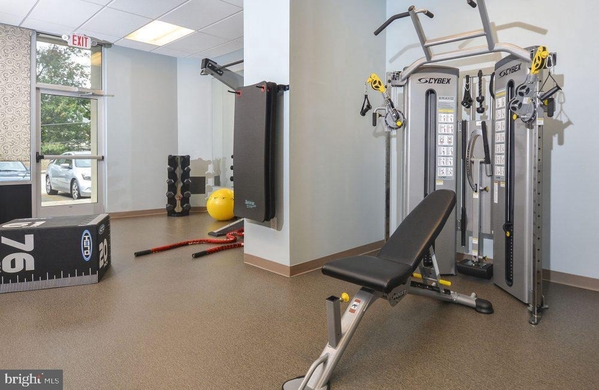
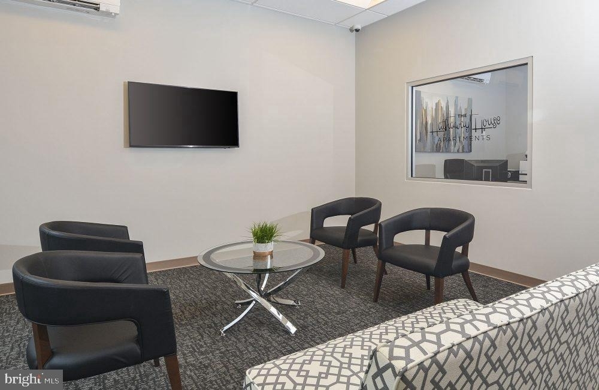
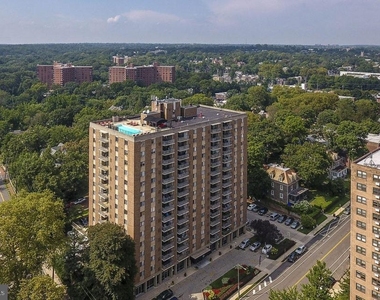
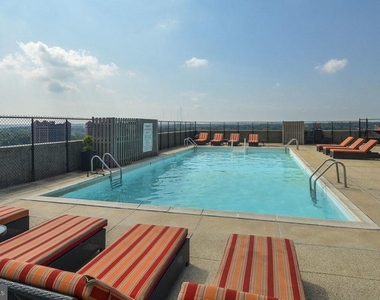
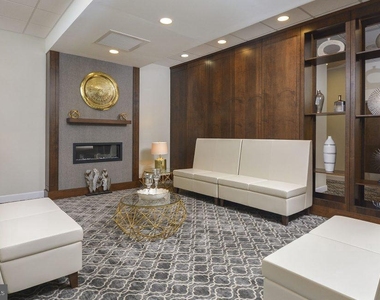
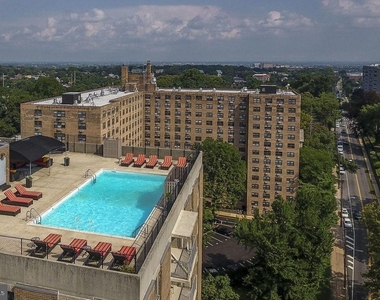
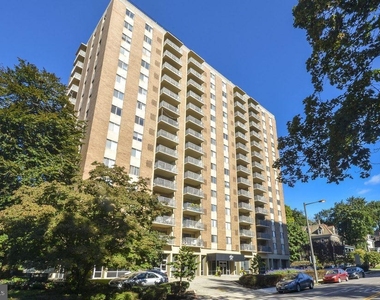
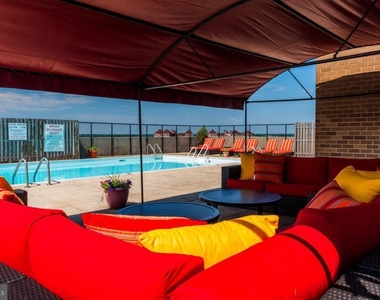
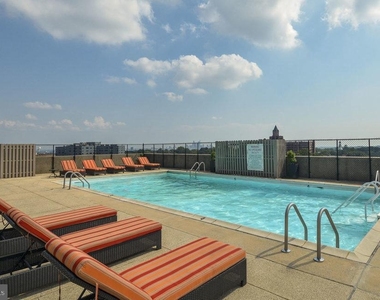
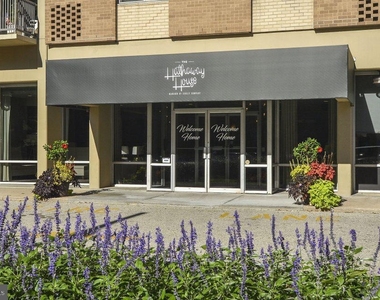
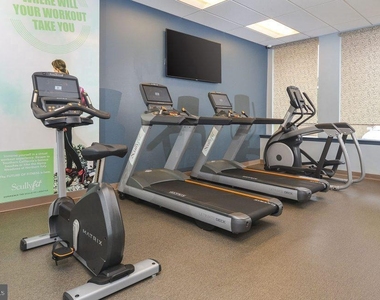
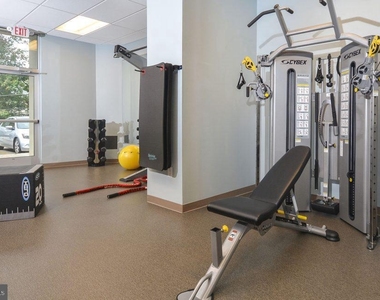
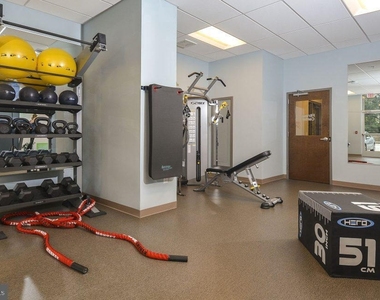
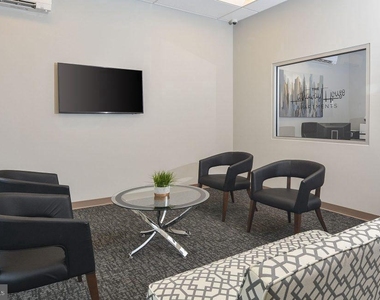
Hathaway House itself adds a layer of infrastructure that makes daily life considerably easier. The building is gated and staffed with concierge and security, so there is a real sense of someone keeping watch. A fitness center means a workout is never more than an elevator ride away. The pool and roof deck offer seasonal escapes that feel distinctly urban - the kind of amenities that, once lived with, become genuinely hard to give up. A game room and meeting room round out the common spaces for moments that fall between serious and social. On-site laundry and parking round out the practical side of the equation. The building is elevator-served, which matters for a twelfth-floor home in ways both obvious and daily.
Cats are welcome here, which means the easiest member of the household never has to be left behind. A deposit is required for pets, and the standard details apply.
By the time evening comes - after the commute, after the errands, after whatever the day required - there is something genuinely restorative about having a home at this scale to return to. Two full bathrooms, two real bedrooms, a kitchen that handles real cooking, and a building that offers amenities without demanding anything of you. That particular combination is rarer than it sounds, and it tends to be the thing residents here mention first when asked why they stayed. Pricing and availability subject to change on a daily basis. Photos are of model units. Parking may be available subject to availability and may be an additional fee.
AMENITIES
Laundry In Building
Storage Facility
Dishwasher
ADDITIONAL INFORMATION
Interior
Bathroom Information
Full Bathrooms: 2
Interior Information
Interior Features: Breakfast Bar, Built-in Features, Kitchen Island, Walk-In Closet(s), Other, Combination Dining/Living, Combination Kitchen/Dining, Combination Kitchen/Living, Entry Level Bedroom, Flat, Floor Plan - Open, Floor Plan - Traditional, Kitchen - Gourmet, Bathroom - Tub Shower
Appliances: Microwave, Dishwasher, Disposal, Freezer, Refrigerator, Range Hood, Washer, Energy Efficient Appliances, Stove
Exterior
Property Information
Square Footage: 1,238
Square Footage Source: $0
Security Features: 24 Hour Security, Desk in Lobby
Property Condition: Excellent
Architectural Style: Unit/Flat
Year Built Source: Estimated
Year Built: 1980
Building Information
Levels: 1
Other Structures: Above Grade
Construction Materials: Other
Land Information
Water Source: Public
Utilities
Utilities Information
Cooling Type: Other
Heating Type: Other
Sewer : Public Sewer
Parking
Parking Information
Parking Features: On Street, Other
Location
HOA Information
HOA/Condo/Coop Amenities: Maintenance Grounds, Elevator(s), Exercise Course, Fitness Center, Laundry, Meeting Room, Party Room, Security, Other, Concierge, Spa/Hot Tub, Storage, Pool - Outdoor, Gated Community
The median is solely based on the area and the number of bedrooms.
Listing-specific characteristics such as the number of bathrooms and the amenities will also impact the price.
LISTING QUALITY
▲
Listing location is an exact address
▲
Features and amenities are properly noted
▲
RentHop has data for this building
▲
Manager has many listings with high listing quality!
▼
The manager has not yet mailed us a photo copy of his or her government identification and proof or property ownership.
▼
Manager has not logged in recently
▼
Manager does not yet have user reviews
RENTHOP DESCRIPTION
The apartment is a unit offered at a monthly price of $2,164. The person posting the listing did not specify that any pets were allowed. It may be the case that pets are ok and the manager simply has not yet filled out all the details. The kitchen conveniently includes a dishwasher.
We have 36 photos of this particular unit, building, and surrounding areas.
MLS# PAPH2630510
List Agent Name: Gaurav Gambhir
List Office Name: KW Empower
IDX information is provided exclusively for personal, non-commercial use, and may not be used for any purpose other than to identify prospective properties consumers may be interested in purchasing. Information is deemed reliable but not guaranteed. The listing broker’s offer of compensation is made only to participants of the MLS where the listing is filed.
Courtesy of RH Advisors, Inc. and RHP Realty NJ, Inc.
By selecting Check Availability, you agree that RentHop and real estate professionals may call or text you about your inquiry. Message/data rates may apply. Terms & Privacy. California Privacy Notice
We found some very similar listings nearby
Select those you'd like to message
Your messages have been sent!
Check Availability
By selecting Check Availability, you agree that RentHop and real estate professionals may call or text you about your inquiry. Message/data rates may apply. Terms & Privacy. California Privacy Notice

























 Your Privacy Choices
