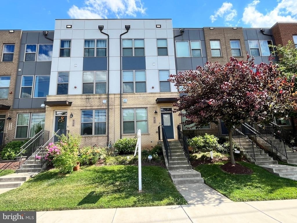
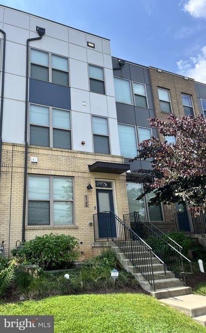
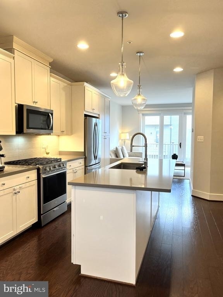
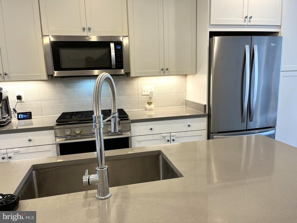
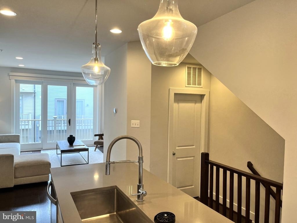
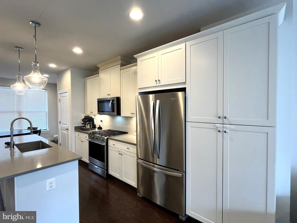
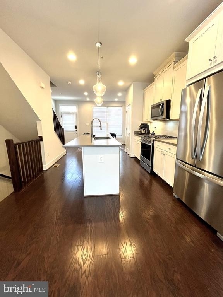
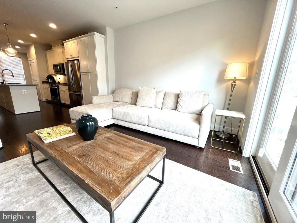
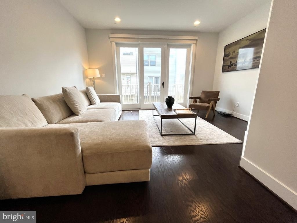
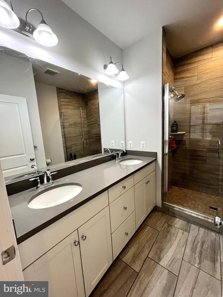
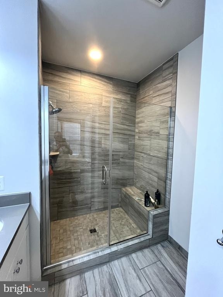
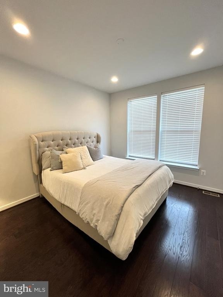
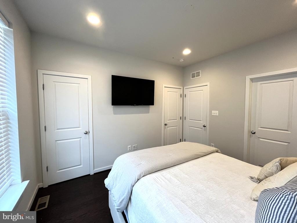
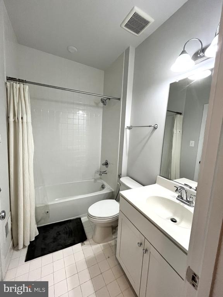
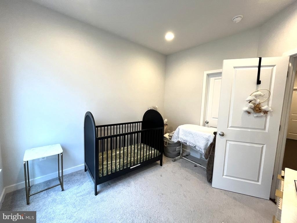
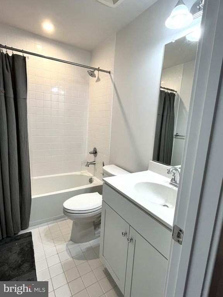
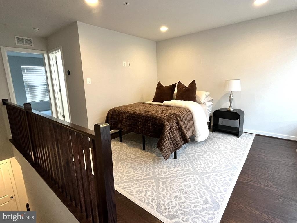
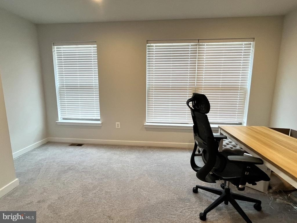
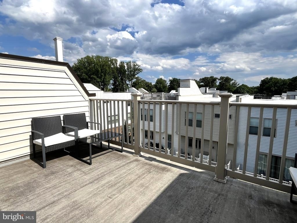
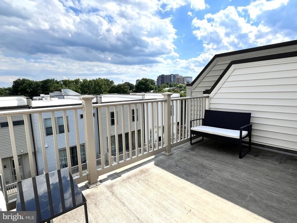
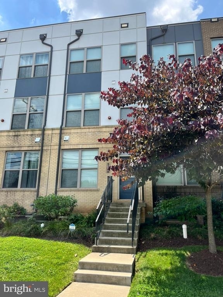
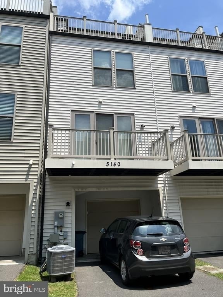
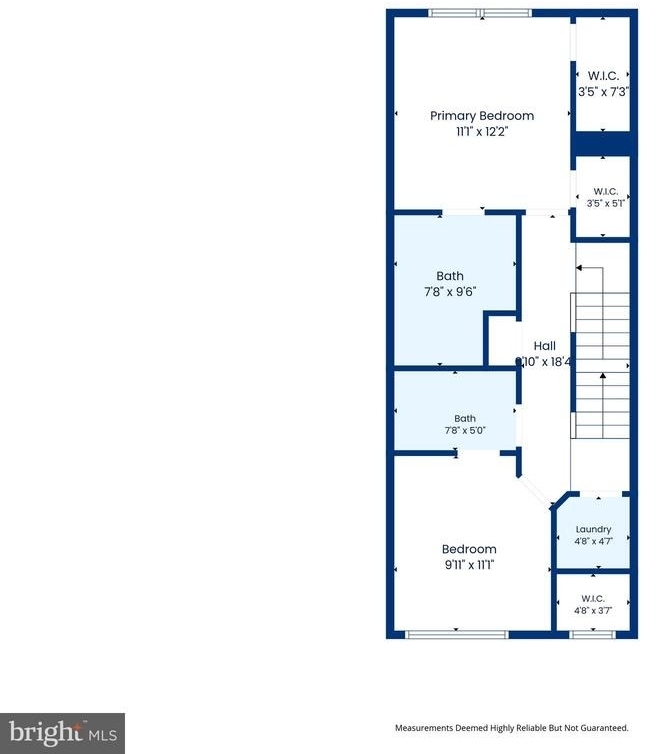
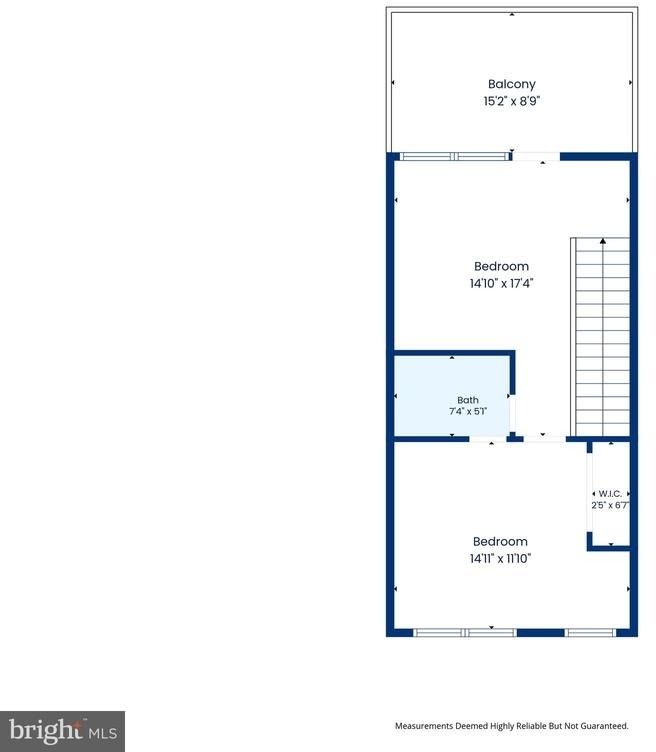
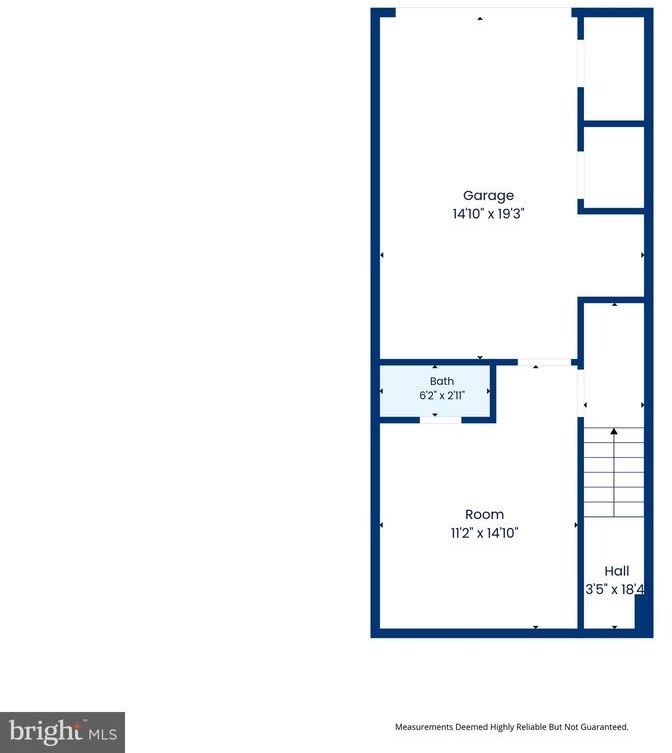
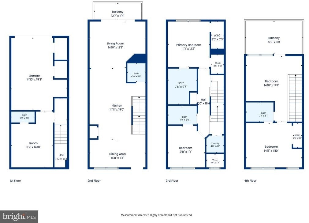
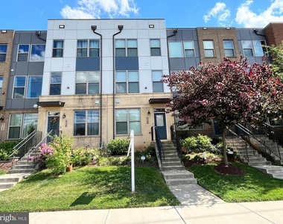
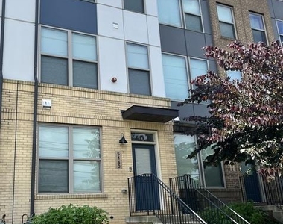
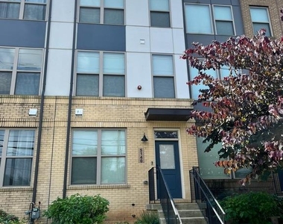
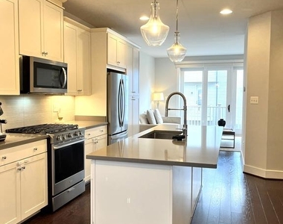
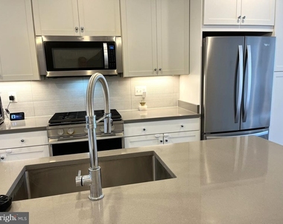
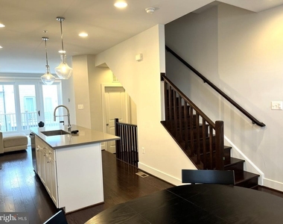
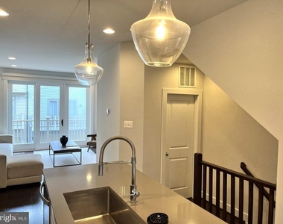
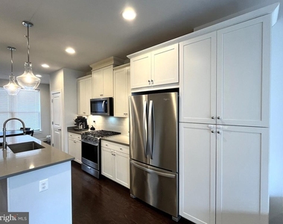
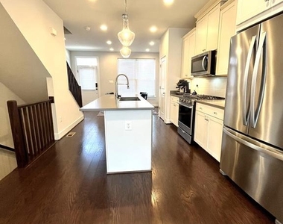
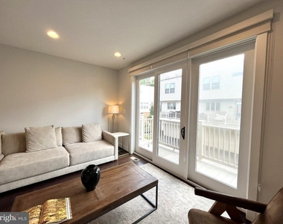
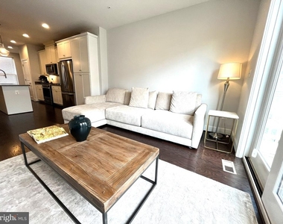
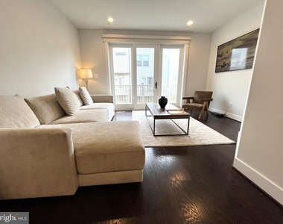
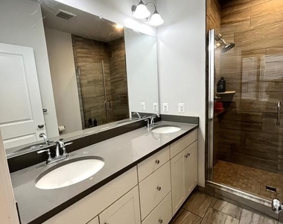
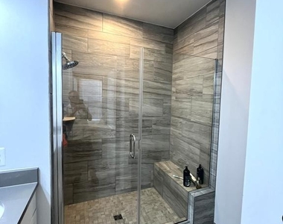
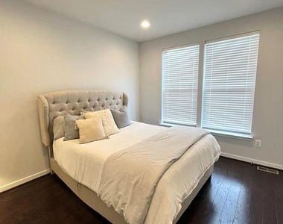
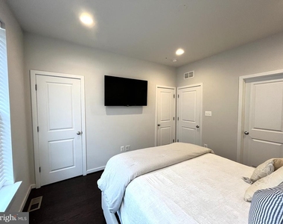
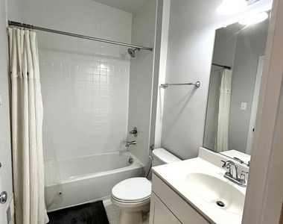
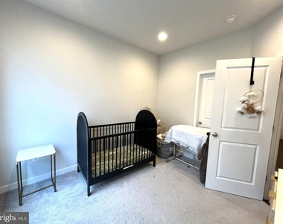
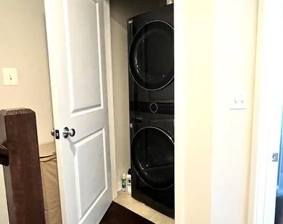
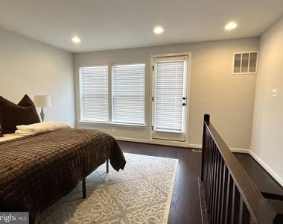
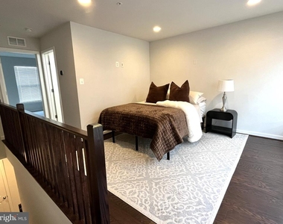
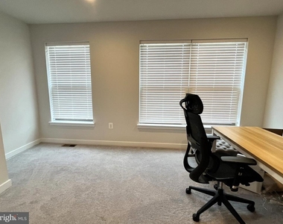
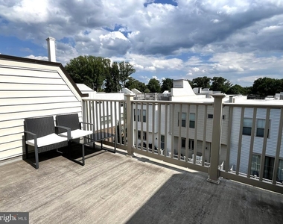
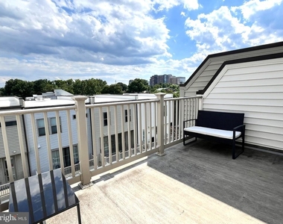
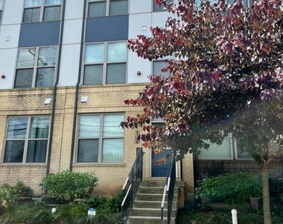
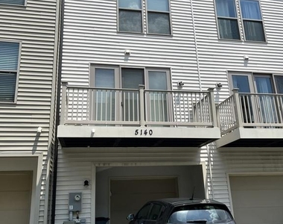
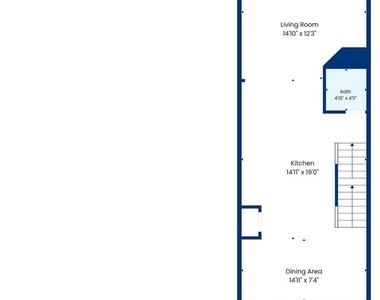
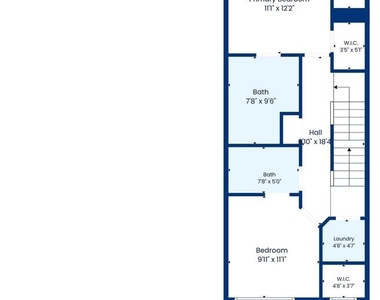
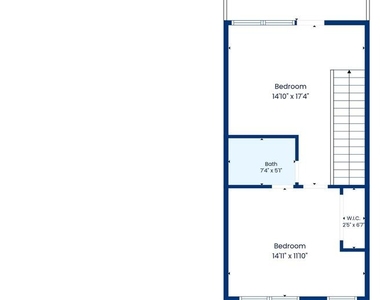
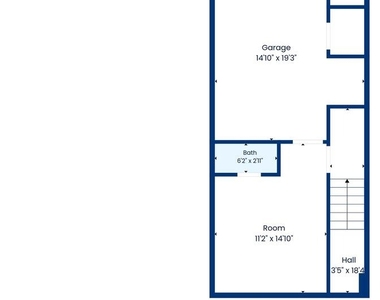
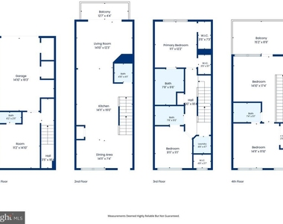
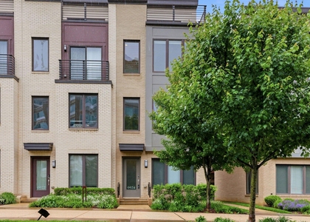
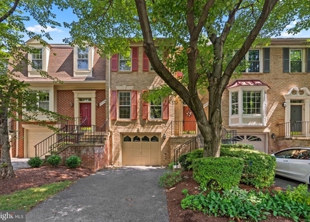
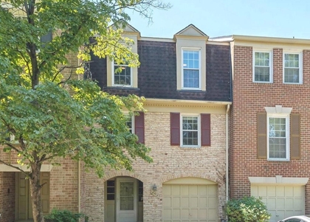
Welcome to 5140 Randolph Road, a beautifully appointed luxury townhome built by Tri Pointe Homes in the sought-after North Quarter community of Randolph Farms. Built in 2020, this contemporary residence offers an open-concept floor plan featuring 3 spacious bedrooms, 3 full baths, 2 half baths with 9-foot ceilings throughout, all situated on a premium lot. Designed for both comfort and style, the gourmet kitchen features a large granite island, stainless steel appliances, gas stove, built-in microwave, 32-inch cabinetry, pantry, and direct access to a private balcony-perfect for entertaining or everyday living. The upper level boasts an expansive owner's suite with a generous walk-in closet and a luxurious en-suite bath complete with a walk-in shower, double granite vanity, and private water closet. Conveniently located on the upper-level is a washer and dryer to add to the home's functionality. Additional highlights included on the 2nd upper-level is access to an expansive roof deck with panoramic views, the third bedroom and full bath. The home has abundant natural light, elegant hardwood floors, upgraded recessed lighting, a rear-entry garage, and a security system. Residents also enjoy access to community amenities including a picnic and grilling area, tot lot, and dog park. Ideally located near shopping, dining, Pike & Rose, NIH, and Walter Reed, with easy access to both the North Bethesda and Twinbrook Metro stations-each less than one mile away. Available August 4. Pets considered on a case-by-case basis.
The median is solely based on the area and the number of bedrooms.
Listing-specific characteristics such as the number of bathrooms and the amenities will also impact the price.
LISTING QUALITY
▲
Features and amenities are properly noted
▲
RentHop has data for this building
▼
The manager has not yet mailed us a photo copy of his or her government identification and proof or property ownership.
▼
Manager has not logged in recently
▼
Manager does not yet have user reviews
RENTHOP DESCRIPTION
The apartment is a unit offered at a monthly price of $4,300. The person posting the listing did not specify that any pets were allowed. It may be the case that pets are ok and the manager simply has not yet filled out all the details. The kitchen conveniently includes a dishwasher.
We have 33 photos of this particular unit, building, and surrounding areas.
Last Updated: 11 hours ago
Data Source: Bright MLS
MLS# MDMC2240242
List Agent Name: Bradford C Wilcox
List Office Name: Wilcox & Associates Realtors
IDX information is provided exclusively for personal, non-commercial use, and may not be used for any purpose other than to identify prospective properties consumers may be interested in purchasing. Information is deemed reliable but not guaranteed. The listing broker’s offer of compensation is made only to participants of the MLS where the listing is filed.
Courtesy of RH Advisors, Inc. and RHP Realty NJ, Inc.
Bradford C Wilcox
Licensed Real Estate Agent
Please verify your phone/email
Enter the 6-digit code sent to or download the
RentHop mobile app to continue.
By selecting Check Availability, you agree that RentHop and real estate professionals may call or text you about your inquiry. Message/data rates may apply. Terms & Privacy.
We found some very similar listings nearby
Select those you'd like to message
Your messages have been sent!
Check Availability
By selecting Check Availability, you agree that RentHop and real estate professionals may call or text you about your inquiry. Message/data rates may apply. Terms & Privacy.