Check Availability

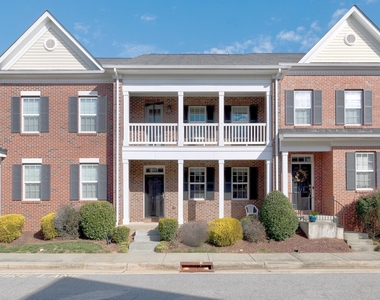
514 Dragby Lane

Renaissance Park, Southwest Raleigh, Wake, 27603
$2,400
Posted 8 hours ago, Immediate Move-In
bedrooms
3 Bed
bathrooms
2 Bath
bathrooms
1 Half Bath
square feet
2,100 Sqft
Listing by Adam Stetten, Stetten Realty Inc.
Save Listing

DESCRIPTION
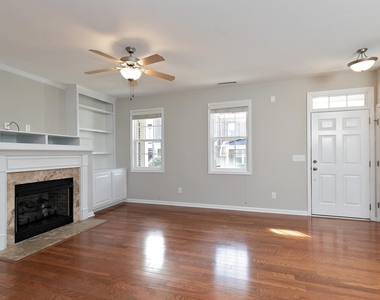
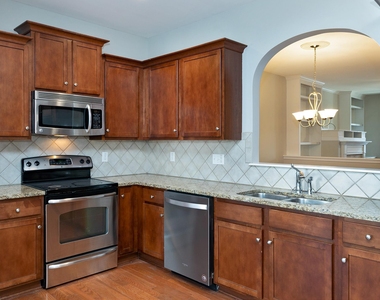
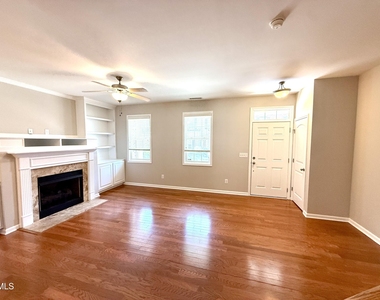
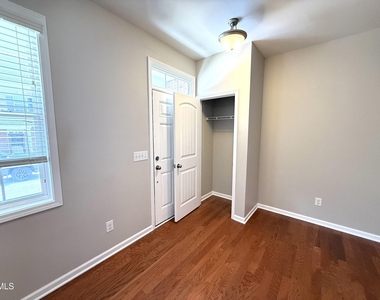
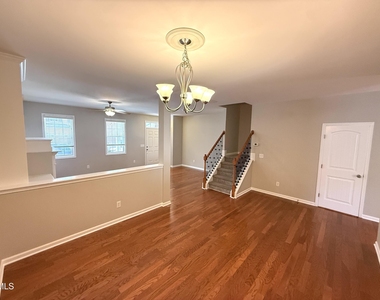
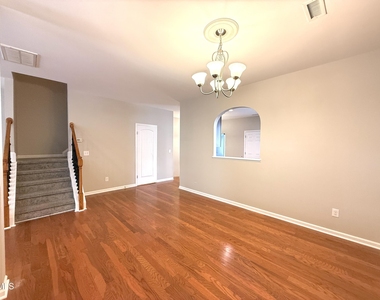
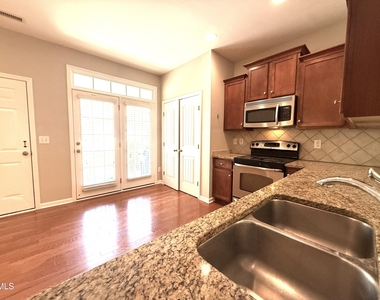
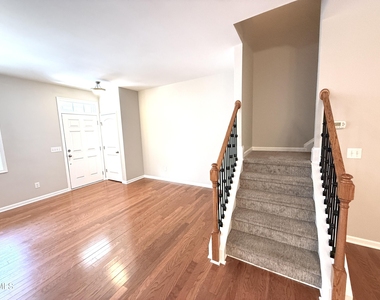
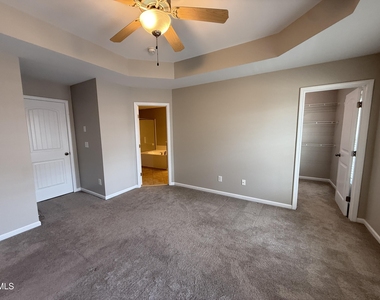
Gorgeous 3 Bedroom 2.5 Bath Renaissance Park Townhome with fresh paint throughout, 1 car garage, Parking pad, and street parking. Enjoy all the amenities of Renaissance Park and a spacious open layout. NO SMOKING. PETS NEGOTIABLE. READY NOW, MOVE-IN-Special! Must-See. Text Agent for a showing today. We love working with other Realtors. See Floorplan in photos.

AMENITIES
Attached Garage
Fireplace
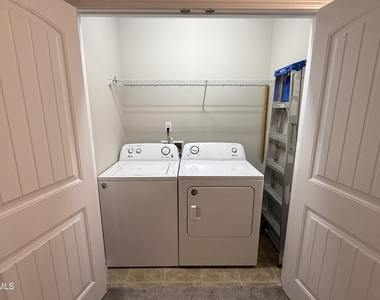
Laundry In Unit
Storage Facility
Private Outdoor Space
Dishwasher
Parking Space

ADDITIONAL INFORMATION
Interior

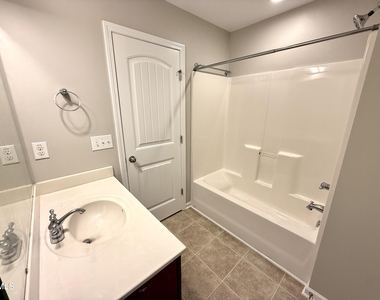
    Bathroom Information

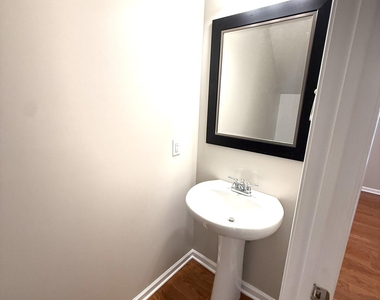
  • Half Bathrooms: 1
  • Full Bathrooms: 2

    Interior Information

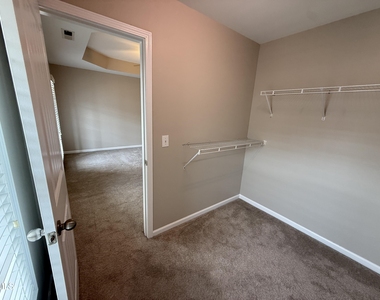
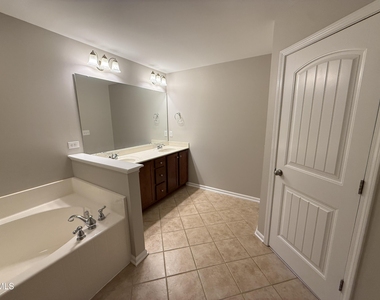
  • Interior Features: Bookcases, Built-in Features, Ceiling Fan(s), Chandelier, Crown Molding, Double Vanity, Entrance Foyer, Open Floorplan, Pantry, Recessed Lighting, Soaking Tub, Stone Counters, Storage, Tray Ceiling(s), Walk-In Closet(s), Separate Shower, Smooth Ceilings, Walk-In Shower
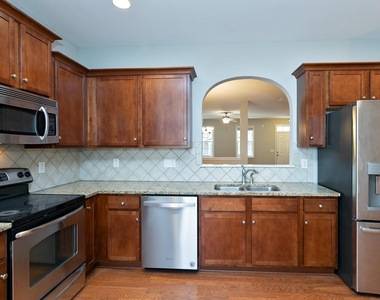
  • Appliances: Convection Oven, Dishwasher, Disposal, Dryer, Electric Range, ENERGY STAR Qualified Appliances, ENERGY STAR Qualified Dishwasher, ENERGY STAR Qualified Dryer, ENERGY STAR Qualified Refrigerator, ENERGY STAR Qualified Washer, Exhaust Fan, Free-Standing Electric Range, Free-Standing Range, Free-Standing Refrigerator, Gas Water Heater, Ice Maker, Microwave, Plumbed For Ice Maker, Range, Refrigerator, Self Cleaning Oven, Stainless Steel Appliance(s), Tankless Water Heater, Washer, Washer/Dryer, Water Heater
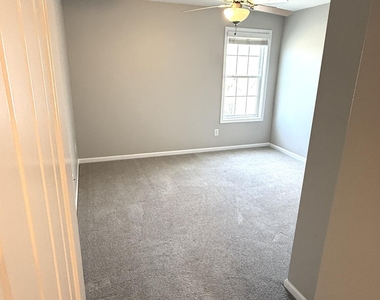
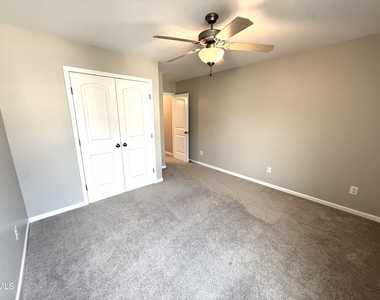
  • Flooring Type: Carpet, Ceramic Tile, Hardwood, Tile, Wood
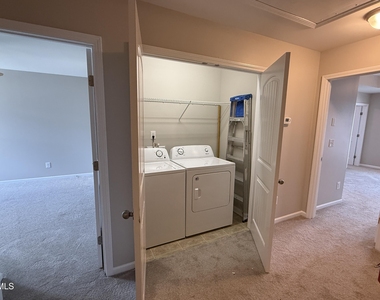
  • Laundry Features: Inside, Laundry Closet, Upper Level

    Room Information

  • Rooms: 10

    Fireplace Information

  • Has Fireplace
  • Fireplace Features: Gas Log, Living Room, Ventless
  • Fireplaces: 1
Exterior

    Property Information

  • Has Property Attached
  • Square Footage: 2,100
  • Year Built: 2010

    Building Information

  • Building Area Total: 2100
  • Levels: Two
  • Building Area Units: Square Feet
  • Patio and Porch Features: Covered, Enclosed, Front Porch, Porch, Rear Porch

    Lot Information

  • Lot Size Area: 2178
  • Lot Size Units: Square Feet
  • Lot Size Acres: 0.05
  • Square Footage: 2,178

    Land Information

  • Water Source: Public
Utilities

    Utilities Information

  • Cooling Type: Ceiling Fan(s), Central Air, Electric, ENERGY STAR Qualified Equipment, Gas, Zoned
  • Heating Type: Central, Forced Air, None
  • Sewer : Public Sewer
Parking

    Parking Information

  • Has Garage
  • Attached Garage
  • Has Open Parking
  • Parking Features: Additional Parking, Alley Access, Asphalt, Attached, Concrete, Driveway, Garage, Garage Door Opener, Garage Faces Rear
  • Garage Spaces: 1
  • Open Parking Spaces: 2
Location

    HOA Information

  • HOA/Condo/Coop Fee Includes: None
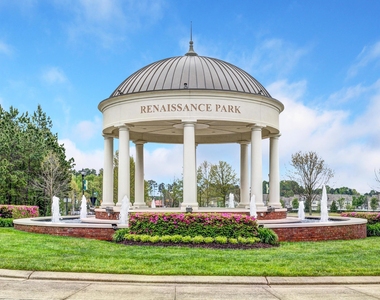
  • HOA/Condo/Coop Amenities: Basketball Court, Clubhouse, Fitness Center, Landscaping, Maintenance Grounds, Pool, Sport Court, Tennis Court(s)
  • HOA Fee Frequency: Monthly

MAP


RENAISSANCE PARK

LISTING QUALITY
Features and amenities are properly noted
RentHop has data for this building
Listing agent has an unconfirmed email address
The manager has not yet mailed us a photo copy of his or her government identification and proof or property ownership.
Manager has not logged in recently
Manager does not yet have user reviews

RENTHOP DESCRIPTION
The apartment is a unit offered at a monthly price of $2,400. The person posting the listing did not specify that any pets were allowed. It may be the case that pets are ok and the manager simply has not yet filled out all the details. The kitchen conveniently includes a dishwasher.

We have 61 photos of this particular unit, building, and surrounding areas.
See available units at 514 Dragby Lane.

Does something look off?

Triangle MLS

Last Updated: 5 hours ago
Data Source: Triangle MLS
MLS# 10180742
List Agent Name: Adam Stetten
List Office Name: Stetten Realty Inc.
IDX information is provided exclusively for personal, non-commercial use, and may not be used for any purpose other than to identify prospective properties consumers may be interested in purchasing. Information is deemed reliable but not guaranteed. The listing broker’s offer of compensation is made only to participants of the MLS where the listing is filed.
Courtesy of RH Advisors, Inc. and RHP Realty NJ, Inc.
Quantcast