5139 Beechnut Street

Meyerland Area, Southwest Houston, Houston, 77096
$2,990
LEASED / EXPIRED
Posted 6 weeks ago, Immediate Move-In
bedrooms
3 Bed
bathrooms
2 Bath
square feet
1,595 Sqft
Listing by Sharon Dimicelli
Save Listing

SIMILAR NEARBY LISTINGS
5731 Cheltenham Drive
Maplewood North, Meyerland Area, Southwest Houston, Houston
77096
$3,190
By Rachel Banyas, 20 hours ago
bedrooms
3 Bed
|
bathrooms
2 Bath
|
square feet
2,105 Sqft
5470 Carew Street
Maplewood, Meyerland Area, Southwest Houston, Houston
77096
$2,900
By Daneng Xu, 14 hours ago
bedrooms
3 Bed
|
bathrooms
2 Bath
|
square feet
2,098 Sqft
5326 Carew Street
Braesmont, Meyerland Area, Southwest Houston, Houston
77096
$3,200
By Vivian Dang, 17 hours ago
bedrooms
3 Bed
|
bathrooms
2 Bath
|
square feet
1,788 Sqft
5735 Wigton Drive
Maplewood South, Meyerland Area, Southwest Houston, Houston
77096
$2,800
By Shlomo Cohen, 20 hours ago
bedrooms
3 Bed
|
bathrooms
2 Bath
|
square feet
2,085 Sqft
5727 Braesvalley Drive
Maplewood North, Meyerland Area, Southwest Houston, Houston
77096
$2,700
By Joseph Licata, 14 hours ago
bedrooms
3 Bed
|
bathrooms
2 Bath
|
square feet
1,781 Sqft
5539 Indigo Street
Norwood Meadows, Meyerland Area, Southwest Houston, Houston
77096
$2,900
By Angela Ritchey, 19 hours ago
bedrooms
3 Bed
|
bathrooms
2 Bath
|
square feet
1,872 Sqft
5522 Braesvalley Drive
Barkley Circle, Meyerland Area, Southwest Houston, Houston
77096
$3,100
By Shlomo Cohen, 15 hours ago
bedrooms
3 Bed
|
bathrooms
2 Bath
|
square feet
1,924 Sqft
5019 Yarwell Drive
Meyerland Area, Southwest Houston, Houston
77096
$2,860
By Bian Hu, 17 hours ago
bedrooms
3 Bed
|
bathrooms
2 Bath
|
square feet
1,833 Sqft

DESCRIPTION
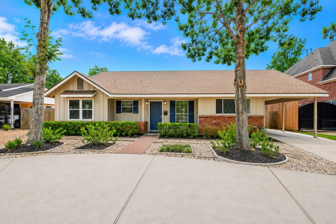
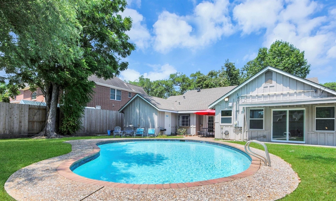
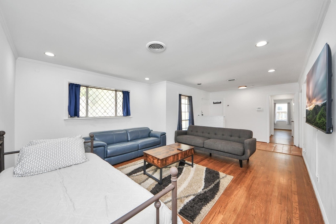
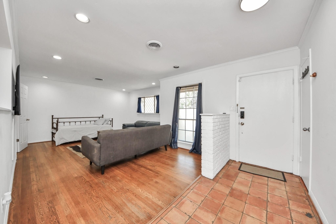
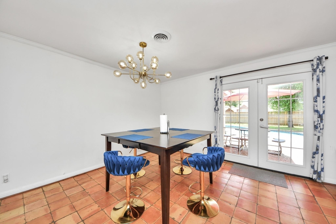
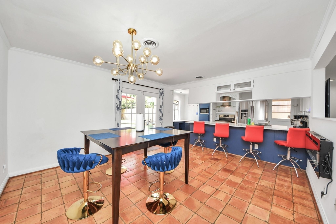
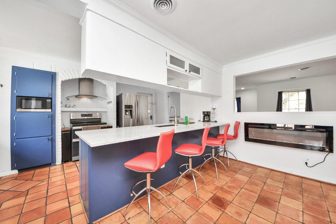
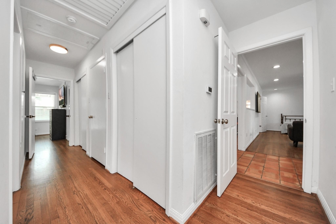
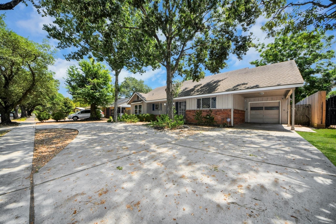
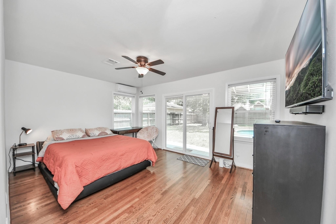
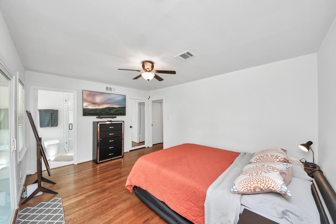
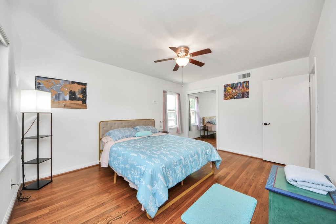
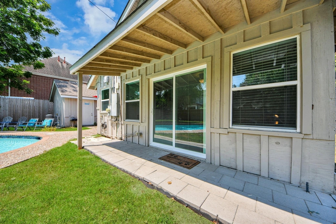
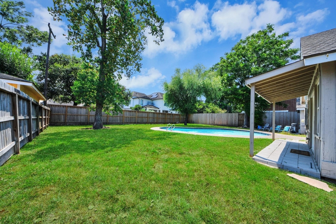
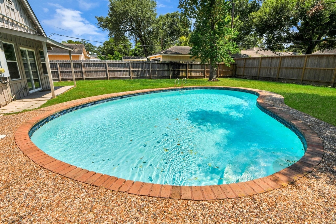
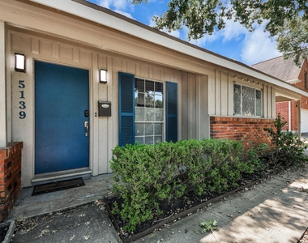
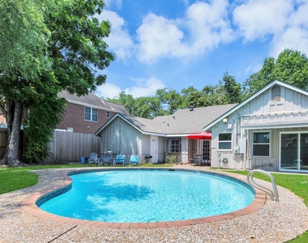
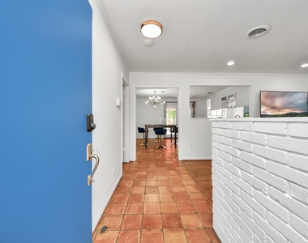
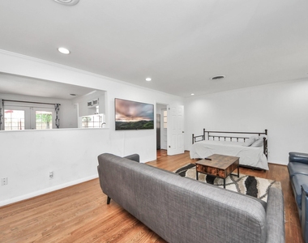
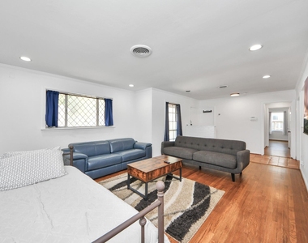
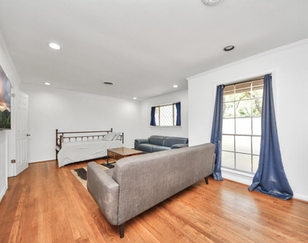
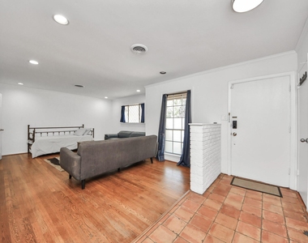
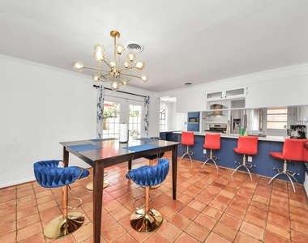
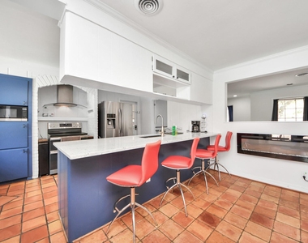
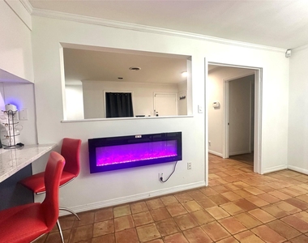
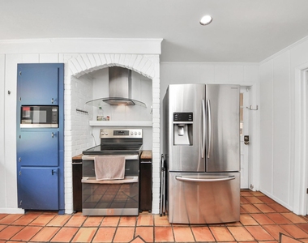
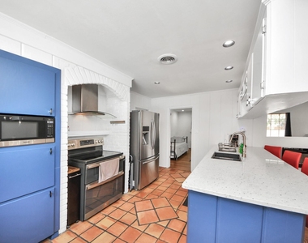
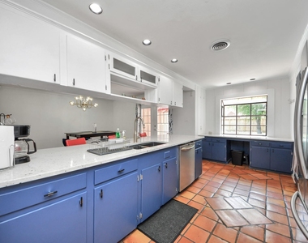
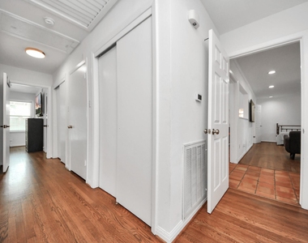
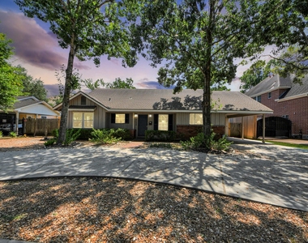
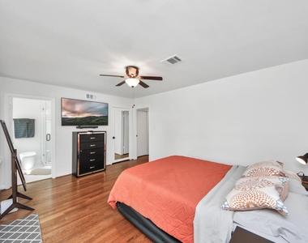
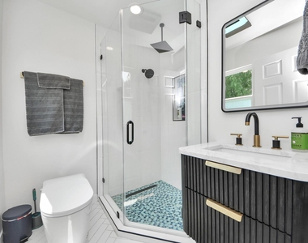
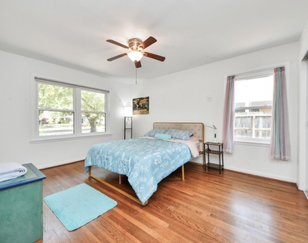
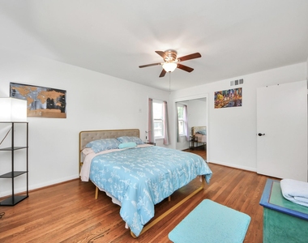
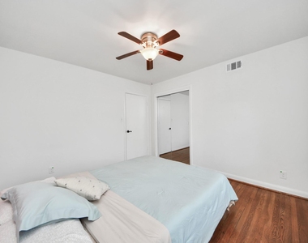
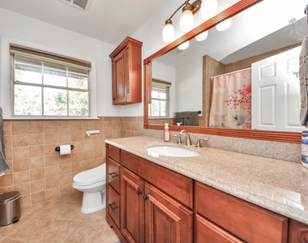
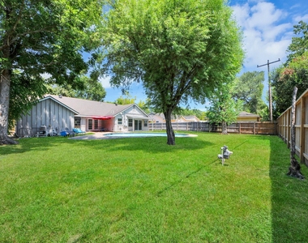
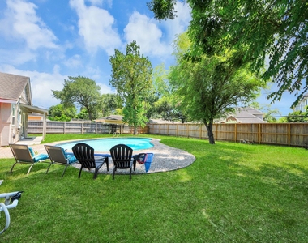
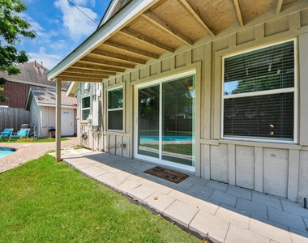
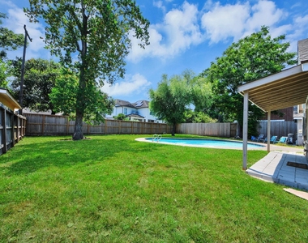
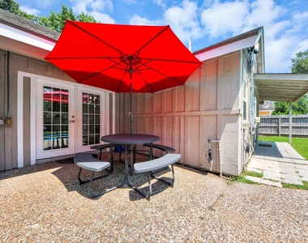
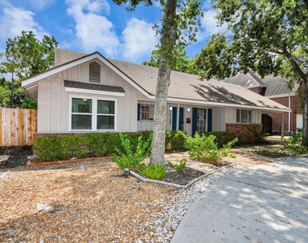
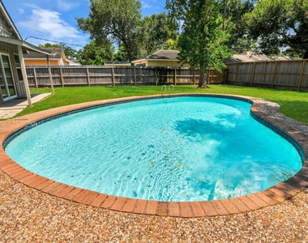
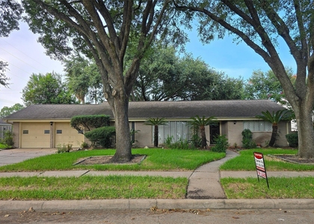
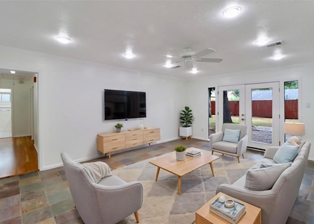
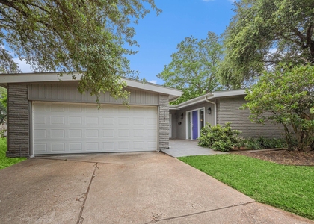
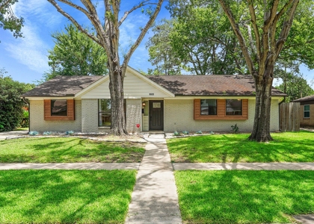
Welcome to this charming and functional ranch style home in Meyerland, Houston! This property blends modern updates with classic charm! Highlights feature a sparkling pool, circle driveway, updated kitchen and bathroom and carport for ample parking. Enjoy fresh neutral paint and hard floors throughout, with classic wood and Saltillo-style terracotta tile in the living and dining areas. Recent updates in the kitchen include striking blue cabinets, new silestone countertops and new stainless appliances! Freshly updated primary bath showcase modern features, upscale lighting, designer tiles, and all new digital commode. Enjoy oversized backyard with covered patio area and swimming pool to cool off in! Zoned to highly acclaimed schools, including Bellaire HS. Don't miss out on this gem in a sought-after neighborhood with easy access to major roadways!

AMENITIES
Attached Garage
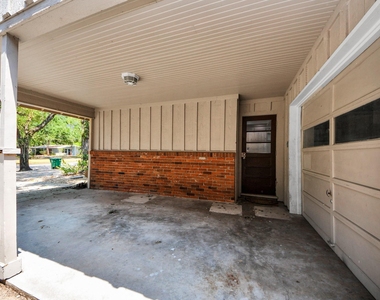
Carport
Fireplace
Private Outdoor Space
Dishwasher
Parking Space

ADDITIONAL INFORMATION
Interior

    Bathroom Information

  • Full Bathrooms: 2

    Interior Information

  • Interior Features: Crown Molding, All Bedrooms Down, En-Suite Bath, Primary Bed - 1st Floor, Walk-In Closet(s)
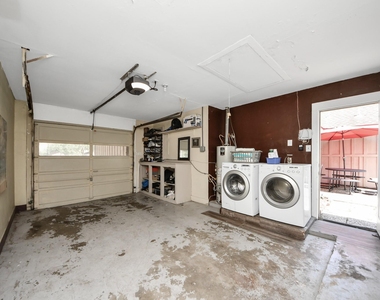
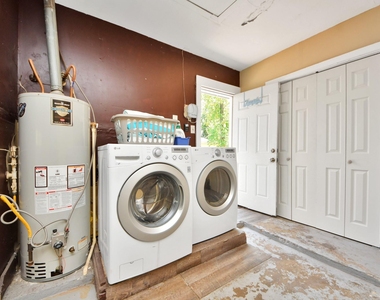
  • Appliances: Disposal, Electric Oven, Microwave, Electric Range, Dishwasher, Dryer Included, Washer Included
  • Flooring Type: Laminate, Tile
  • Laundry Features: Electric Dryer Hookup, Gas Dryer Hookup, Washer Hookup

    Fireplace Information

  • Has Fireplace
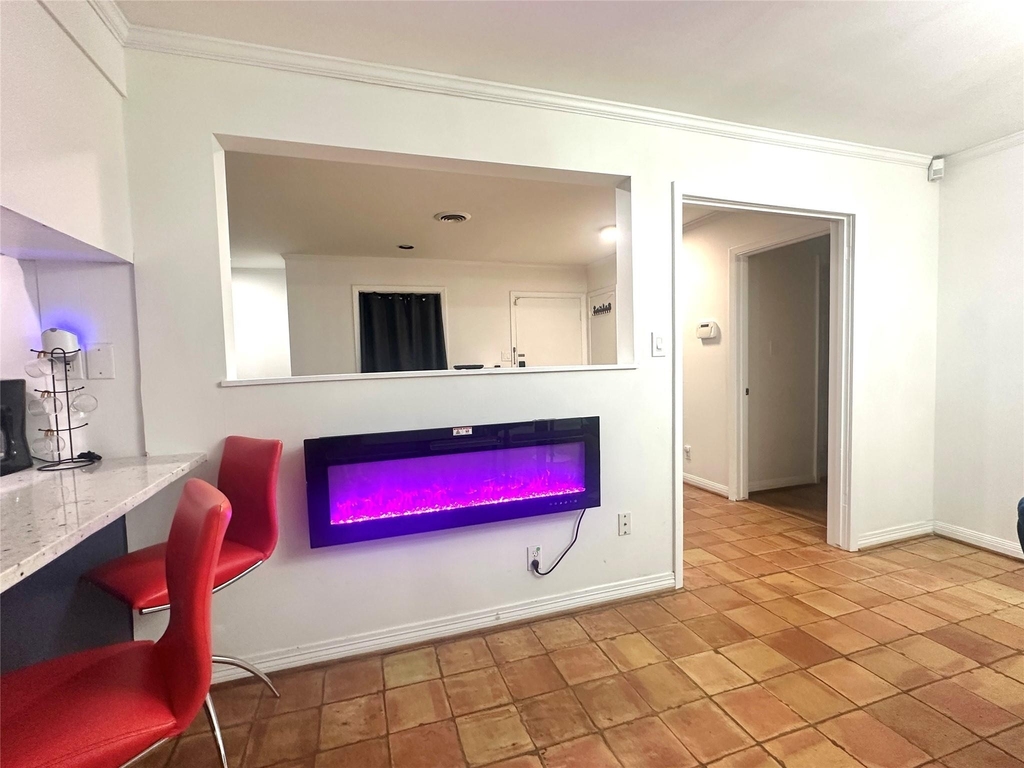
  • Fireplace Features: Electric
  • Fireplaces: 1
Exterior

    Property Information

  • Square Footage: 1,595
  • Architectural Style: Ranch, Traditional
  • Year Built: 1955

    Building Information

  • Building Area Total: 1595
  • Window Features: Insulated/Low-E windows
  • Patio and Porch Features: Patio

    Pool Information

  • Pool Features: Gunite, In Ground
  • Pool is Private

    Lot Information

  • Lot Features: Subdivided, 0 Up To 1/4 Acre
  • Lot Size Area: 0.2328
  • Lot Size Units: Acres
  • Lot Size Acres: 0.2328
  • Square Footage: 10,141

    Land Information

  • Water Source: Public
Utilities

    Utilities Information

  • Cooling Type: Ceiling Fan(s), Electric
  • Heating Type: Electric
  • Sewer : Public Sewer
Parking

    Parking Information

  • Has Garage
  • Attached Garage
  • Has Carport
  • Has Open Parking
  • Parking Features: Attached, Additional Parking, Garage Door Opener, Electric Vehicle Charging Station(s), Driveway, Attached Carport
  • Garage Spaces: 1

MAP


MEYERLAND AREA

PRICE COMPARISON
This apartment's rent is 3.82% more expensive than the median rent of $2,880 for a 3-bedroom apartment in Meyerland Area, Houston, TX.
The median is solely based on the area and the number of bedrooms. Listing-specific characteristics such as the number of bathrooms and the amenities will also impact the price.

LISTING QUALITY
▲ Listing location is an exact address
▲ Features and amenities are properly noted
▲ RentHop has data for this building
▼ The manager has not yet mailed us a photo copy of his or her government identification and proof or property ownership.
▼ Manager has not logged in recently
▼ Manager does not yet have user reviews

RENTHOP DESCRIPTION
The apartment is a unit offered at a monthly price of $2,990. The person posting the listing did not specify that any pets were allowed. It may be the case that pets are ok and the manager simply has not yet filled out all the details. The kitchen conveniently includes a dishwasher.

We have 44 photos of this particular unit, building, and surrounding areas.
See available units at 5139 Beechnut Street.

Does something look off?

Courtesy of RH Advisors, Inc. and RHP Realty NJ, Inc.