Check Availability

5135 Westbard Avenue

Bethesda, Montgomery, 20816
$5,800
Posted 16 hours ago, Immediate Move-In
bedrooms
3 Bed
bathrooms
3 Bath
bathrooms
1 Half Bath
square feet
2,781 Sqft
Listing by Noah Trager
Save Listing

DESCRIPTION
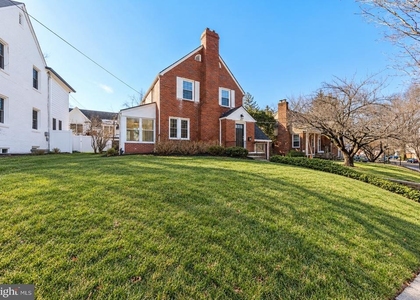
Welcome to this beautifully maintained, move-in ready 3-bedroom, 3.5-bath townhouse offering 2,781 square feet of living space in the highly sought-after Westbard Mews community in Bethesda.

From the moment you step inside, you'll appreciate the bright, sun-filled interior, freshly painted throughout and showcasing beautiful original hardwood floors in their natural finish. This home also includes 2 dedicated parking spaces for added convenience.

The thoughtfully updated interior features a beautifully remodeled primary bathroom, renovated lower-level living space, updated powder room, cordless blinds throughout, a new dishwasher (2024), refrigerator (2022), and washer and dryer (2022).

Major systems have been meticulously maintained, including two A. O. Smith ProLine water heaters (December 2023), a Carrier HVAC system, and replacement windows installed approximately seven years ago, providing peace of mind for years to come.

The location is exceptional. Enjoy being just one block from Westbard Square, where you'll find Giant Food, restaurants, a fitness center, barbershop, and other everyday conveniences. Sibley Memorial Hospital is just eight minutes away, and outdoor enthusiasts will love the private community access to the Capital Crescent Trail.

In addition, this property is zoned for Wood Acres Elementary, Thomas W. Pyle Middle School, and Walt Whitman High School.

This is a rare opportunity to live in a beautifully updated home in one of Bethesda's most desirable communities.

AMENITIES
Fireplace
Waterfront
Dishwasher
Parking Space

ADDITIONAL INFORMATION
Interior

    Bathroom Information

  • Half Bathrooms: 1
  • Full Bathrooms: 3

    Interior Information

  • Interior Features: Built-in Features, Recessed Lighting, Soaking Tub, Walk-In Closet(s), Combination Dining/Living, Dining Area, Floor Plan - Open, Kitchen - Gourmet, Bathroom - Stall Shower, Bathroom - Tub Shower, Window Treatments, Wood Floors
  • Appliances: Built-In Range, Dishwasher, Disposal, Dryer, Microwave, Washer, Refrigerator
  • Flooring Type: Hardwood, Stone

    Fireplace Information

  • Has Fireplace
  • Fireplaces: 2

    Basement Information

  • Basement: Daylight, Partial, Finished, Outside Entrance, Rear Entrance, Walkout Level, Connecting Stairway
Exterior

    Property Information

  • Has Property Attached
  • Square Footage: 2,781
  • Square Footage Source: $0
  • Architectural Style: Colonial
  • Year Built Source: Assessor
  • Year Built: 1973

    Building Information

  • Levels: 3
  • Other Structures: Above Grade, Below Grade
  • Construction Materials: Brick

    Lot Information

  • Lot Size Area: 3484.8
  • Lot Size Units: Square Feet
  • Lot Size Acres: 0.08
  • Square Footage: 3,485

    Land Information

  • Water Source: Public
Utilities

    Utilities Information

  • Cooling Type: Central Air
  • Heating Type: Forced Air
  • Sewer : Public Sewer
Parking

    Parking Information

  • Has Garage
  • Parking Features: Assigned, Paved Parking, Surface
Location

    HOA Information

  • HOA/Condo/Coop Fee Includes: Maintenance Grounds, Insurance, Water, Trash, Snow Removal, Sewer, Ext Bldg Maint, Lawn Care Front, Management, Reserve Funds
  • HOA/Condo/Coop Amenities: Common Grounds
  • Condo/Coop Fee Frequency: Monthly

MAP


BETHESDA

PRICE COMPARISON
This apartment's rent is 9.43% more expensive than the median rent of $5,300 for a 3-bedroom apartment in Bethesda, MD.
The median is solely based on the area and the number of bedrooms. Listing-specific characteristics such as the number of bathrooms and the amenities will also impact the price.

LISTING QUALITY
Listing location is an exact address
Features and amenities are properly noted
RentHop has data for this building
The manager has not yet mailed us a photo copy of his or her government identification and proof or property ownership.
Manager has not logged in recently
Manager does not yet have user reviews

RENTHOP DESCRIPTION
The apartment is a unit offered at a monthly price of $5,800. The person posting the listing did not specify that any pets were allowed. It may be the case that pets are ok and the manager simply has not yet filled out all the details. The kitchen conveniently includes a dishwasher.

We have 28 photos of this particular unit, building, and surrounding areas.
See available units at 5135 Westbard Avenue.

SIMILAR NEARBY LISTINGS
5122 Fairglen Lane
Bethesda, Montgomery
20815
$5,300
By Houcine Mkais, 15 hours ago
bedrooms
3 Bed
|
bathrooms
3 Bath
|
square feet
2,574 Sqft
4710 Elm Street, Apt 3BE1905
Bethesda, Montgomery
20814
$6,311
By Brad R Levinson, 8 hours ago
bedrooms
3 Bed
|
bathrooms
2 Bath
|
square feet
1,500 Sqft
4710 Elm Street, Apt E2305
Bethesda, Montgomery
20814
$6,351
By Brad R Levinson, 16 hours ago
bedrooms
3 Bed
|
bathrooms
2 Bath
|
square feet
1,500 Sqft
8300 Wisconsin Avenue, Apt 3B1...
Bethesda, Montgomery
20814
$5,106
By Brad R Levinson, 19 hours ago
bedrooms
3 Bed
|
bathrooms
2 Bath
|
square feet
1,406 Sqft

Does something look off?

Bright MLS

Last Updated: 6 hours ago
Data Source: Bright MLS
MLS# MDMC2246450
List Agent Name: Noah Trager
List Office Name: Streamline Management, LLC.
IDX information is provided exclusively for personal, non-commercial use, and may not be used for any purpose other than to identify prospective properties consumers may be interested in purchasing. Information is deemed reliable but not guaranteed. The listing broker’s offer of compensation is made only to participants of the MLS where the listing is filed.
Courtesy of RH Advisors, Inc. and RHP Realty NJ, Inc.
Nearby Counties & Divisions
Quantcast