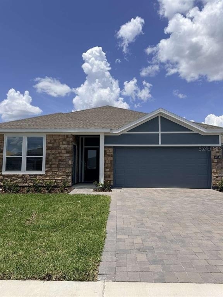
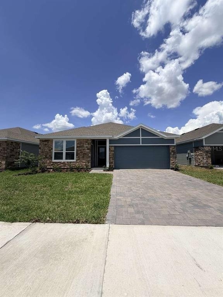
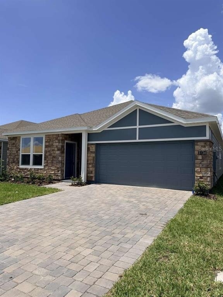
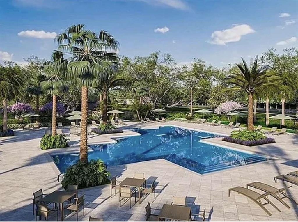
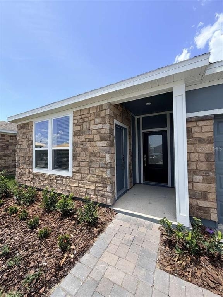
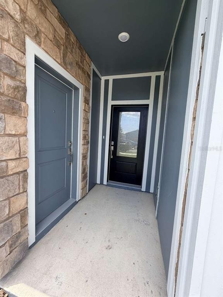
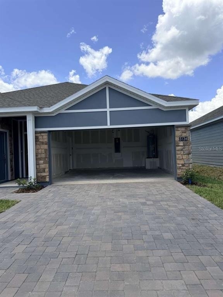
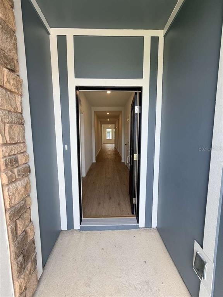
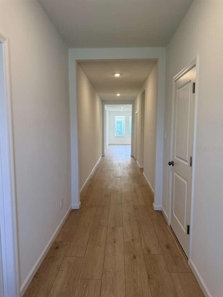
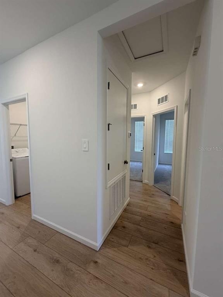
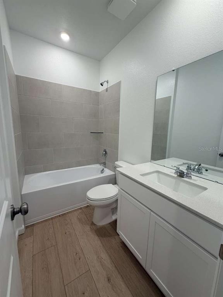
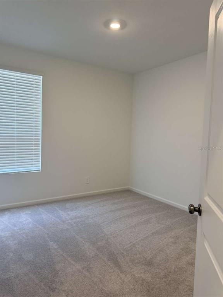
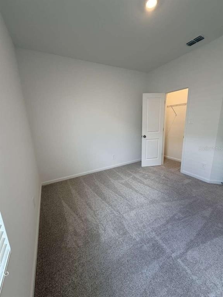
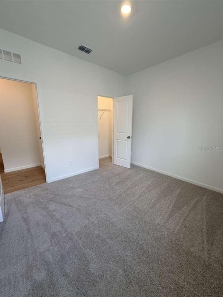
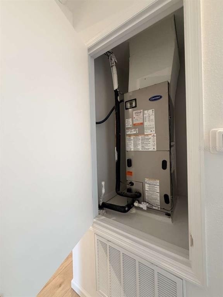
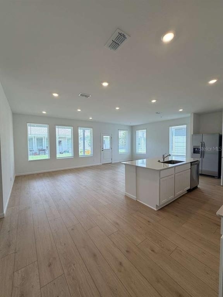
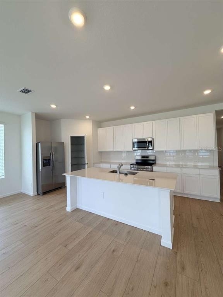
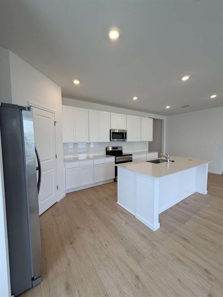
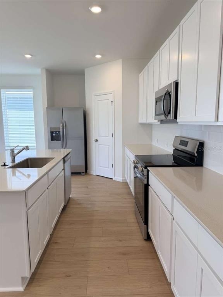
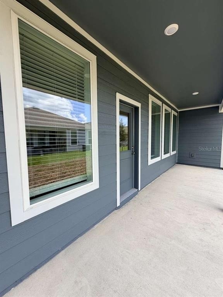
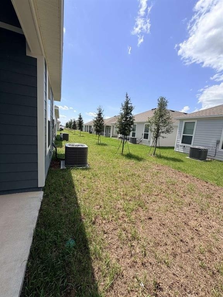
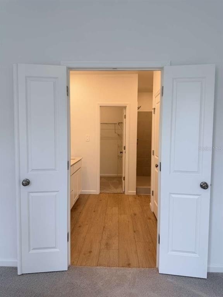
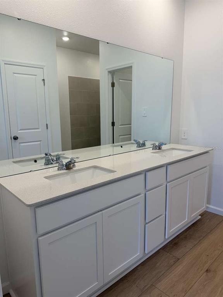
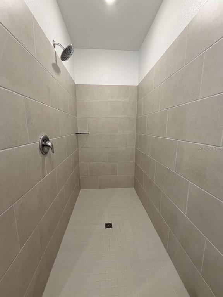
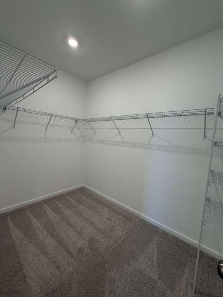
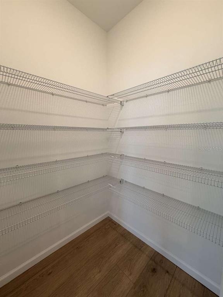
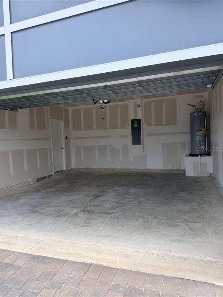
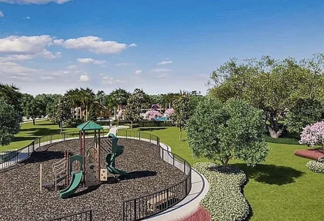

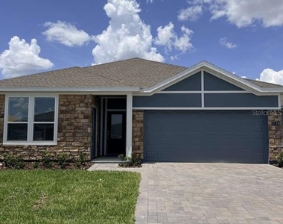
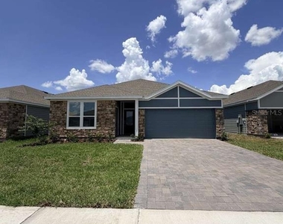
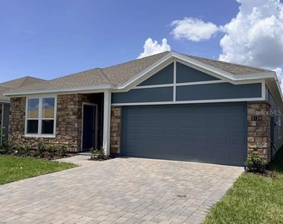
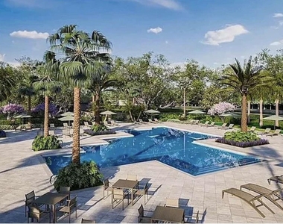
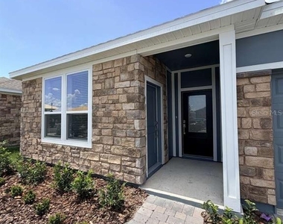
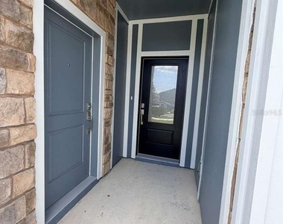
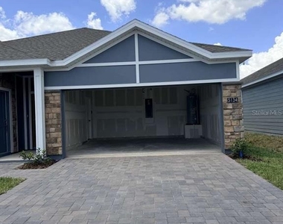
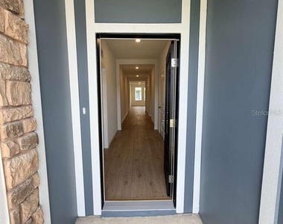
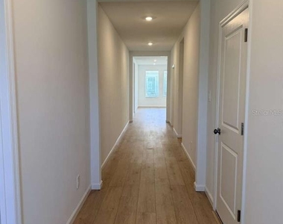
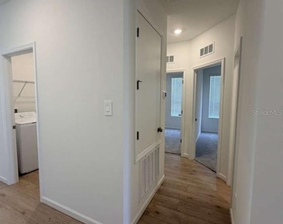
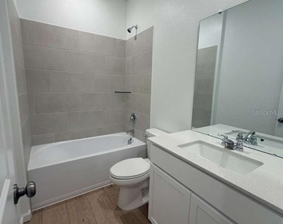
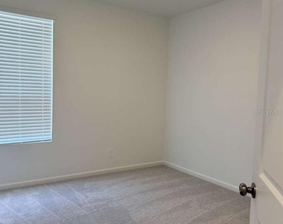
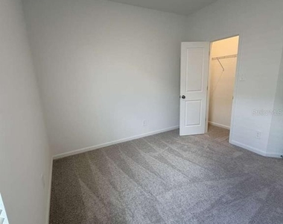
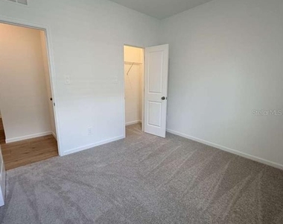
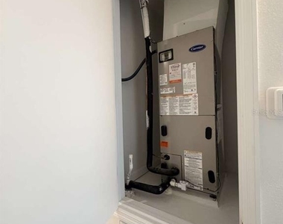
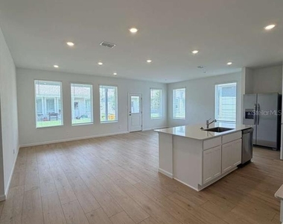
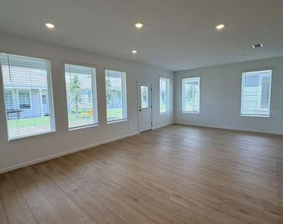
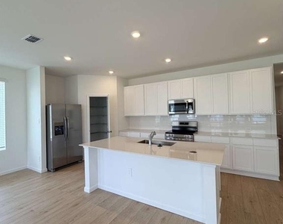
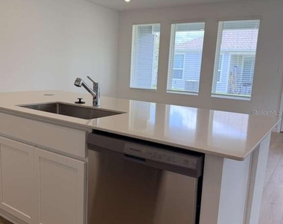
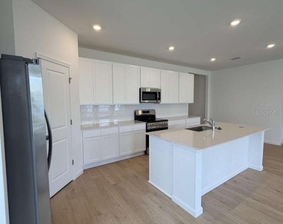
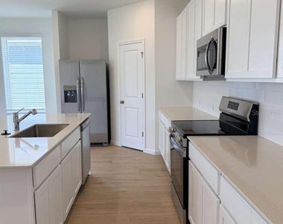
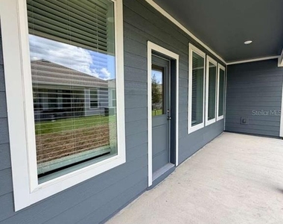
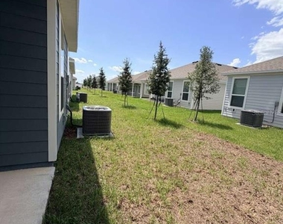
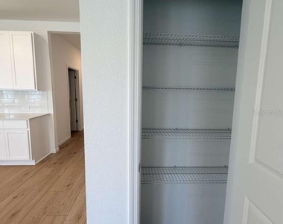
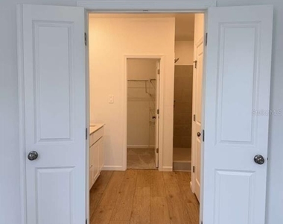
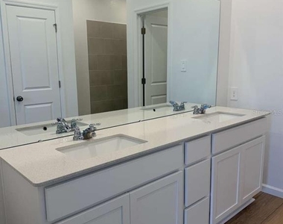
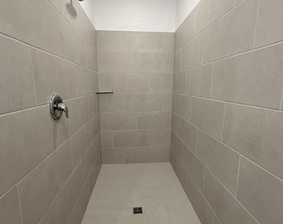
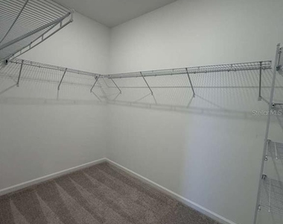
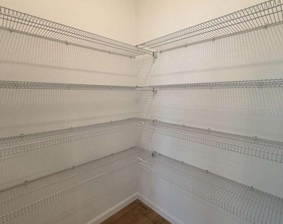
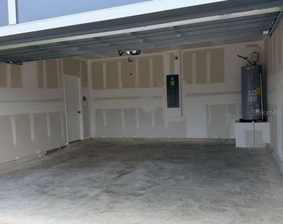
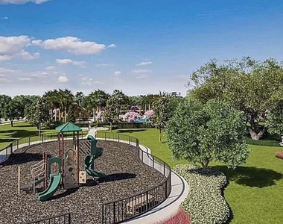
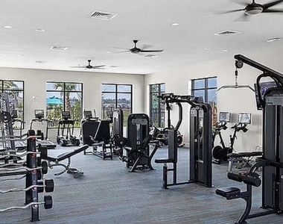
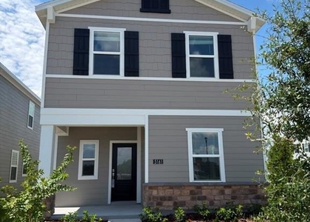
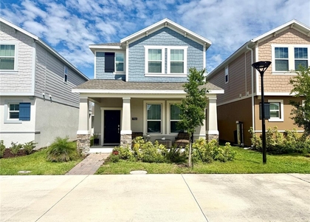
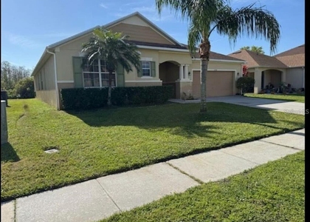
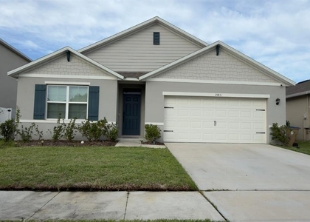
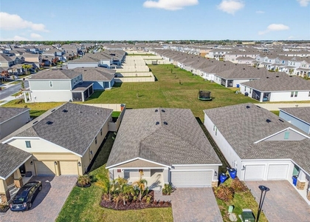
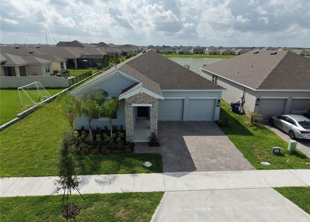
One or more photo(s) has been virtually staged. RESORT STYLE-LIVING INCLUDES IN LAW SUITE! $3000/month for 12 month lease. Home includes a separate entrance in law suite 1/1. What sets this in law suite apart is it has its own cooktop and laundry!! Discover the perfect blend of modern living and resort-style community amenities in this stunning 2026-built home located in The Glades at Crossprairie, one of the most anticipated new master-planned communities in St. Cloud. This spacious single-story McCartney Next Gen home offers approximately 1,825 square feet of thoughtfully designed living space in the main residence (Unit A), featuring 3 bedrooms, 2 bathrooms, and an open-concept layout filled with natural light, with an additional 541 square feet in the annex in law suite (Unit B) one bedroom, 1 bathroom with separate kitchen and laundry included. This listing is for the both unit A and B combined. The separate private Next Gen suite (Unit B), which includes its own entrance, living area, kitchenette, bedroom, bathroom, and laundry, is included. Unit B comes partially furnished. The main residence is designed for comfortable everyday living, with a seamless flow between the kitchen, dining nook, and family room, plus easy access to the covered patio for indoor-outdoor living. Two secondary bedrooms are located near the foyer, while the spacious owner's suite is tucked privately at the rear of the home and features a walk-in closet and full en-suite bathroom. The 2-car garage gives plenty of space. The home comes equipped with Lennar's Everything's Included features, including quartz countertops, new stainless steel appliances, refrigerator, range, microwave, dishwasher, washer, dryer, central air conditioning, and more making this home truly move-in ready. Residents of The Glades at Crossprairie will enjoy an amenity-rich lifestyle with planned resort-style features including a sparkling swimming pool, modern fitness center, clubhouse, playground, trails, and dog park. Conveniently located with quick access to Florida's Turnpike and US-192, the community offers an easy drive to downtown St. Cloud, shopping, dining, Lakefront Park, Cherokee Point Conservation Area, and the Lakefront Marina for boating and outdoor recreation. This is an excellent opportunity for tenants seeking space, functionality, privacy, and modern construction within a vibrant and growing community. Please note: This is a smoke-free property and pets are not permitted. One or more photos have been virtually staged. WiFi and Lawncare is included in rent. Quarterly Pest Control is included in rent. Small pets allowed for an additional fee and deposit.
AMENITIES
Attached Garage
Private Outdoor Space
Dishwasher
Parking Space
ADDITIONAL INFORMATION
Interior
Bathroom Information
Full Bathrooms: 3
Interior Information
Interior Features: Walk-In Closet(s), In Wall Pest System, Kitchen/Family Room Combo, Solid Surface Counters, Solid Wood Cabinets, Thermostat
The manager has not yet mailed us a photo copy of his or her government identification and proof or property ownership.
▼
Manager has not logged in recently
▼
Manager does not yet have user reviews
RENTHOP DESCRIPTION
The apartment is a unit offered at a monthly price of $3,000. The person posting the listing did not specify that any pets were allowed. It may be the case that pets are ok and the manager simply has not yet filled out all the details. The kitchen conveniently includes a dishwasher.
We have 37 photos of this particular unit, building, and surrounding areas.
Last Updated: 23 hours ago
Data Source: Stellar MLS
MLS# TB8511741
List Agent Name: Camilo Perez
List Office Name: HOME SOLD REALTY LLC
IDX information is provided exclusively for personal, non-commercial use, and may not be used for any purpose other than to identify prospective properties consumers may be interested in purchasing. Information is deemed reliable but not guaranteed. The listing broker’s offer of compensation is made only to participants of the MLS where the listing is filed.
Courtesy of RH Advisors, Inc. and RHP Realty NJ, Inc.
Enter the 6-digit code sent to or download the
RentHop mobile app to continue.
By selecting Check Availability, you agree that RentHop and real estate professionals may call or text you about your inquiry. Message/data rates may apply. Terms & Privacy.
We found some very similar listings nearby
Select those you'd like to message
Your messages have been sent!
Check Availability
By selecting Check Availability, you agree that RentHop and real estate professionals may call or text you about your inquiry. Message/data rates may apply. Terms & Privacy.