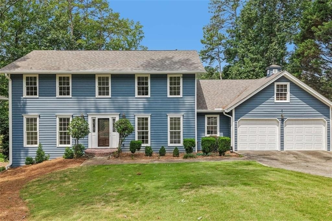
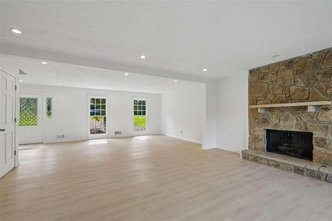
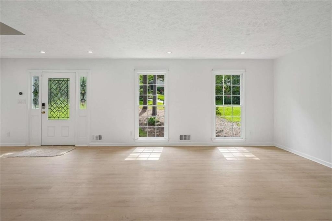
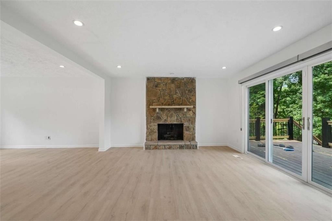
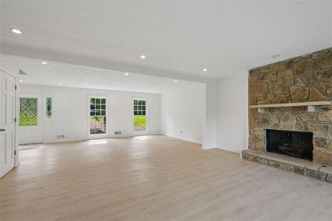
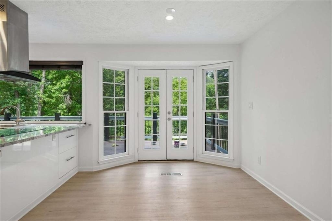
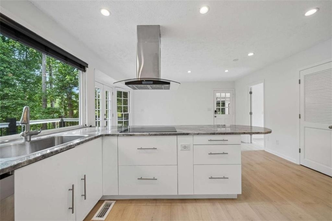
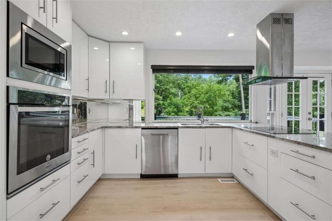
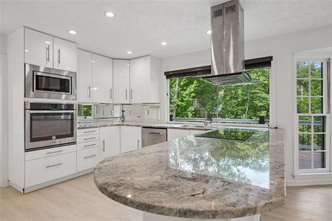
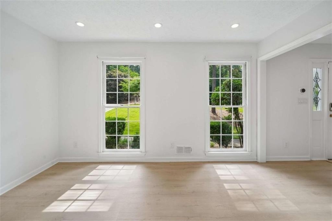
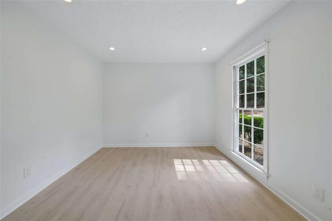
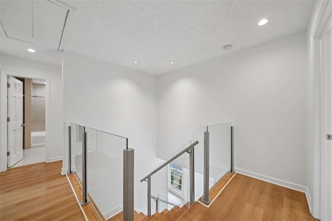
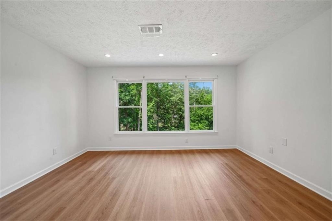
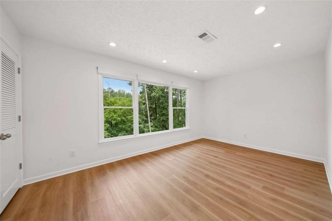
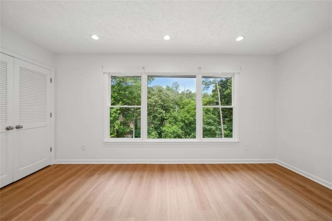
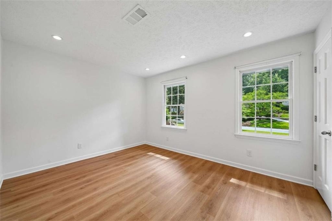
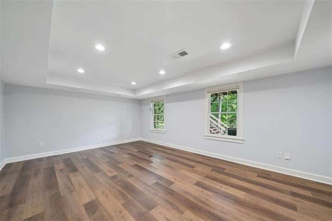
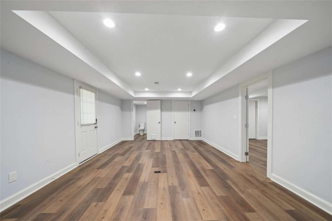
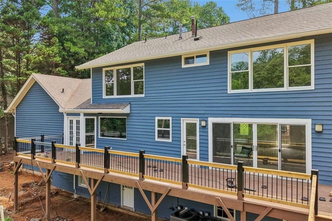
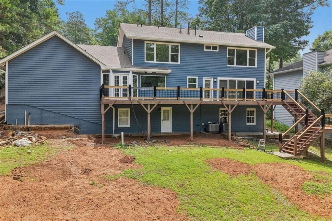
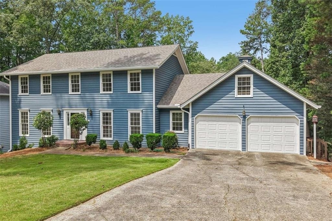
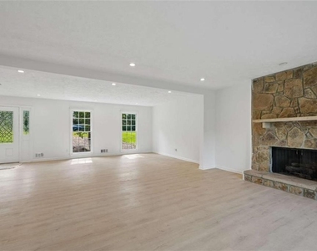
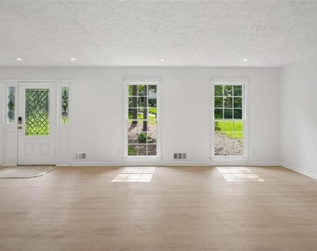
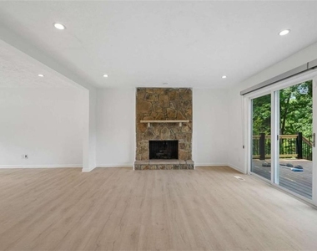
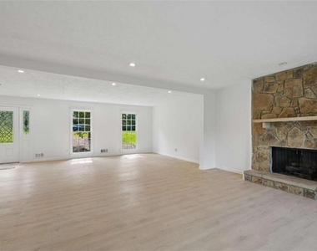
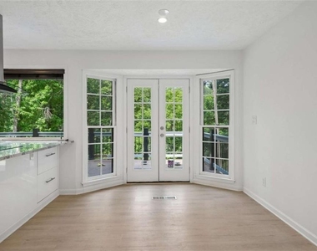
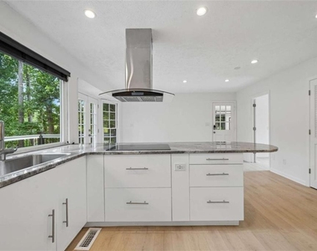
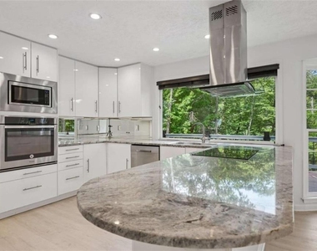
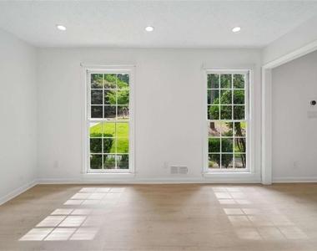
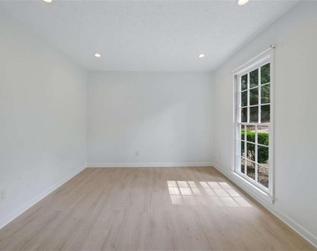
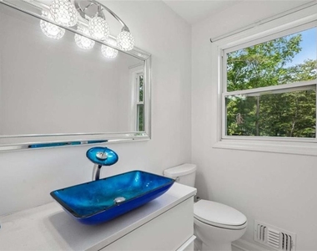
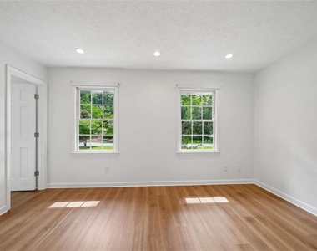
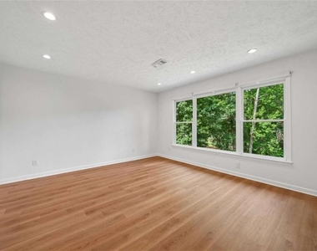
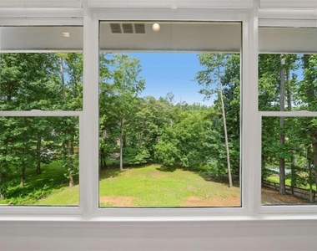
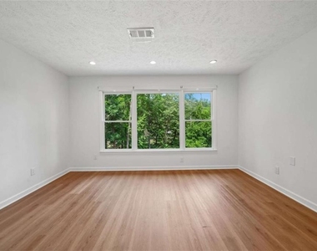
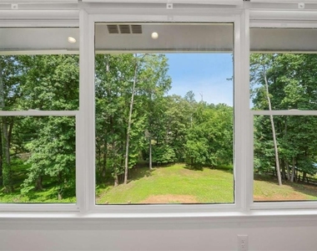
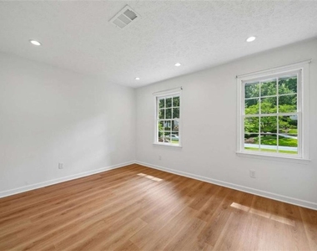
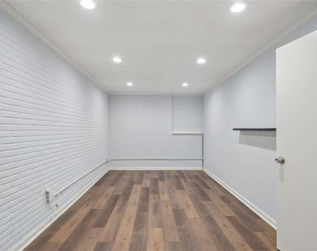
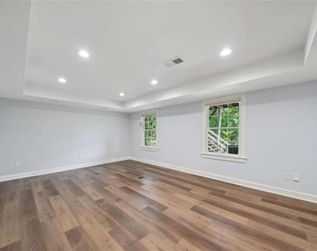
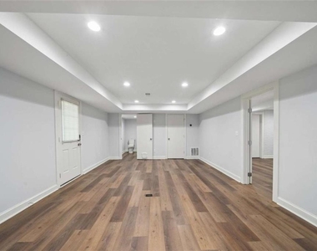
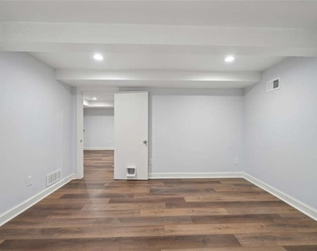
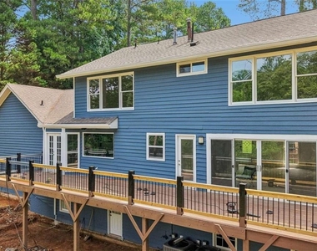
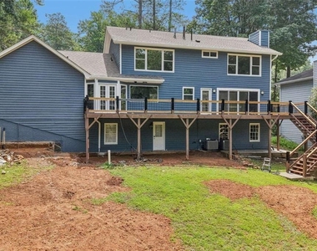
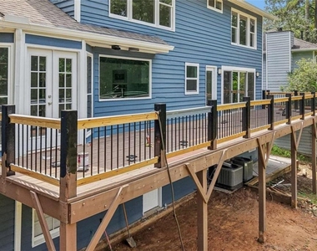
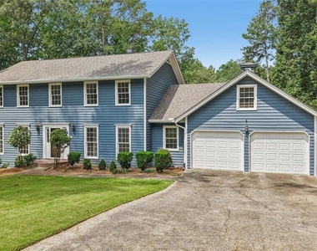
Renovated lakefront home for lease in close-in East Cobb - Walton school district. Behind a classic center-entrance facade, a bright, open-plan main level in gallery white and wide-plank pickled white-oak flooring flows to triple sliding glass doors and a western view of Willow Point Lake. Reimagined kitchen with custom European-style cabinetry, grey marble counters, and high-end stainless; the island faces the breakfast room and the view, with a walk-in pantry, breakfast nook overlooking the water, and laundry off the two-car garage. A 50-ft entertainer's deck spans the rear above a grassed yard sloping to the lake. Four generous bedrooms up, including a primary with dual closets and a spa-style ensuite with a frameless glass shower, plus a full hall bath with soaking tub. Full finished walk-out lower level adds four flex rooms, a full bath, and a new expansive deck overlooking the water's edge - ideal for a rec room, gym, studio, or home office. Waterproof wide-plank floors both levels, no carpet. Minutes to Publix, Trader Joe's, Target, I-75/285 and GA-400. The space and finish of a home you'd buy, with the flexibility of a lease. 4 BR / 3.5 BA. $4,500/mo.
EXPANDED DESCRIPTION
Step through the front door and the whole home opens before you. Behind a classic five-over-four center-entrance facade, the interior has been reimagined in crisp, gallery white and grounded by wide-plank flooring - one bright, connected main level that carries your eye straight through the house to the water beyond.
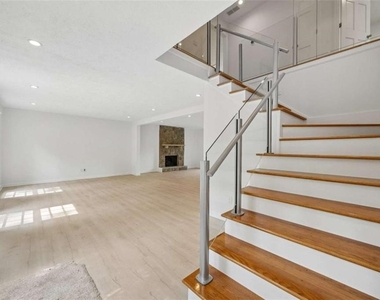
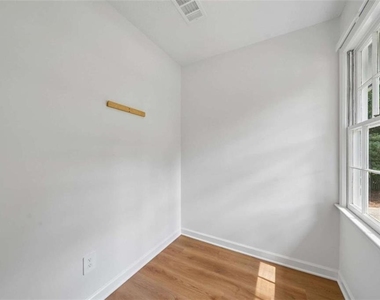
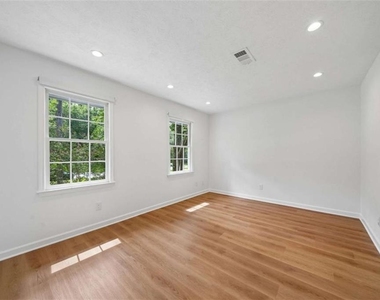
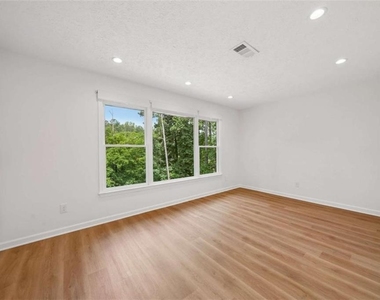
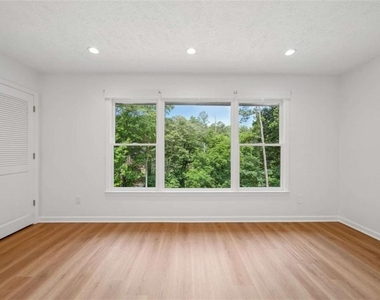
The walls that once divided the living, dining, and kitchen areas have been opened up, and the finishes were chosen to work with the light rather than fight it: stark white walls and pale, pickled white-oak floors that throw the morning sun back into the room instead of swallowing it. It's an intentional pairing, and you feel it the moment you walk in - even a grey day reads bright inside these walls. The same wide-plank, waterproof flooring runs through both levels in two deliberately different tones - the soft pickled white-oak on the main floor, a warmer dark-honey finish upstairs - the warmth of hardwood with easy care, and no carpet to trap dust or allergens.
The reimagined kitchen anchors the main level with custom European-style white cabinetry, premium grey marble countertops, and high-end stainless appliances. The island faces the room and the view, so whoever's cooking stays in the conversation rather than being exiled to the kitchen. A walk-in pantry sits just off the prep space, the two-car garage is steps away, and a dedicated laundry room is tucked into the passage between. Off the kitchen's rear corner, a light-filled breakfast nook wrapped in windows looks out over the lake - the natural spot for morning coffee.
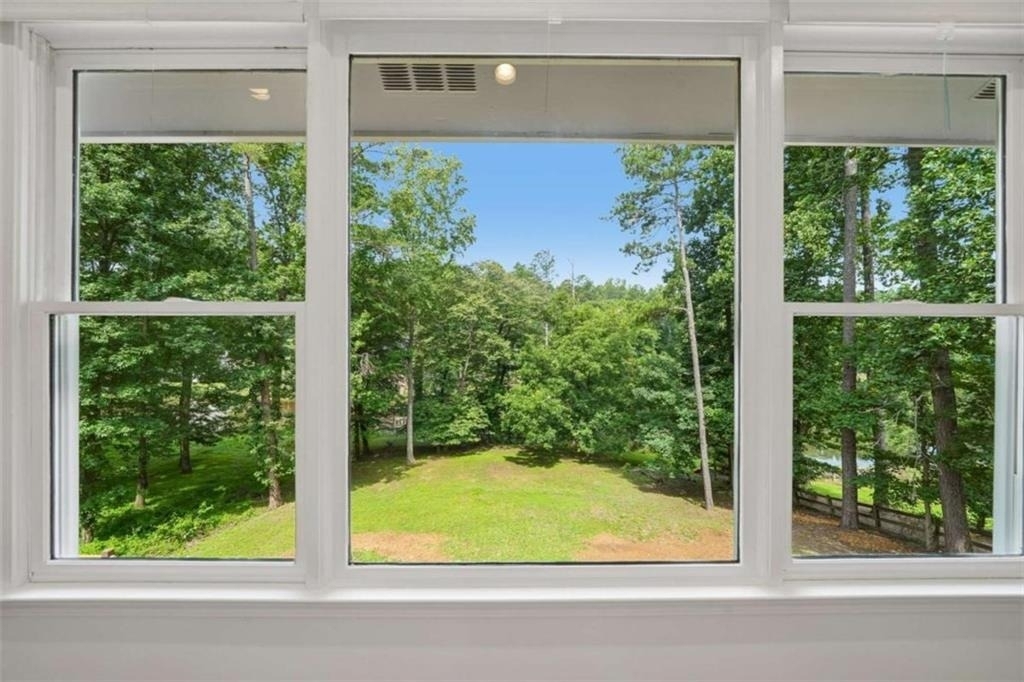
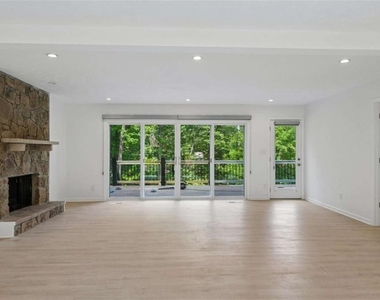
At the rear, oversized triple sliding glass doors open the living and dining space to a sweeping western view of Willow Point Lake and the sunsets that come with it. Beyond them, a full-width entertainer's deck - better than fifty feet across - spans the entire back of the house above a large, grassed yard that slopes gently toward the water.
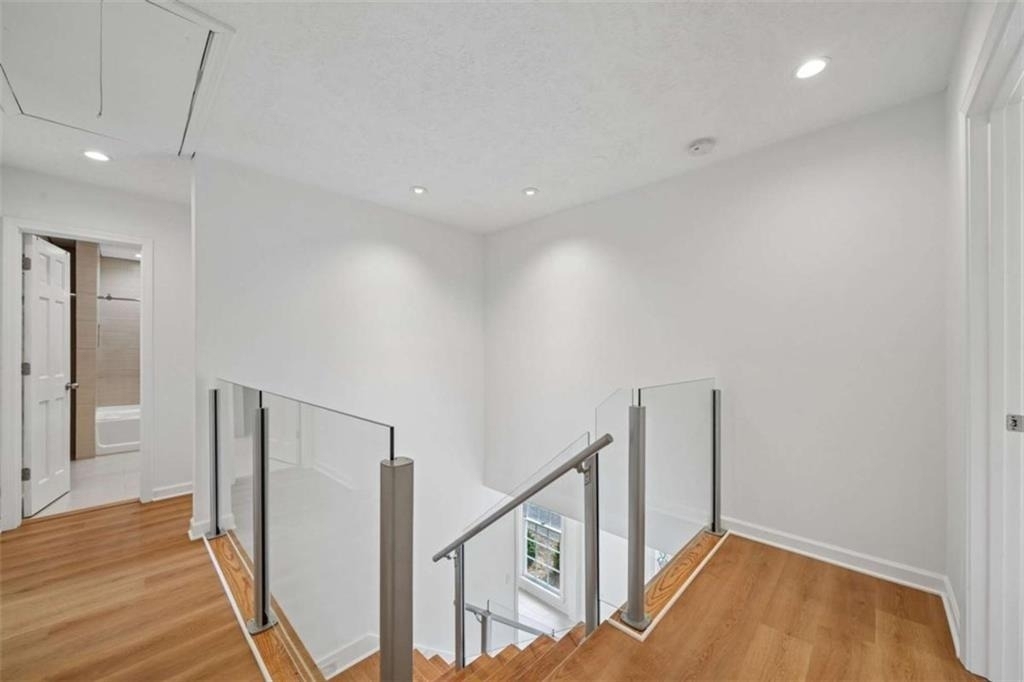
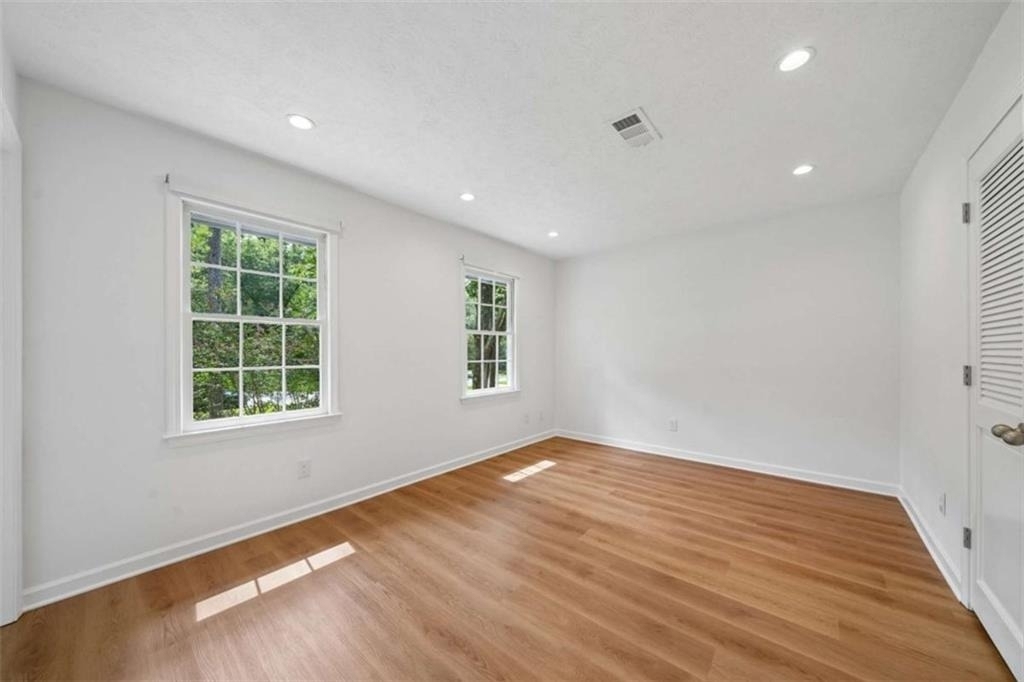
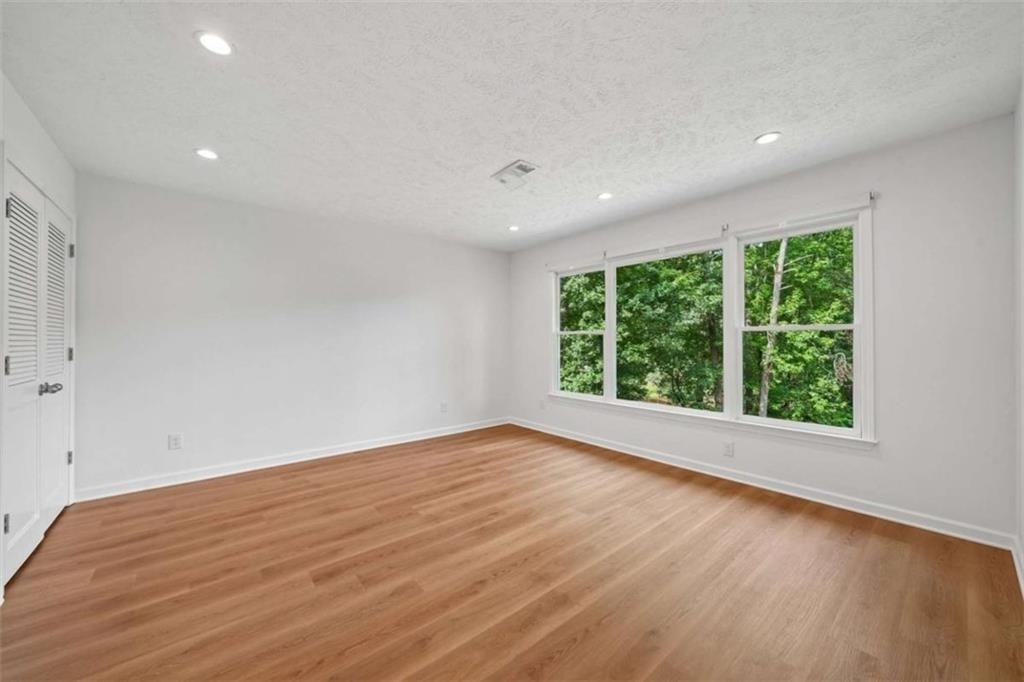
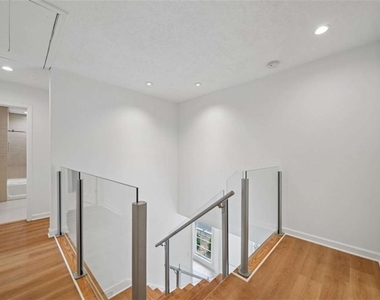
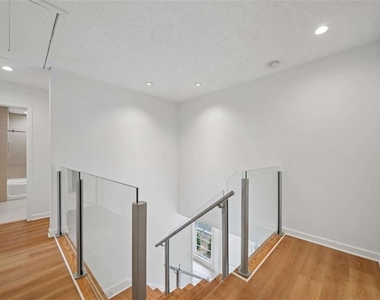
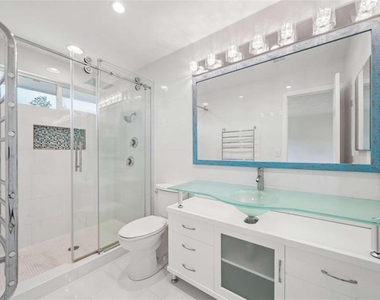
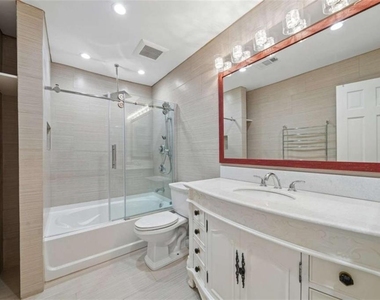
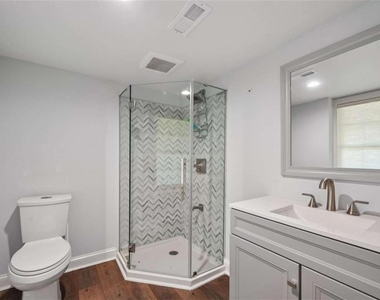
Upstairs, a glass-panel stair railing carries the bright, open feeling to a top-floor retreat of four generous bedrooms. The primary suite is a genuine standout - well-proportioned, with a rare run of closet space (dual primary closets plus an additional closet) and a renovated ensuite that lives like a private spa, finished with a frameless glass shower and a designer's eye. The additional bedrooms are all comfortably sized and windowed, served by a full hall bath with a soaking tub, every surface finished to the same standard.
Appliances: Dishwasher, Disposal, Electric Cooktop, Electric Oven, Electric Water Heater, Microwave, Range Hood, Refrigerator, Self Cleaning Oven, Other
The manager has not yet mailed us a photo copy of his or her government identification and proof or property ownership.
▼
Manager has not logged in recently
▼
Manager does not yet have user reviews
RENTHOP DESCRIPTION
The apartment is a unit offered at a monthly price of $4,300. The person posting the listing did not specify that any pets were allowed. It may be the case that pets are ok and the manager simply has not yet filled out all the details. The kitchen conveniently includes a dishwasher.
We have 41 photos of this particular unit, building, and surrounding areas.
MLS# 7800791
List Agent Name: BRUCE AILION
List Office Name: RE/MAX Town and Country
IDX information is provided exclusively for personal, non-commercial use, and may not be used for any purpose other than to identify prospective properties consumers may be interested in purchasing. Information is deemed reliable but not guaranteed. The listing broker’s offer of compensation is made only to participants of the MLS where the listing is filed.
Courtesy of RH Advisors, Inc. and RHP Realty NJ, Inc.
Enter the 6-digit code sent to or download the
RentHop mobile app to continue.
By selecting Check Availability, you agree that RentHop and real estate professionals may call or text you about your inquiry. Message/data rates may apply. Terms & Privacy.
We found some very similar listings nearby
Select those you'd like to message
Your messages have been sent!
Check Availability
By selecting Check Availability, you agree that RentHop and real estate professionals may call or text you about your inquiry. Message/data rates may apply. Terms & Privacy.