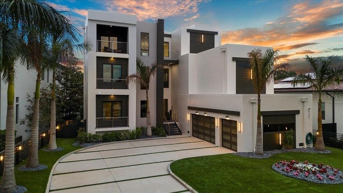
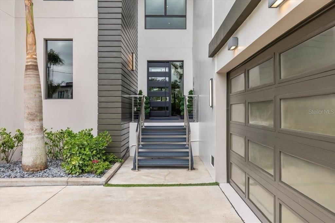
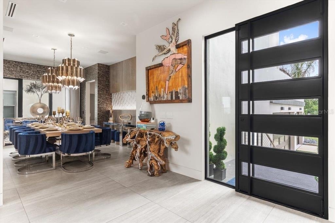
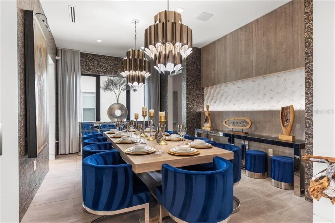
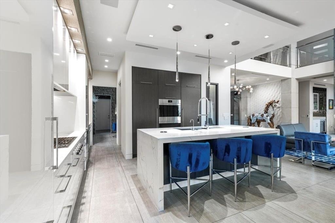
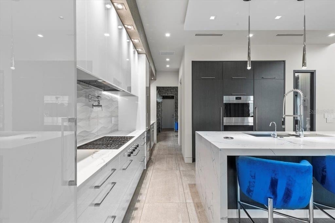
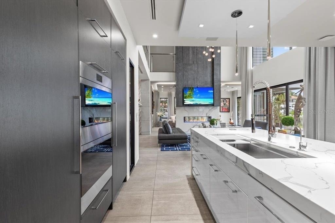
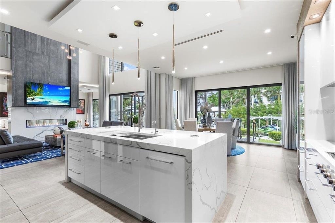
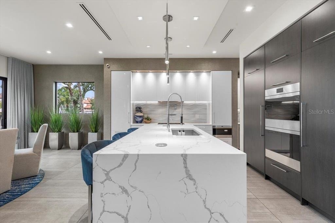
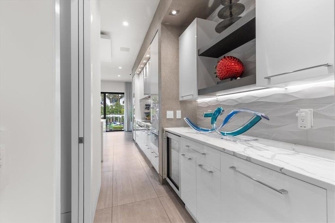
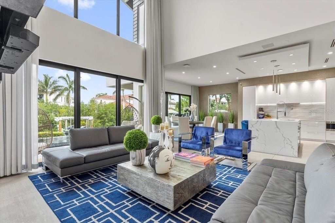
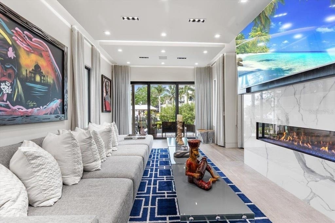
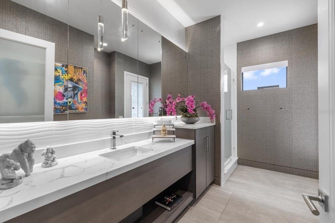
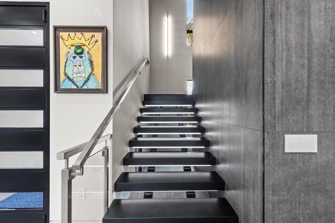
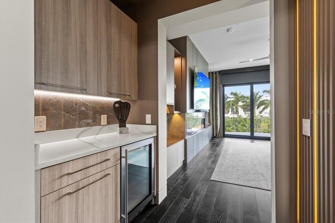
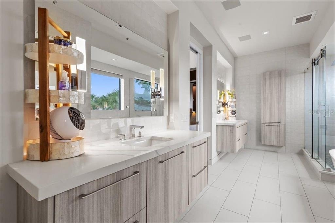
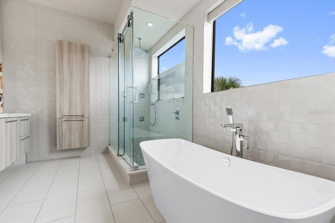
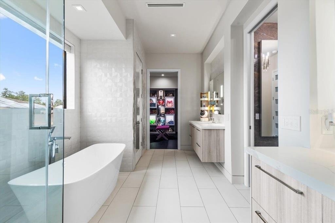
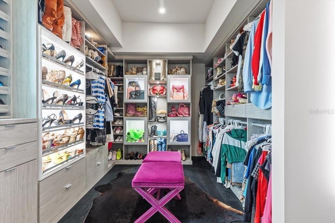
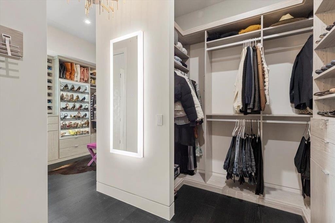
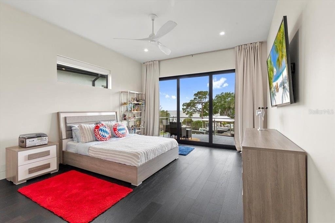
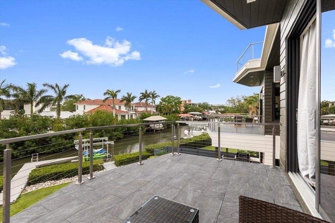
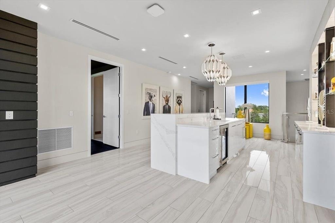
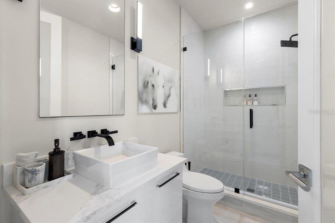
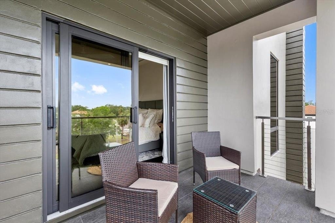
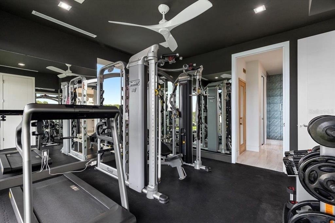
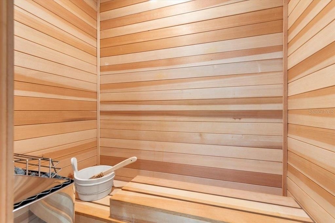
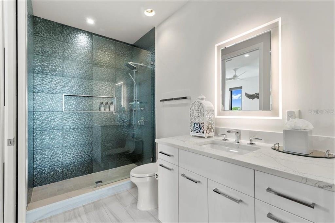
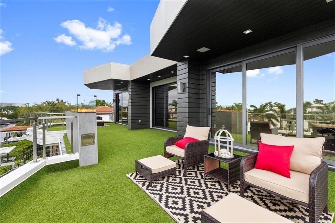
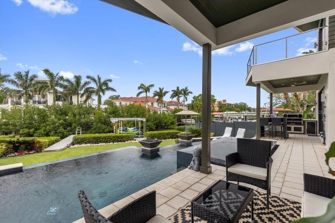
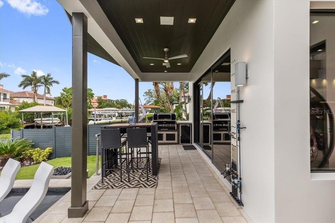
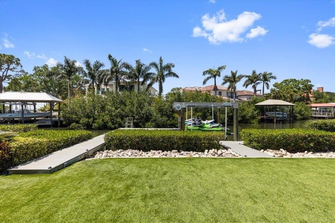
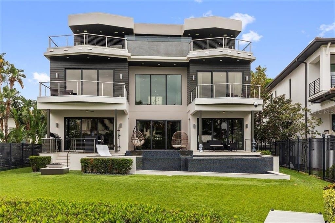
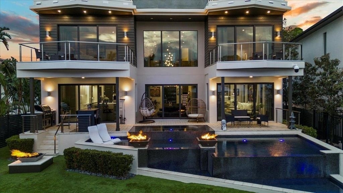
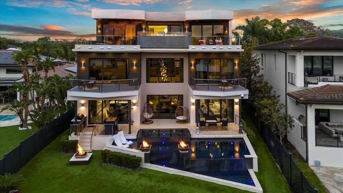
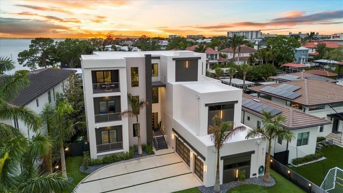
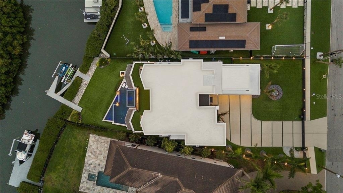
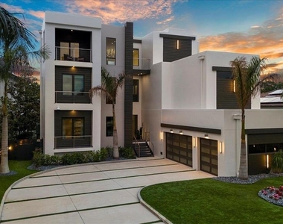
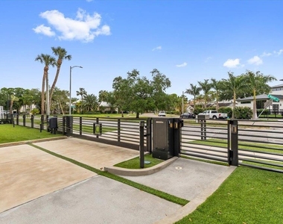
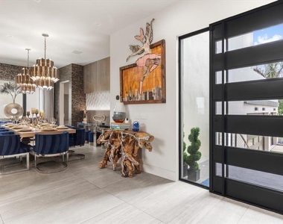
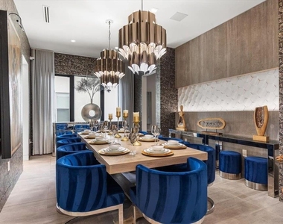
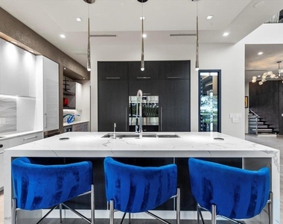
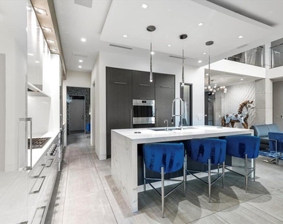
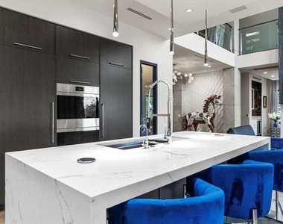
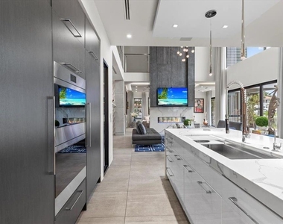
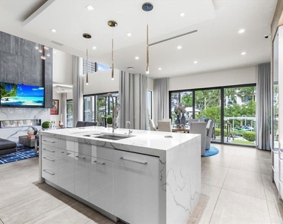
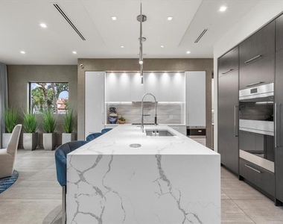
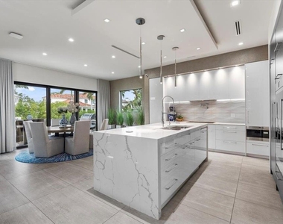
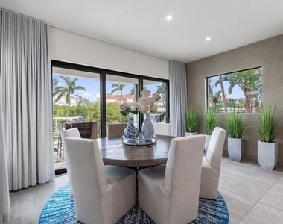
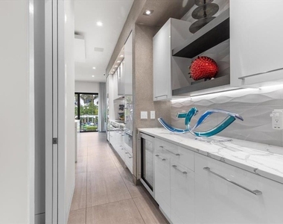
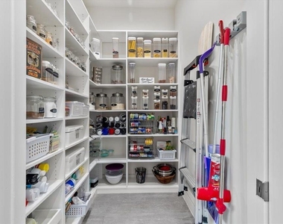
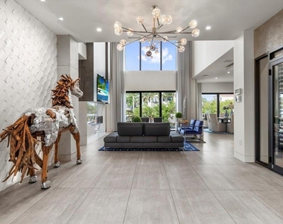
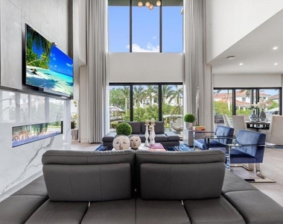
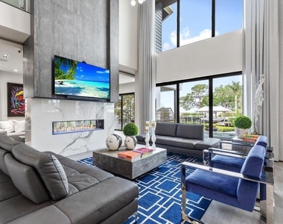
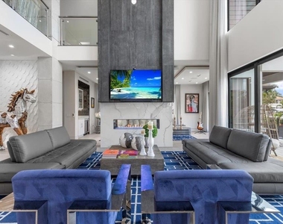
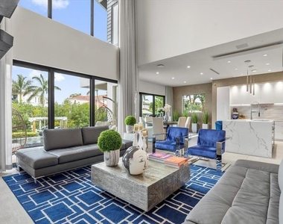
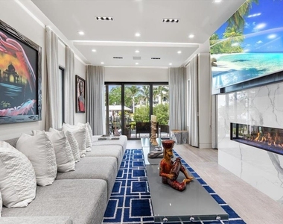
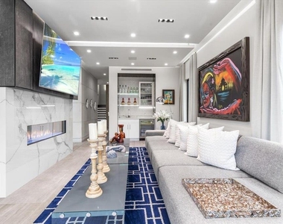
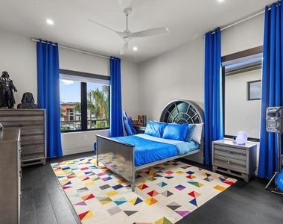
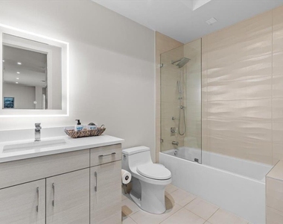
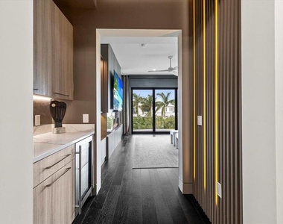
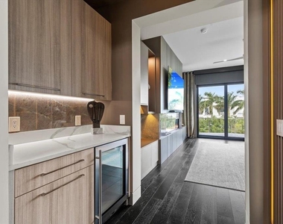
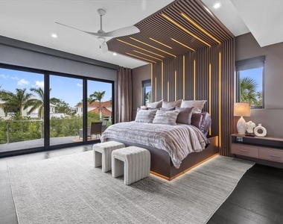
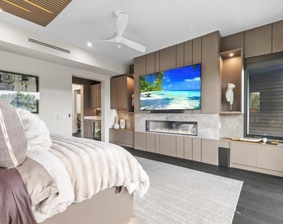
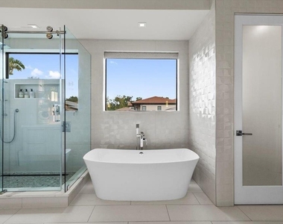
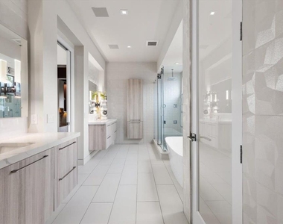
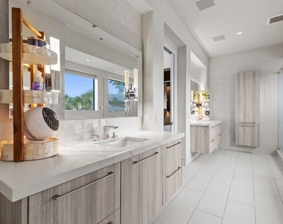
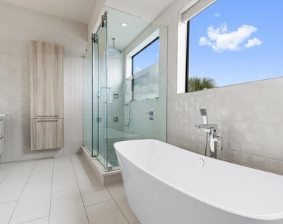
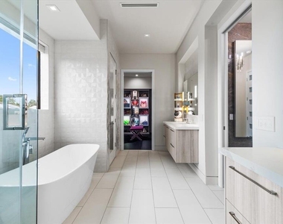
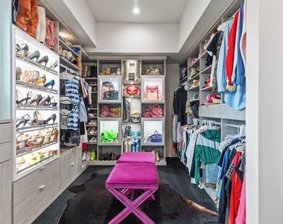
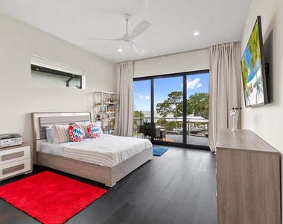
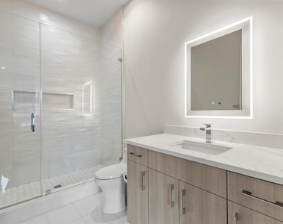
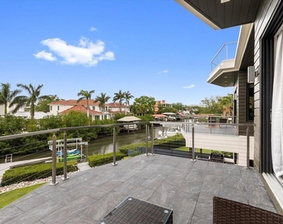
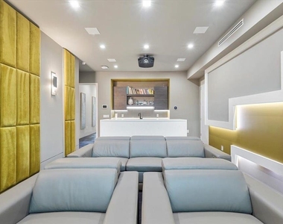
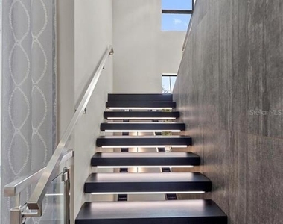
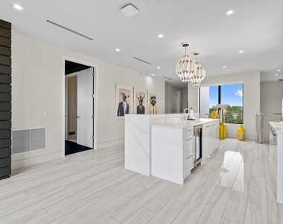
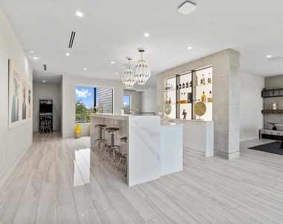
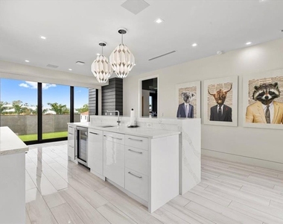
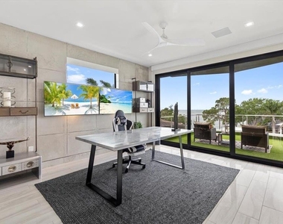
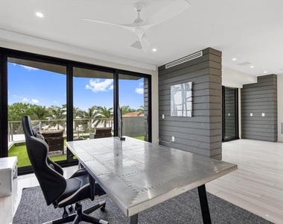
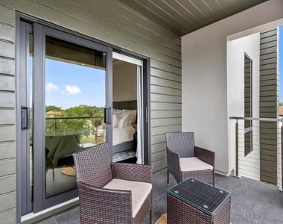
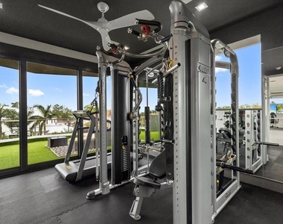
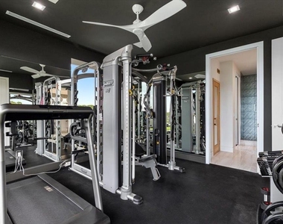
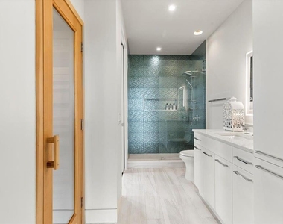
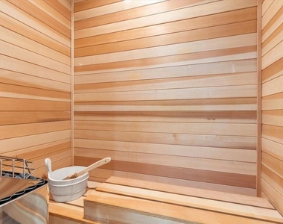
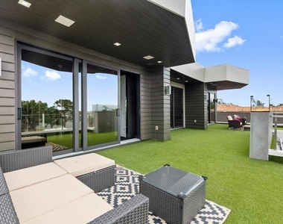
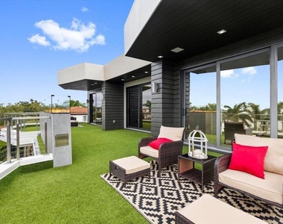
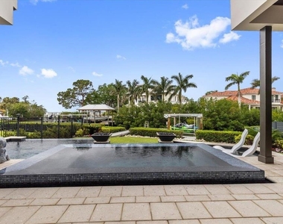
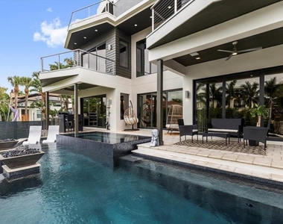

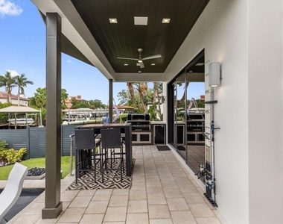
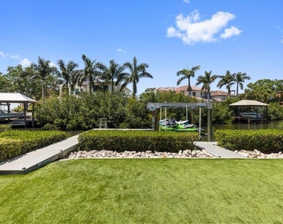
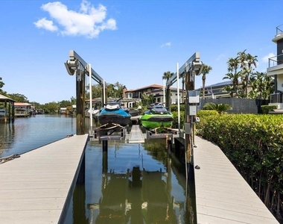
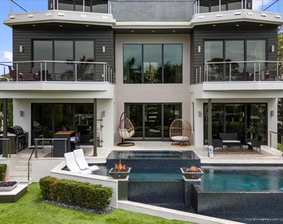
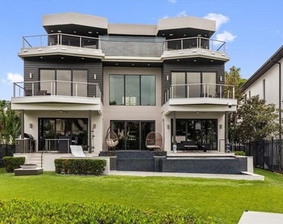
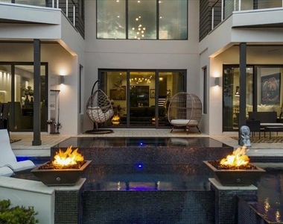
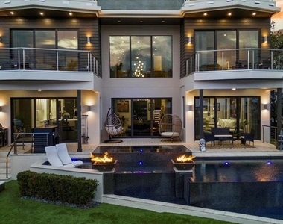
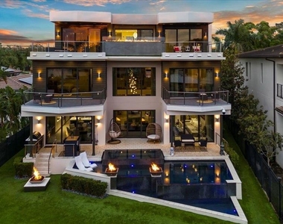
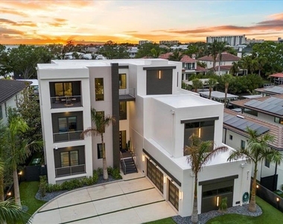
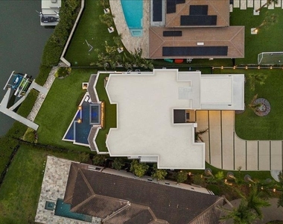
Architectural icon poised on the waterfront in one of South Tampa's most coveted enclaves, this extraordinary modern estate is now offered for lease. Featuring six bedrooms, a private office, six bathrooms, and breathtaking water views, this 7,250-square-foot residence delivers an unparalleled luxury lifestyle in the exclusive Beach Park neighborhood. Resort-style amenities include a home theater, sauna, fitness room, elevator, saltwater pool and spa, rooftop terrace, private boat dock, and an oversized three-car garage. A striking arrival begins with a fully enclosed steel gate system featuring MyQ smart technology for remote access, video surveillance, and guest entry. Inside, the gourmet Allikriste kitchen is appointed with Wolf appliances, dual refrigerator and freezer towers, reverse osmosis filtration with chiller, and a spacious walk-in pantry. The open-concept living and dining areas showcase soaring ceilings, RH chandeliers, expansive walls of glass overlooking the water, and a sleek gas marble fireplace. A climate-controlled wine cellar stores over 200 bottles. The primary suite is a private retreat with stunning sunset views, a waterfront balcony, automated blackout shades, custom wall detailing, a built-in wet bar, gas fireplace, custom walk-in closet, and a spa-inspired bath featuring dual vanities, a soaking tub, and oversized walk-in shower. Five additional bedrooms offer California Closets, designer finishes, and beautifully appointed en-suite bathrooms. Additional interior highlights include a Dolby Atmos media room, private fitness studio, and hot rock sauna. Designed for effortless indoor-outdoor living, the backyard rivals a five-star resort with a custom saltwater pool and spa, fire features, AquaLink smart controls, and a fully equipped summer kitchen with a 40-inch grill, sink, and refrigerator. The rooftop terrace captures panoramic water views, while the waterfront fire feature and adjacent wet bar create the perfect setting for sunset entertaining. Additional features include a secure digital delivery mailbox, 360-degree artificial turf, smart irrigation, EV charger, Savant smart home integration with Apple HomeKit compatibility, and a Generac 26 kW whole-home generator. The private dock includes an automatic lift for two jet skis and can be retrofitted to accommodate vessels up to 6,000 pounds, providing direct access to Tampa Bay year-round. This is a rare opportunity to lease one of South Tampa's premier waterfront estates, where exceptional design, world-class amenities, and effortless luxury come together in one remarkable residence.
AMENITIES
Attached Garage
Fireplace
Waterfront
Laundry In Unit
Private Outdoor Space
Dishwasher
Elevator
Parking Space
ADDITIONAL INFORMATION
Interior
Bathroom Information
Full Bathrooms: 6
Interior Information
Interior Features: Built-in Features, Cathedral Ceiling(s), Ceiling Fan(s), Coffered Ceiling(s), Crown Molding, Dry Bar, Elevator, High Ceilings, Open Floorplan, Sauna, Smart Home, Stone Counters, Vaulted Ceiling(s), Walk-In Closet(s), Wet Bar, Eating Space In Kitchen, Kitchen/Family Room Combo, PrimaryBedroom Upstairs, Solid Surface Counters, Thermostat, Window Treatments
Appliances: Bar Fridge, Oven, Convection Oven, Cooktop, Dishwasher, Disposal, Dryer, Exhaust Fan, Microwave, Refrigerator, Tankless Water Heater, Washer, Water Purifier, Water Purifier, Water Softener, Water Purifier, Wine Refrigerator
The manager has not yet mailed us a photo copy of his or her government identification and proof or property ownership.
▼
Manager has not logged in recently
▼
Manager does not yet have user reviews
RENTHOP DESCRIPTION
The apartment is a unit offered at a monthly price of $28,000. The building allows easy access via an elevator. The person posting the listing did not specify that any pets were allowed. It may be the case that pets are ok and the manager simply has not yet filled out all the details. The kitchen conveniently includes a dishwasher.
We have 97 photos of this particular unit, building, and surrounding areas.
Last Updated: 19 hours ago
Data Source: Stellar MLS
MLS# TB8538141
List Agent Name: Tiia Cartwright
List Office Name: CARTWRIGHT REALTY
IDX information is provided exclusively for personal, non-commercial use, and may not be used for any purpose other than to identify prospective properties consumers may be interested in purchasing. Information is deemed reliable but not guaranteed. The listing broker’s offer of compensation is made only to participants of the MLS where the listing is filed.
Courtesy of RH Advisors, Inc. and RHP Realty NJ, Inc.
By selecting Check Availability, you agree that RentHop and real estate professionals may call or text you about your inquiry. Message/data rates may apply. Terms & Privacy. California Privacy Notice
We found some very similar listings nearby
Select those you'd like to message
Your messages have been sent!
Check Availability
By selecting Check Availability, you agree that RentHop and real estate professionals may call or text you about your inquiry. Message/data rates may apply. Terms & Privacy. California Privacy Notice




































































 Your Privacy Choices
