Check Availability
$1,595
Posted 14 hours ago, Immediate Move-In
bedrooms
3 Bed
bathrooms
2 Bath
bathrooms
1 Half Bath
square feet
1,401 Sqft
Listing by Bonnie B. Barberini
Save Listing

DESCRIPTION
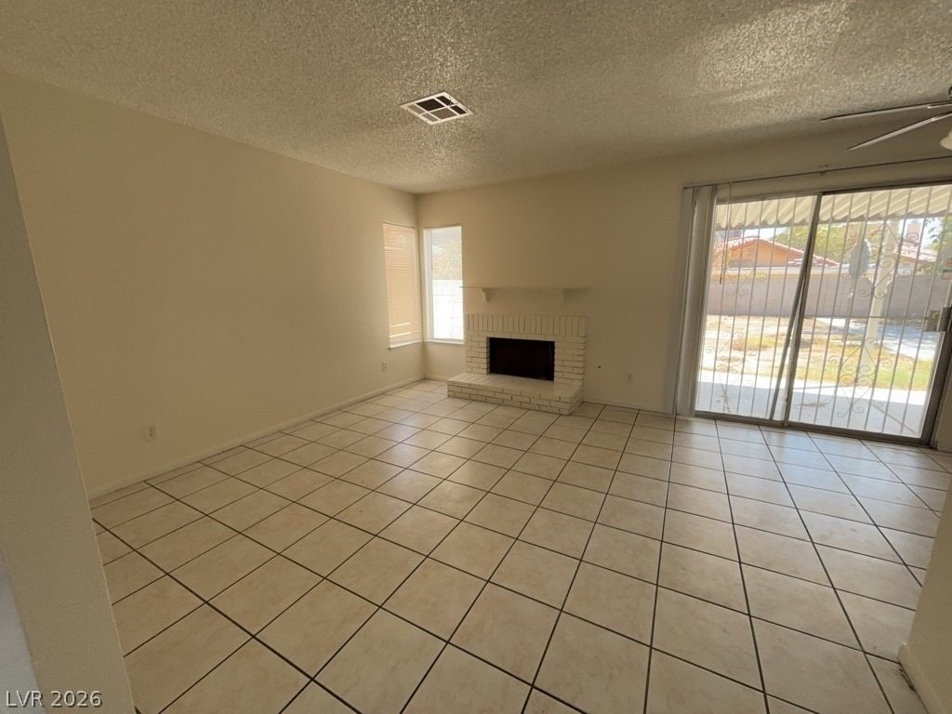
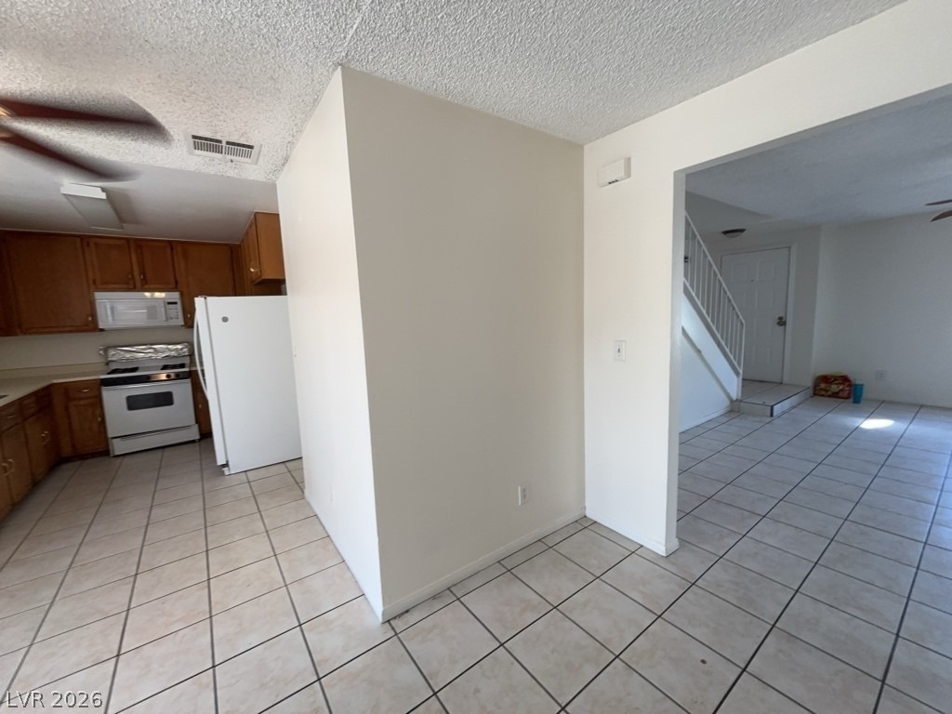
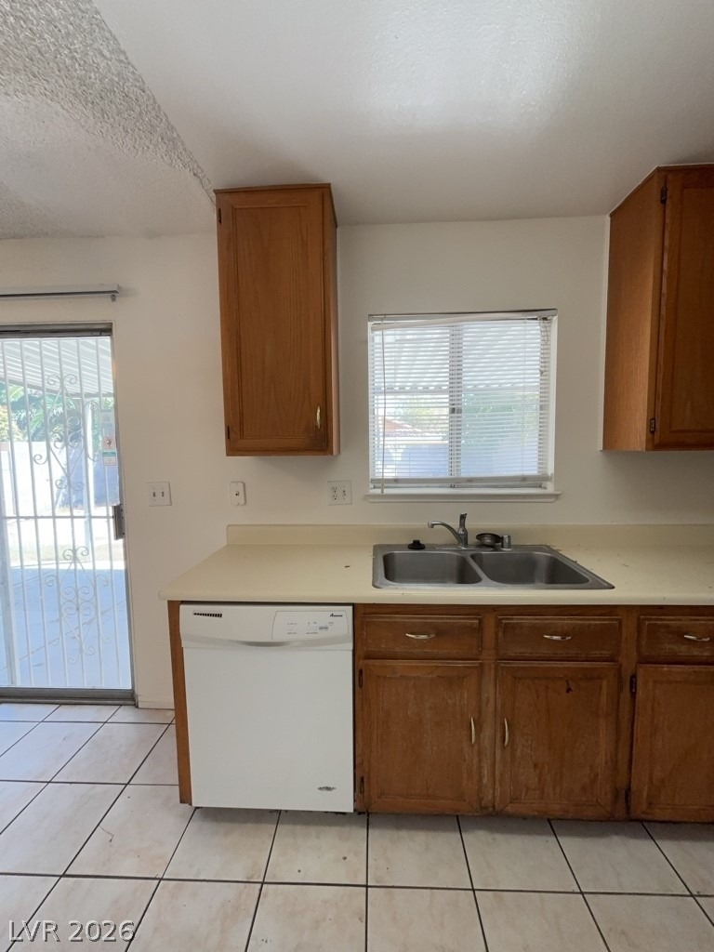
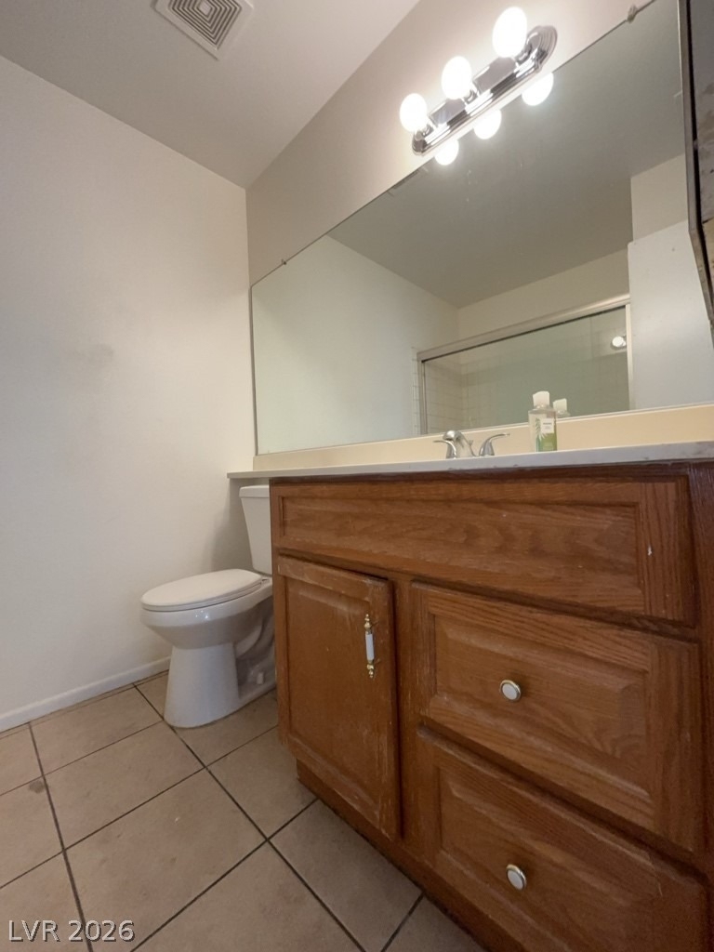
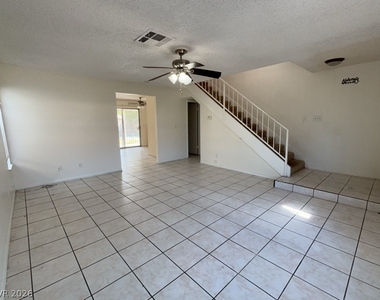
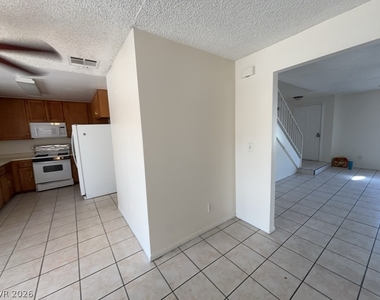
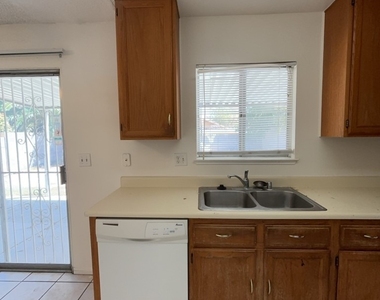
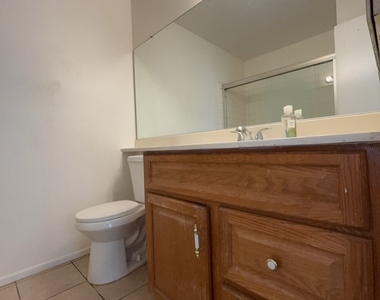
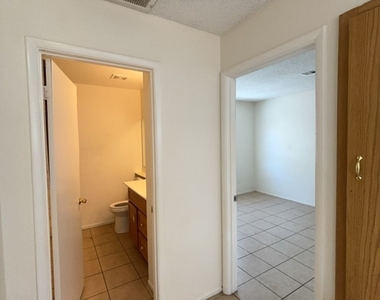
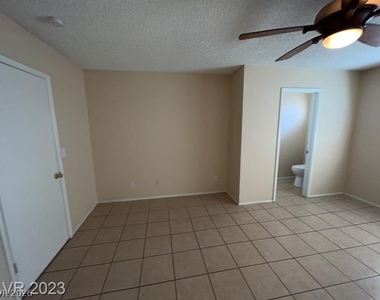
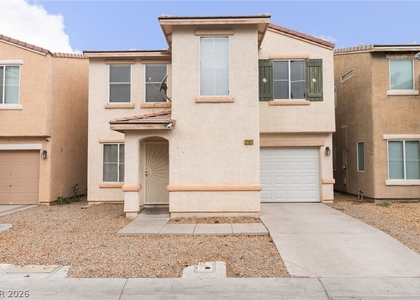
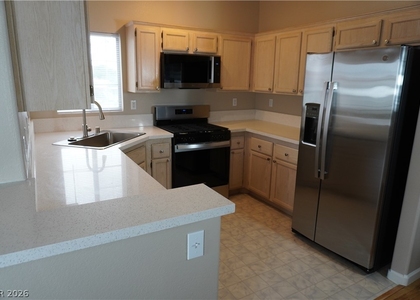
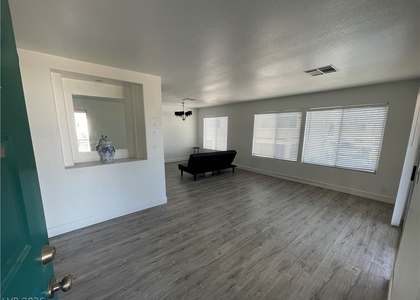
This home features an open floor plan, tile flooring throughout, and a cozy gas fireplace in the family room. The kitchen offers laminate countertops and a window overlooking the spacious backyard with a built-in basketball hoop and covered patio.

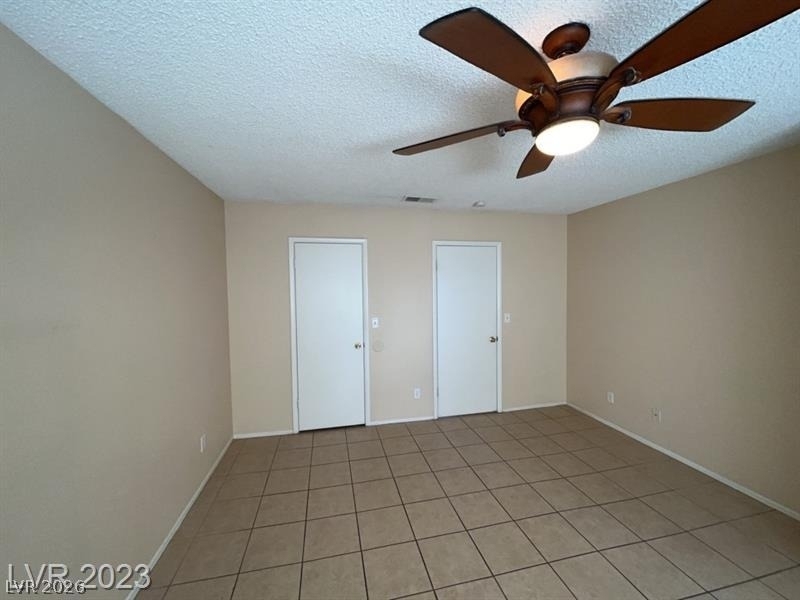
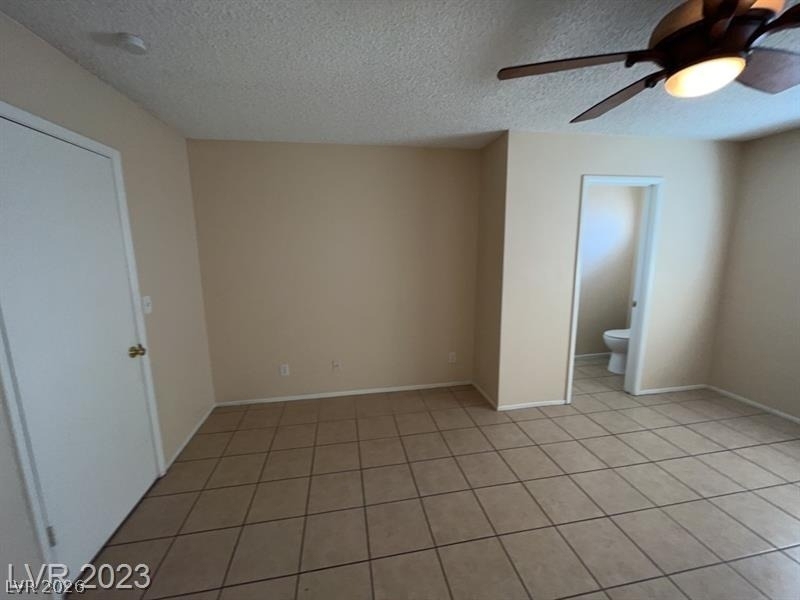
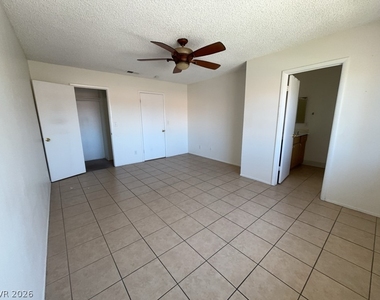
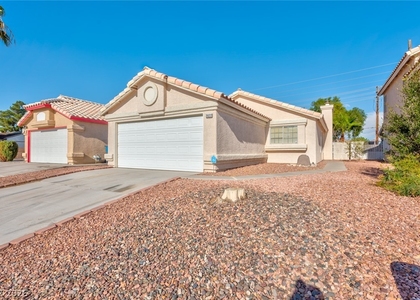
The primary bedroom includes a walk-in closet and ceiling fan. Additional features include a full-size washer and dryer, and a one-car attached garage. Call today to schedule your tour!

AMENITIES
Attached Garage
Fireplace
Dishwasher
Parking Space

ADDITIONAL INFORMATION
Interior

    Bathroom Information

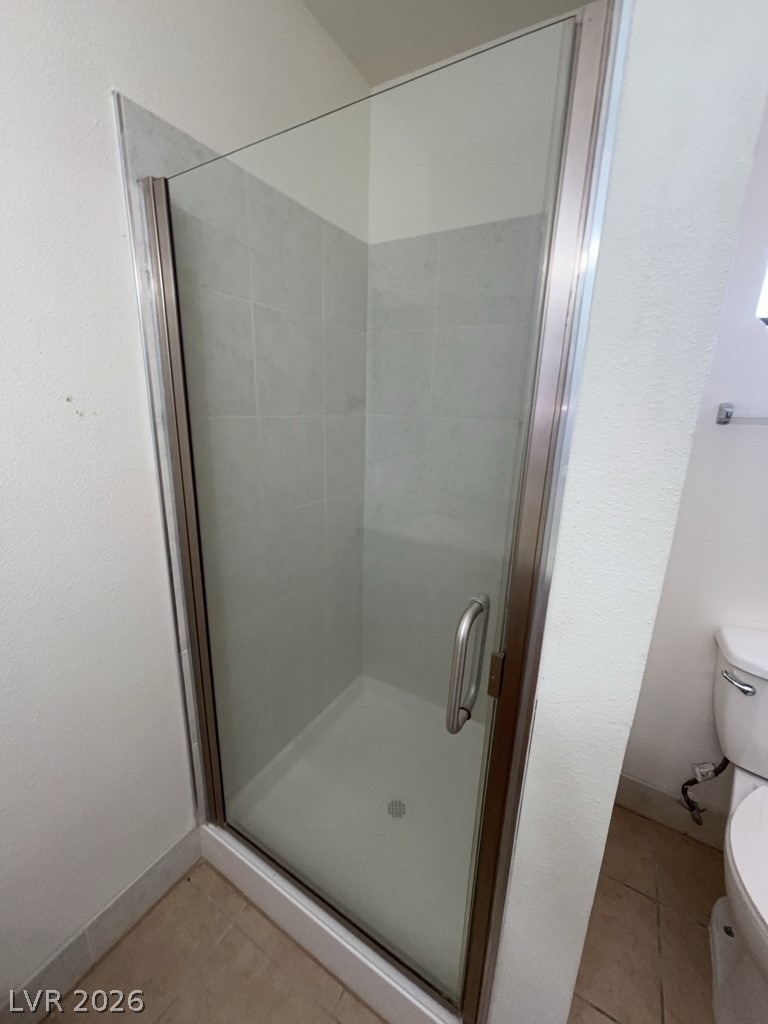
  • Half Bathrooms: 1
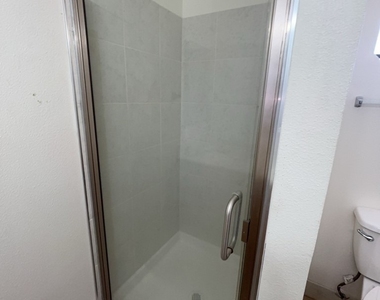
  • Full Bathrooms: 2

    Interior Information

  • Interior Features: Ceiling Fan(s), BathroomonMainLevel, HalfBathonMainLevel, WindowTreatments
  • Appliances: Dryer, Dishwasher, Disposal, Gas Oven, Gas Range, Refrigerator, Washer/Dryer, Washer, WasherDryerAllInOne
  • Flooring Type: Carpet, Tile
  • Laundry Features: Gas Dryer Hookup, In Garage, Laundry Room

    Room Information

  • Rooms: 8

    Fireplace Information

  • Has Fireplace
  • Fireplace Features: Family Room, Gas
  • Fireplaces: 1
Exterior

    Property Information

  • Square Footage: 1,401
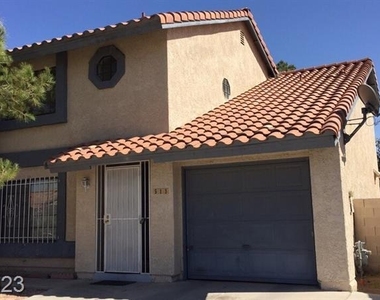
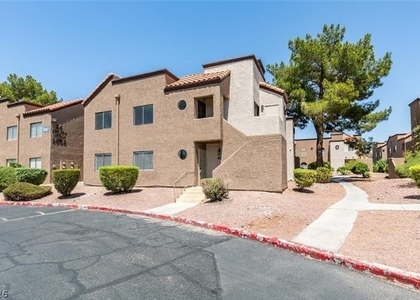
  • Architectural Style: TwoStory
  • Year Built: 1983

    Building Information

  • Building Area Total: 1401
  • Window Features: Blinds
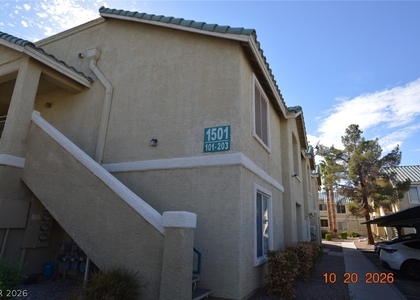
  • Construction Materials: Frame, Stucco

    Lot Information

  • Lot Features: Landscaped, LessThanQuarterAcre
  • Lot Size Area: 0.09
  • Lot Size Units: Acres
  • Lot Size Acres: 0.09
  • Square Footage: 3,920
Utilities

    Utilities Information

  • Cooling Type: Central Air, Electric, Refrigerated
  • Heating Type: Central, Natural Gas
  • Sewer : Public Sewer
Parking

    Parking Information

  • Has Garage
  • Attached Garage
  • Parking Features: Attached, Garage, Inside Entrance, Private
  • Garage Spaces: 1
Location

    HOA Information

  • HOA/Condo/Coop Amenities: None

MAP


89110

LISTING QUALITY
▲ Listing location is an exact address
▲ Features and amenities are properly noted
▲ RentHop has data for this building
▲ Manager has many listings with high listing quality!
▼ The manager has not yet mailed us a photo copy of his or her government identification and proof or property ownership.
▼ Manager has not logged in recently
▼ Manager does not yet have user reviews

RENTHOP DESCRIPTION
The apartment is a unit offered at a monthly price of $1,595. The person posting the listing did not specify that any pets were allowed. It may be the case that pets are ok and the manager simply has not yet filled out all the details. The kitchen conveniently includes a dishwasher.

We have 17 photos of this particular unit, building, and surrounding areas.
See available units at 513 Prescott Street.

SIMILAR NEARBY LISTINGS
3574 San Pascual Avenue
Los Cerritos Estates, Sunrise Manor, Clark
89115
$1,701
By Lori E. Kalata, 15 hours ago
bedrooms
3 Bed
|
bathrooms
1 Bath
|
square feet
1,052 Sqft
2137 Tierra Del Verde Street
Tierra Mesa, Sunrise Manor, Clark
89156
$1,695
By Joseph Cervoni, 12 hours ago
bedrooms
3 Bed
|
bathrooms
1 Bath
|
square feet
1,310 Sqft
5993 Red Raspberry Court
Sunrise Manor, Clark
89142
$1,750
By Alice Y. Maddox, 6 hours ago
bedrooms
3 Bed
|
bathrooms
2 Bath
|
square feet
1,478 Sqft
1405 S Nellis Boulevard, Apt 2...
Sunrise Manor, Clark
89104
$1,390
By Marty H. Ries, 15 hours ago
bedrooms
3 Bed
|
bathrooms
1 Bath
|
square feet
1,228 Sqft
$1,740
By Kourtney Wagner, 16 hours ago
bedrooms
3 Bed
|
bathrooms
2 Bath
|
square feet
1,197 Sqft
2022 Crowley Way
Sunrise Manor, Clark
89142
$1,695
By Wasim Faranesh, 15 hours ago
bedrooms
3 Bed
|
bathrooms
1 Bath
|
square feet
1,052 Sqft
2982 Juniper Hills Boulevard, ...
Sunrise Manor, Clark
89142
$1,406
By Tricia Leigh, 15 hours ago
bedrooms
3 Bed
|
bathrooms
2 Bath
|
square feet
1,074 Sqft
$1,450
By Mi Hou, 12 hours ago
bedrooms
3 Bed
|
bathrooms
2 Bath
|
square feet
1,197 Sqft

Does something look off?

GLVAR MLS

Last Updated: 5 hours ago
Data Source: GLVAR MLS
MLS# 2819183
List Agent Name: Bonnie B. Barberini
List Office Name: Avalon Realty & Oaktree Mgmt
IDX information is provided exclusively for personal, non-commercial use, and may not be used for any purpose other than to identify prospective properties consumers may be interested in purchasing. Information is deemed reliable but not guaranteed. The listing broker’s offer of compensation is made only to participants of the MLS where the listing is filed.
Courtesy of RH Advisors, Inc. and RHP Realty NJ, Inc.