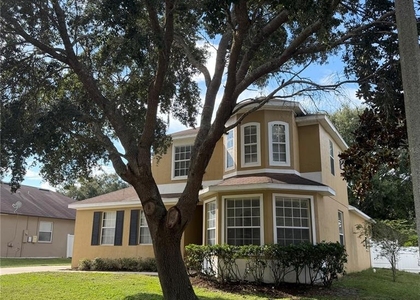
Beautifully situated in the desirable Errol Estates community, this spacious single-story home offers an exceptional blend of comfort, functionality, and privacy. Featuring 4 bedrooms, 3 full bathrooms, a dedicated flex room/office, and a highly sought-after split-bedroom floor plan, the layout is designed to accommodate both everyday living and entertaining.
The private owner's suite is tucked away on one side of the home and serves as a true retreat, complete with sliding glass doors showcasing peaceful trees views. The en-suite bathroom features dual sinks, an oversized shower, a soaking tub, and two spacious closets. Three additional bedrooms are located on the opposite side of the home, providing privacy and flexibility for family and guests.
At the center of the home, the kitchen seamlessly connects to the family room, creating the perfect gathering space. Separate formal living and dining rooms add versatility for entertaining and special occasions, while the flex room offers endless possibilities as a home office, study, fitness room, or playroom.
Enjoy the beauty of the natural surroundings with serene tree views and a peaceful atmosphere. Located in the established Errol Estates community, residents appreciate the quiet, tree-lined streets and convenient access to shopping, dining, parks, major highways, and everything Central Florida brings to you.
An amazing floor plan, generous living spaces, and a prime location make this home a standout opportunity in one of Apopka's most sought-after communities.
AMENITIES
Attached Garage
Dishwasher
Parking Space
Home Office
Virtual Tour
Video/3D Tour
ADDITIONAL INFORMATION
Interior
Bathroom Information
Full Bathrooms: 3
Interior Information
Interior Features: Ceiling Fan(s), Stone Counters, Walk-In Closet(s), Eating Space In Kitchen, Split Bedroom
The manager has not yet mailed us a photo copy of his or her government identification and proof or property ownership.
▼
Manager has not logged in recently
▼
Manager does not yet have user reviews
RENTHOP DESCRIPTION
The apartment is a unit offered at a monthly price of $2,990. The person posting the listing did not specify that any pets were allowed. It may be the case that pets are ok and the manager simply has not yet filled out all the details. The kitchen conveniently includes a dishwasher.
We have 58 photos of this particular unit, building, and surrounding areas.
We found some very similar listings nearby
Select those you'd like to message
Your messages have been sent!
Check Availability
By selecting Check Availability, you agree that RentHop and real estate professionals may call or text you about your inquiry. Message/data rates may apply. Terms & Privacy. California Privacy Notice







 Your Privacy Choices
