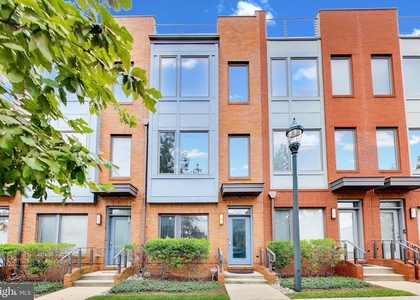
513 Girard Street

Montgomery, 20877
$3,200
LEASED / EXPIRED
Posted 7 weeks ago, Immediate Move-In
bedrooms
3 Bed
bathrooms
3 Bath
bathrooms
1 Half Bath
square feet
2,600 Sqft
Listing by Greg J Ford
Save Listing

SIMILAR NEARBY LISTINGS
$2,890
By Sofia A Pellegrino, 1 day ago
bedrooms
3 Bed
|
bathrooms
3 Bath
|
square feet
1,984 Sqft
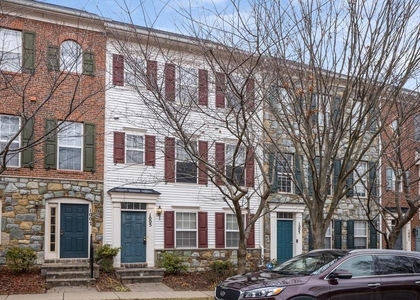
1005 Grand Champion Drive
King Farm, Rockville, Montgomery
20850
$3,200
By Denise Melanson, 1 day ago
bedrooms
3 Bed
|
bathrooms
2 Bath
|
square feet
1,400 Sqft
10036 Maple Leaf
Montgomery Village, Montgomery
20886
$2,950
By James L Roy, 1 day ago
bedrooms
3 Bed
|
bathrooms
3 Bath
|
square feet
2,376 Sqft
125 Pasture Side Place, Apt M1...
King Farm, Rockville, Montgomery
20850
$2,900
By Adam S Bashein, 1 day ago
bedrooms
3 Bed
|
bathrooms
2 Bath
|
square feet
1,333 Sqft
1117 Wildpark Avenue
Montgomery
20879
$2,875
By Russell B Gelston, 1 day ago
bedrooms
3 Bed
|
bathrooms
2 Bath
|
square feet
1,800 Sqft
9824 Fields Road
Montgomery
20878
$3,400
By Shiowwen Su, 1 day ago
bedrooms
3 Bed
|
bathrooms
2 Bath
|
square feet
1,576 Sqft
9423 Fields Road
Montgomery
20878
$3,400
By Samantha He, 1 day ago
bedrooms
3 Bed
|
bathrooms
2 Bath
|
square feet
2,180 Sqft
16616 Crabbs Branch Way
Redland, Montgomery
20855
$3,500
By David S. Goldberg, 1 day ago
bedrooms
3 Bed
|
bathrooms
3 Bath
|
square feet
1,378 Sqft

DESCRIPTION
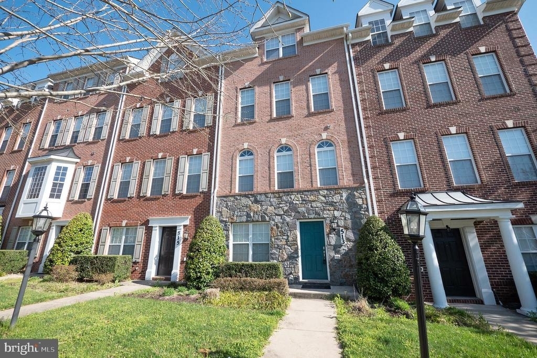
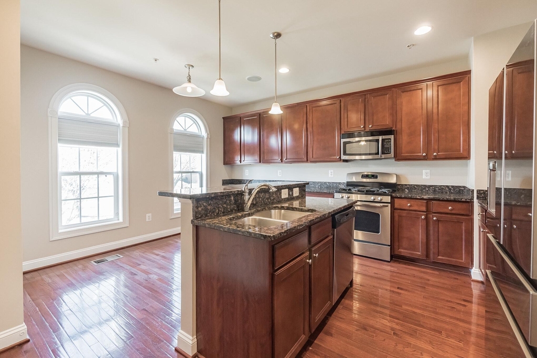
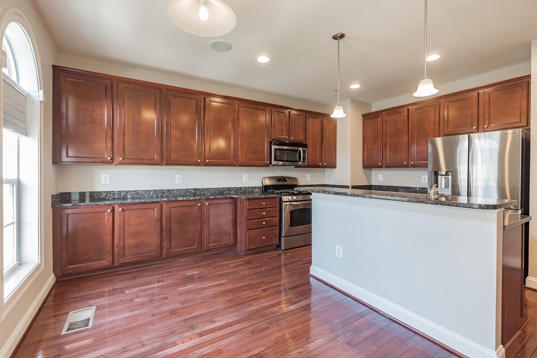
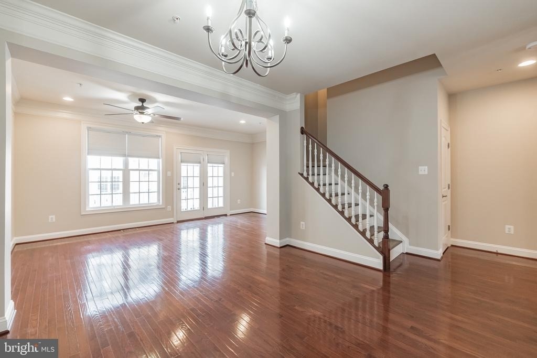
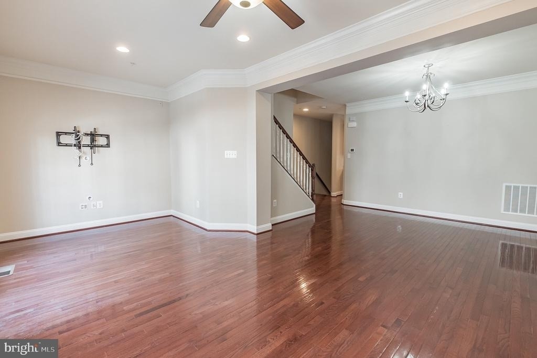
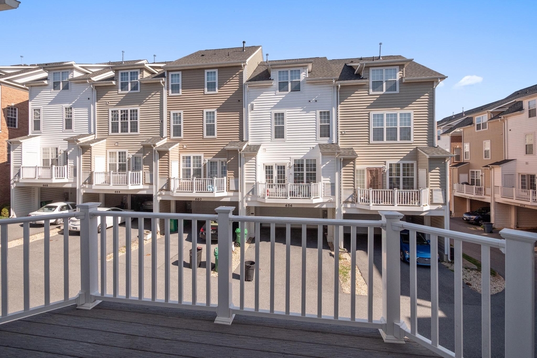
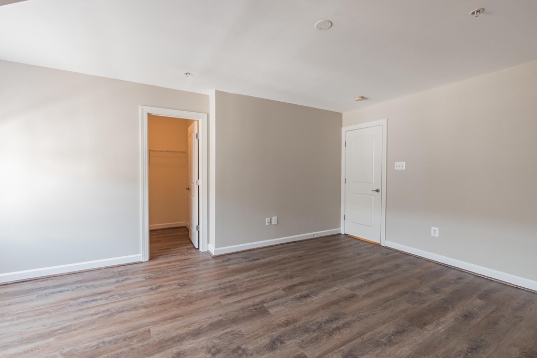
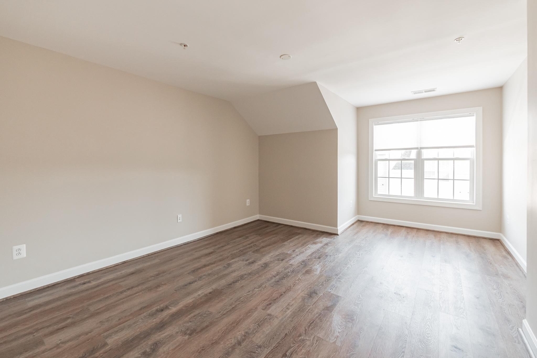
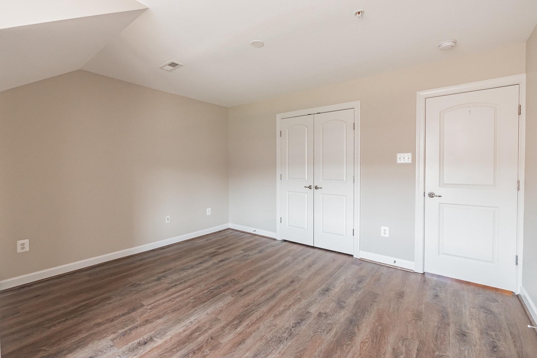
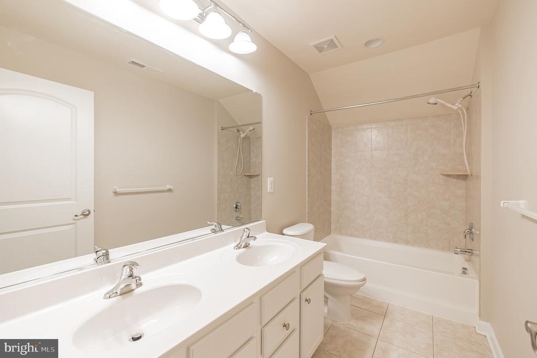
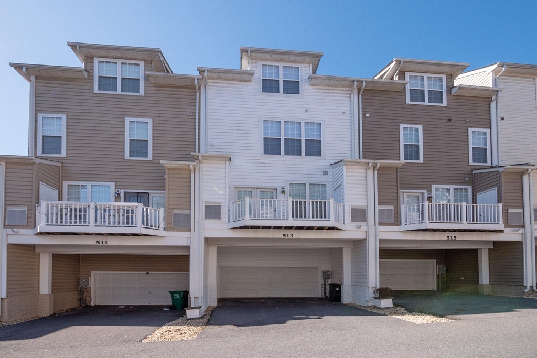
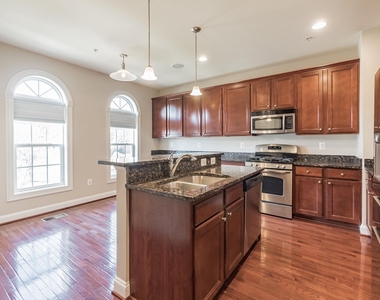
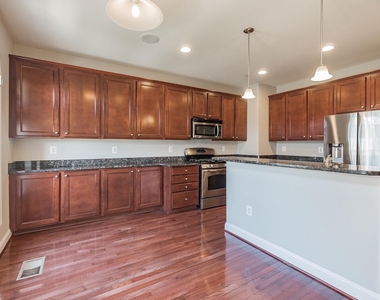
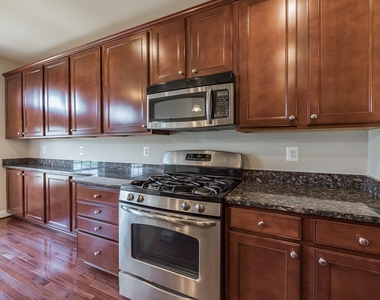
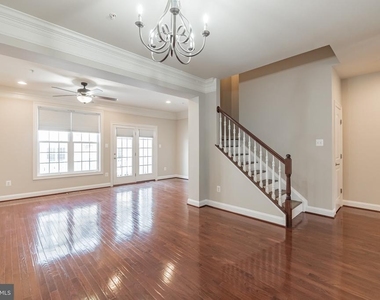
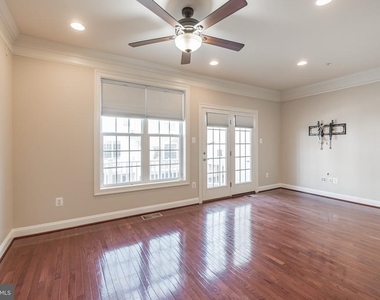
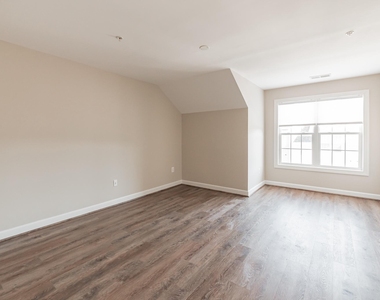
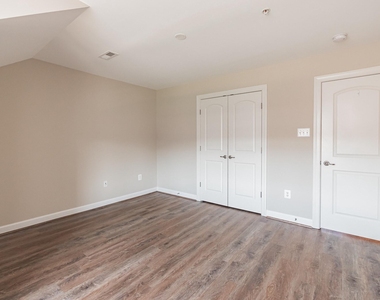
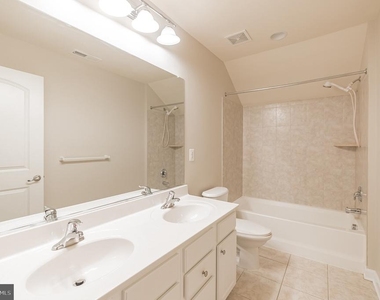
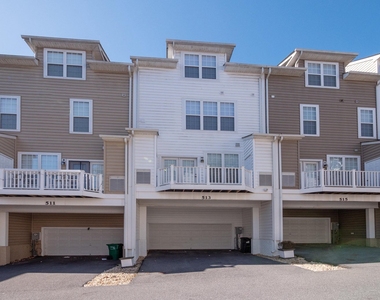
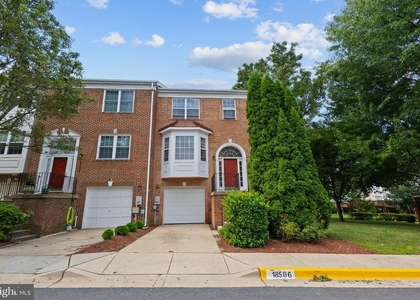
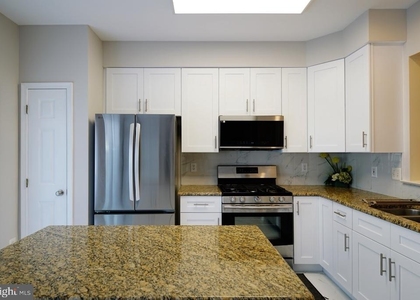
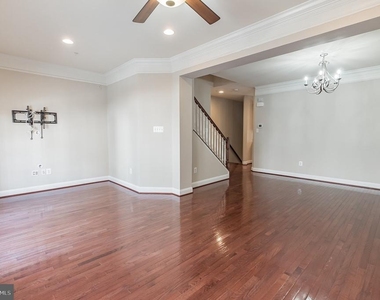
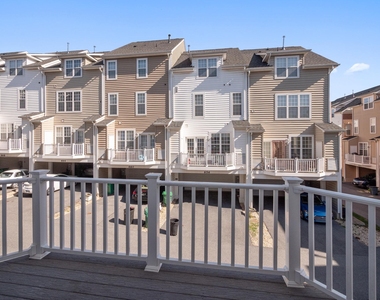
Immediate occupancy available! Beautiful 4-level brick and stone-front townhouse built in 2010, offering spacious, light-filled living in the highly desirable Hidden Creek community. The main level features gleaming hardwood floors and an open-concept design centered around a gourmet kitchen with a large center island, granite countertops, 42-inch raised-panel cabinetry, stainless steel appliances, and abundant workspace-perfect for everyday living and entertaining. The expansive owner's suite includes a spa-inspired bath and generous closet space, while two additional spacious bedrooms provide plenty of room for family, guests, or a home office. Large windows throughout fill the home with natural light, and a private deck off the living room offers the perfect space for relaxing or outdoor dining. Additional highlights include an attached two-car garage and versatile four-level floor plan. Residents enjoy outstanding community amenities including a swimming pool, clubhouse, fitness center, and tot lots. Ideally located near shopping, restaurants, major commuter routes, and just 3.5 miles from the Red Line Metro, this home combines comfort, convenience, and an exceptional lifestyle.

AMENITIES
Dishwasher
Parking Space
Home Office
ADDITIONAL INFORMATION
Interior

    Bathroom Information

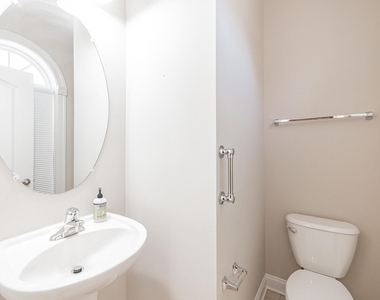
  • Half Bathrooms: 1
  • Full Bathrooms: 3

    Interior Information

  • Interior Features: Soaking Tub, Breakfast Bar, Ceiling Fan(s), Crown Molding, Kitchen Island, Pantry, Recessed Lighting, Walk-In Closet(s), Bathroom - Stall Shower, Floor Plan - Open, Formal/Separate Dining Room, Kitchen - Gourmet, Kitchen - Table Space, Primary Bath(s), Upgraded Countertops, Window Treatments, Wood Floors
  • Appliances: Microwave, Dishwasher, Disposal, Dryer, Ice Maker, Gas Oven, Refrigerator, Stainless Steel Appliance(s), Washer, Water Heater
Exterior

    Property Information

  • Has Property Attached
  • Square Footage: 2,600
  • Square Footage Source: $0
  • Property Condition: Excellent
  • Architectural Style: Federal
  • Year Built Source: Estimated
  • Year Built: 2010

    Building Information

  • Builder Name: M/I HOMES
  • Builder Model: BENNETT II
  • Levels: 4
  • Other Structures: Above Grade
  • Construction Materials: Brick, Stone, Vinyl Siding

    Lot Information

  • Lot Size Area: 1524
  • Lot Size Units: Square Feet
  • Lot Size Acres: 0.03
  • Square Footage: 1,524

    Land Information

  • Water Source: Public
Utilities

    Utilities Information

  • Cooling Type: Central Air, Zoned
  • Heating Type: Forced Air, Zoned
  • Sewer : Public Sewer
Parking

    Parking Information

  • Has Garage
  • Garage Spaces: 2
Financial

    Tax Information

  • Tax Assessed Value: $485,000

MAP


20877

LISTING QUALITY
▲ Listing location is an exact address
▲ Features and amenities are properly noted
▲ RentHop has data for this building
▼ The manager has not yet mailed us a photo copy of his or her government identification and proof or property ownership.
▼ Manager has not logged in recently
▼ Manager does not yet have user reviews

RENTHOP DESCRIPTION
The apartment is a unit offered at a monthly price of $3,200. The person posting the listing did not specify that any pets were allowed. It may be the case that pets are ok and the manager simply has not yet filled out all the details. The kitchen conveniently includes a dishwasher.

We have 22 photos of this particular unit, building, and surrounding areas.
See available units at 513 Girard Street.

Does something look off?

Courtesy of RH Advisors, Inc. and RHP Realty NJ, Inc.