Check Availability
$3,000
Posted 20 hours ago, Immediate Move-In
bedrooms
4 Bed
bathrooms
2 Bath
bathrooms
1 Half Bath
square feet
2,234 Sqft
Listing by Frances Hondros, Honig Realty, Inc. (dba. Coldwell Banker Honig-Bell)
Save Listing

DESCRIPTION
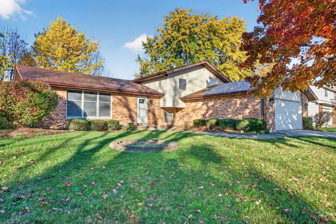
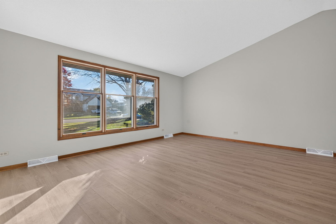
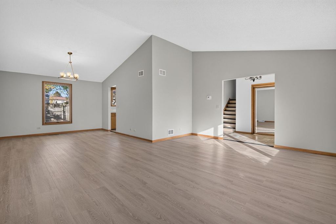
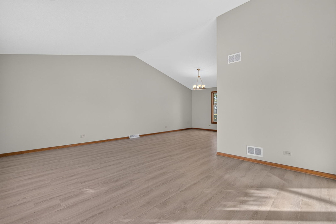
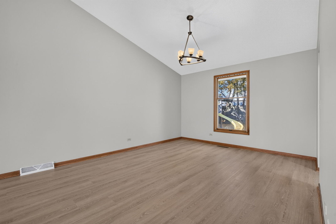
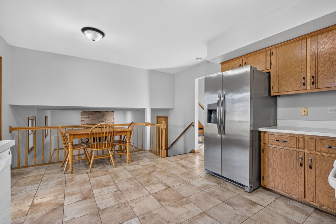
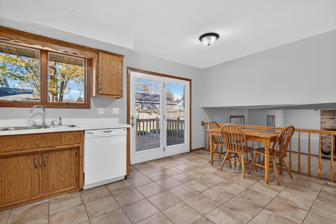
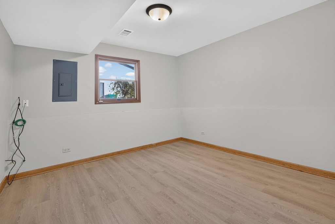
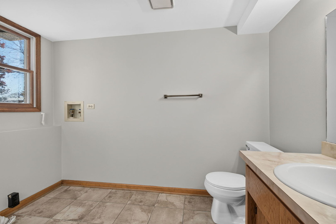
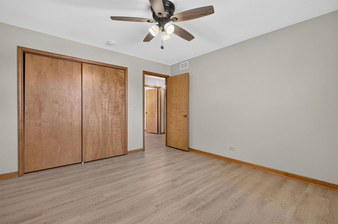
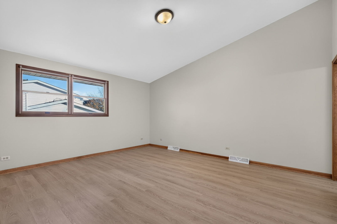
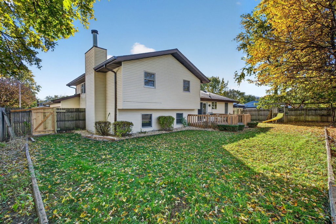
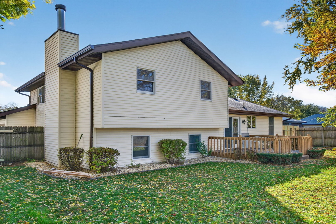
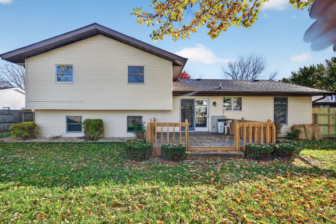
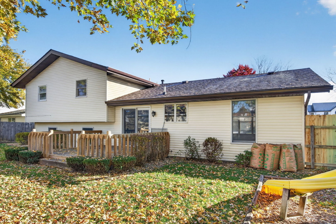
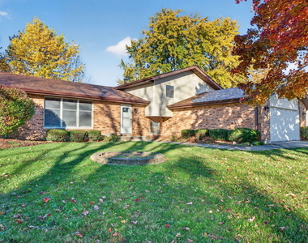
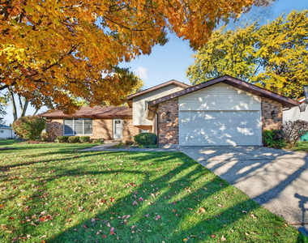
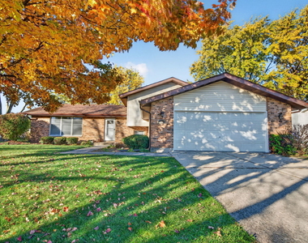
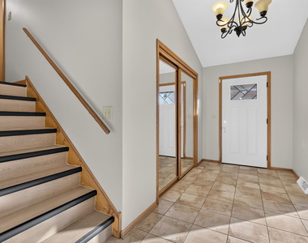
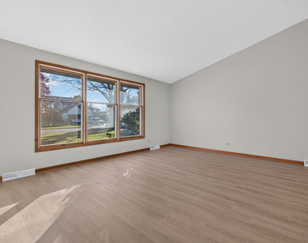
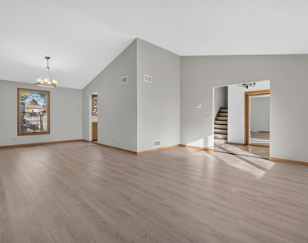
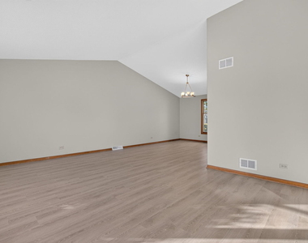
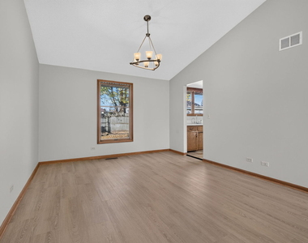
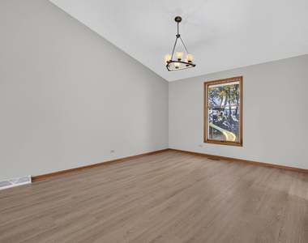
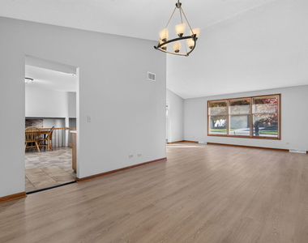
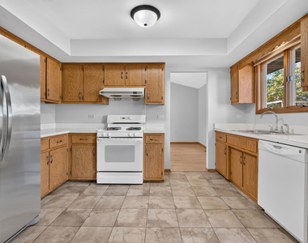
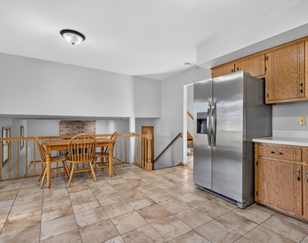
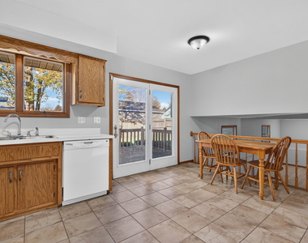
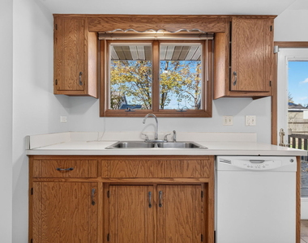
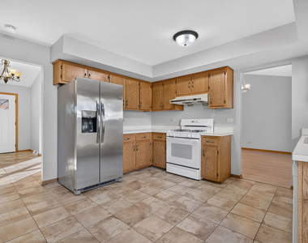
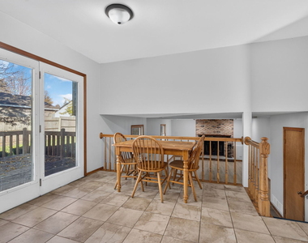
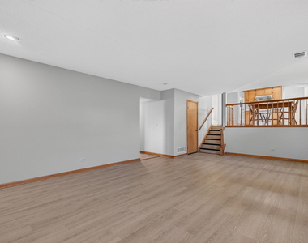
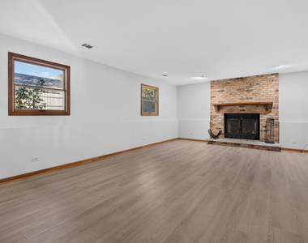
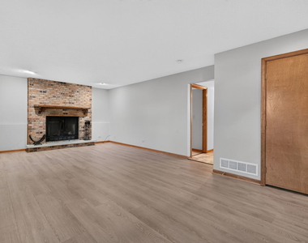
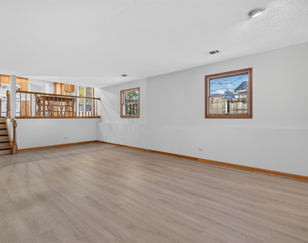
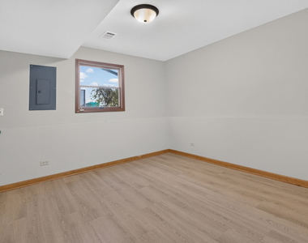
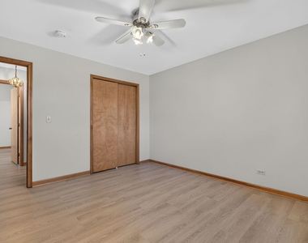
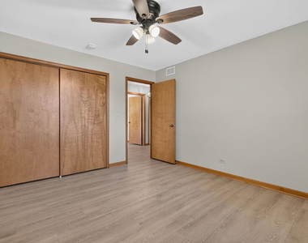
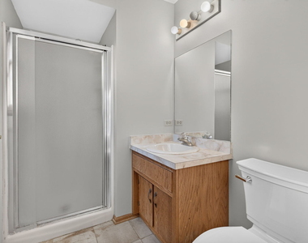
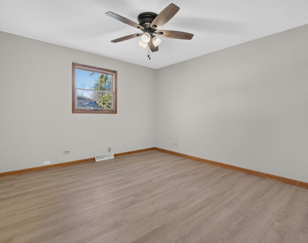
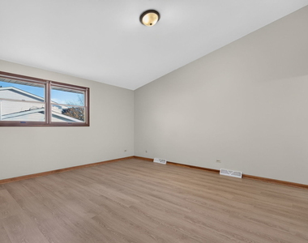
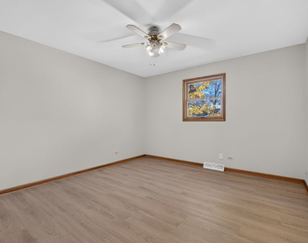
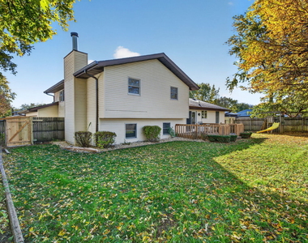
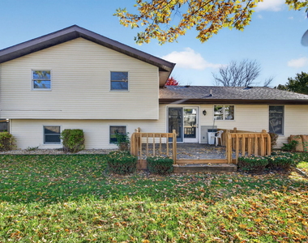
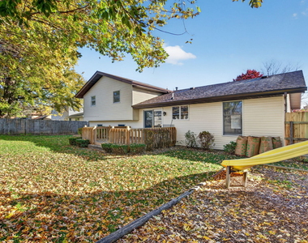
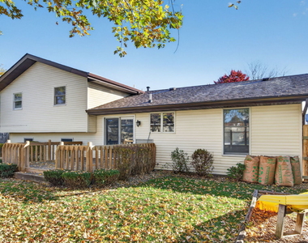
FOR LEASE !! IMPRESSIVE  4 BEDROOM 2.1 BATH,  SINGLE FAMILY HOME  THAT OFFERS SPACE, COMFORT AND EVERYDAY FUNCTIONALITY THAT TODAY'S HOMEOWNERS ARE LOOKING FOR!!!  TOTALLY UPDATED AND  MOVE-IN READY WITH FRESH NEW PAINT THROUGHOUT, NEW WOOD LAMINATE FLOORING ,NEW HVAC UNITS, NEW DECK COMING SOON, AND SO MUCH MORE !FEATURING  2,234 SQ. FT. ,  SPACIOUS AND OPEN FLOOR PLAN WITH  VAULTED CEILINGS IN THE FOYER, FORMAL LIVING ROOM AND DINING ROOM IS DESIGNED FOR BOTH EVERYDAY LIVING AND ENTERTAINING WITH  PLENTY OF SPACE  FOR PERFECT GATHERINGS ! THE ENORMOUS FAMILY ROOM HAS  A BRICK WOODBURNING FIREPLACE MAKING IT IDEAL  FOR COZY WINTER  NIGHTS AHEAD .  LUXURY  MASTER BEDROOM  WITH  VAULTED CEILINGS, FULL PRIVATE BATH AND EXTRA LARGE CLOSET. EACH BEDROOM IS GENEROUSLY SIZED AND HAS  AMPLE  CLOSET SPACE MAKING THIS THE  IDEAL HOME !DON'T FORGET TO CHECK OUT THE HUGE FINISHED GARAGE !!! LOCATED IN POPULAR  GLENWOOD MANOR  CLOSE TO MAJOR SHOPPING AND TRANSPORTATION !! COME SEE AND FALL IN LOVE WITH THIS BEAUTIFUL HOME  !

AMENITIES
Fireplace
Laundry In Unit
Private Outdoor Space
Parking Space

ADDITIONAL INFORMATION
Interior

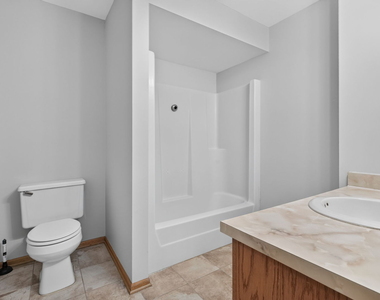
    Bathroom Information

  • Half Bathrooms: 1
  • Full Bathrooms: 2

    Interior Information

  • Interior Features: Vaulted Ceiling(s), Cathedral Ceiling(s), Open Floorplan, Dining Combo
  • Flooring Type: Laminate
  • Door Features: Sliding Doors
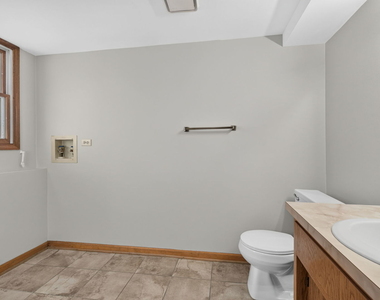
  • Laundry Features: Gas Dryer Hookup, In Bathroom

    Room Information

  • Rooms: 8

    Fireplace Information

  • Has Fireplace
  • Fireplace Features: Wood Burning
  • Fireplaces: 1

    Basement Information

  • Basement: Crawl Space
Exterior

    Property Information

  • Square Footage: 2,234
  • Square Footage Source: $0
  • Year Built: 1987

    Building Information

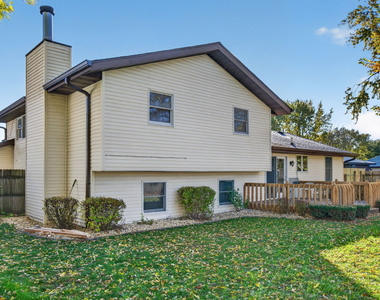
  • Construction Materials: Aluminum Siding, Vinyl Siding, Steel Siding, Brick
  • Patio and Porch Features: Deck

    Lot Information

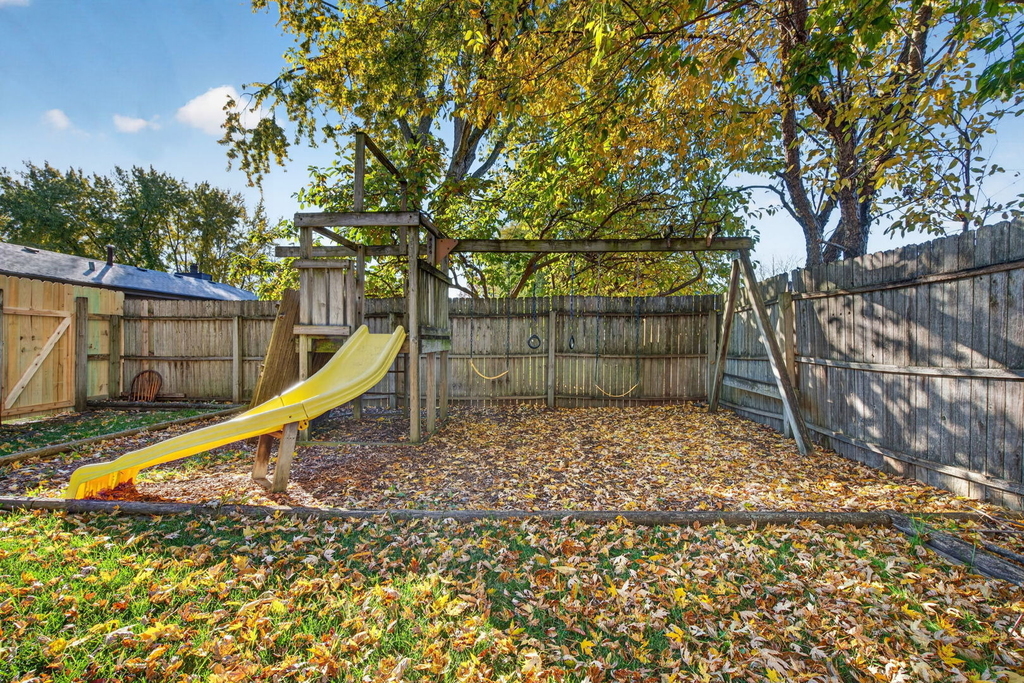
  • Lot Size Dimensions: 80x120

    Land Information

  • Water Source: Public
Utilities

    Utilities Information

  • Cooling Type: Central Air
  • Heating Type: Natural Gas, Forced Air
  • Sewer : Public Sewer
Parking

    Parking Information

  • Has Garage
  • Parking Features: Concrete, Garage Door Opener, Garage, Attached, Yes
  • Garage Spaces: 2
Location

    HOA Information

  • HOA/Condo/Coop Amenities: Ceiling Fan

MAP


60435

LISTING QUALITY
▲ Listing location is an exact address
▲ Features and amenities are properly noted
▲ RentHop has data for this building
▼ Listing agent has an unconfirmed email address
▼ The manager has not yet mailed us a photo copy of his or her government identification and proof or property ownership.
▼ Manager has not logged in recently
▼ Manager does not yet have user reviews

RENTHOP DESCRIPTION
The apartment is a unit offered at a monthly price of $3,000. The person posting the listing did not specify that any pets were allowed. It may be the case that pets are ok and the manager simply has not yet filled out all the details.

We have 48 photos of this particular unit, building, and surrounding areas.
See available units at 513 Fairlane Drive.

Does something look off?

MRED MLS

Data Source: MRED MLS
MLS# MRD12809296
List Agent Name: Frances Hondros
List Office Name: Coldwell Banker Real Estate Group
IDX information is provided exclusively for personal, non-commercial use, and may not be used for any purpose other than to identify prospective properties consumers may be interested in purchasing. Information is deemed reliable but not guaranteed. The listing broker’s offer of compensation is made only to participants of the MLS where the listing is filed.
Courtesy of RH Advisors, Inc. and RHP Realty NJ, Inc.