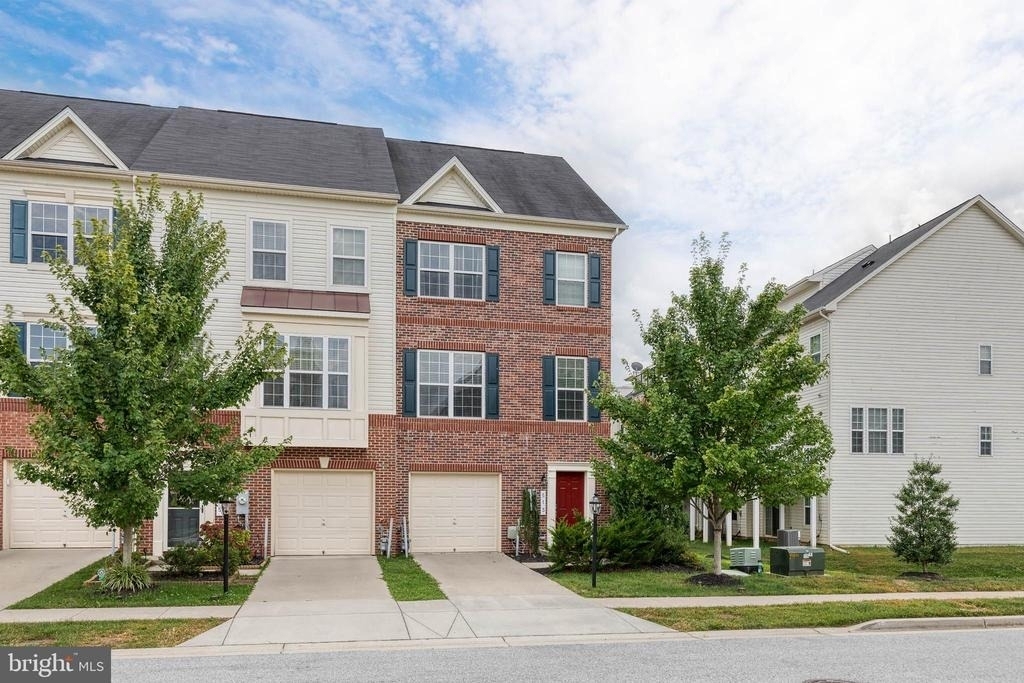
513 Bluffton Drive

Anne Arundel, 21060
$2,850
LEASED / EXPIRED
Posted 17 weeks ago, Immediate Move-In
bedrooms
3 Bed
bathrooms
2 Bath
bathrooms
2 Half Bath
square feet
2,160 Sqft
Listing by Jessica S Alperstein, Yaffe Real Estate
Save Listing

SIMILAR NEARBY LISTINGS
8632 Houlton Harbour
Riviera Beach, Anne Arundel
21122
$2,500
By Jodi Lorraine Quinn, 1 day ago
bedrooms
3 Bed
|
bathrooms
2 Bath
|
square feet
1,680 Sqft
1306 Creekland Court
Riviera Beach, Anne Arundel
21226
$2,500
By Martha M Welsh, 1 day ago
bedrooms
3 Bed
|
bathrooms
2 Bath
|
square feet
1,785 Sqft
7524 Holly Ridge Drive
Glen Burnie, Anne Arundel
21060
$3,100
By Katerina Erhard, 20 hours ago
bedrooms
3 Bed
|
bathrooms
3 Bath
|
square feet
2,195 Sqft
7538 Stonehouse Run Drive
Glen Burnie, Anne Arundel
21060
$3,000
By Vinay Gulati, 1 day ago
bedrooms
3 Bed
|
bathrooms
2 Bath
|
square feet
2,336 Sqft
7657 3rd Avenue
Glen Burnie, Anne Arundel
21060
$2,700
By Kobi I Enwemnwa, 22 hours ago
bedrooms
3 Bed
|
bathrooms
2 Bath
|
square feet
1,470 Sqft

DESCRIPTION
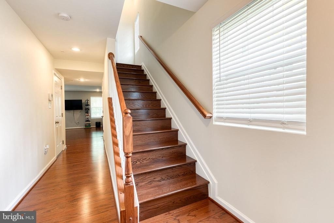
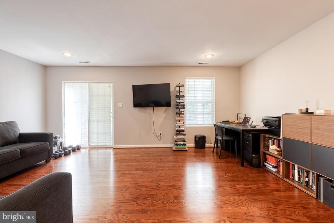
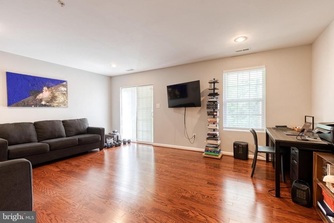
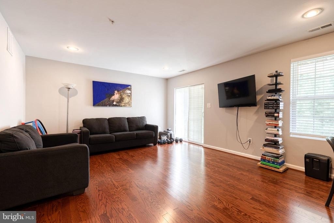
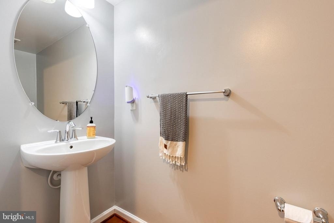
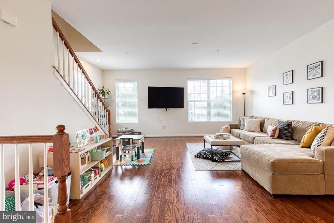
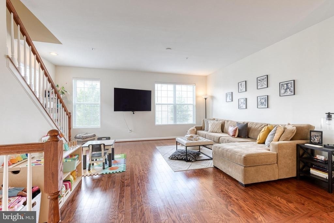
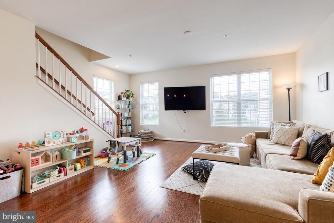
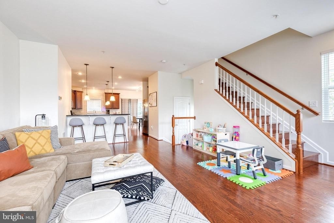
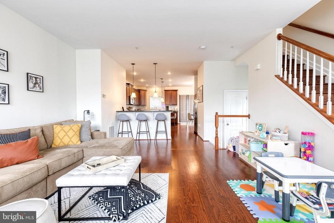
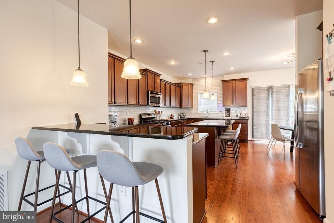
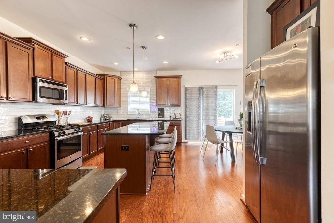
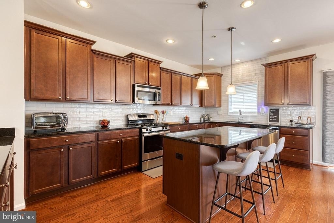
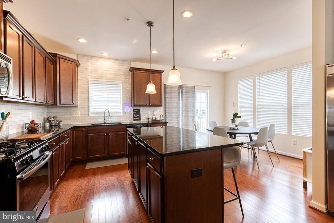
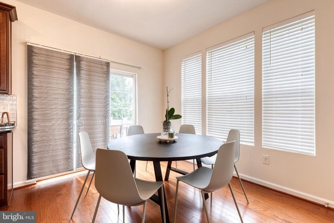
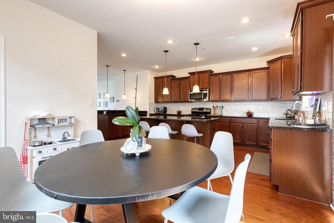
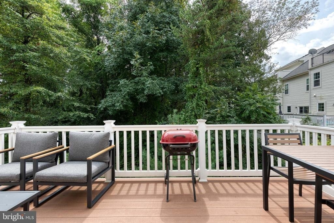
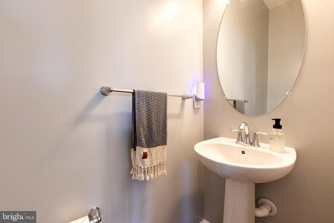
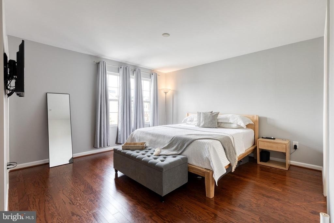
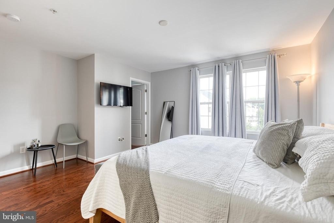
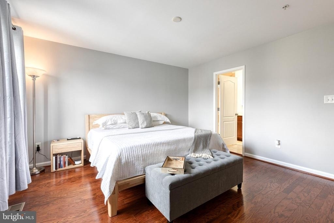
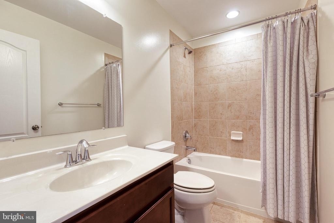
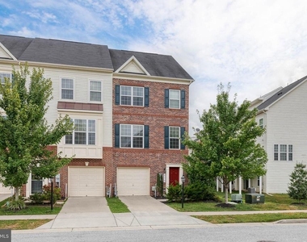
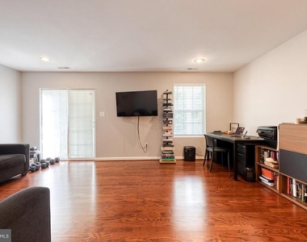
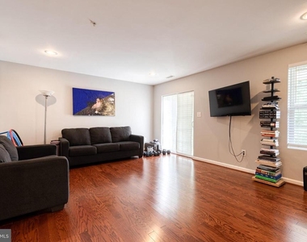
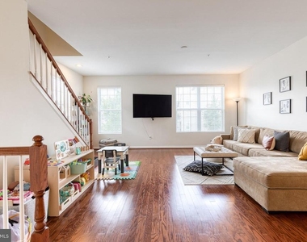
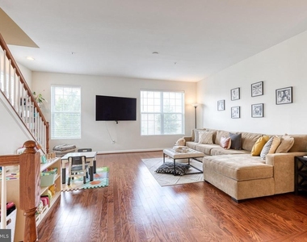
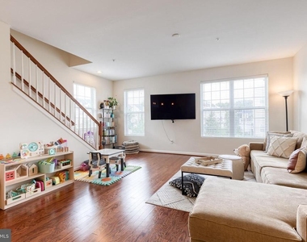
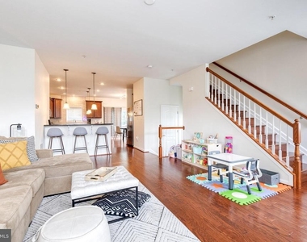
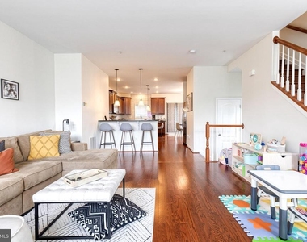
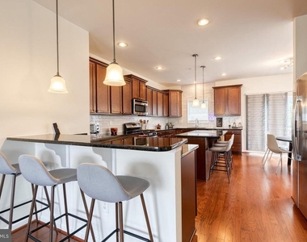
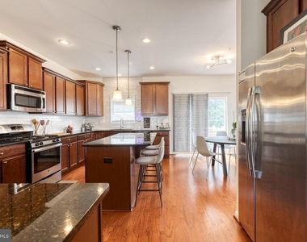
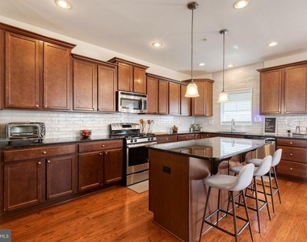
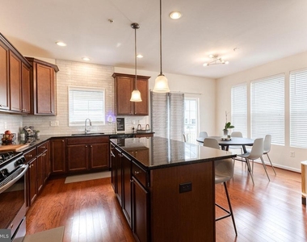
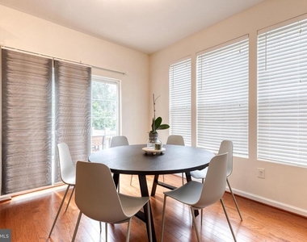
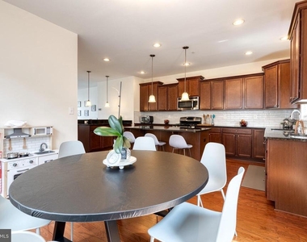
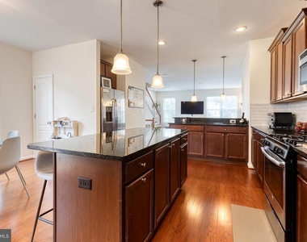
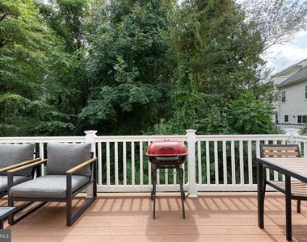
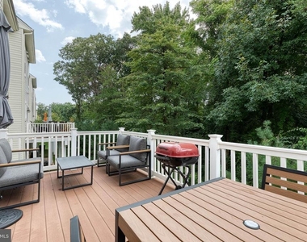
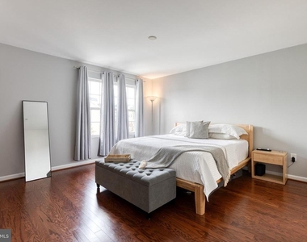
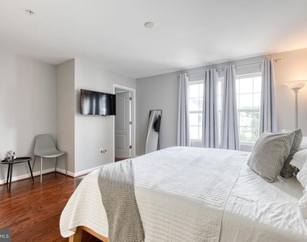
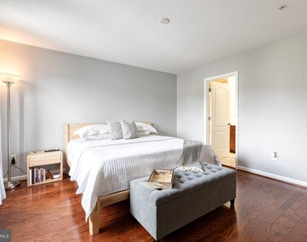
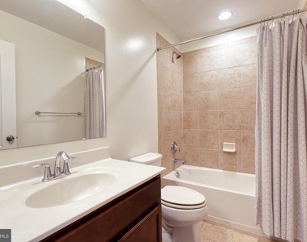
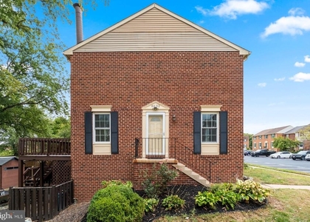
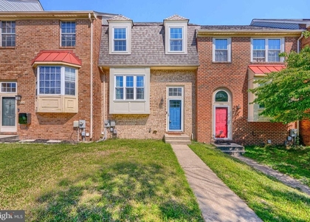
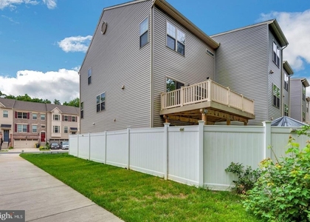
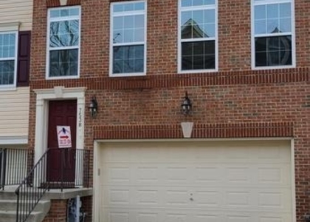
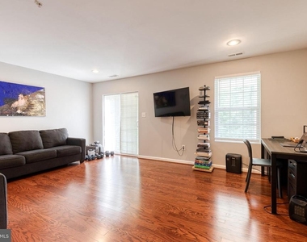
The prettiest home on the block!  Welcome to 513 Bluffton Drive in the highly sought after Tanyard Springs community.  This lovely end of group, one car garage townhome offers so many bells and whistles.  The first level offers LVP flooring, recessed lighting, a powder room, garage access, a slider to the backyard, and a generous sized rec room that is the perfect playroom space, man/woman-cave, craft room, home office or more.  The next level is the heart of the home.  There is a stunning open floorplan with a true Chef's gourmet kitchen.  The maple cabinets are plentiful and complemented by a granite countertop and stainless steel appliances.  There is an oversized center island with room for at least 4 barstools.  There is a ton of pantry space, a slider to the back deck, a custom tile backsplash, and enough room for a large dining table that makes this the perfect dinner party space!  Take a few steps to the living room that is drenched in natural light from the abundant windows.  It's a perfect spot for family movie night!  The bedroom level offers 2 ample bedrooms plus a gorgeous primary suite with incredible closet space and a luxury bath.  Enjoy the community pool, walking paths, dog park and more! **Currently tenant occupied and will require 24 hours notice for showings***

AMENITIES
Dishwasher
Parking Space
Home Office

ADDITIONAL INFORMATION
Interior

    Bathroom Information

  • Half Bathrooms: 2
  • Full Bathrooms: 2

    Interior Information

  • Interior Features: Ceiling Fan(s), Eat-in Kitchen, Pantry, Recessed Lighting, Walk-In Closet(s), Bathroom - Soaking Tub, Combination Kitchen/Dining, Dining Area, Floor Plan - Open, Kitchen - Country, Kitchen - Gourmet, Kitchen - Island, Primary Bath(s), Sprinkler System, Upgraded Countertops, Wood Floors
  • Appliances: Dishwasher, Disposal, Dryer, Exhaust Fan, Microwave, Refrigerator, Stainless Steel Appliance(s), Washer, Water Heater

    Basement Information

  • Basement: Daylight, Full, Fully Finished, Garage Access, Heated, Improved, Interior Access, Outside Entrance, Rear Entrance, Walkout Level
Exterior

    Property Information

  • Has Property Attached
  • Square Footage: 2,160
  • Square Footage Source: $0
  • Architectural Style: Traditional
  • Year Built Source: Assessor
  • Year Built: 2015

    Building Information

  • Levels: 3
  • Other Structures: Above Grade, Below Grade
  • Construction Materials: Brick, Vinyl Siding

    Lot Information

  • Lot Size Area: 1875
  • Lot Size Units: Square Feet
  • Lot Size Acres: 0.04
  • Square Footage: 1,875

    Land Information

  • Water Source: Public
Utilities

    Utilities Information

  • Cooling Type: Ceiling Fan(s), Central Air
  • Heating Type: Heat Pump(s)
  • Sewer : Public Sewer, Public Septic
Parking

    Parking Information

  • Has Garage
  • Garage Spaces: 1
Location

    HOA Information

  • HOA/Condo/Coop Amenities: Clubhouse, Dog Park, Other, Common Grounds, Swimming Pool, Tot Lots/Playground
  • HOA Fee Frequency: Monthly

MAP


21060

LISTING QUALITY
▲ Features and amenities are properly noted
▲ RentHop has data for this building
▼ The manager has not yet mailed us a photo copy of his or her government identification and proof or property ownership.
▼ Manager has not logged in recently
▼ Manager does not yet have user reviews

RENTHOP DESCRIPTION
The apartment is a unit offered at a monthly price of $2,850. The person posting the listing did not specify that any pets were allowed. It may be the case that pets are ok and the manager simply has not yet filled out all the details. The kitchen conveniently includes a dishwasher.

We have 31 photos of this particular unit, building, and surrounding areas.
See available units at 513 Bluffton Drive.

Does something look off?

Courtesy of RH Advisors, Inc. and RHP Realty NJ, Inc.