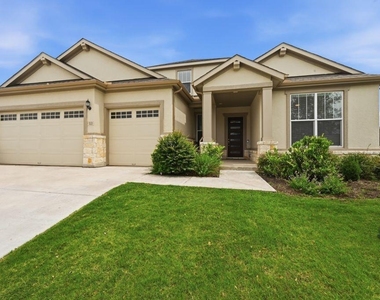
513 Barn Hill Loop

Dripping Springs-Wimberley, 78620
$4,300
LEASED / EXPIRED
Posted 16 weeks ago, Immediate Move-In
bedrooms
4 Bed
bathrooms
4 Bath
square feet
3,154 Sqft
Listing by Jack McLemore, Why MLS
Save Listing

SIMILAR NEARBY LISTINGS
430 Barnhill Loop
Dripping Springs-Wimberley
78620
$3,900
By Jeffrey Brown, 20 hours ago
bedrooms
4 Bed
|
bathrooms
2 Bath
|
square feet
2,647 Sqft
342 Bridge Water Loop
Dripping Springs-Wimberley
78620
$3,950
By Tyler White, 1 day ago
bedrooms
4 Bed
|
bathrooms
3 Bath
|
square feet
2,951 Sqft

DESCRIPTION
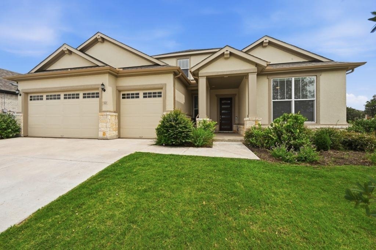
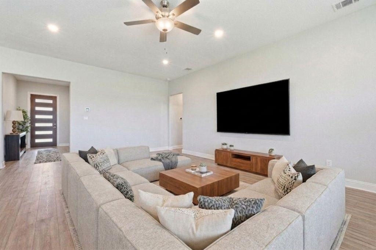
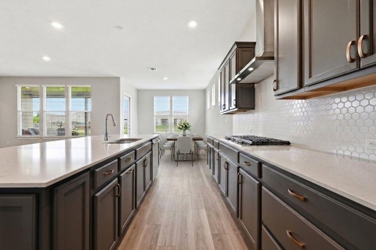
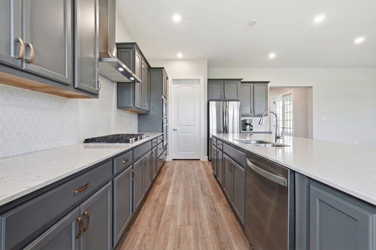
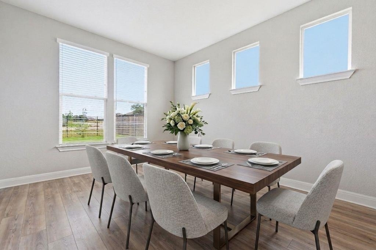
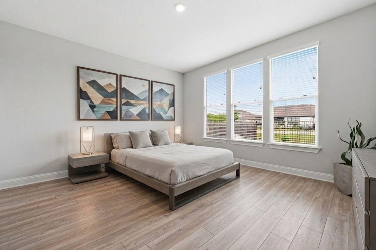
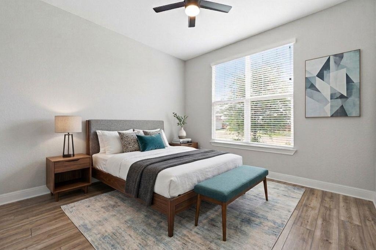
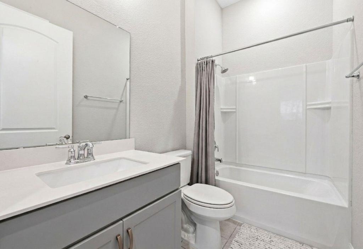
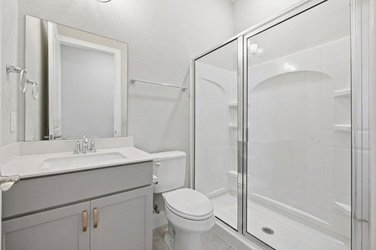
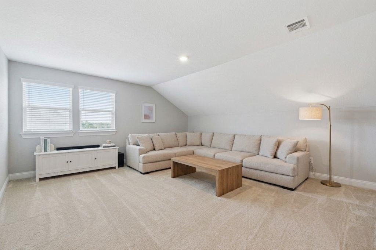
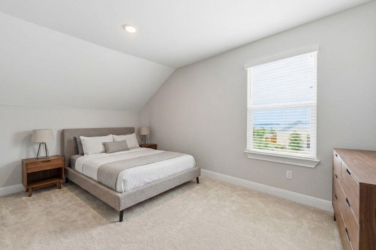
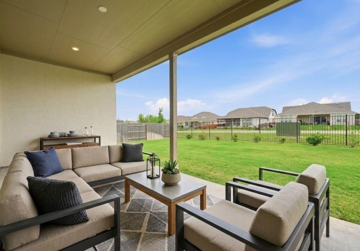
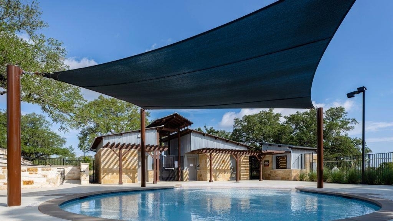
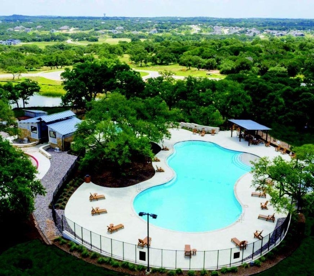
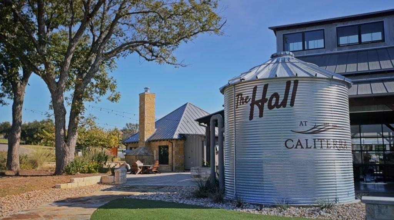
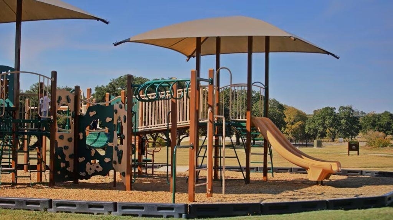
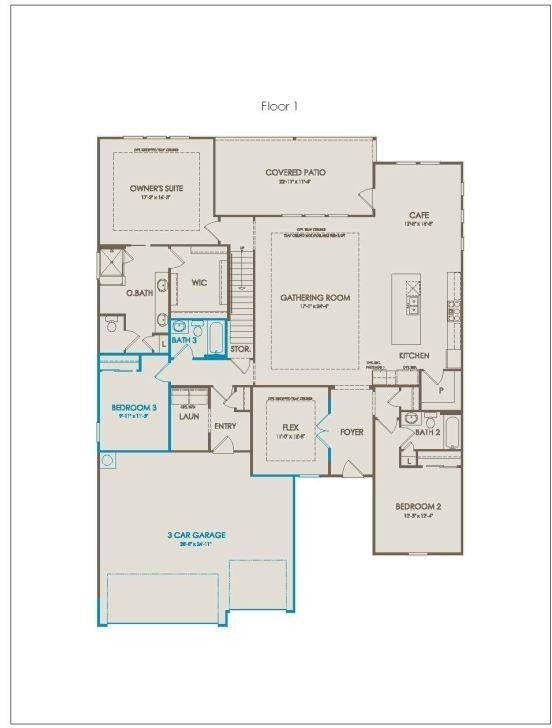
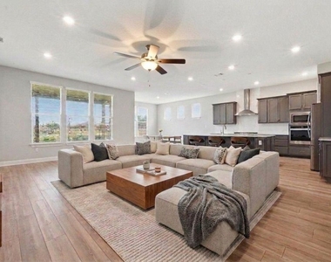
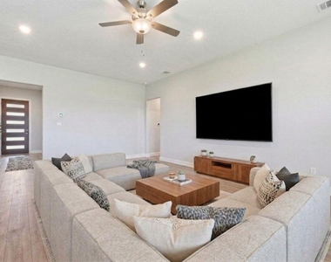
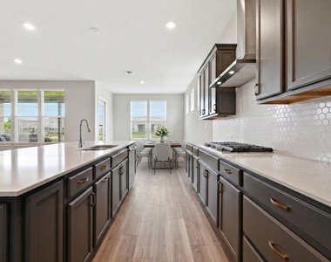
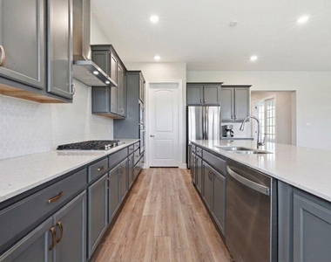
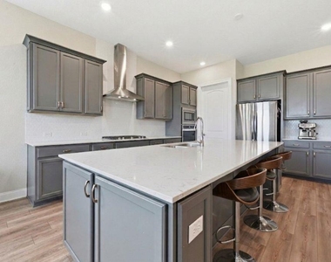
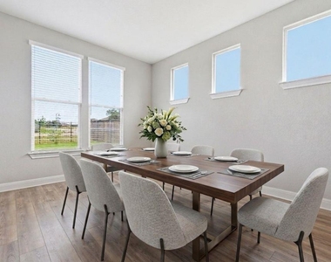
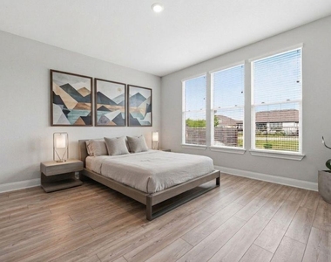
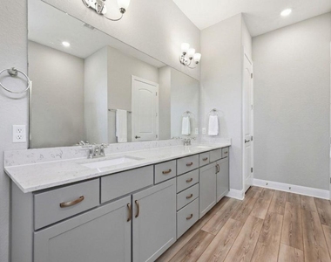
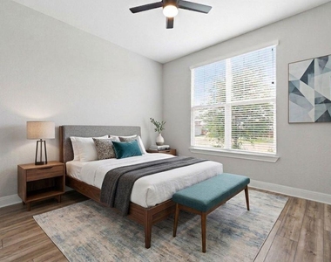
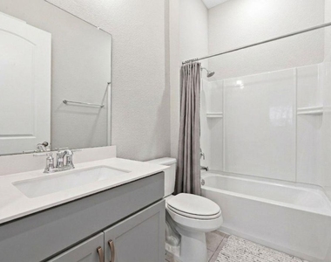
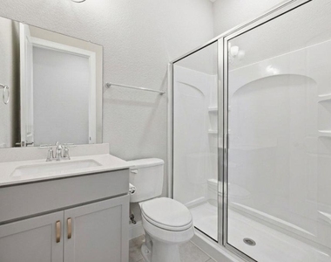
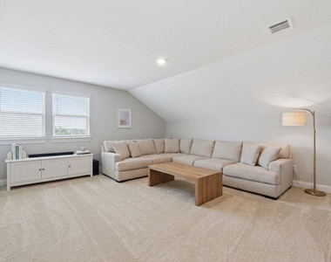
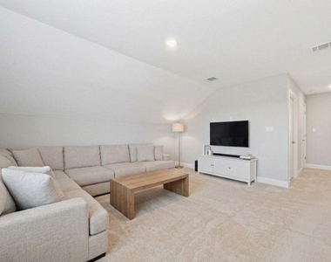
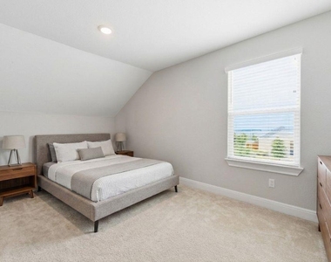
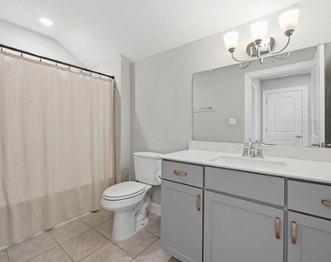
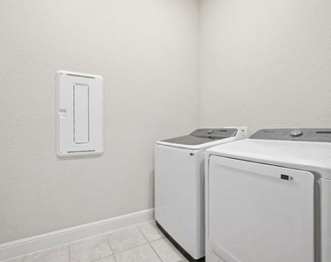
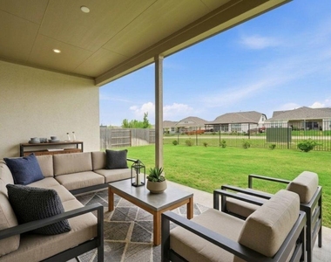
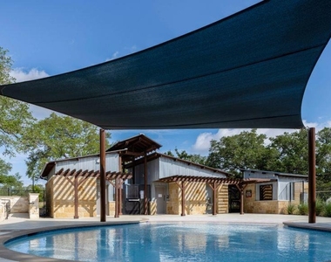
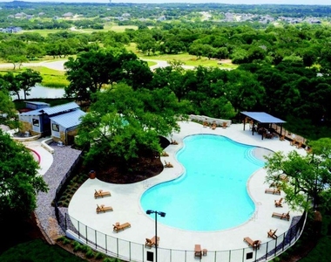
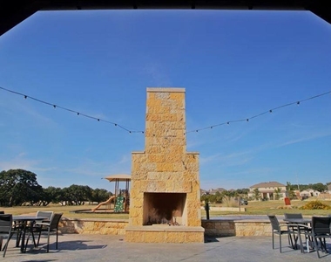
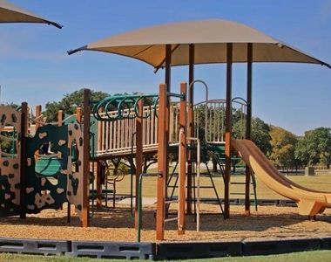
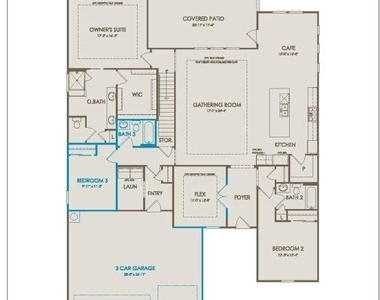
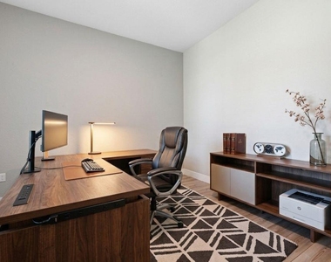
Spacious and well maintained 3154 sqft property with 4 bedrooms and 4 full baths in Dripping Springs' Caliterra community. Features a dedicated office/flex space on the main floor, and a loft on the 2nd floor, ideal for a media or game room. The open-concept kitchen offers ample cabinet space, a large walk-in pantry, and connects seamlessly to the living and dining areas. Primary suite and two additional bedrooms on the main level, with a private guest suite upstairs. Multiple storage closets, including a large under-stair closet. HOA Amenities include: Clubhouse (The Hall), Pool (The Cove), Playground, Trails/Parks/Picnic Areas & Dog Park. Enjoy a prime central location close to Dripping Springs' known schools, dining, and all the Dripping Springs attractions.

AMENITIES
Storage Facility
Private Outdoor Space
Dishwasher
Parking Space

ADDITIONAL INFORMATION
Interior

    Bathroom Information

  • Full Bathrooms: 4

    Interior Information

  • Interior Features: Kitchen Island, Open Floorplan, Recessed Lighting, Storage, Walk-In Closet(s), Primary Bedroom on Main
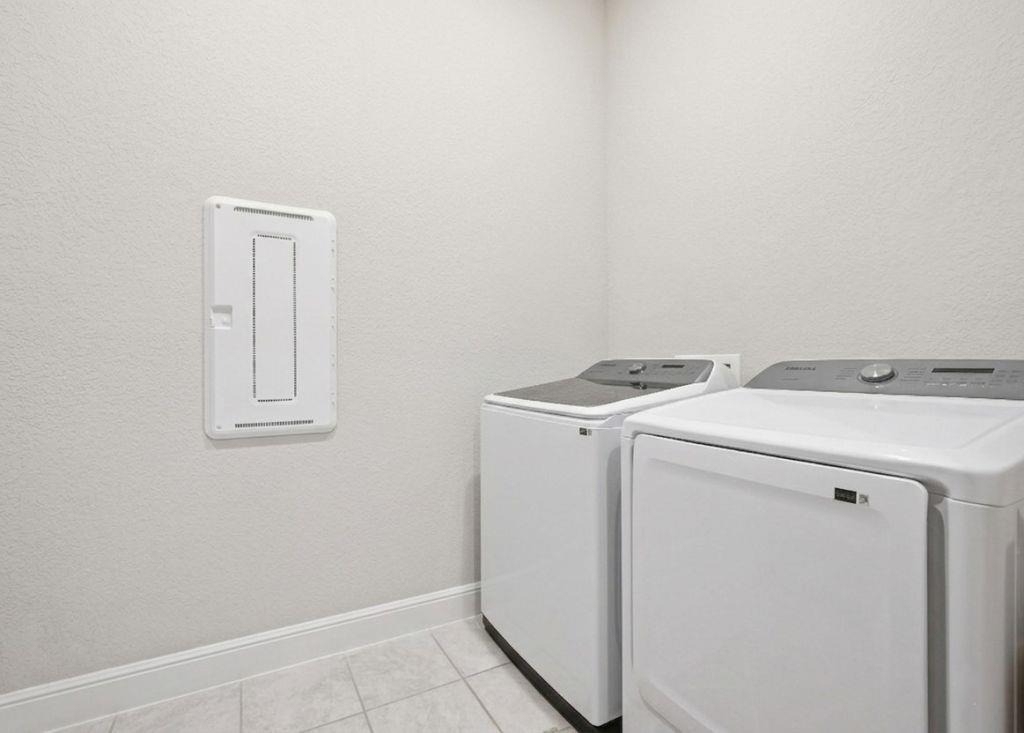
  • Appliances: Dishwasher, Disposal, Gas Cooktop, Microwave, Oven, Electric Oven, Refrigerator, Water Softener
  • Flooring Type: Carpet, Vinyl
Exterior

    Property Information

  • Square Footage: 3,154
  • Square Footage Source: $0
  • Green Sustainability
  • Security Features: See Remarks
  • Year Built: 2022
  • Waterfront Features: None

    Building Information

  • Levels: Two
  • Window Features: None
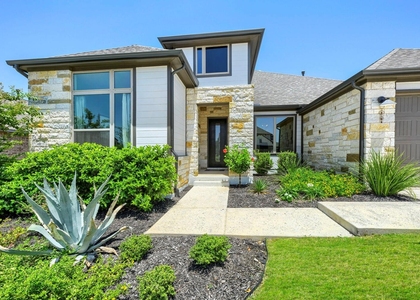
  • Construction Materials: Stone, Stucco
  • Patio and Porch Features: Covered, Patio

    Pool Information

  • Pool Features: None

    Lot Information

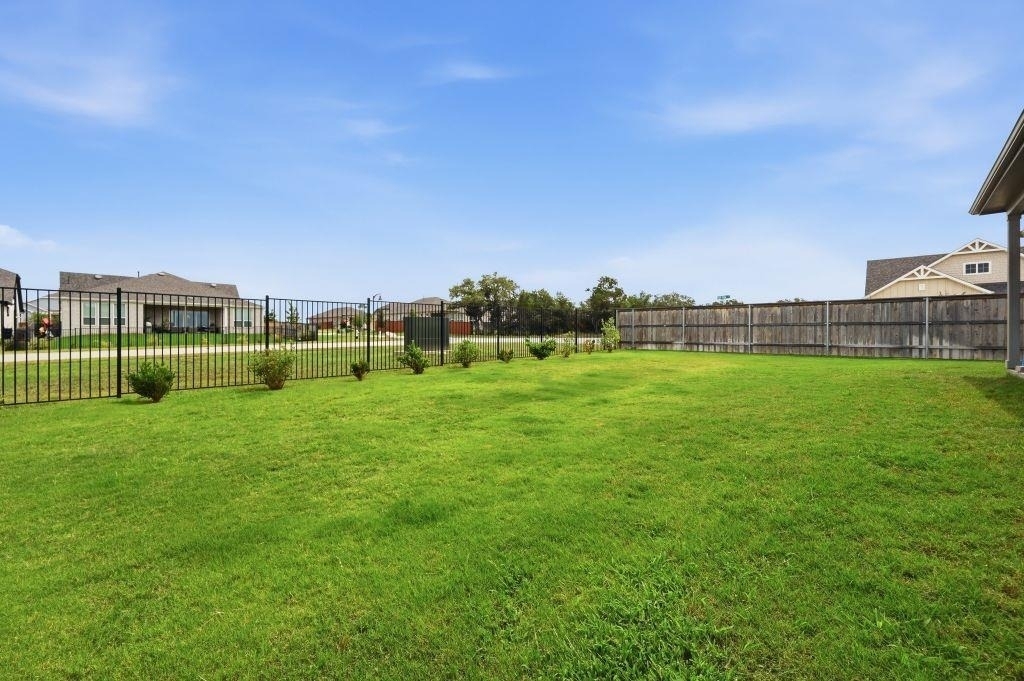
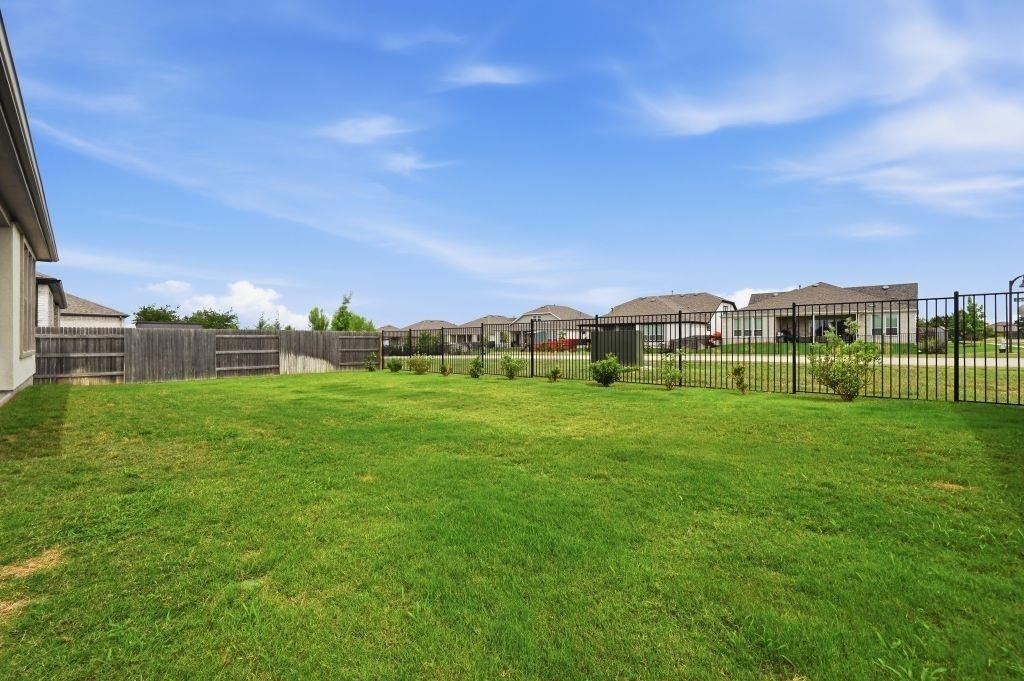
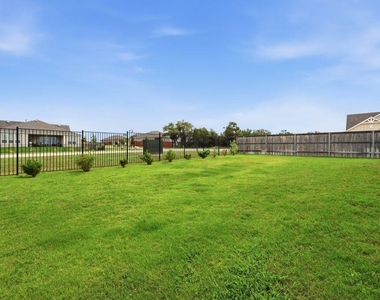
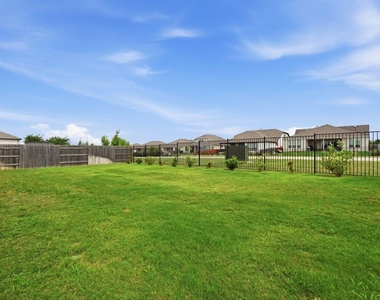
  • Lot Features: Back Yard, Corner Lot
  • Lot Size Area: 8145.72
  • Lot Size Units: Square Feet
  • Lot Size Acres: 0.187
  • Square Footage: 8,146

    Land Information

  • Water Source: Public
Utilities

    Utilities Information

  • Cooling Type: Central Air
  • Heating Type: Natural Gas
  • Sewer : Public Sewer
Parking

    Parking Information

  • Has Garage
  • Parking Features: Garage, Garage Door Opener, Garage Faces Front, Golf Cart Garage
  • Garage Spaces: 2
Location

    HOA Information

  • HOA/Condo/Coop Amenities: Picnic Area
Financial

    Tax Information

  • Tax Map Number: 38

MAP


78620

LISTING QUALITY
▲ Features and amenities are properly noted
▲ RentHop has data for this building
▼ The manager has not yet mailed us a photo copy of his or her government identification and proof or property ownership.
▼ Manager has not logged in recently
▼ Manager does not yet have user reviews

RENTHOP DESCRIPTION
The apartment is a unit offered at a monthly price of $4,300. The person posting the listing did not specify that any pets were allowed. It may be the case that pets are ok and the manager simply has not yet filled out all the details. The kitchen conveniently includes a dishwasher.

We have 34 photos of this particular unit, building, and surrounding areas.
See available units at 513 Barn Hill Loop.

Does something look off?

Courtesy of RH Advisors, Inc. and RHP Realty NJ, Inc.