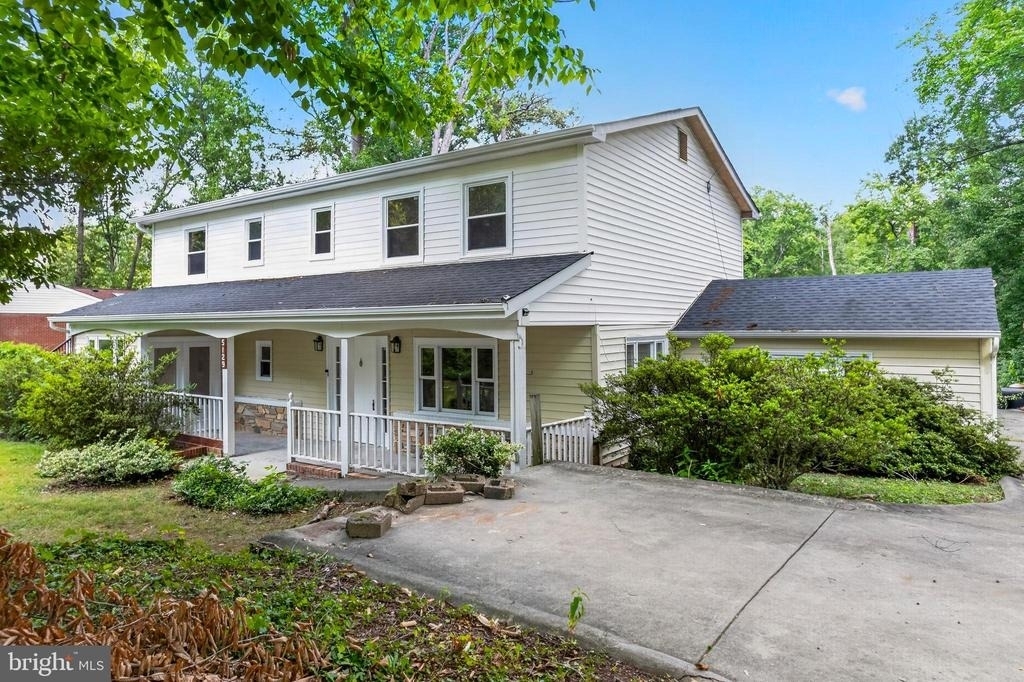
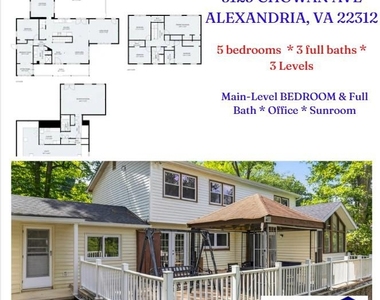
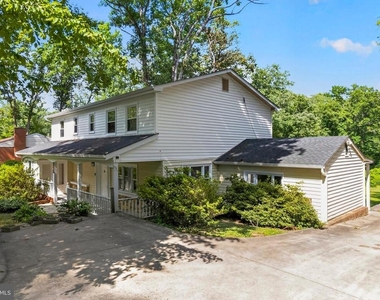
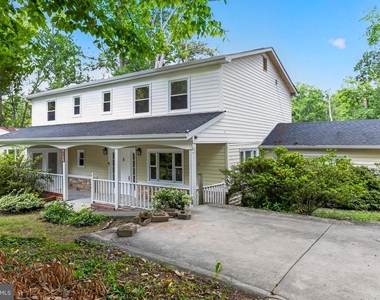
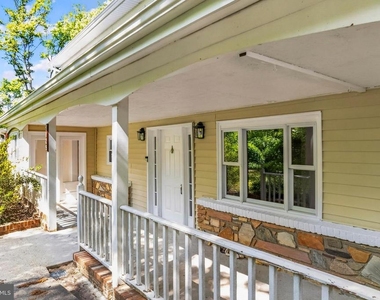
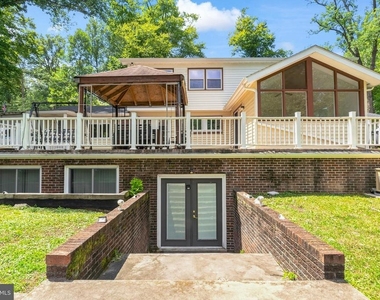
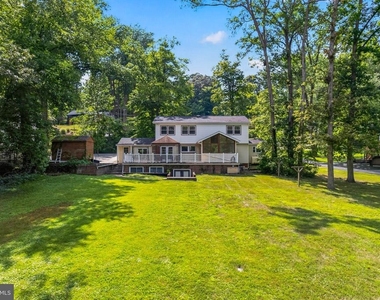
Welcome to 5129 Chowan Avenue, a spacious three-level detached home offering flexible living spaces, thoughtful updates, and an expansive outdoor setting in a convenient Alexandria location.
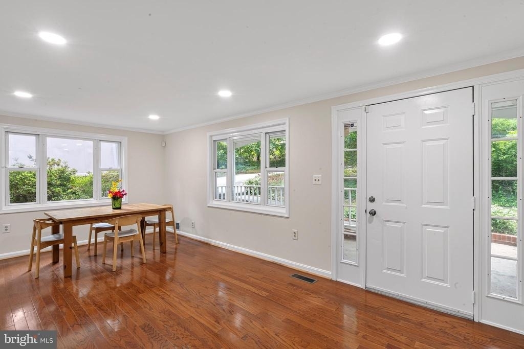
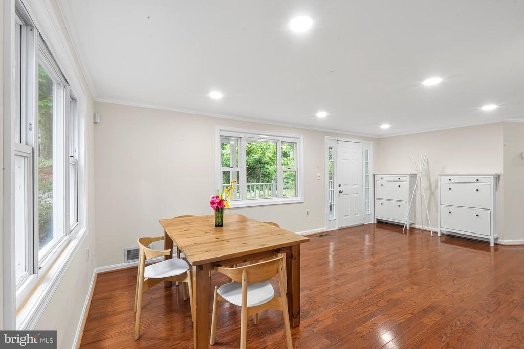
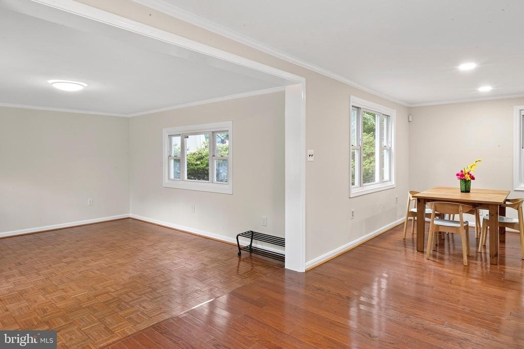
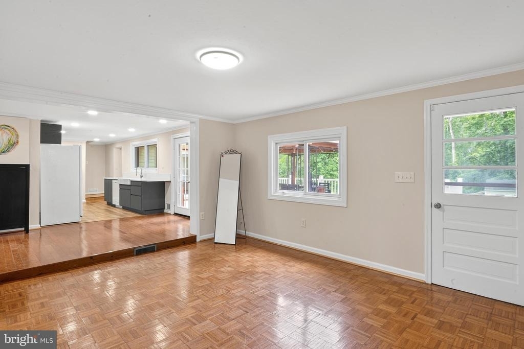
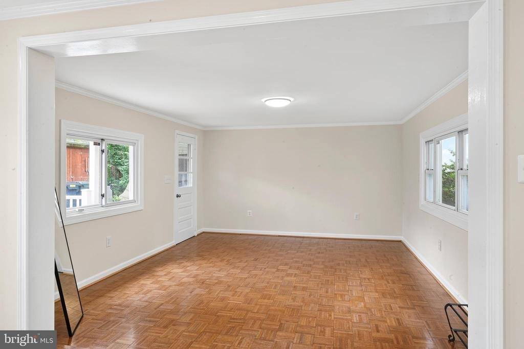
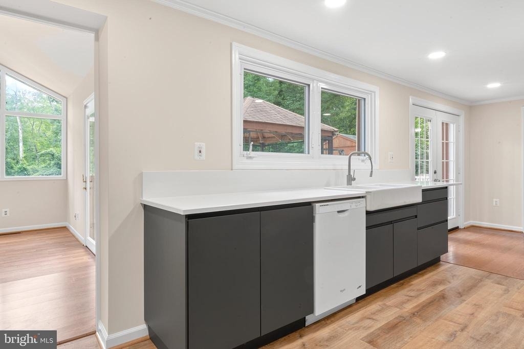
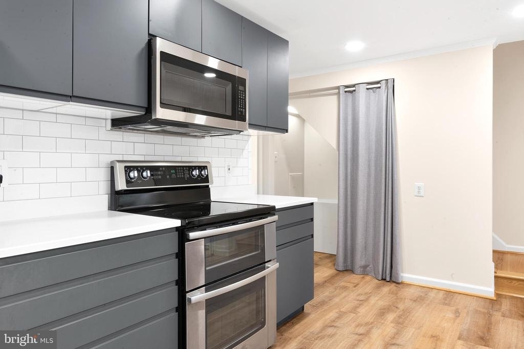
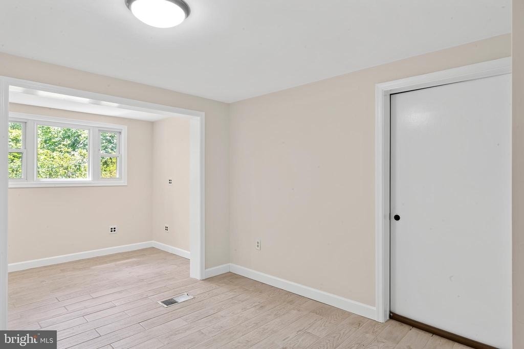
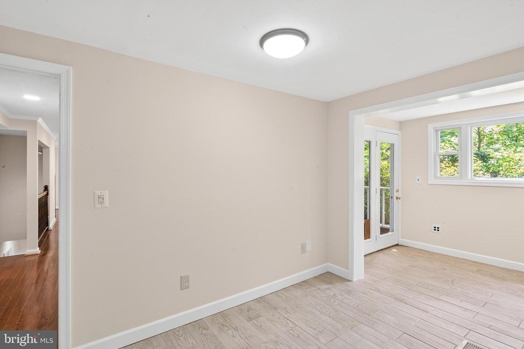
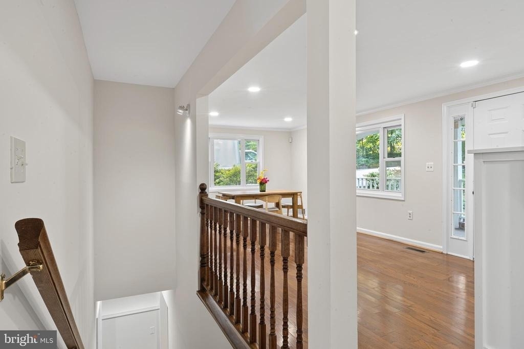
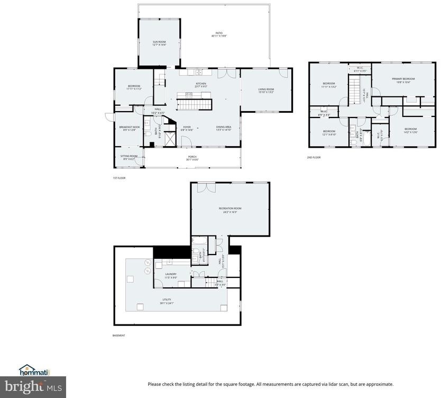
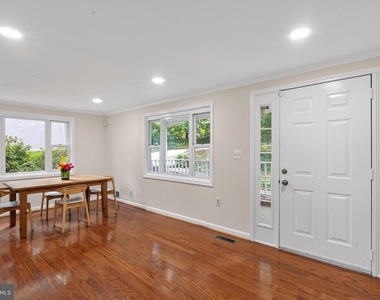
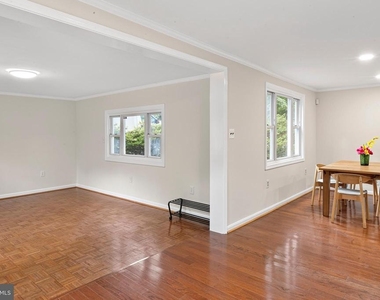
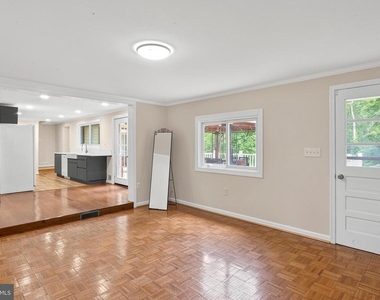
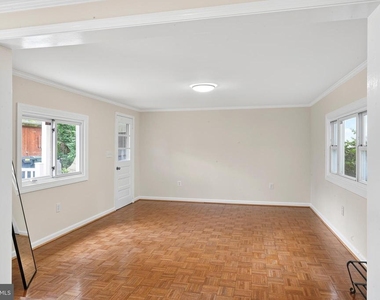
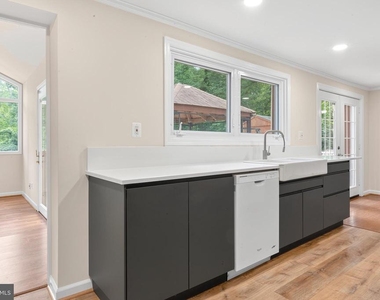
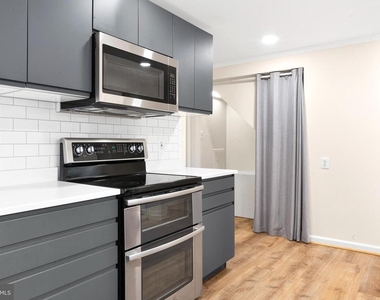
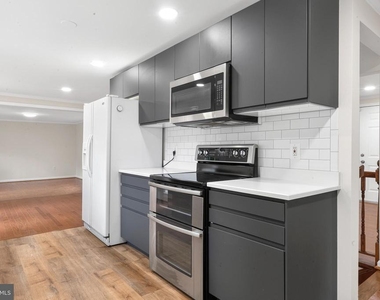
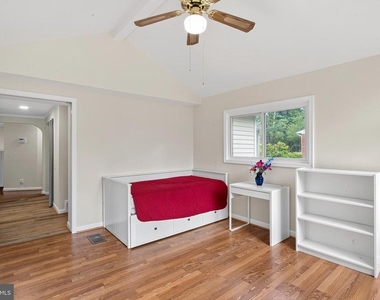
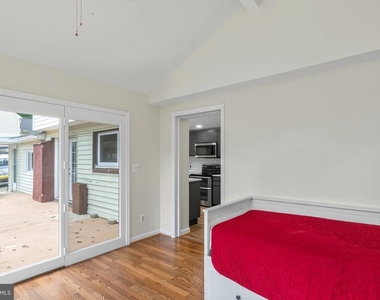
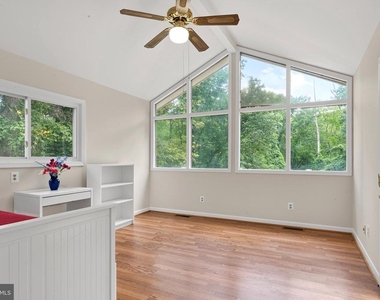
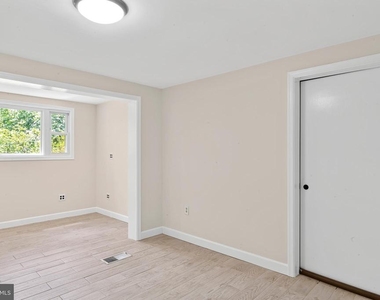
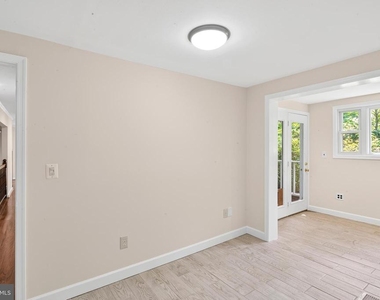
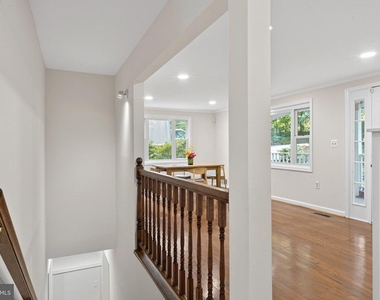
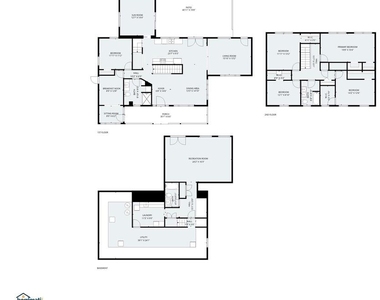
The main level features a bedroom and full bathroom, providing valuable flexibility for guests, a home office arrangement, or multigenerational living. An additional office and den create dedicated spaces for working, studying, relaxing, or pursuing hobbies. The inviting family room flows into a sleek, renovated kitchen designed with modern finishes and everyday functionality in mind.
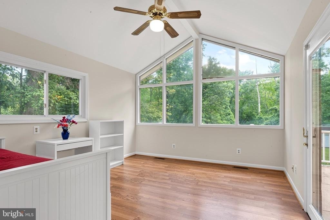
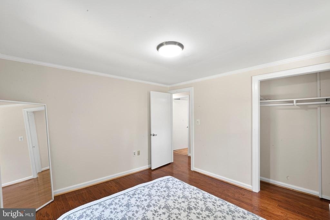
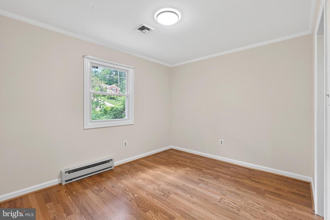
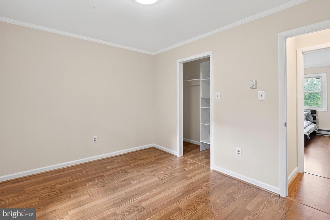
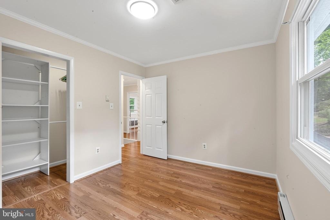
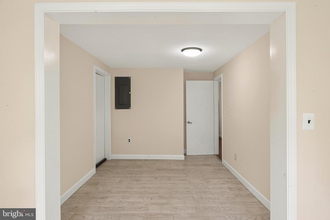
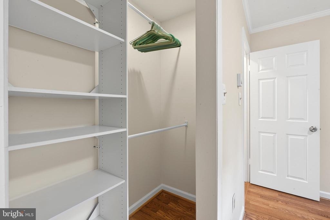
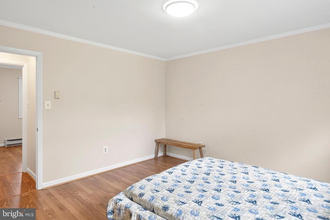
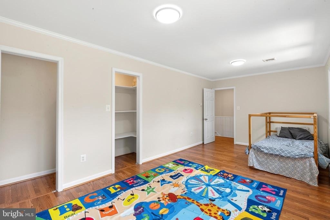
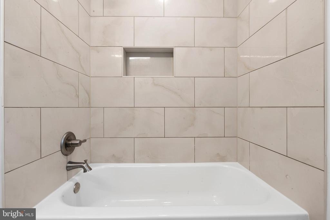
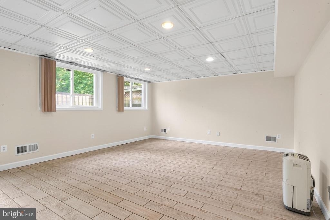
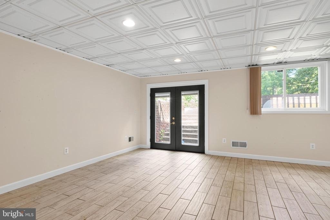
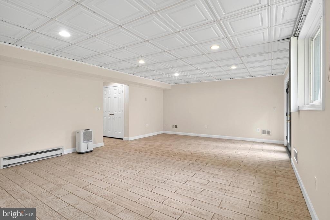
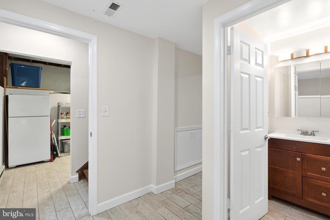
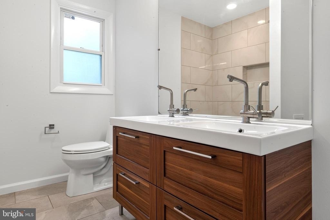
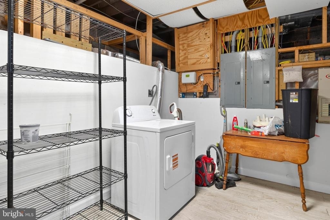
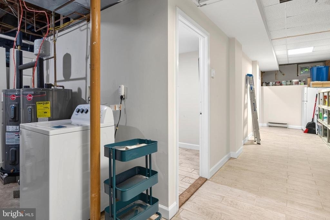
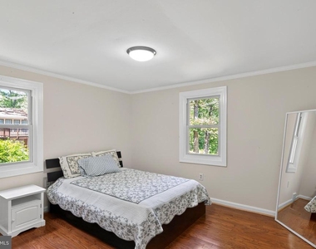
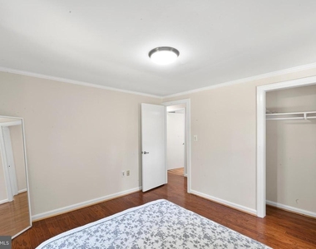
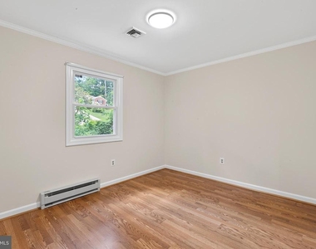
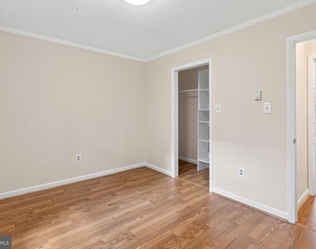
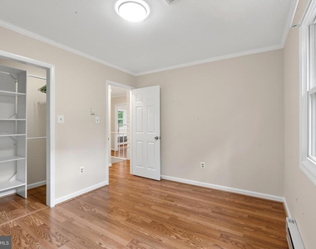
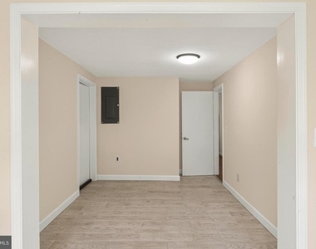
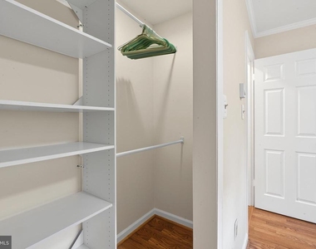
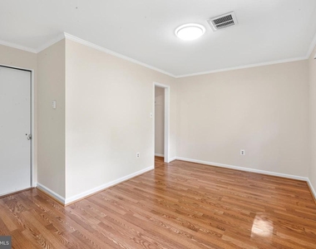
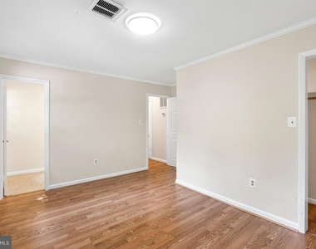
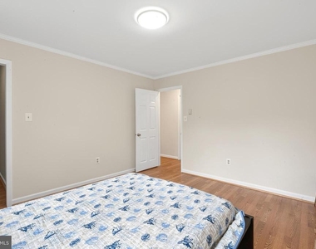
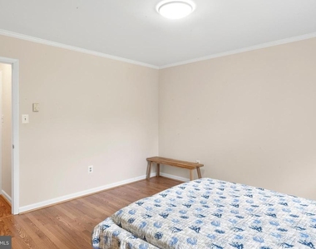
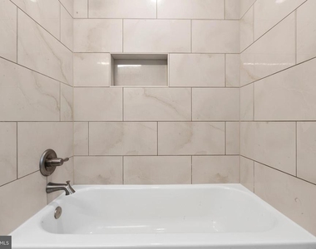
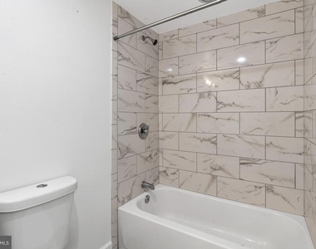
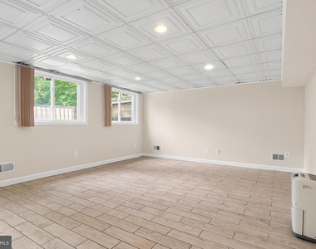
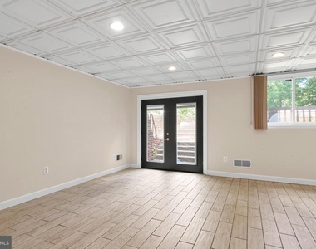
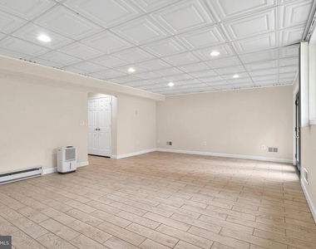
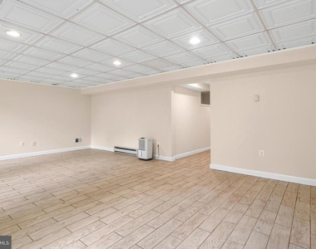
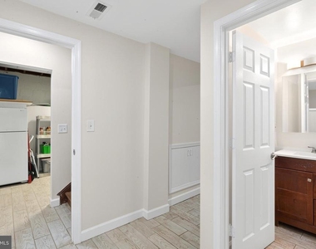
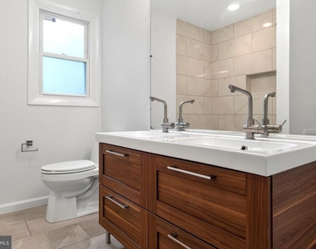
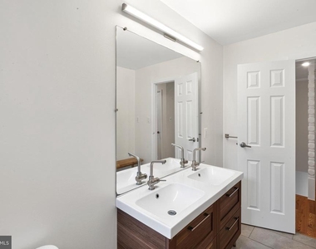
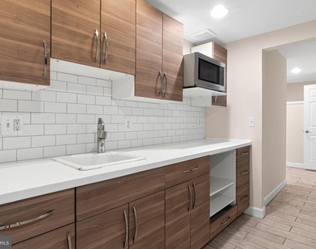
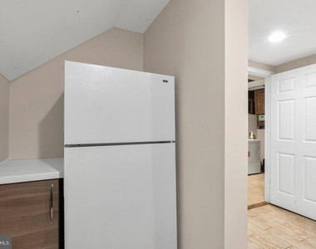
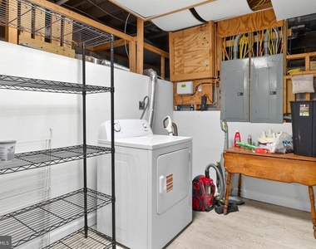
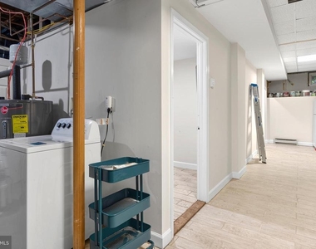
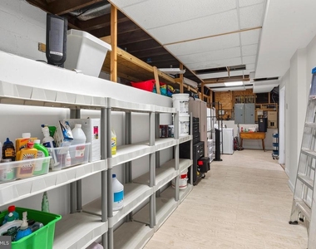
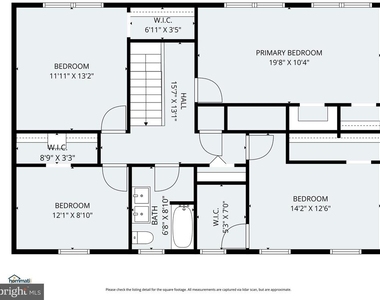
Upstairs, you will find four generously sized bedrooms and a beautifully renovated full bathroom. The lower level expands the home's versatility with a grand recreation room, a kitchenette, a separate stacked washer and dryer, and an additional large laundry and storage area.
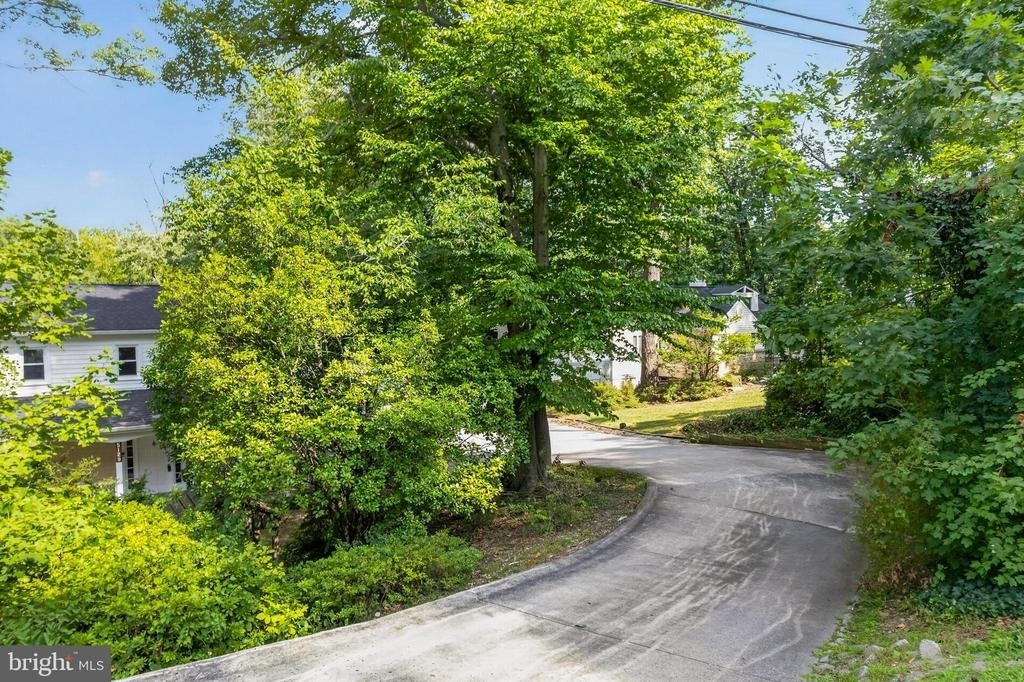
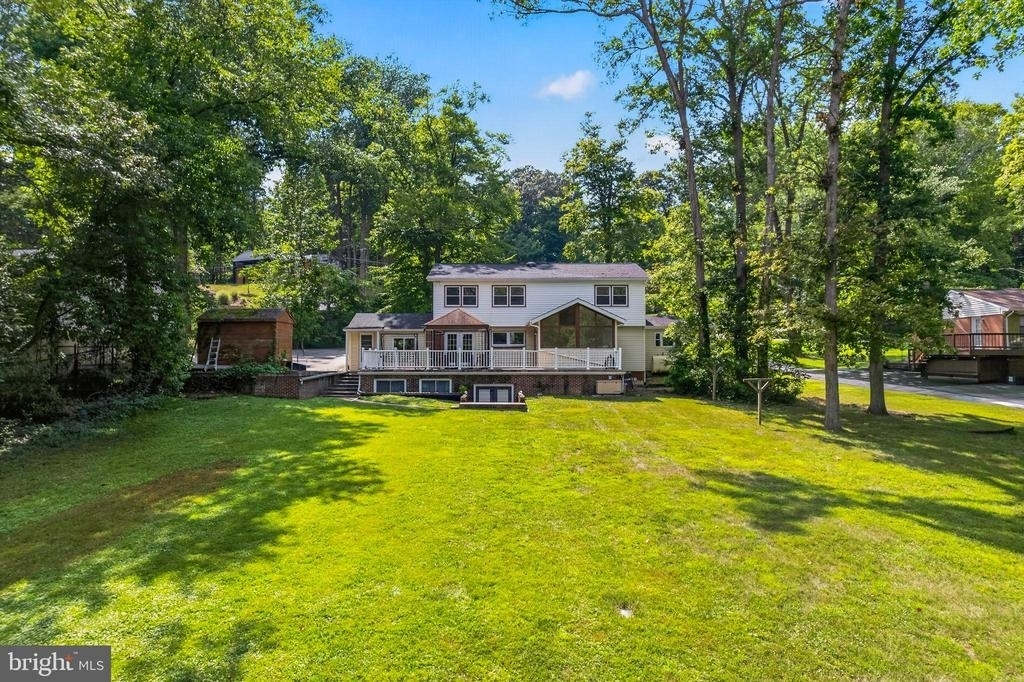
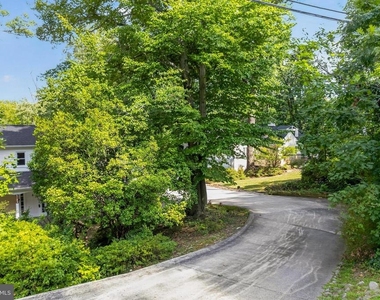
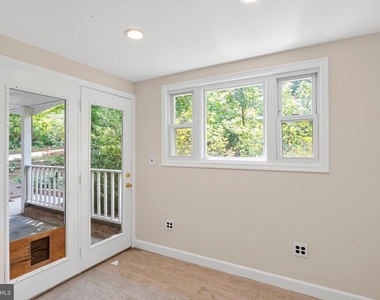
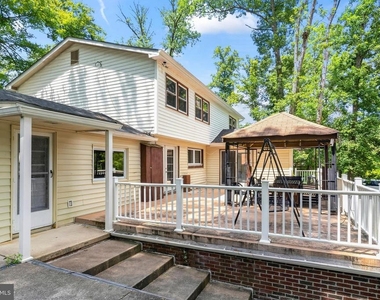
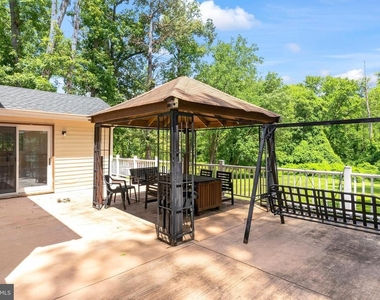
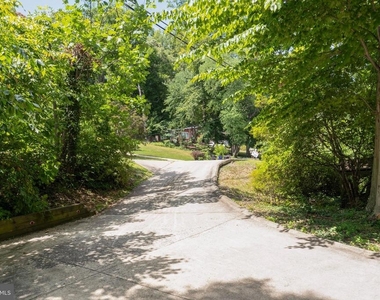
Outside, the home is surrounded by abundant green space on a substantial lot. A large deck overlooks the backyard and offers ample room for outdoor dining, entertaining, or enjoying a quiet morning outdoors. The private driveway can accommodate approximately four to five vehicles.
The location offers convenient access to I-395, I-495, I-95, Duke Street, and other major commuting routes. Van Dorn Street Metro is less than three miles away, while additional Metro options, Reagan National Airport, the Pentagon, Old Town Alexandria, and the Landmark redevelopment area are all within convenient reach. With generous interior space, flexible rooms, extensive parking, and a large green setting, this home offers a rare combination of comfort, versatility, and accessibility.
The manager has not yet mailed us a photo copy of his or her government identification and proof or property ownership.
▼
Manager has not logged in recently
▼
Manager does not yet have user reviews
RENTHOP DESCRIPTION
The apartment is a unit offered at a monthly price of $4,400. The person posting the listing did not specify that any pets were allowed. It may be the case that pets are ok and the manager simply has not yet filled out all the details. The kitchen conveniently includes a dishwasher.
We have 89 photos of this particular unit, building, and surrounding areas.
We found some very similar listings nearby
Select those you'd like to message
Your messages have been sent!
Check Availability
By selecting Check Availability, you agree that RentHop and real estate professionals may call or text you about your inquiry. Message/data rates may apply. Terms & Privacy. California Privacy Notice


































































 Your Privacy Choices
