$2,195
Posted 1 day ago,
Immediate Move-In
4 Bed
2 Bath
1 Half Bath
2,241 Sqft
Listing by
BRIAN SCHAMBS, Schambs Property Management Group, Inc.
Link copied to clipboard!
DESCRIPTION
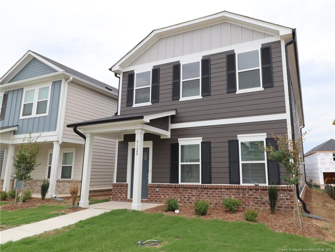
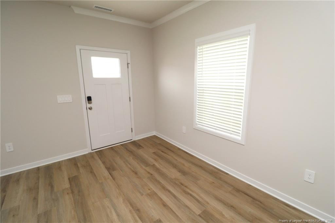
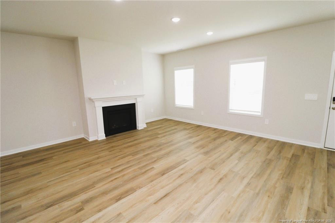
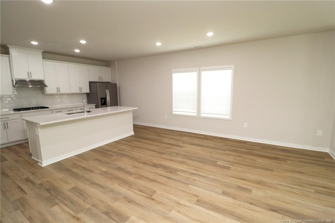
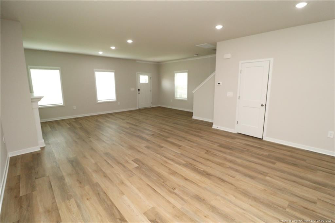
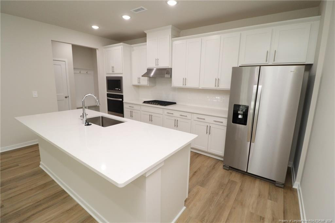
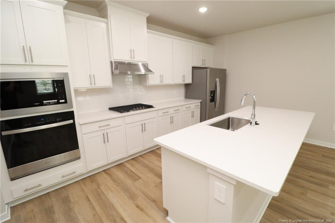
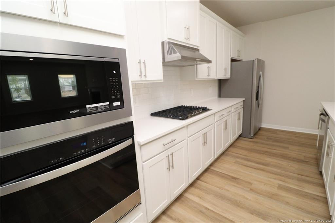
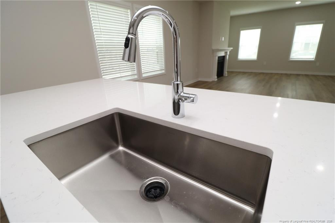
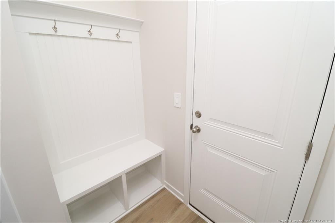
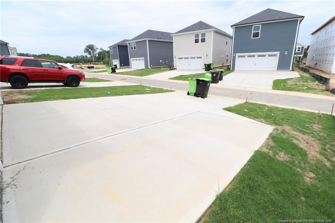
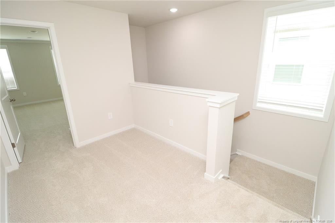
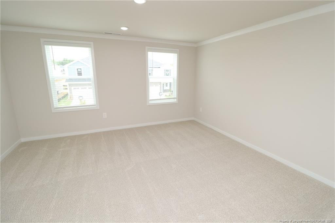
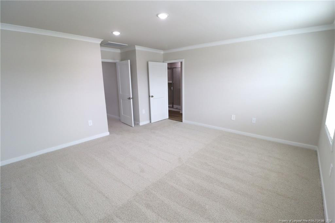
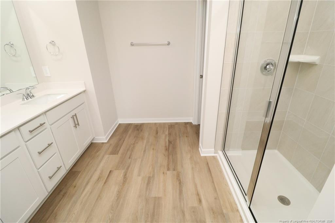
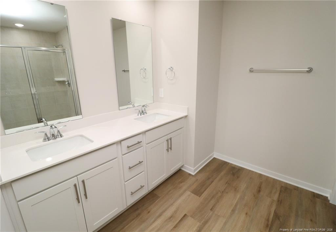
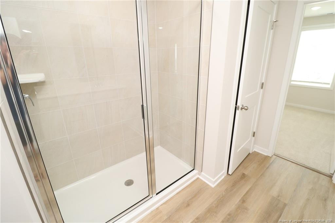
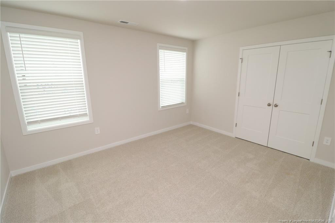
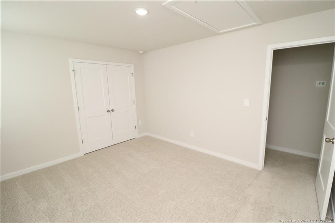
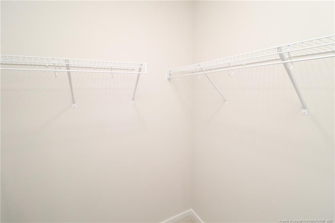
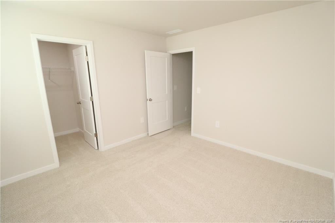
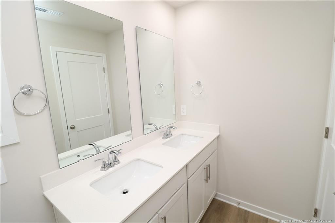
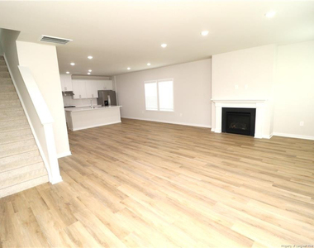
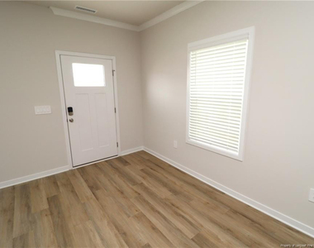
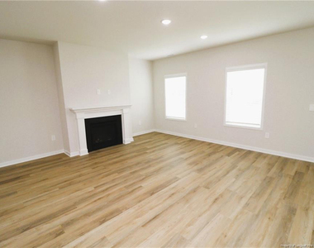
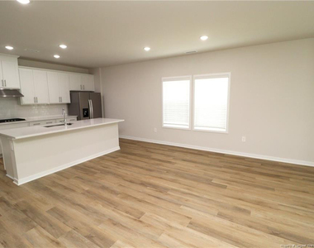
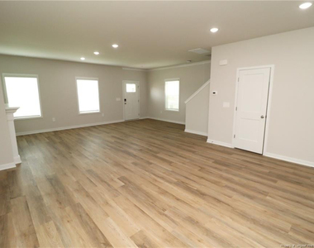
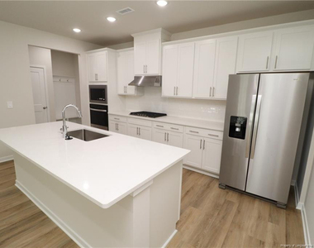
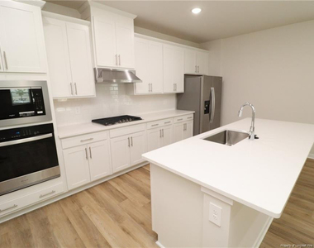
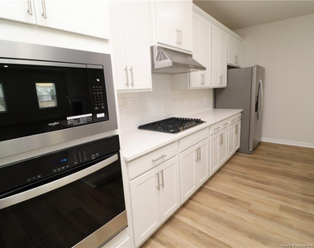
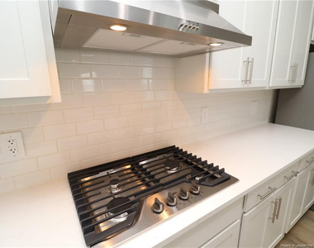
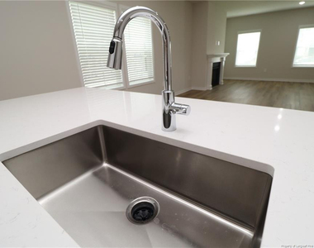
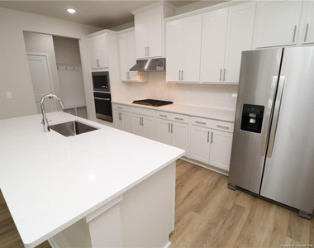
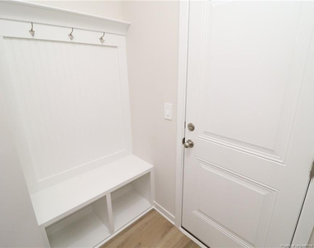
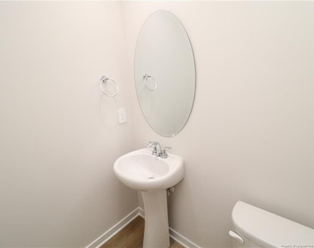
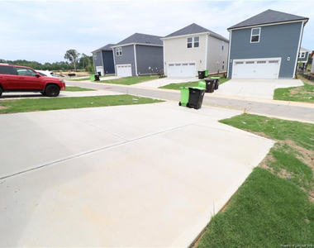
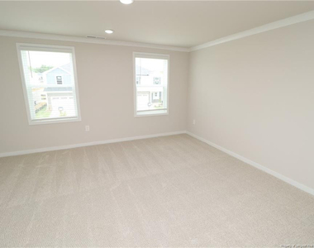
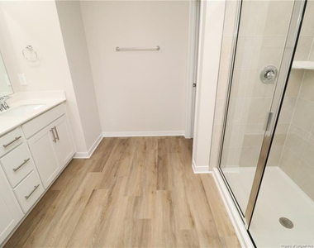
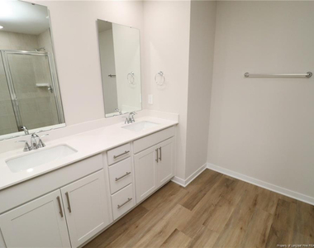
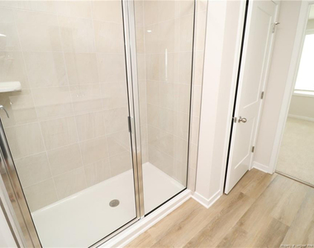
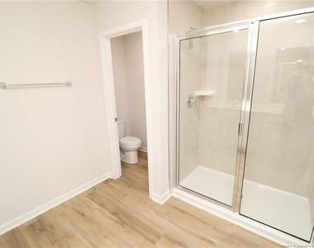
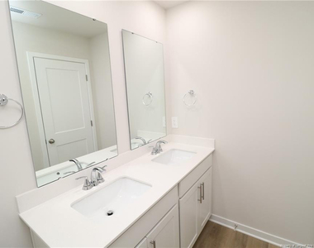
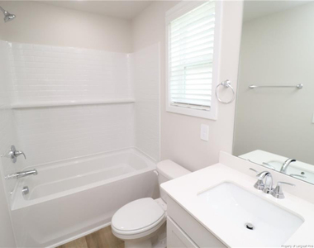
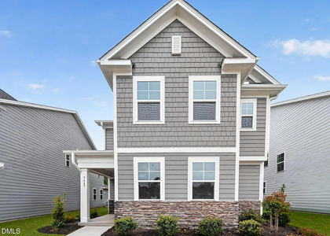
Welcome to 5128 Cardinal Ridge Way! This brand-new and immaculate home nestled within the Marshburn Landing community in Wendell is available immediately and is sure to impress! This home is ideally positioned just minutes from Downtown Wendell, Wendell Falls, and Knightdale, with quick access to US-64/US-264, offering both everyday convenience and a peaceful residential setting. Arrive home to a welcoming covered front porch before stepping inside to an open, light-filled interior highlighted by tall ceilings, crown molding, and luxury vinyl plank flooring that extends throughout the entire first floor. Just beyond the foyer, the main level opens with the living space and kitchen positioned along the right side of the home, creating a connected but well-defined layout. The living room sits just off the entry and is anchored by a cozy fireplace with a wood mantel and TV wiring. Two picture windows flood the space with natural light, while LED perimeter lighting adds a soft glow into the evening hours. Continue toward the rear of the home where the kitchen and dining areas come together in a seamless open flow. The dining area is brightened by dual picture windows that keep the space open and naturally connected to the main level. The kitchen serves as the centerpiece of the home, showcasing a massive center island with an integrated breakfast bar and undermount stainless-steel sink. Surrounding it, you'll find white shaker cabinetry, granite countertops, a custom subway tile backsplash, and a conveniently located pantry. The stainless-steel appliance package includes a built-in microwave, wall oven, dishwasher, refrigerator with a water and ice dispenser, and a gas cooktop beneath a vent hood. Just off this main living area, you'll find a conveniently located powder room, direct interior access to the rear-facing two-car garage, and a built-in drop zone complete with a bench, cubbies, and coat hooks; the perfect place to leave everyday items as you come and go. Take a quick jaunt upstairs where you'll find all four bedrooms as well as a centrally located laundry area complete with a high-efficiency washer and dryer for resident use. The primary bedroom serves as a private retreat, featuring crown molding, perimeter lighting, two picture windows, and a spacious walk-in closet. The spa-inspired en-suite bathroom is equally impressive with a dual-sink marble-topped vanity, private water closet, and a tiled walk-in shower with glass enclosure and shampoo niche. The secondary bedrooms are all generously proportioned with picture windows and ample closet space, with two offering walk-in closets. They share easy access to a full hall bathroom complete with a dual-sink vanity, a picture window, and a shower/tub with a floating shelf.
AMENITIES
Attached Garage
Fireplace
Laundry In Unit
Private Outdoor Space
Dishwasher
Parking Space
Bathroom Information
- Half Bathrooms: 1
- Full Bathrooms: 2
Interior Information
- Interior Features: Eat-in Kitchen, Entrance Foyer, Granite Counters, Kitchen Island, Open Floorplan, Walk-In Closet(s), Bathtub/Shower Combination, Kitchen/Dining Room Combination, Living/Dining Room Combination, Walk-In Shower, Water Closet
- Appliances: Cooktop, Dishwasher, Disposal, Dryer, Microwave, Range Hood, Refrigerator, Oven, Washer
- Flooring Type: Carpet, Vinyl
- Laundry Features: Inside, Upper Level
Room Information
- Rooms: 9
Fireplace Information
- Has Fireplace
- Fireplaces: 1
Property Information
- Square Footage: 2,241
- Year Built: 2026
Building Information
- Building Area Total: 2241
- Levels: Two
- Building Area Units: Square Feet
- Construction Materials: Frame
- Patio and Porch Features: Covered, Front Porch, Porch, Rear Porch
Lot Information
- Lot Size Area: 3484.8
- Lot Size Units: Square Feet
- Lot Size Acres: 0.08
- Square Footage: 3,485
Parking Information
- Has Garage
- Attached Garage
- Parking Features: Attached
- Garage Spaces: 2
MAP
27597
LISTING QUALITY
| ▲ |
Features and amenities are properly noted
|
| ▲ |
RentHop has data for this building
|
| ▼ |
Listing agent has an unconfirmed email address
|
| ▼ |
The manager has not yet mailed us a photo copy of his or her government identification and proof or property ownership.
|
| ▼ |
Manager has not logged in recently
|
| ▼ |
Manager does not yet have user reviews
|
RENTHOP DESCRIPTION
The apartment is a unit offered at a monthly price of $2,195. The person posting the listing did not specify that any pets were allowed. It may be the case that pets are ok and the manager simply has not yet filled out all the details. The kitchen conveniently includes a dishwasher.
We have 33 photos of this particular unit, building, and surrounding areas.
SIMILAR NEARBY LISTINGS
4 Bed
|

3 Bath
Does something look off?
Report this listing here.
Last Updated: 17 hours ago
Data Source: Triangle MLS
MLS# LP765389
List Agent Name: BRIAN SCHAMBS
List Office Name: SCHAMBS PROPERTY MANAGEMENT GROUP, INC.
IDX information is provided exclusively for personal, non-commercial use, and may not be used for any purpose other than to identify prospective properties consumers may be interested in purchasing. Information is deemed reliable but not guaranteed. The listing broker’s offer of compensation is made only to participants of the MLS where the listing is filed.
Courtesy of RH Advisors, Inc. and RHP Realty NJ, Inc.