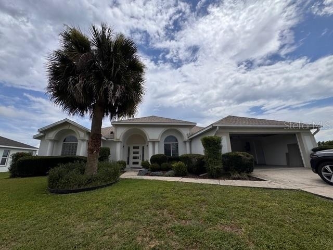
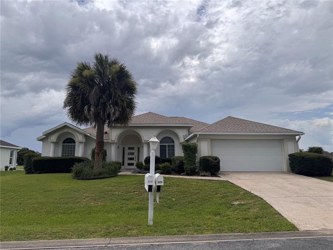
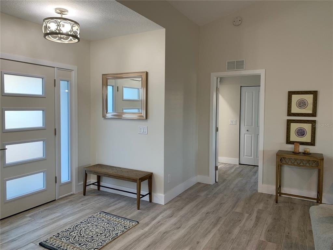
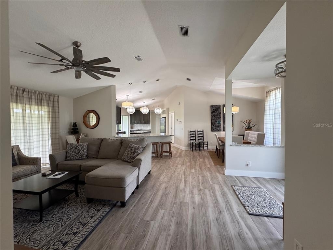
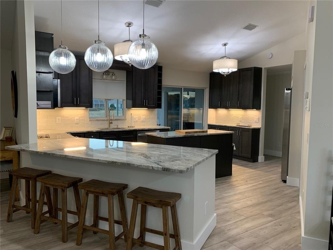
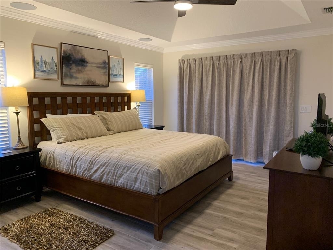
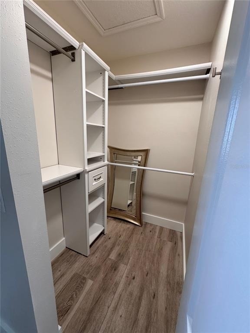
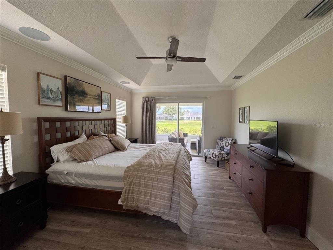
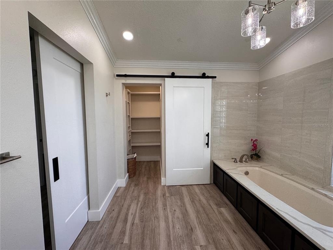
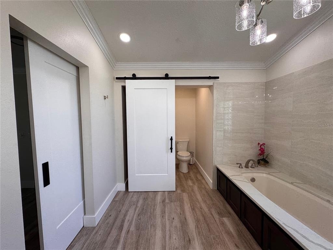
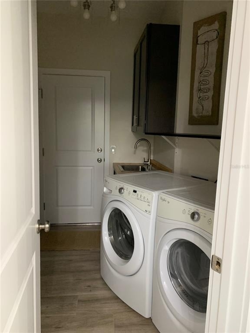
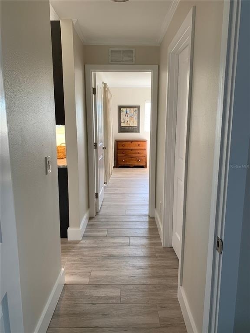
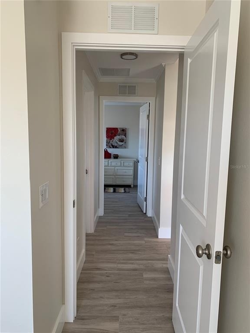
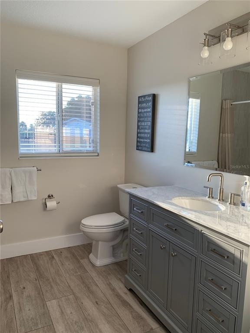
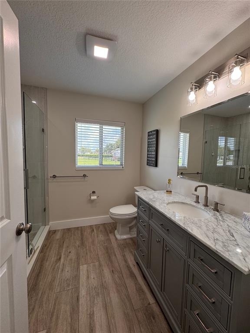
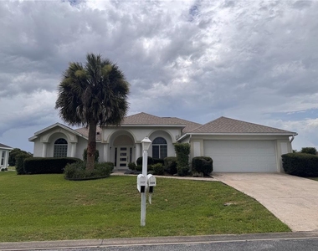
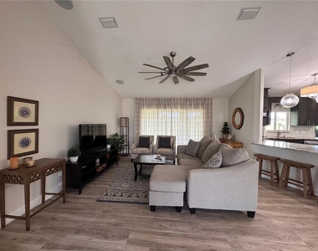
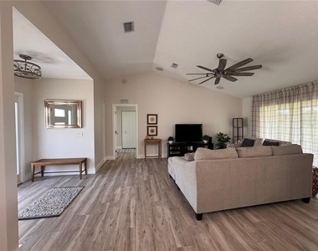
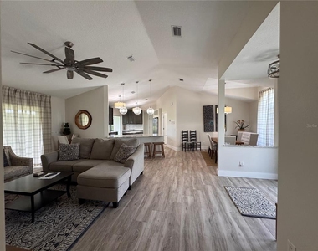
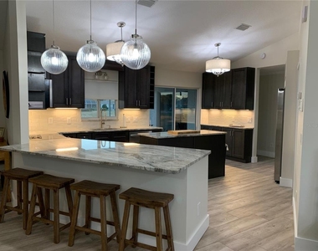
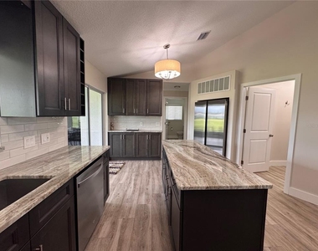
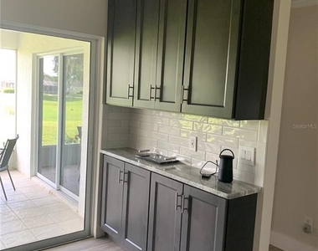
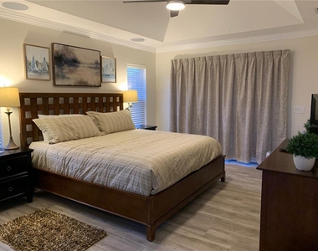
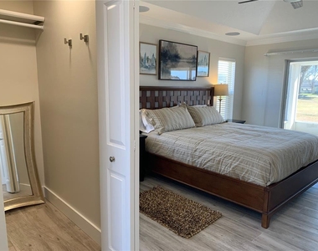
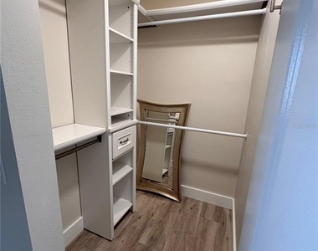
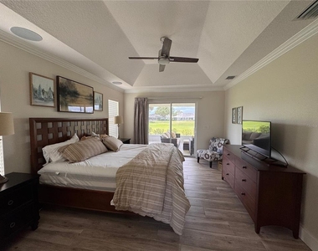
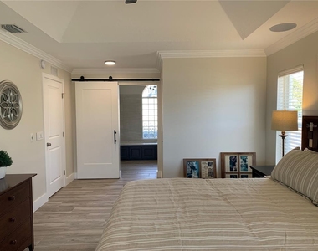
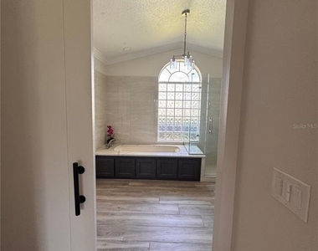
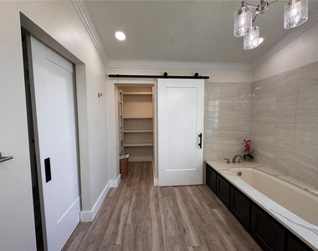
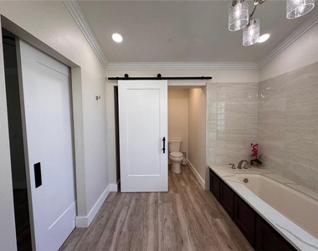
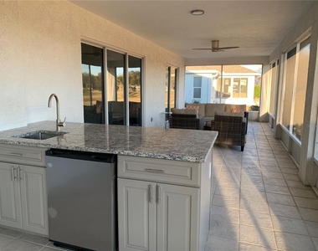
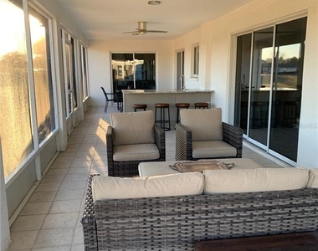
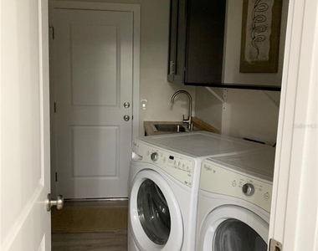
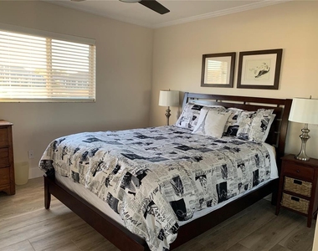
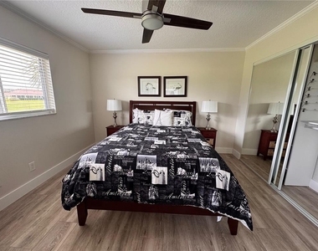
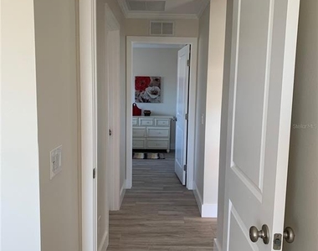
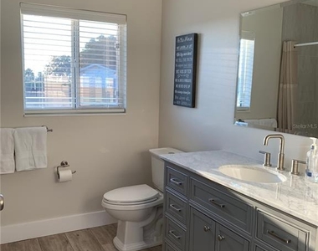
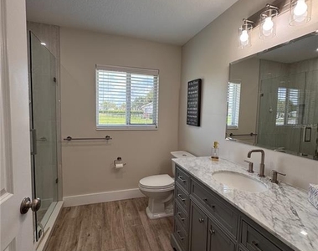
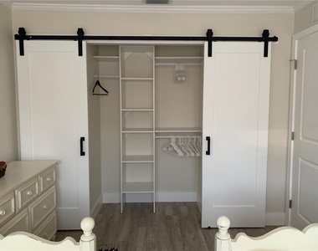
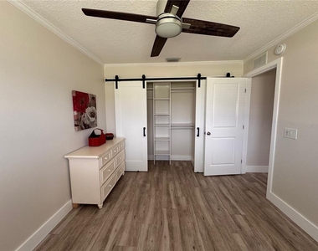
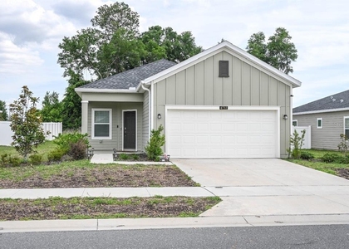
If comfort, style, location, convenience, ease-of-living, and an active lifestyle are what you seek, give this home a look! It's airy, contemporary and furnished -- fully updated with tasteful touches -- in an ideal NW location on the expansive first fairway of the Ocala Palms golf course in the well-established Ocala Palms Adult Golf Community. With a 440 sf 2-car garage, 3-bedroom-2-bathroom split plan (for optimized privacy and use), a screened 550 sf lanai (with sliding glass doors between the primary en suite, living room, kitchen, and a second bedroom), the nearly 1700 sf of this charming home expands into something much larger and perfect for relaxing or entertaining. The granite-topped counter in the lanai adds convenience with an under-counter refrigerator and bar sink. The home's top-to-bottom updates -- waterlines to roof -- include beautiful granite and quartz countertops, wood-look tile throughout, stainless steel appliances, roomy tile showers with railheads and built-in seats, contemporary lighting, solid wood cabinetry and doors, and quality plumbing fixtures. In addition to the expansiveness of the view from the lanai, and the open living-dining-kitchen area with vaulted ceiling, you'll appreciate the large soaking tub in the primary bathroom, the inspired walk-in and reach-in closets, the in-house laundry room with utility sink, and that every room has good overhead lighting; and all bedrooms, the living room, and the lanai have good ceiling fans.
The yard is irrigated and lawn care is included in the rent. Garbage pickup and community fees are also included. For shorter term rentals, all utilities and internet services will be included and renters have the option for full household furnishings such as linens, towels, pots & pans, dishwater, and other daily use items.
The home is conveniently located seconds from the main guard gate and the hub of the community and Club House activities - golf course, tennis and pickleball, swimming (indoor & outdoor pools), fitness center, hot tubs, Bella Cosa (Italian restaurant open to the public), card games, billiards, meeting rooms, etc. And just outside the main gate is everything you need for daily needs - Publix, Dunkin' Donuts, Starbucks, Walgreens, CarParts, Tokyo Sushi, Gold's Gym, and lots of other shops and services - banks, restaurants, medical care, veterinary care, hair care. You could practically survive here without a car. It's also 5 minutes driving distance from the World Equestrian Center and its myriad of events and shopping and restaurants. HITS, OBS, Golden Ocala, and Ocala National, and hundreds of horse farms of every sort are mainstays of this greater NW community.
AMENITIES
Attached Garage
Dishwasher
Furnished
Parking Space
ADDITIONAL INFORMATION
Interior
Bathroom Information
Full Bathrooms: 2
Interior Information
Interior Features: Cathedral Ceiling(s), Ceiling Fan(s), Coffered Ceiling(s), High Ceilings, Open Floorplan, Stone Counters, Tray Ceiling(s), Walk-In Closet(s), Kitchen/Family Room Combo, Living Room/Dining Room Combo, Primary Bedroom Main Floor, Solid Surface Counters, Solid Wood Cabinets, Split Bedroom, Thermostat, Window Treatments
Appliances: Dishwasher, Dryer, Electric Water Heater, Ice Maker, Microwave, Range, Washer
The manager has not yet mailed us a photo copy of his or her government identification and proof or property ownership.
▼
Manager has not logged in recently
▼
Manager does not yet have user reviews
RENTHOP DESCRIPTION
The apartment is a unit offered at a monthly price of $2,600. The person posting the listing did not specify that any pets were allowed. It may be the case that pets are ok and the manager simply has not yet filled out all the details. The kitchen conveniently includes a dishwasher.
We have 46 photos of this particular unit, building, and surrounding areas.
Last Updated: 17 hours ago
Data Source: Stellar MLS
MLS# OM730049
List Agent Name: Kirk Webby
List Office Name: PEGASUS REALTY & ASSOC INC
IDX information is provided exclusively for personal, non-commercial use, and may not be used for any purpose other than to identify prospective properties consumers may be interested in purchasing. Information is deemed reliable but not guaranteed. The listing broker’s offer of compensation is made only to participants of the MLS where the listing is filed.
Courtesy of RH Advisors, Inc. and RHP Realty NJ, Inc.
By selecting Check Availability, you agree that RentHop and real estate professionals may call or text you about your inquiry. Message/data rates may apply. Terms & Privacy. California Privacy Notice
We found some very similar listings nearby
Select those you'd like to message
Your messages have been sent!
Check Availability
By selecting Check Availability, you agree that RentHop and real estate professionals may call or text you about your inquiry. Message/data rates may apply. Terms & Privacy. California Privacy Notice










































 Your Privacy Choices