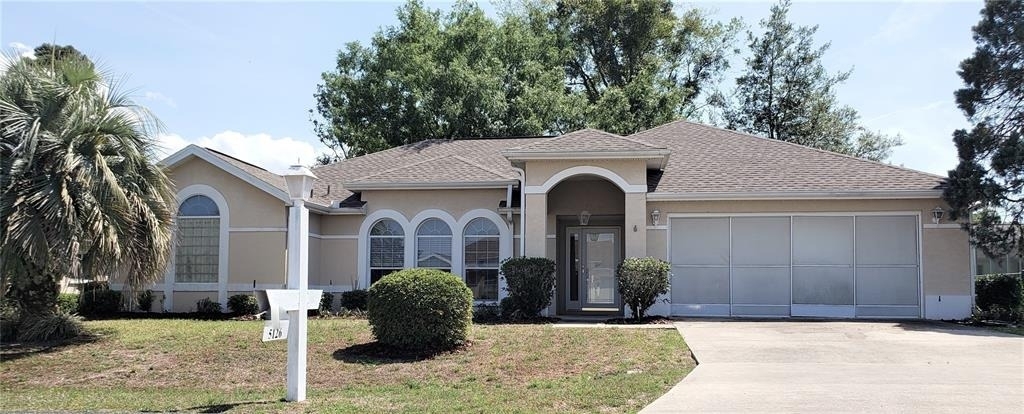
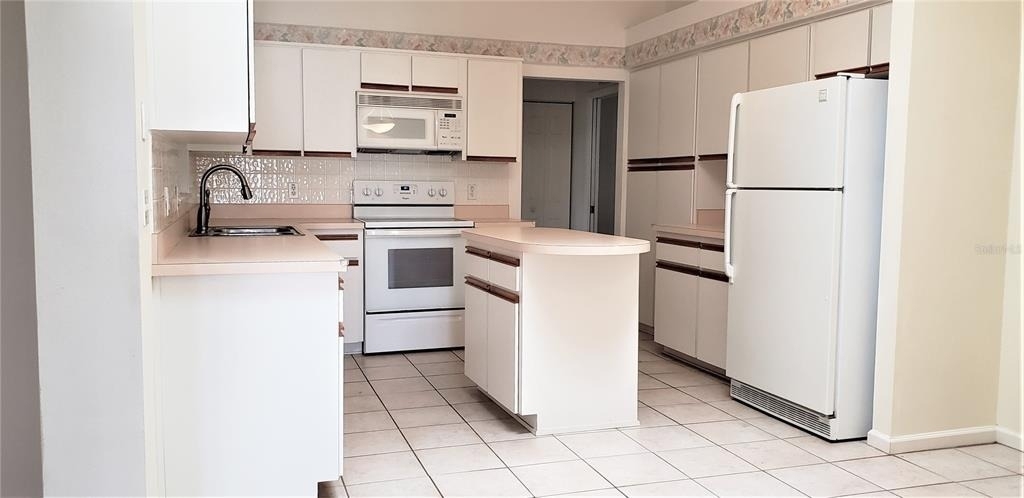
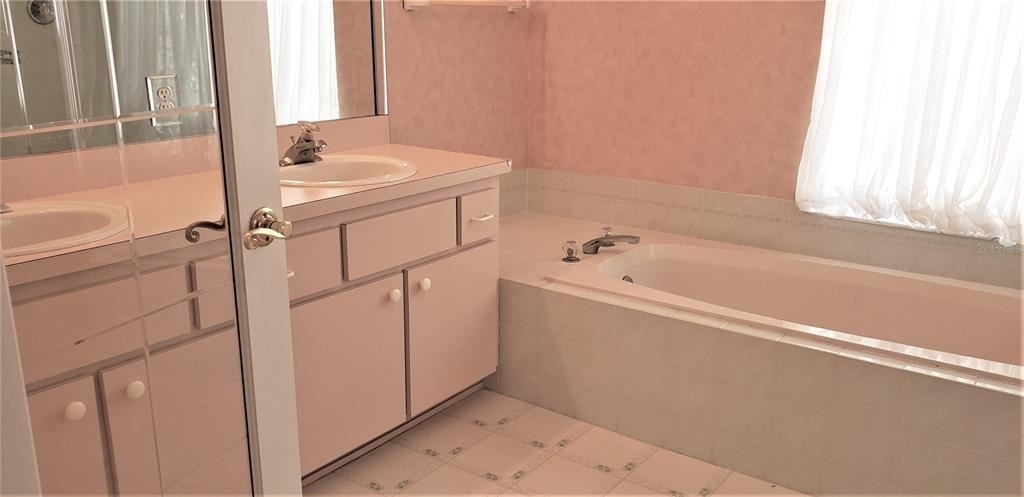
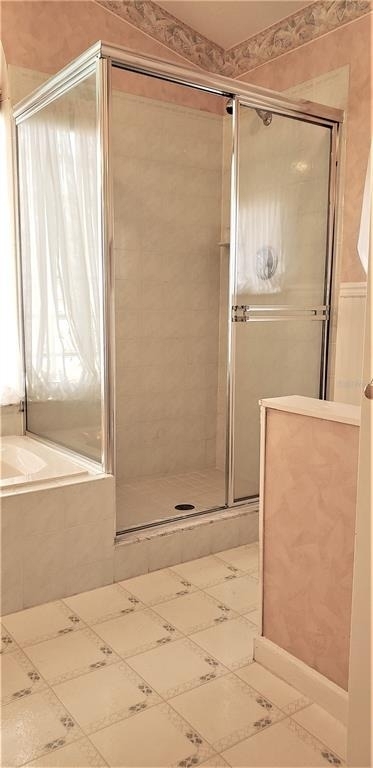
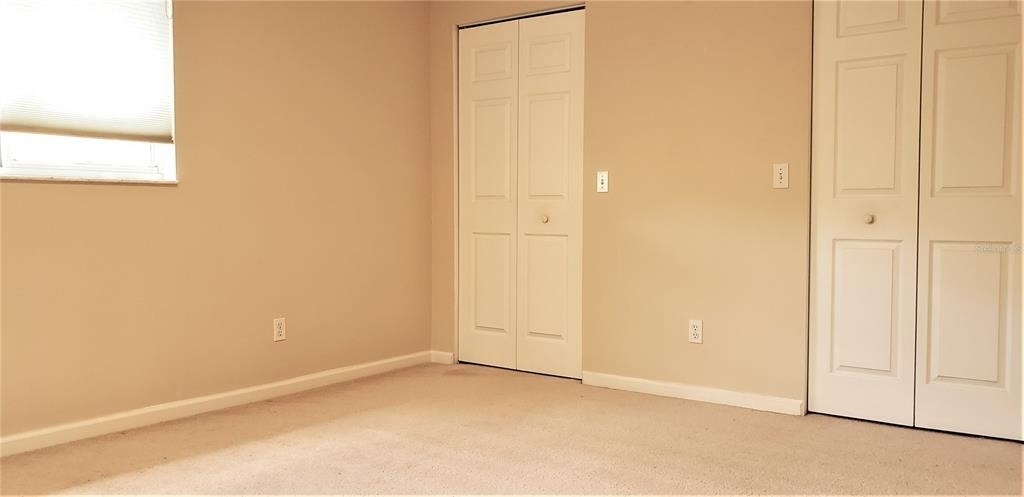
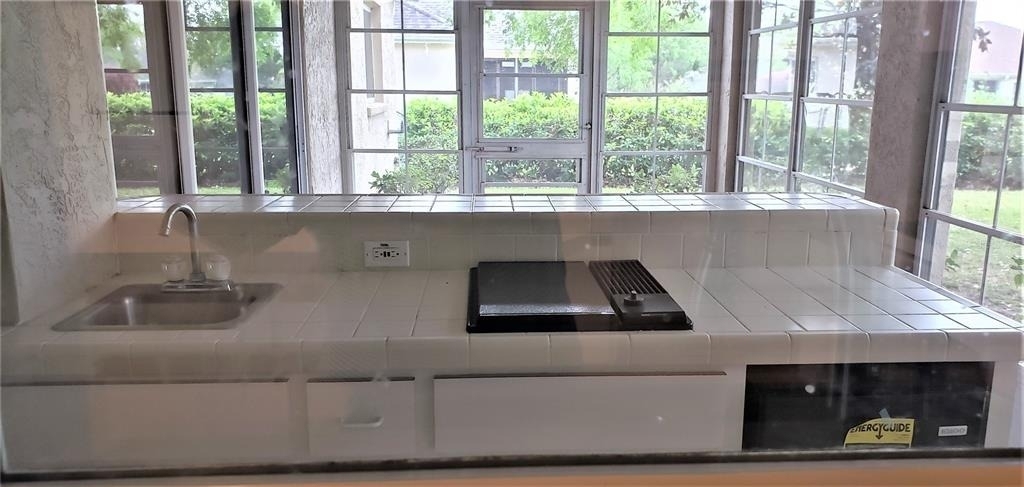
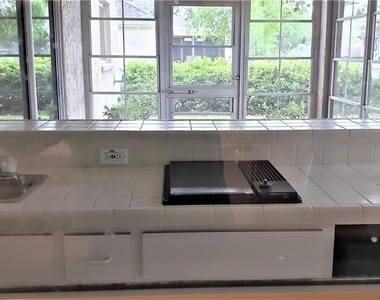
Ocala Palms Golf & Country Club is a gated, 55+ community where residents can enjoy fine dining, swimming pools, tennis, pickleball, a fitness center, clubhouse and plenty of social activities. The 18-hole golf course is available for additional fees. This comfortable 2 bedroom home features volume ceilings, spacious rooms, a split bedroom design and loads of storage. Sliders off the 21' great room open onto an enclosed lanai with summer kitchen, including a wet bar, Jenn-Aire grill and be verage refrigerator. The eat-in, tiled kitchen is complete with appliances and a work island. The primary bedroom accommodates a king-sized bed, has a tray ceiling, dual walk-in closets and French doors to its ensuite bath. The bath has dual vanities, walk-in shower and garden tub. The inside laundry off the kitchen leads to the 2-car attached garage. The tenant is to provide the washer and dryer. The backyard is fully fenced. One small dog may be permitted at the discretion of the owner. The lease includes paid HOA dues and lawn service. The tenant pays for all utilities, including water. No smoking; 12 month lease; renter's insurqace required. This is a great NW Ocala location with I-75, shopping, banking, medical facilities, more fine restaurants and the World Equestrian Center nearbhy. Available October 1. Tenant to make application through Rentspree or Zillow. Listing agent is the owner.
AMENITIES
Attached Garage
Laundry In Unit
Dishwasher
Parking Space
ADDITIONAL INFORMATION
Interior
Bathroom Information
Full Bathrooms: 2
Interior Information
Interior Features: Cathedral Ceiling(s), Ceiling Fan(s), Tray Ceiling(s), Walk-In Closet(s), Wet Bar, Eating Space In Kitchen, Primary Bedroom Main Floor, Skylight(s), Split Bedroom, Window Treatments
Appliances: Bar Fridge, Dishwasher, Disposal, Electric Water Heater, Indoor Grill, Microwave, Range, Refrigerator
Flooring Type: Carpet, Tile
Laundry Features: Electric Dryer Hookup, Inside, Laundry Room, Washer Hookup
Room Information
Rooms: 3
Exterior
Property Information
Square Footage: 1,619
Security Features: Gated Community, Security Gate
Year Built: 1996
Building Information
Building Area Total: 2336
Levels: One
Building Area Units: Square Feet
Window Features: Blinds, Window Treatments, Shades, Thermal Windows
The manager has not yet mailed us a photo copy of his or her government identification and proof or property ownership.
▼
Manager has not logged in recently
▼
Manager does not yet have user reviews
RENTHOP DESCRIPTION
The apartment is a unit offered at a monthly price of $1,800. The person posting the listing did not specify that any pets were allowed. It may be the case that pets are ok and the manager simply has not yet filled out all the details. The kitchen conveniently includes a dishwasher.
We have 12 photos of this particular unit, building, and surrounding areas.
Last Updated: 5 hours ago
Data Source: Stellar MLS
MLS# OM729634
List Agent Name: Carol Rike
List Office Name: UNITED REALTY CORP. OF OCALA
IDX information is provided exclusively for personal, non-commercial use, and may not be used for any purpose other than to identify prospective properties consumers may be interested in purchasing. Information is deemed reliable but not guaranteed. The listing broker’s offer of compensation is made only to participants of the MLS where the listing is filed.
Courtesy of RH Advisors, Inc. and RHP Realty NJ, Inc.
By selecting Check Availability, you agree that RentHop and real estate professionals may call or text you about your inquiry. Message/data rates may apply. Terms & Privacy. California Privacy Notice
We found some very similar listings nearby
Select those you'd like to message
Your messages have been sent!
Check Availability
By selecting Check Availability, you agree that RentHop and real estate professionals may call or text you about your inquiry. Message/data rates may apply. Terms & Privacy. California Privacy Notice


















 Your Privacy Choices