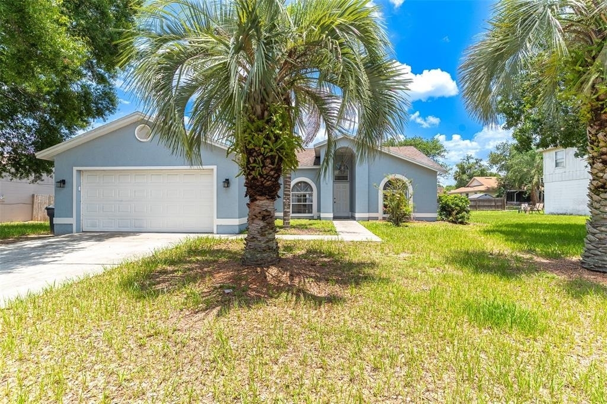
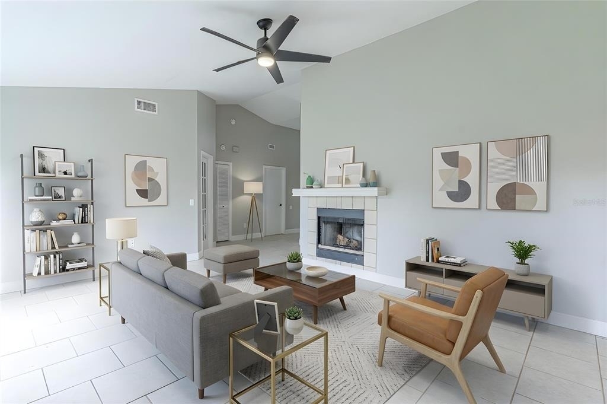
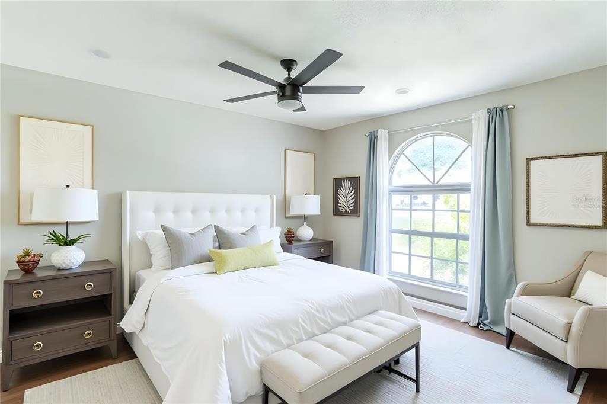
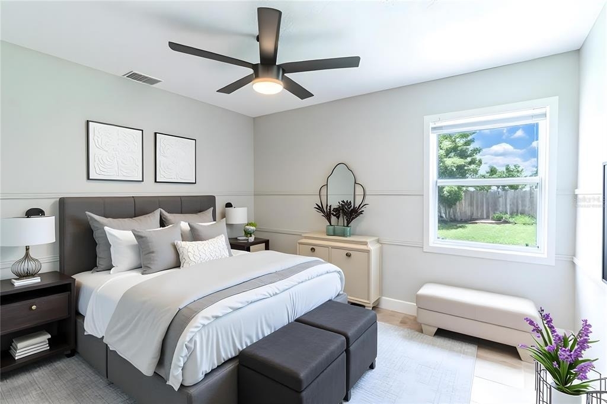
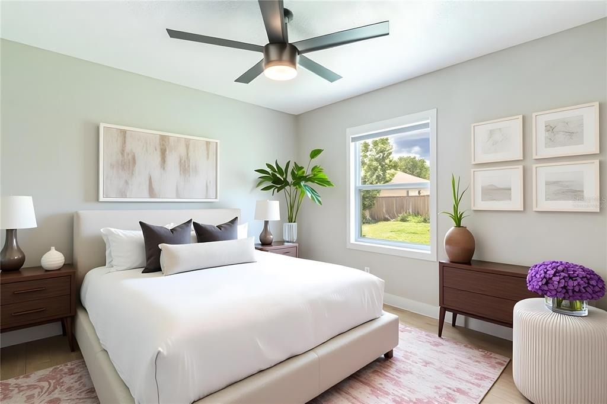
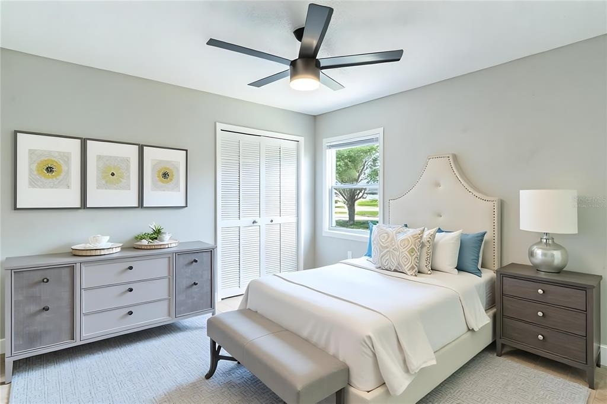
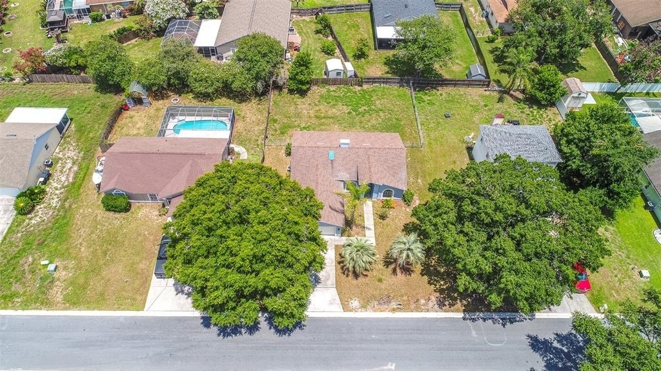
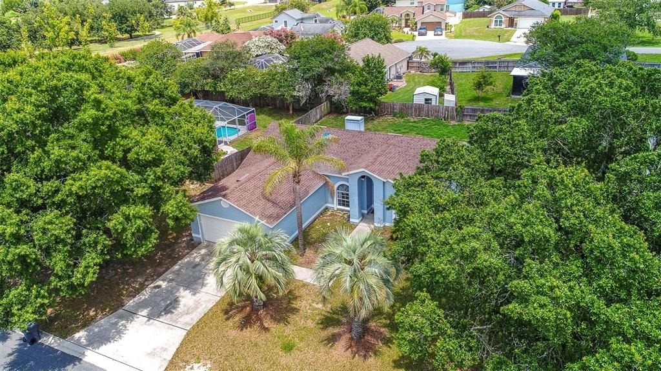
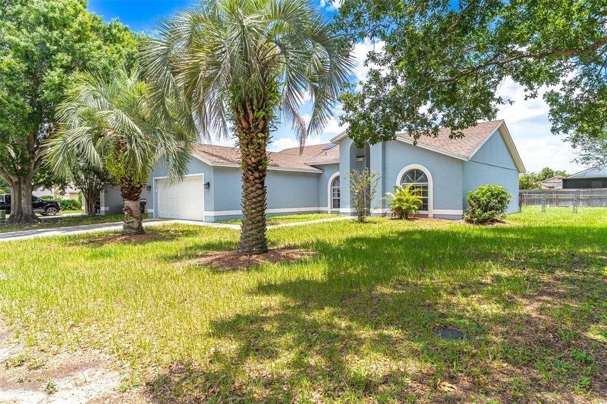
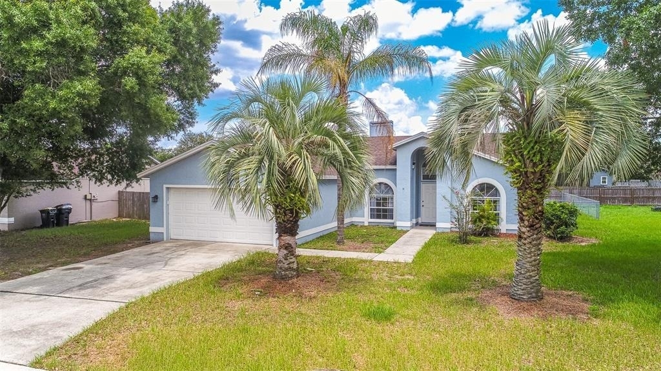
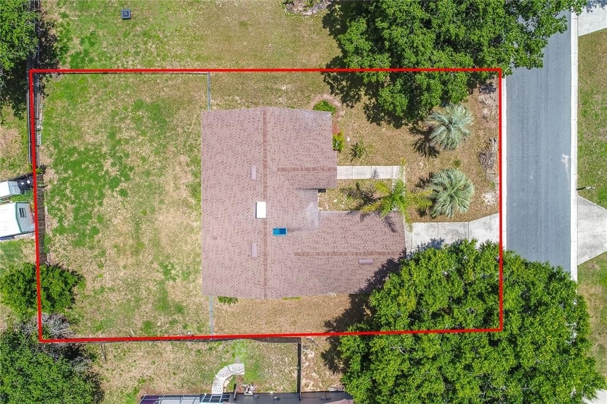
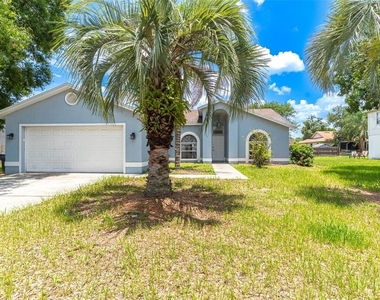
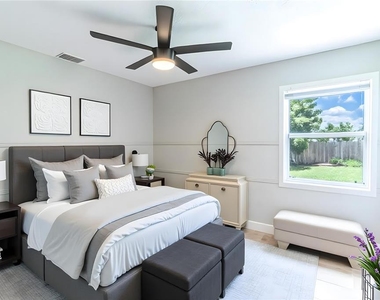
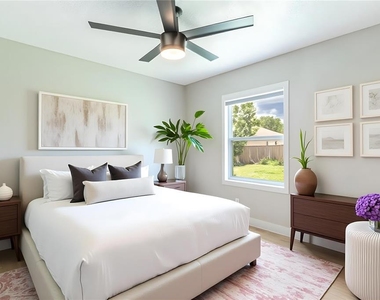
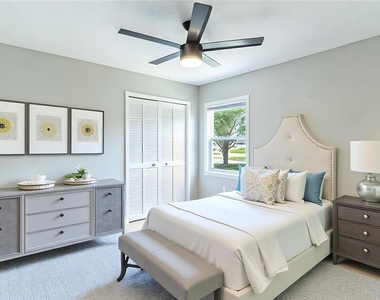
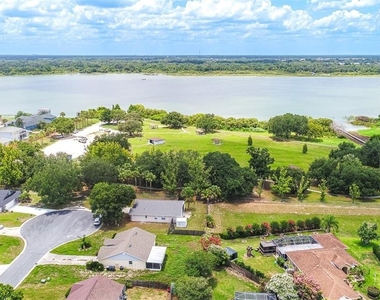
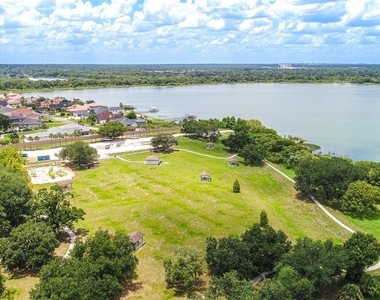
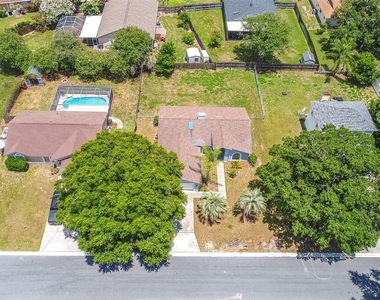
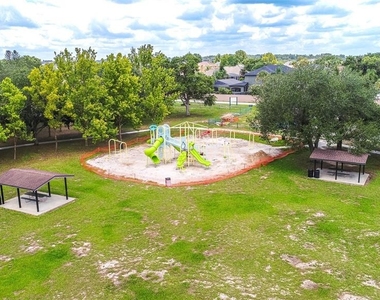
Virtually Staged. Discover upscale living in this beautifully updated 4-bedroom, 2-bath residence nestled in one of South Lakeland's most sought-after locations. Situated at the end of a quiet dead-end street with a public park bordering the neighborhood, this home offers exceptional privacy, minimal traffic, and a peaceful setting.
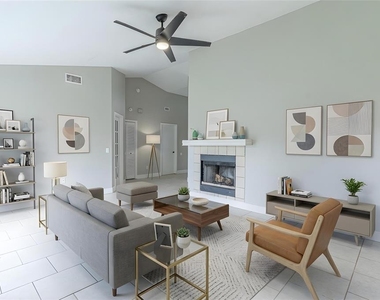
Designed with both comfort and style in mind, the spacious split-bedroom floor plan features soaring vaulted ceilings, tile flooring throughout, and an impressive great room centered around a fireplace. The open-concept kitchen flows seamlessly into the dining area, creating the perfect space for entertaining or everyday living.
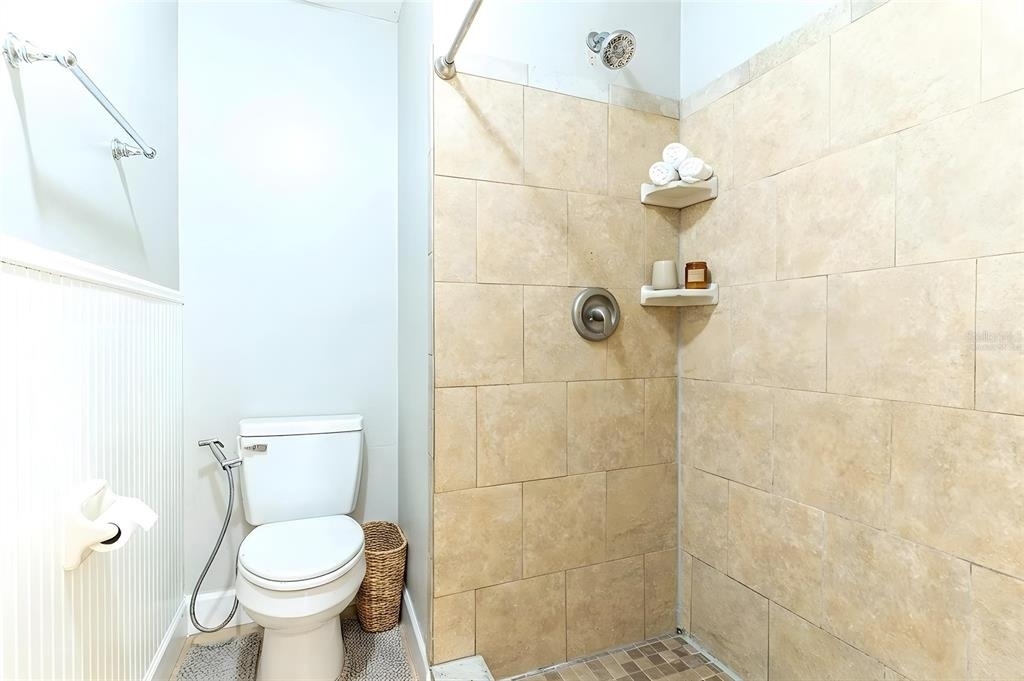
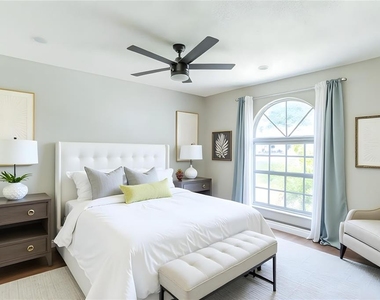
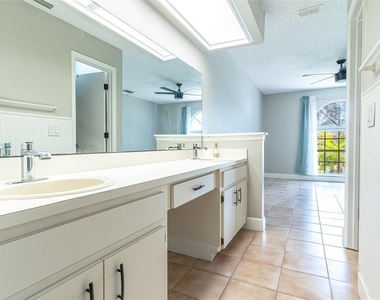
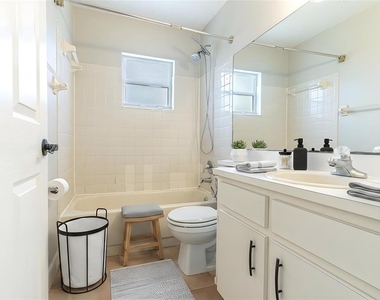
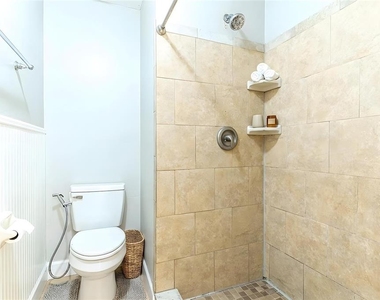
The expansive primary suite serves as a private retreat, complete with a generous walk-in closet and a well-appointed en-suite bathroom featuring dual vanities, a walk-in shower, and a private water closet. Three additional bedrooms provide flexibility for family, guests, or a dedicated home office.
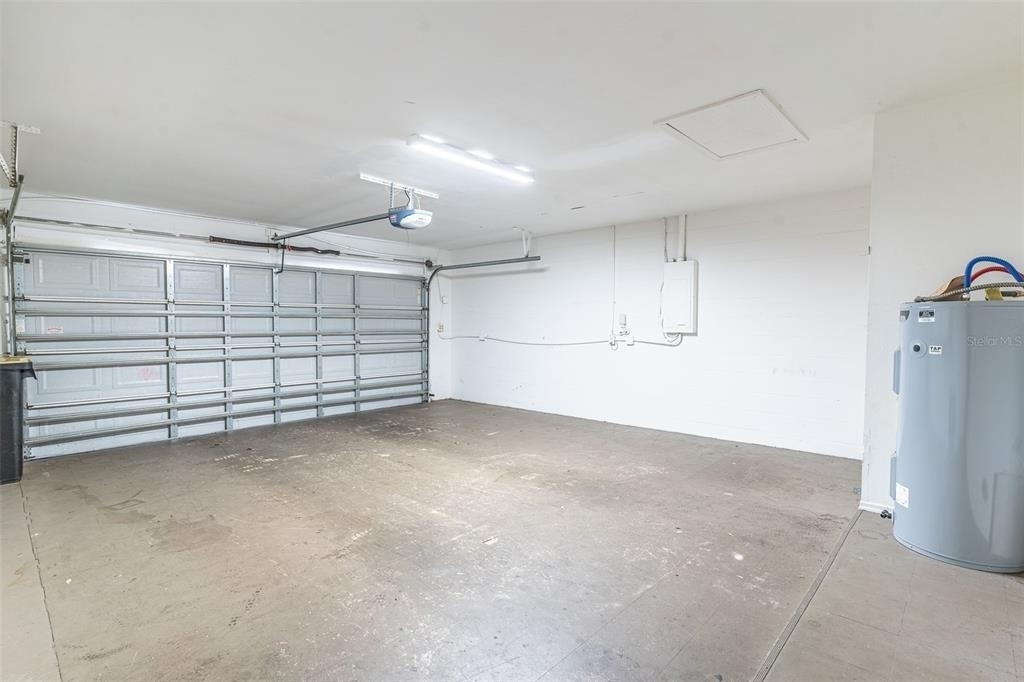
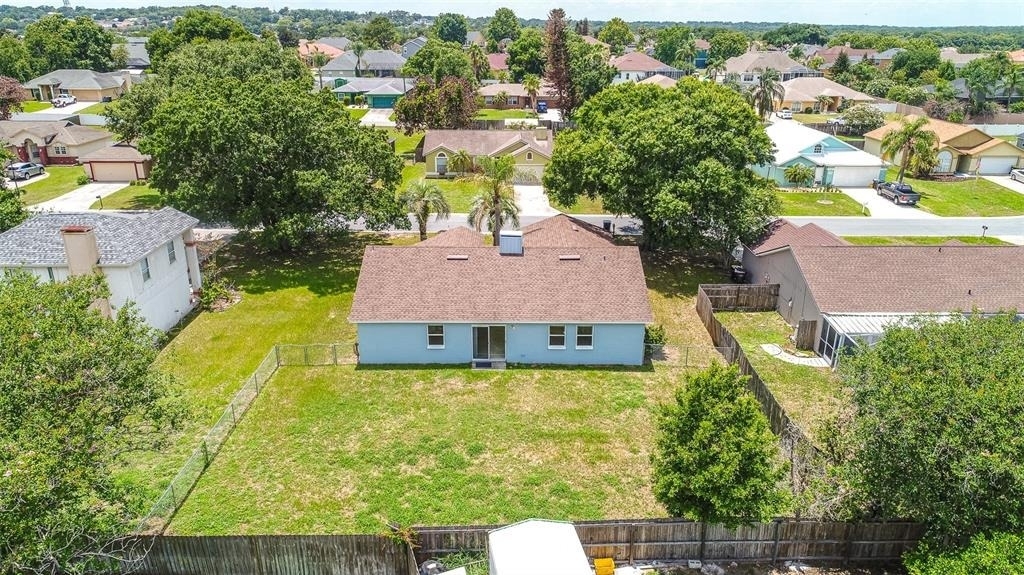
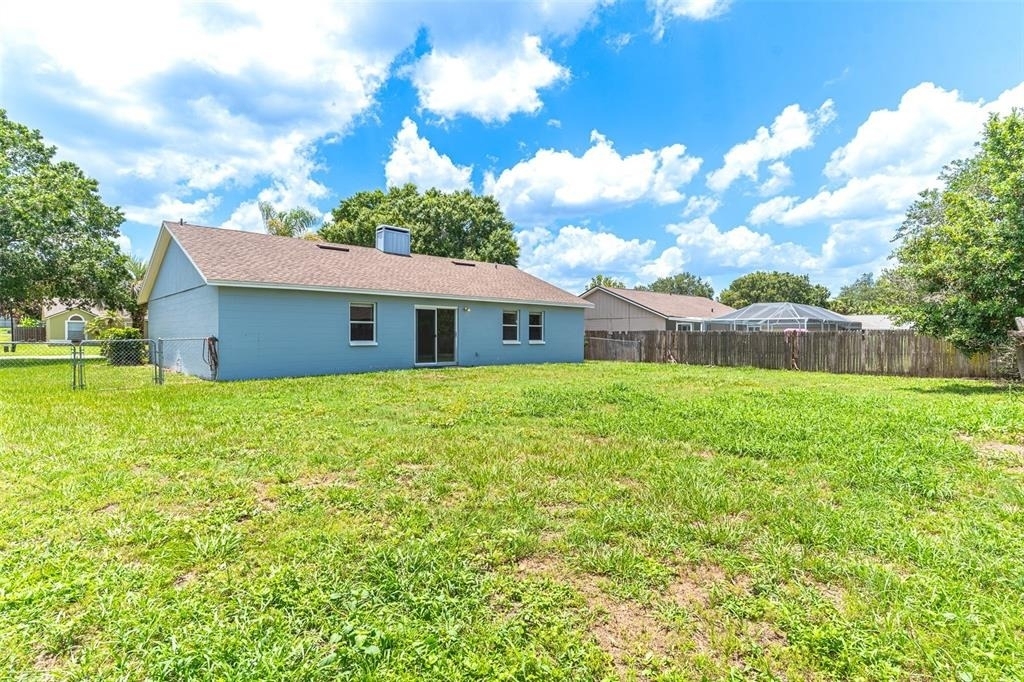
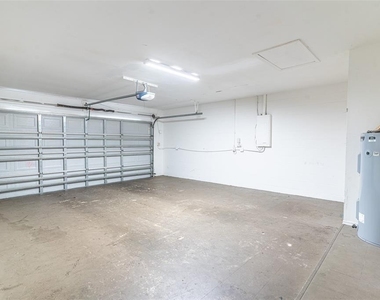
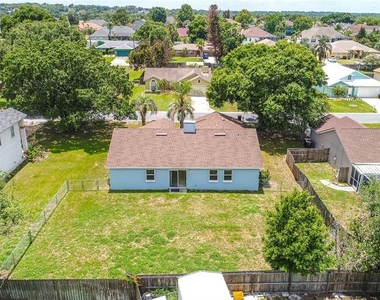
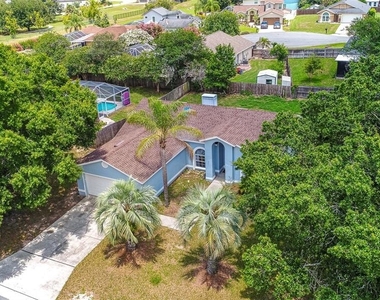
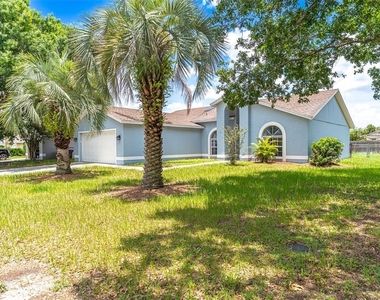
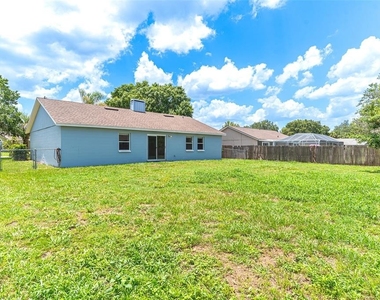
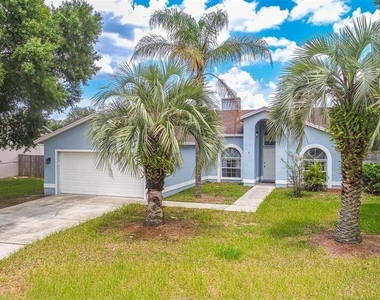
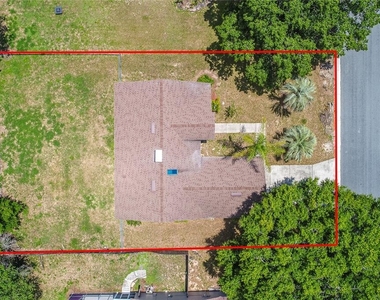
Step outside to enjoy the fully fenced backyard, where mature landscaping, generous spacing between neighboring homes, and a private setting create the ideal outdoor escape. Additional highlights include an oversized driveway and an attached two-car garage.
Ideally located just minutes from shopping, dining, medical facilities, and major commuter routes, this exceptional rental offers the perfect combination of luxury, convenience, and privacy. Opportunities to lease homes of this caliber in South Lakeland are rare.
AMENITIES
Attached Garage
Fireplace
Laundry In Unit
Dishwasher
Parking Space
Home Office
ADDITIONAL INFORMATION
Interior
Bathroom Information
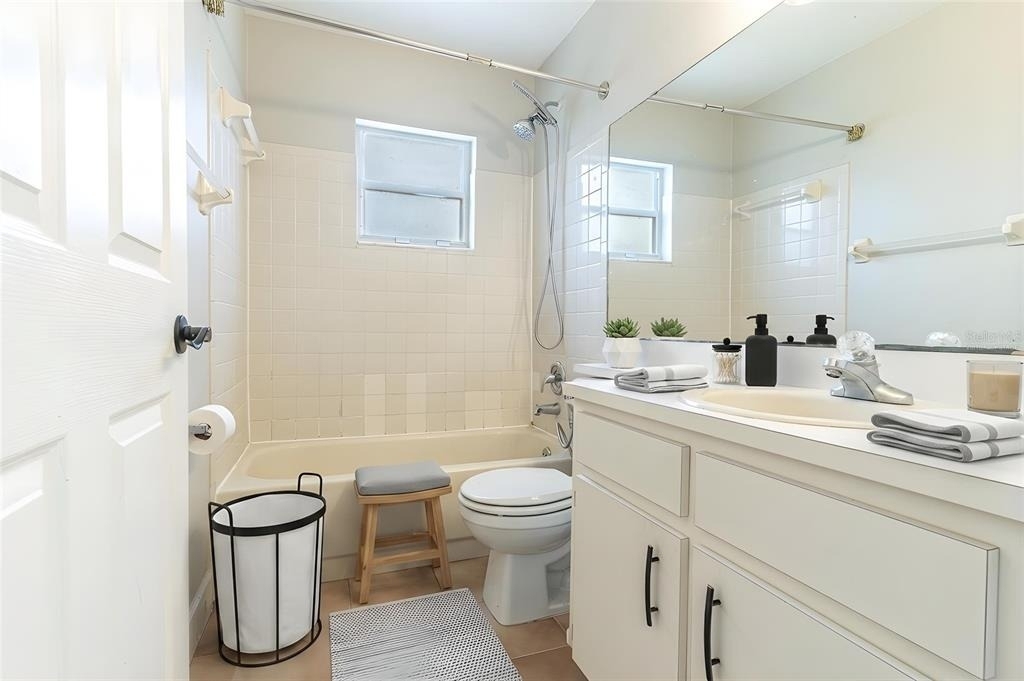
Full Bathrooms: 2
Interior Information
Interior Features: Ceiling Fan(s), High Ceilings, Open Floorplan, Walk-In Closet(s), Eating Space In Kitchen, Kitchen/Family Room Combo, Primary Bedroom Main Floor, Solid Wood Cabinets, Split Bedroom, Window Treatments
The manager has not yet mailed us a photo copy of his or her government identification and proof or property ownership.
▼
Manager has not logged in recently
▼
Manager does not yet have user reviews
RENTHOP DESCRIPTION
The apartment is a unit offered at a monthly price of $2,400. The person posting the listing did not specify that any pets were allowed. It may be the case that pets are ok and the manager simply has not yet filled out all the details. The kitchen conveniently includes a dishwasher.
We have 25 photos of this particular unit, building, and surrounding areas.
We found some very similar listings nearby
Select those you'd like to message
Your messages have been sent!
Check Availability
By selecting Check Availability, you agree that RentHop and real estate professionals may call or text you about your inquiry. Message/data rates may apply. Terms & Privacy. California Privacy Notice


















 Your Privacy Choices
