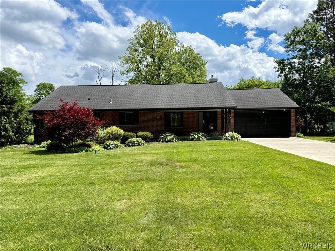
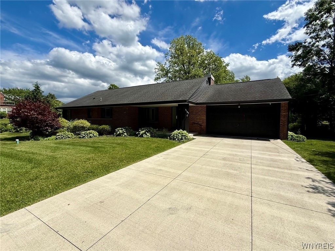
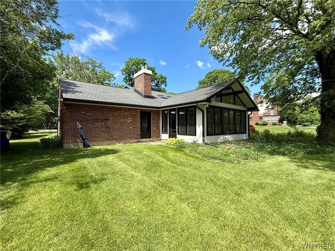
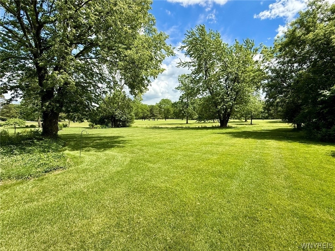
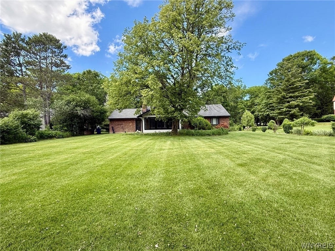
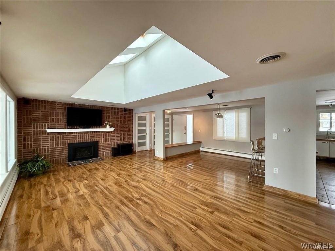
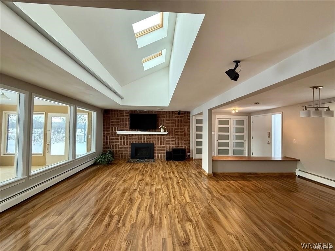
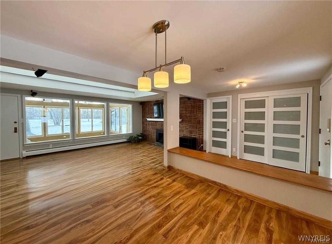
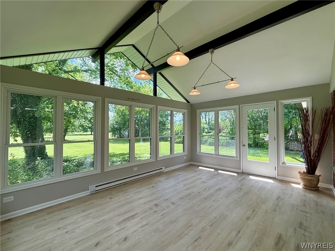
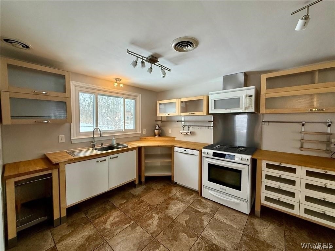
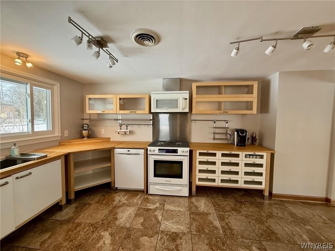
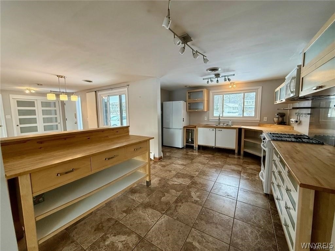
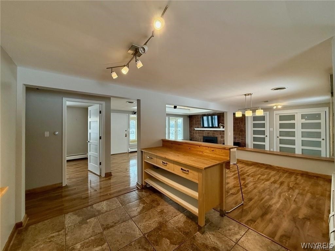
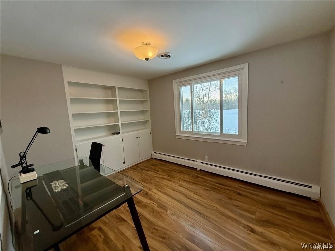
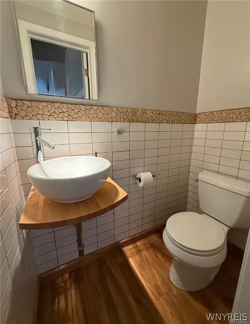
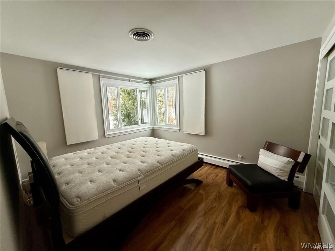
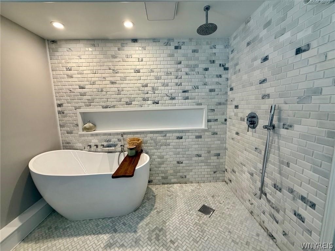
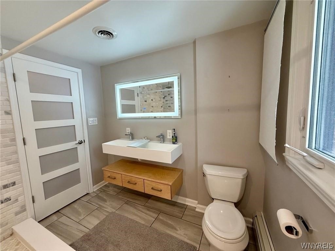
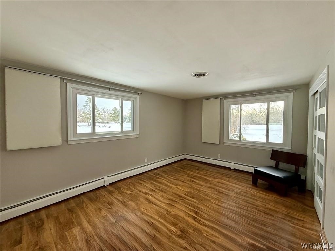
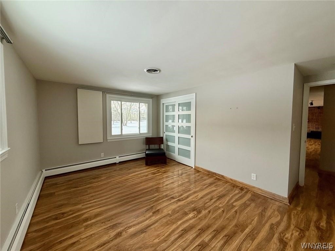
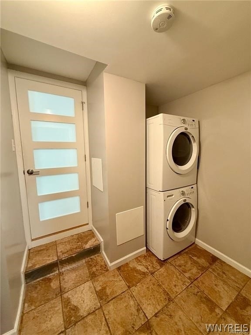
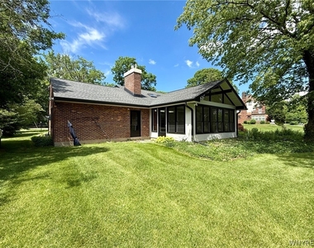
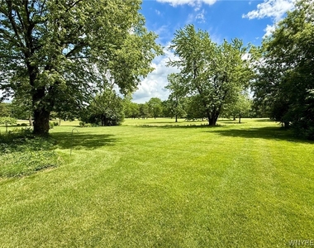
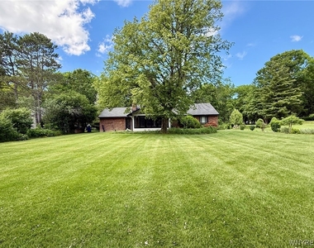
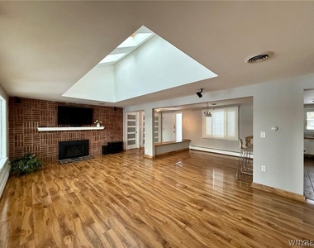
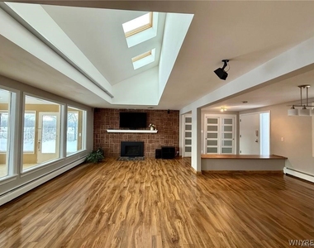
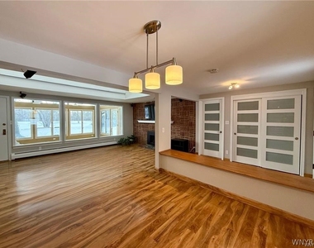
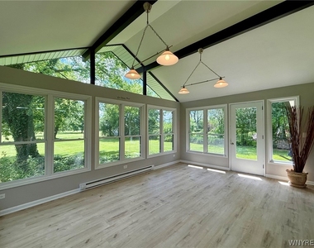
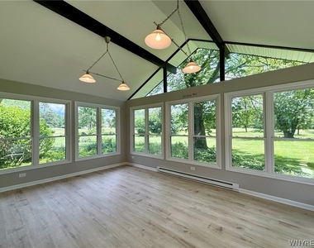
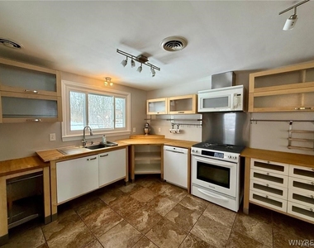
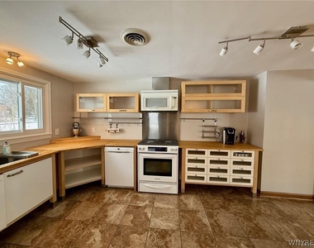
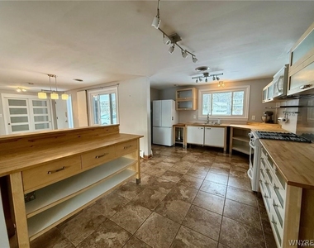
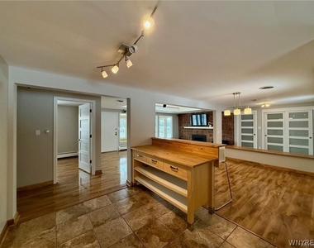
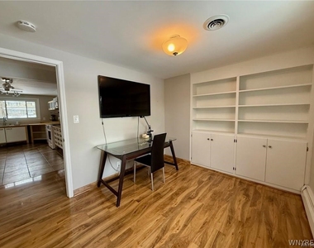
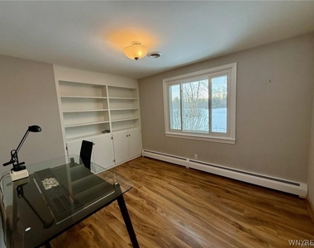
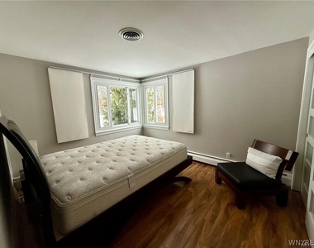
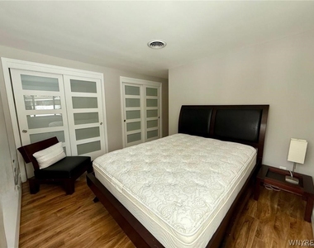
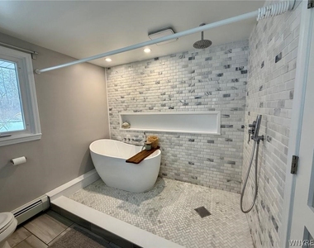
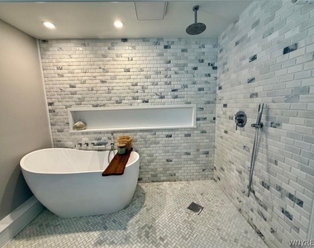
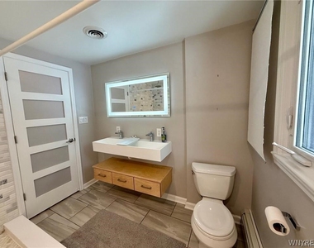
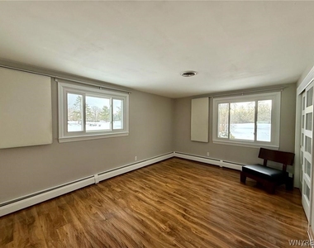
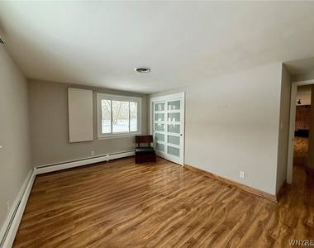
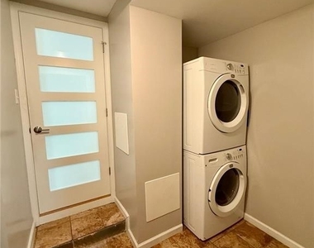
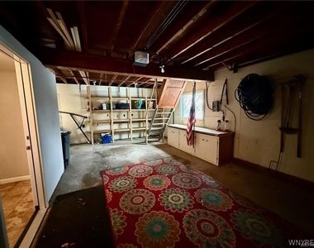
This meticulously maintained brick Ranch is gracefully situated along the 6th fairway of the prestigious Niagara Falls Country Club, offering tranquil, panoramic views in one of the area's most desirable neighborhoods. Just minutes from the Village and local amenities, this home seamlessly combines convenience with serenity. Inside, the floor plan features two generously sized bedrooms, plus a versatile den that could easily serve as a third bedroom. The spacious living room, perfect for both relaxation and entertaining, is anchored by a cozy gas fireplace, creating a warm and inviting atmosphere. The well-appointed eat-in kitchen combines both functionality and charm. The enclosed porch, with its high cathedral ceiling, enhances the home's open, airy feel. Additional highlights include a newer roof, central air conditioning, brand-new windows and doors, a freshly painted interior, and a beautifully renovated main bathroom with soaking tub-making this home not only a retreat but a true turn-key opportunity. No smoking or pets. Annual lease. First month's rent and security deposit required. Background and credit check required. Available July 1st. Tenant will pay gas, electric, and internet/cable.
AMENITIES
Fireplace
Private Outdoor Space
Parking Space
ADDITIONAL INFORMATION
Interior
Bathroom Information
Half Bathrooms: 1
Full Bathrooms: 1
Interior Information
Interior Features: Den, SeparateFormalLivingRoom, BedroomOnMainLevel, MainLevelPrimary
The manager has not yet mailed us a photo copy of his or her government identification and proof or property ownership.
▼
Manager has not logged in recently
▼
Manager does not yet have user reviews
RENTHOP DESCRIPTION
The apartment is a unit offered at a monthly price of $2,500. The person posting the listing did not specify that any pets were allowed. It may be the case that pets are ok and the manager simply has not yet filled out all the details.
We have 32 photos of this particular unit, building, and surrounding areas.
We found some very similar listings nearby
Select those you'd like to message
Your messages have been sent!
Check Availability
By selecting Check Availability, you agree that RentHop and real estate professionals may call or text you about your inquiry. Message/data rates may apply. Terms & Privacy. California Privacy Notice






















 Your Privacy Choices
