SPACIOUS LUXURY EXECUTIVE ESTATE FOR ENTERTAINING
Brook Hills Estates • 7,114 SF Finished Living Space• Five Finished Levels • 1.11 Private Acres
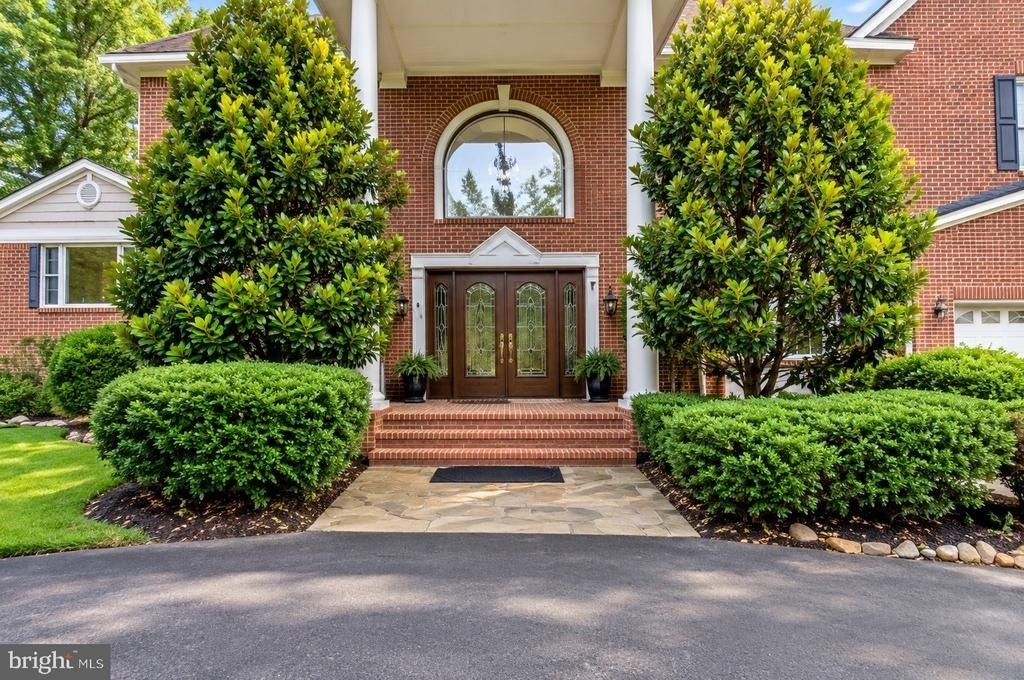
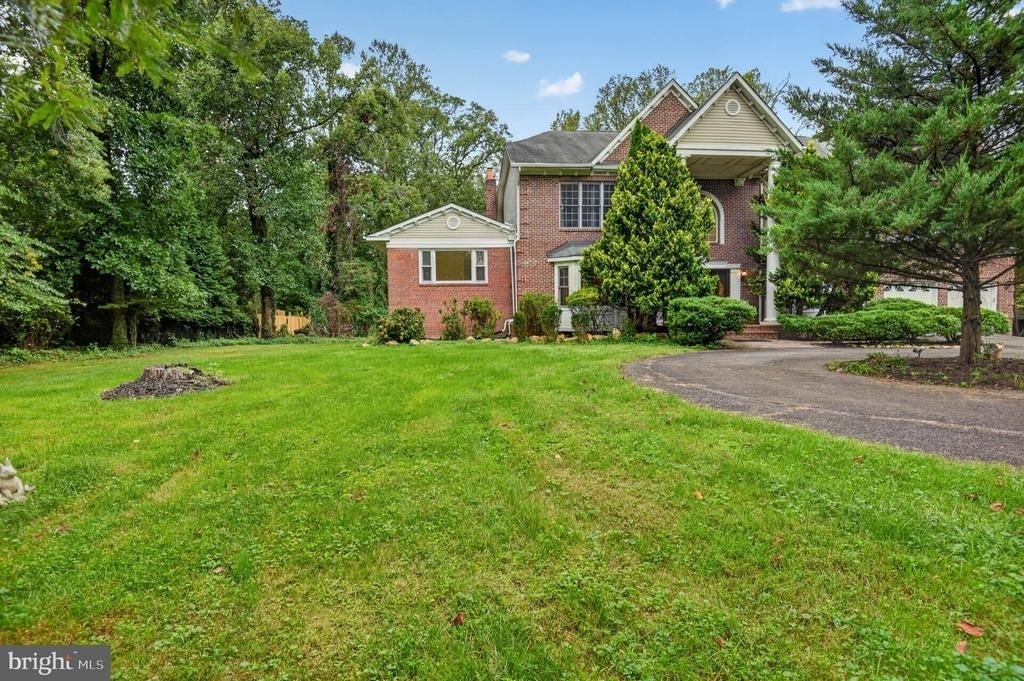
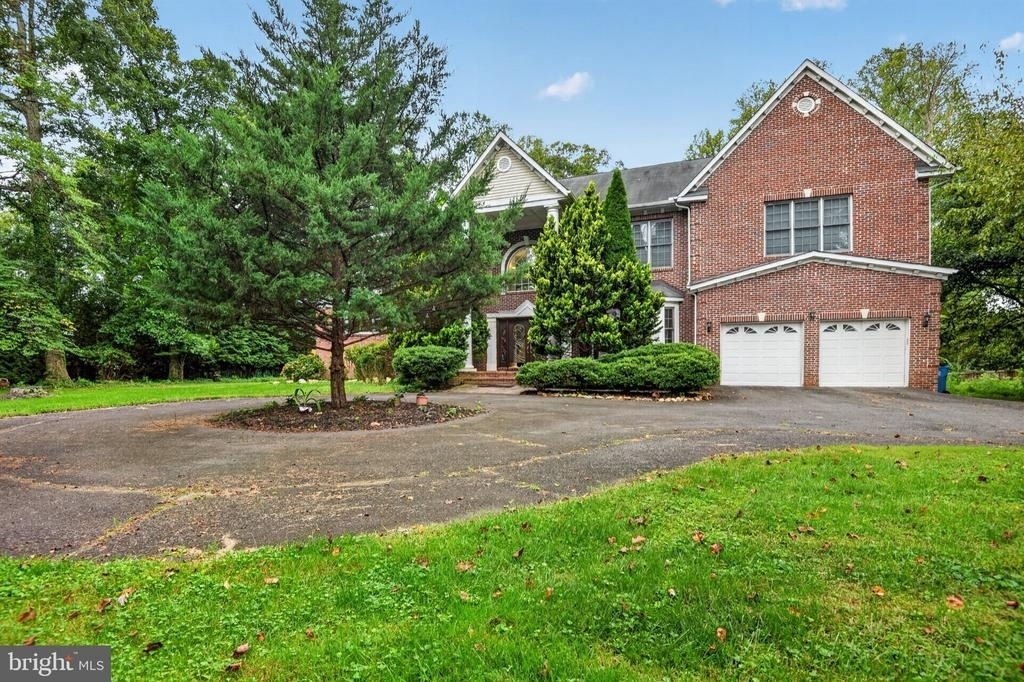
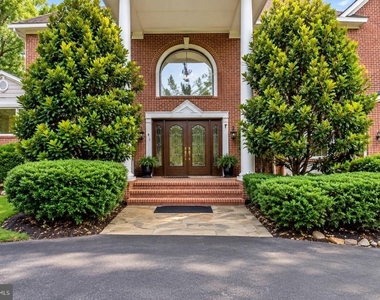
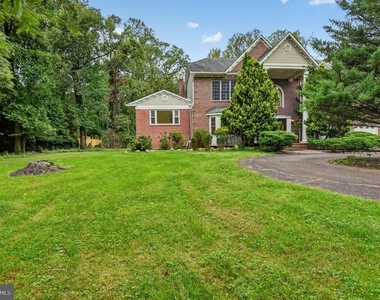
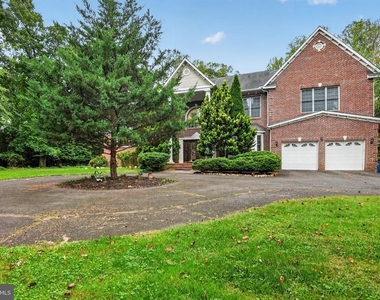
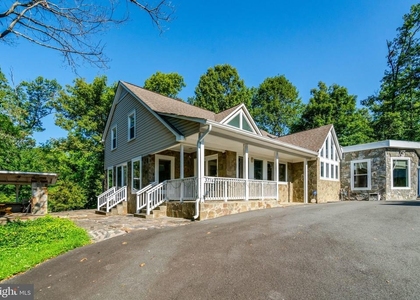
Discover an extraordinary custom residence in Brook Hills Estates, where timeless elegance, expansive living spaces, exceptional privacy, and effortless entertaining come together in one remarkable Northern Virginia estate.
Set on a beautifully landscaped 1.11-acre private lot, this impressive 7,114-square-foot residence spans five finished levels, offering an uncommon combination of scale, sophistication, flexibility, and comfort.
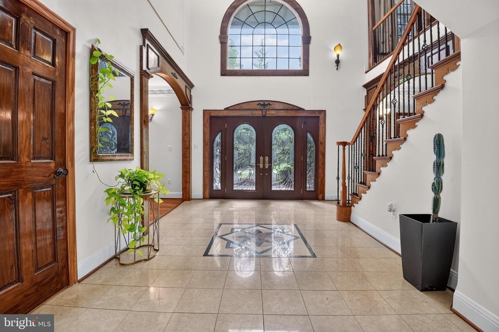
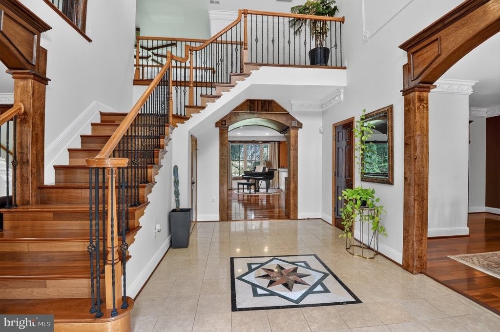
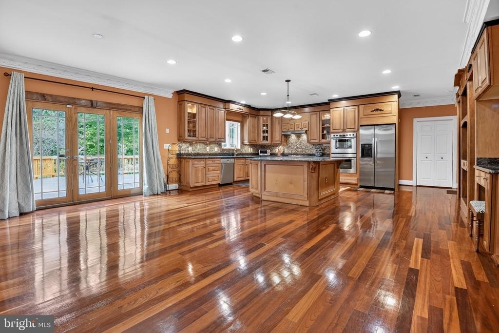
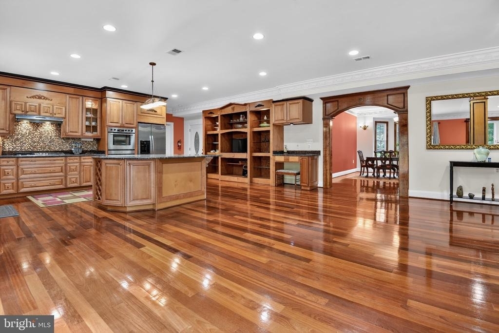
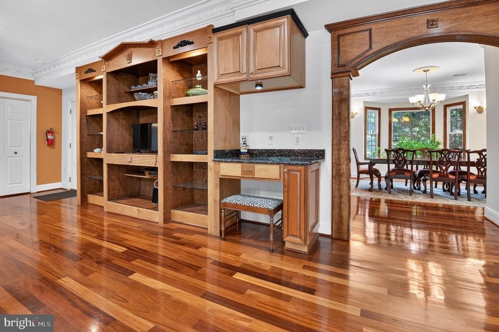
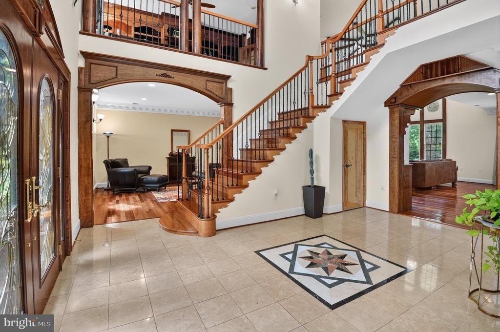
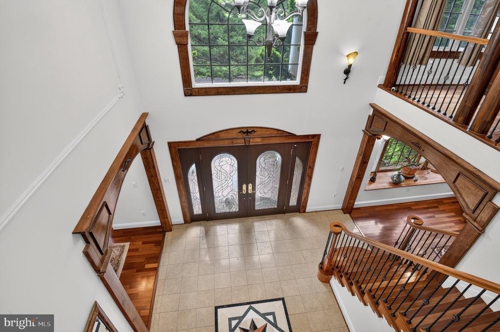
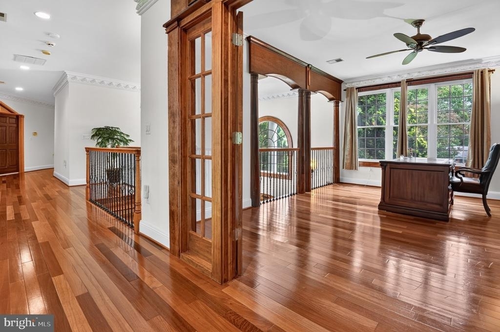
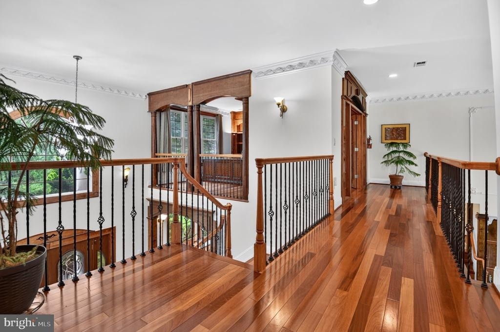
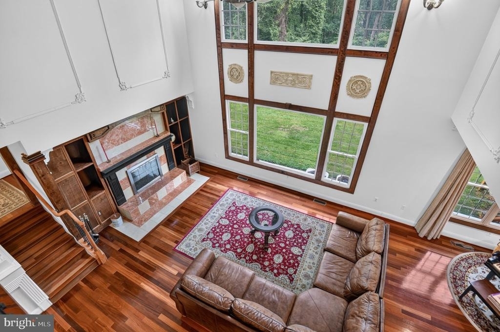
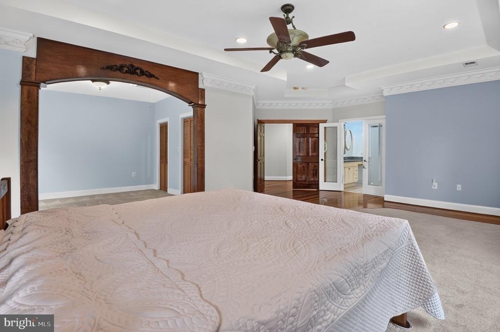
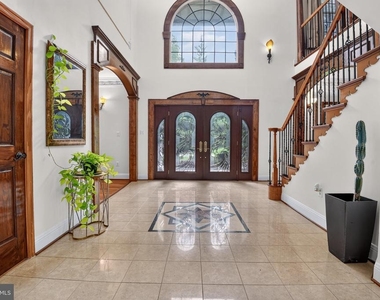
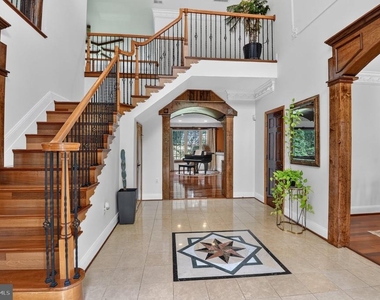
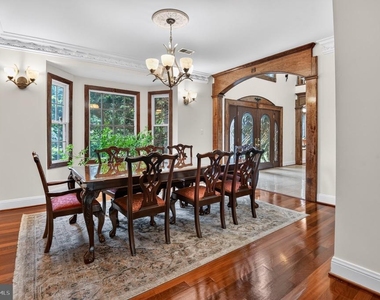
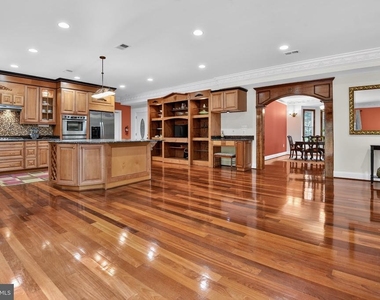
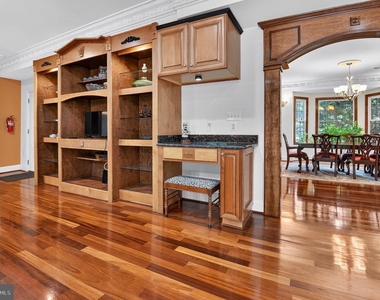
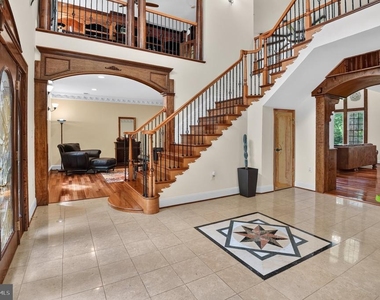
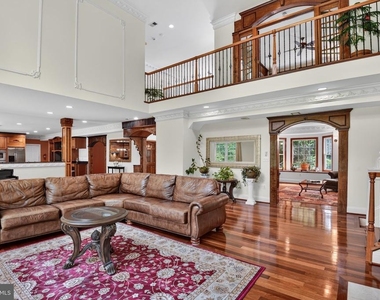
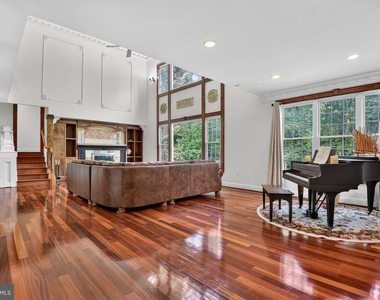
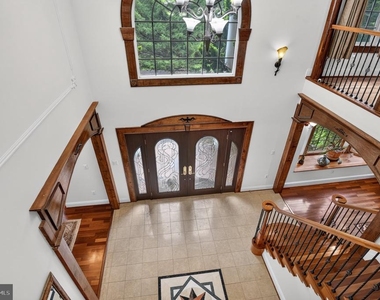
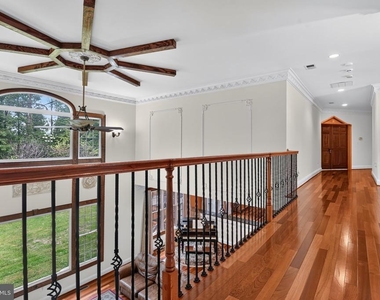
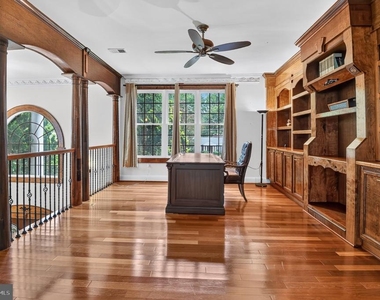
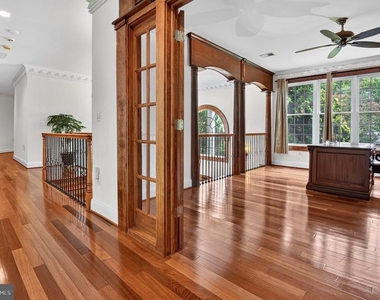
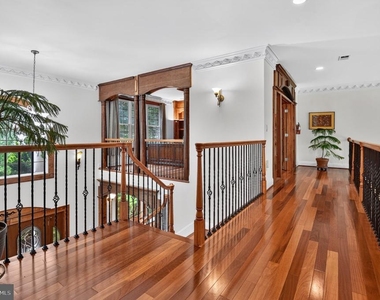
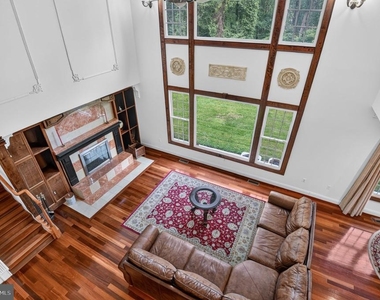
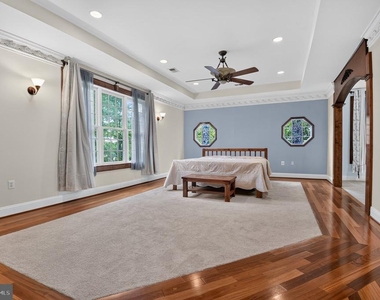
A dramatic grand foyer introduces soaring cathedral ceilings, rich Brazilian cherry hardwood floors, extensive custom millwork, elegant crown molding, custom built-ins, and abundant natural light.
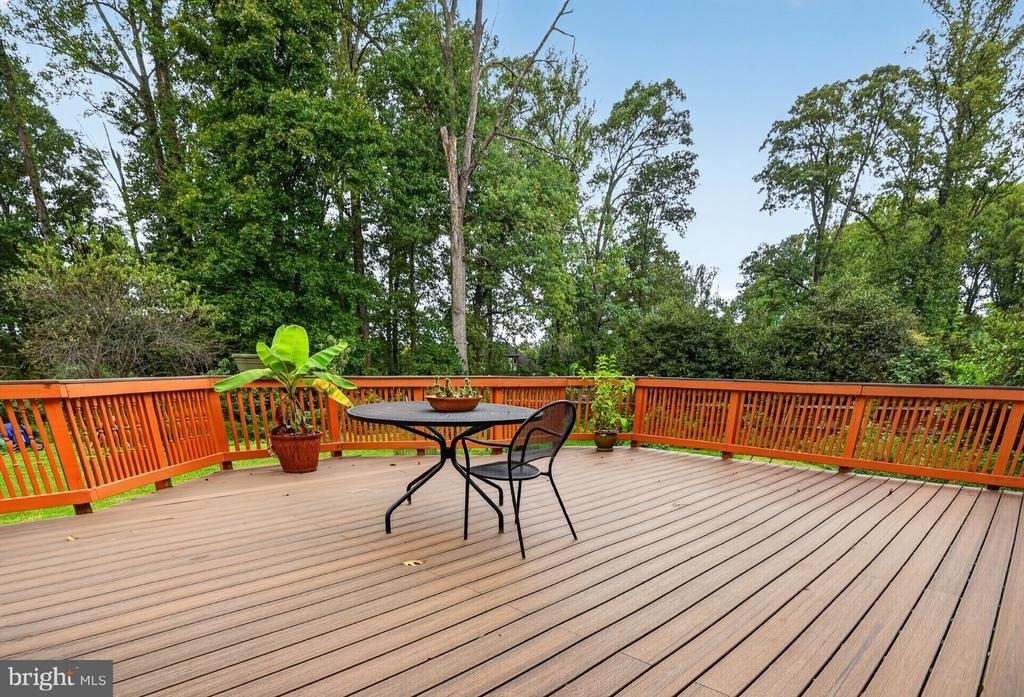
Designed for today's executives and discerning households, the home features exceptionally spacious rooms, generous gathering areas, and an expansive outdoor deck ideal for entertaining, dining, and relaxing.
THE RESIDENCE
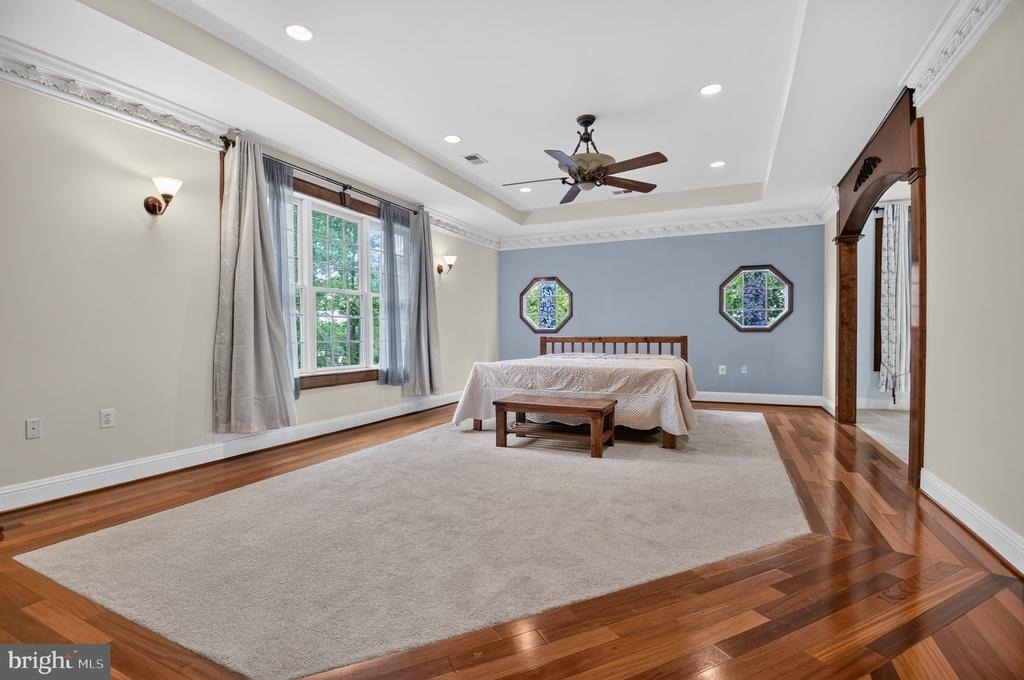
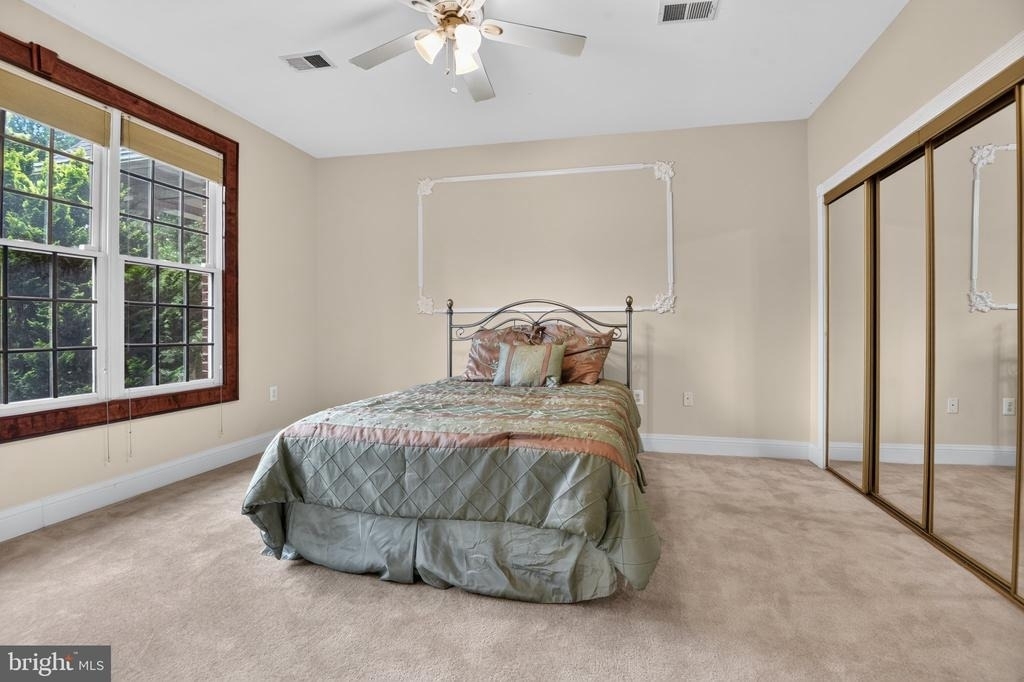
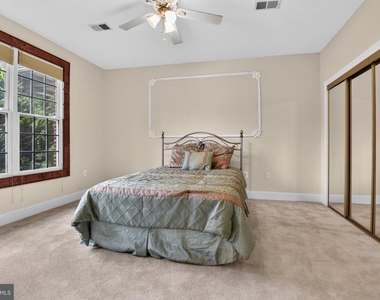
Five spacious bedrooms
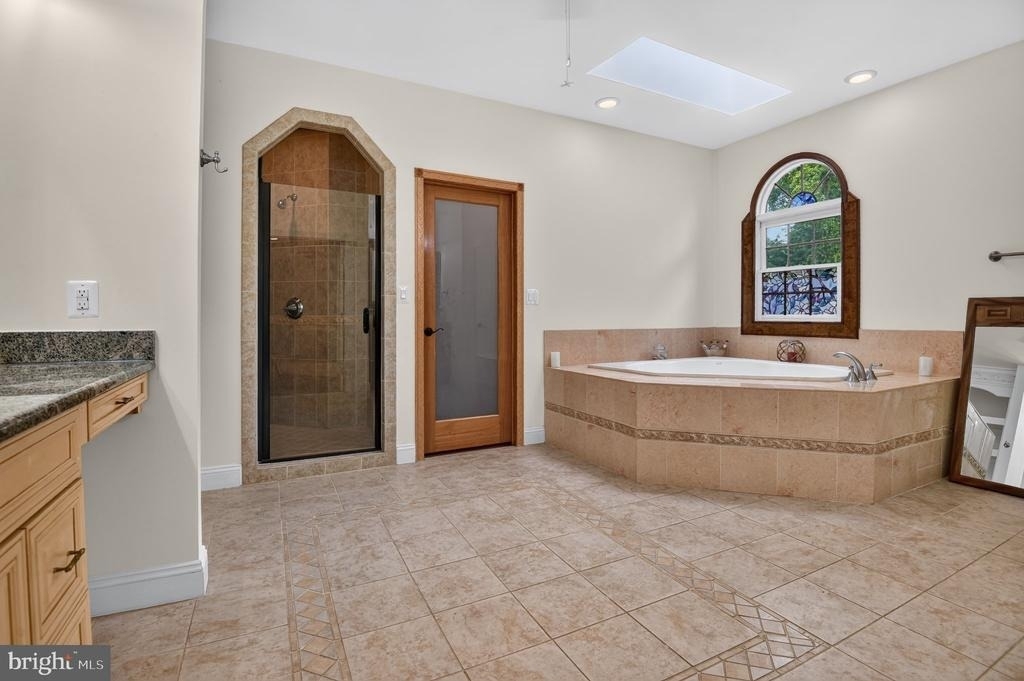
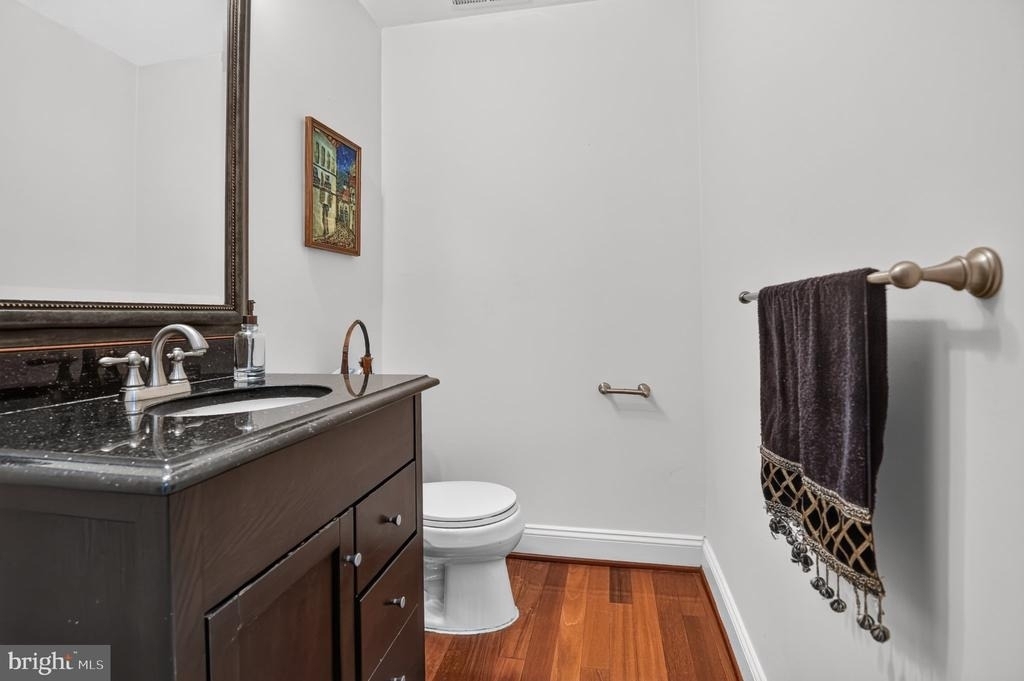
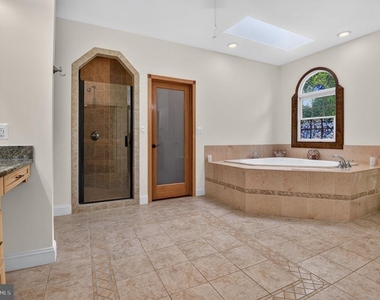
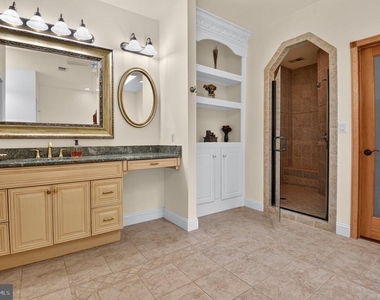
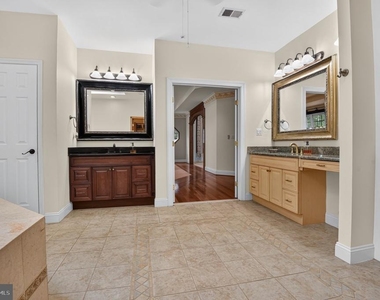
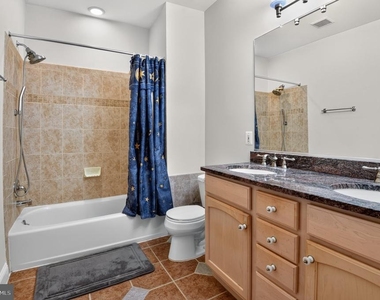
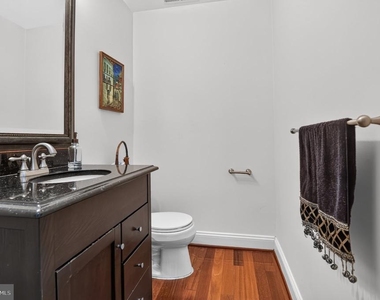
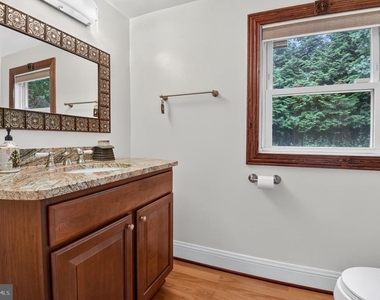
Five full bathrooms + two half baths
Two private ensuite guest/in-law suites
Five finished levels
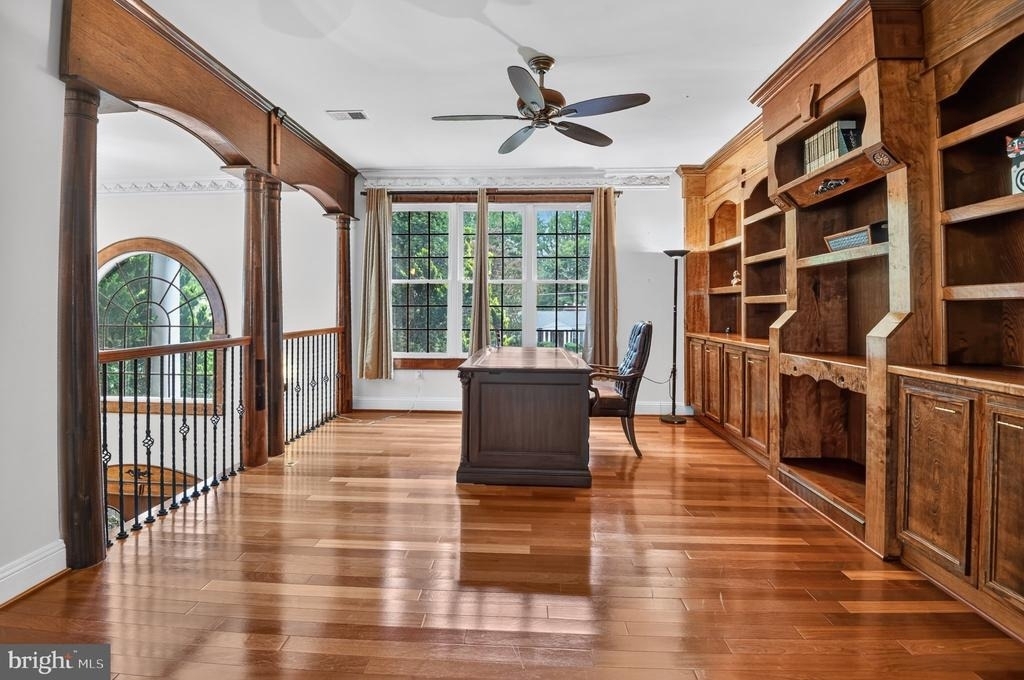
Executive library / private home office
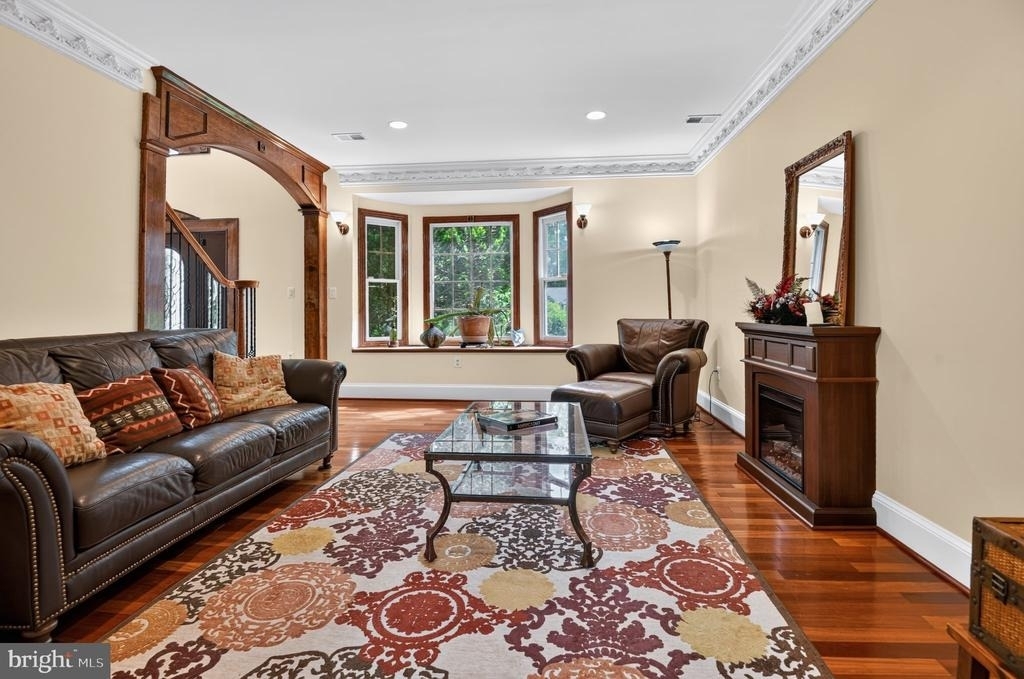
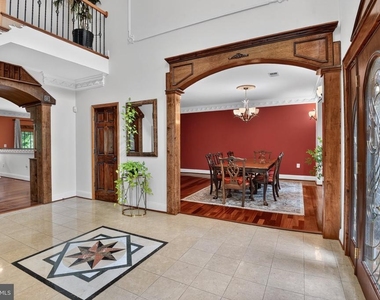
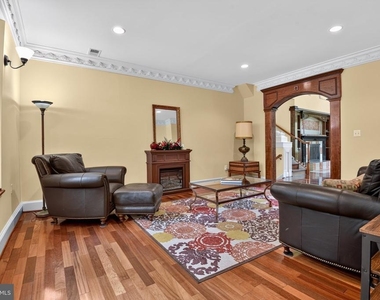
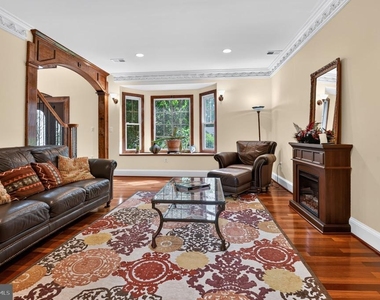
Formal living and dining rooms
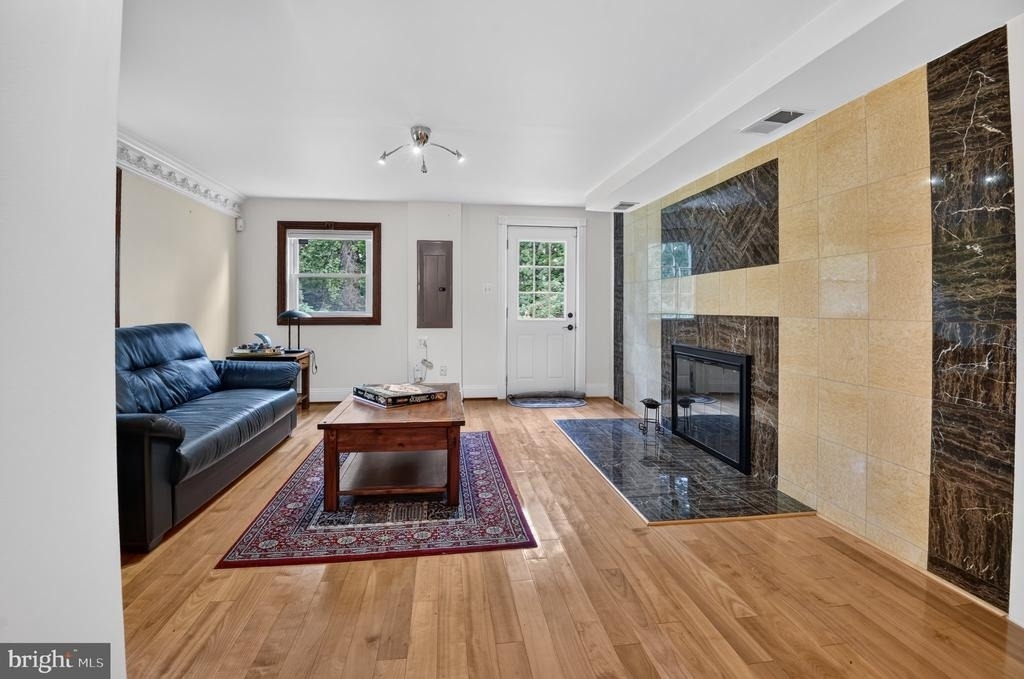
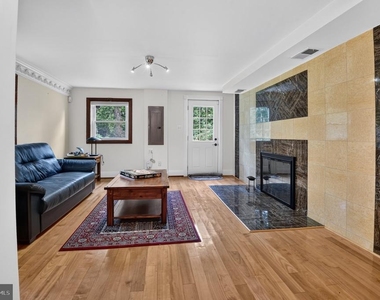
Expansive family room
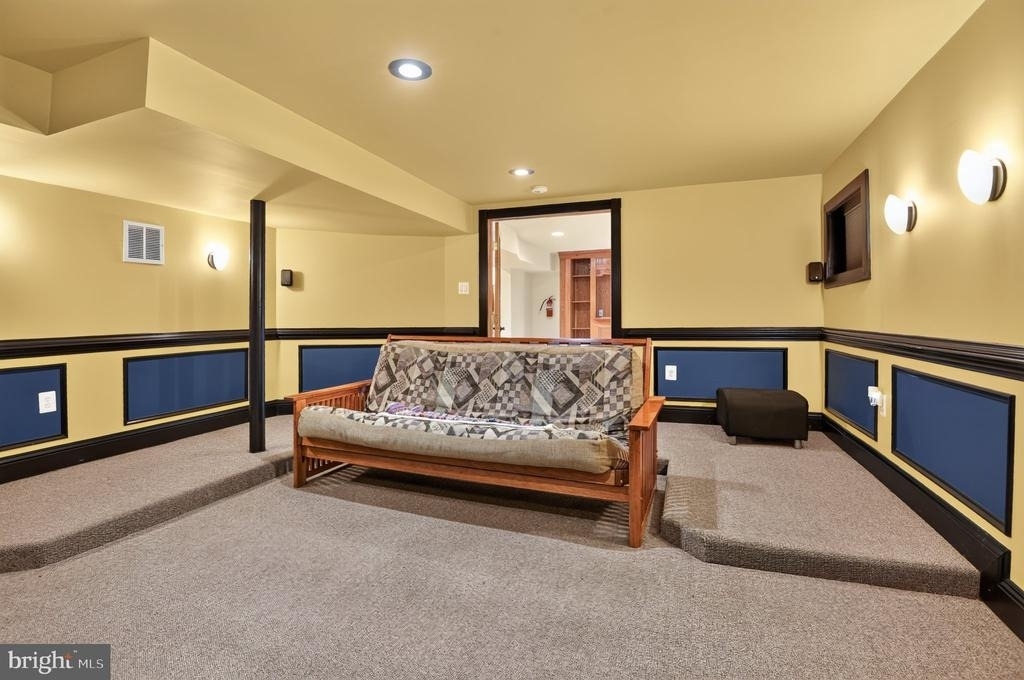
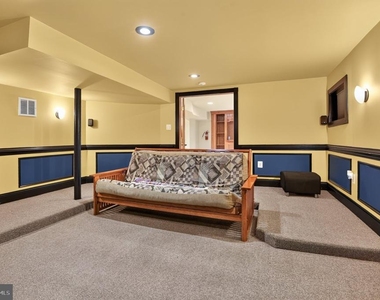
Private home theater
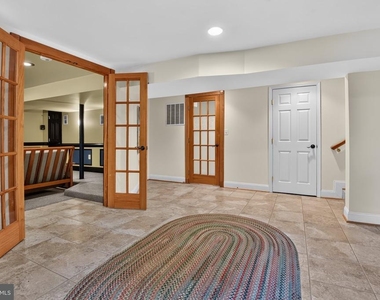
Game room and recreation/playroom
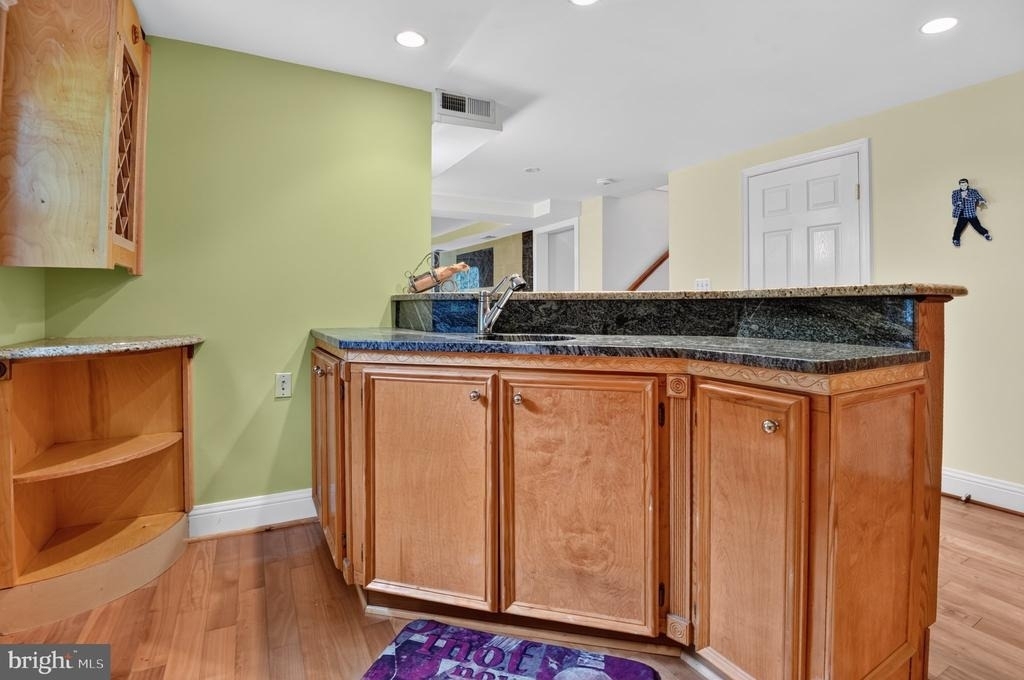
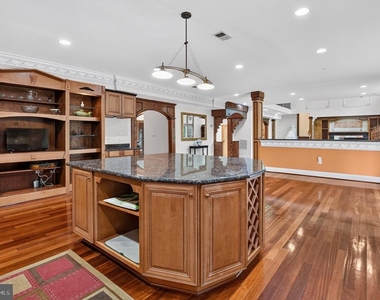
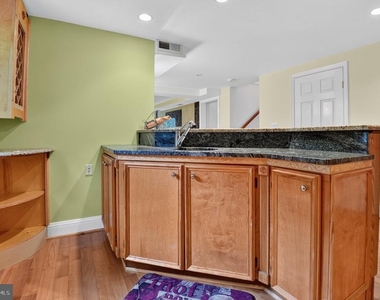
Sophisticated entertaining bar
Wine cellar
Two wood-burning fireplaces + electric fireplace
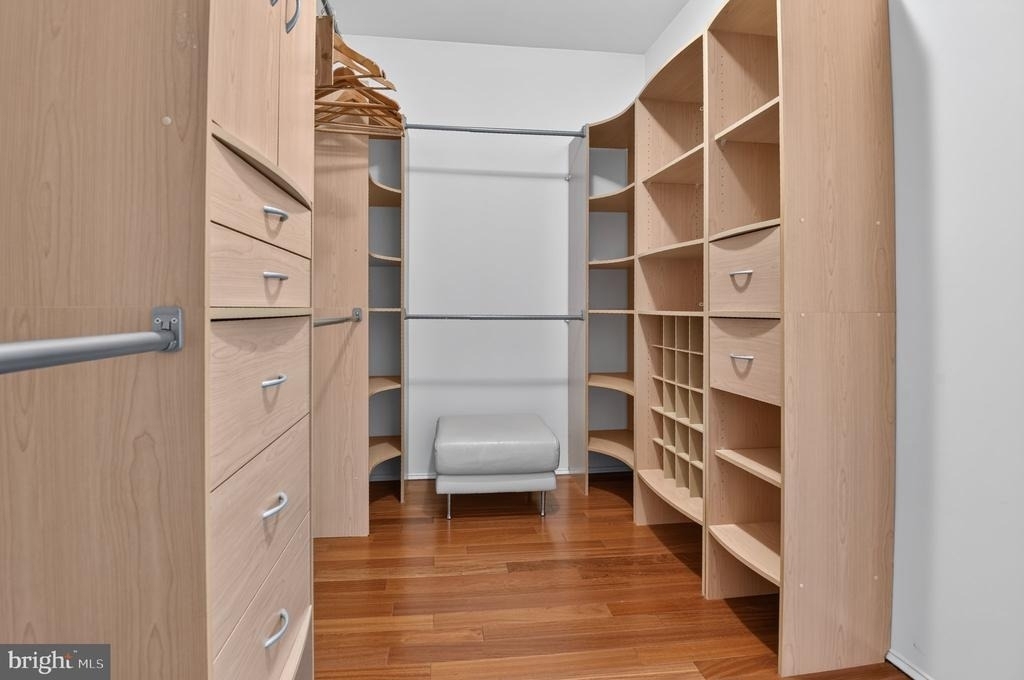
Brazilian cherry hardwood flooring
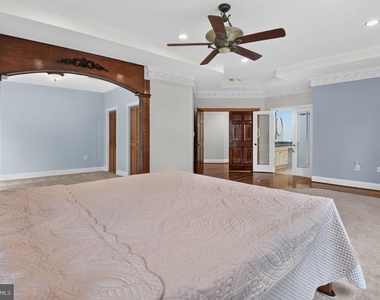
Extensive custom millwork and built-ins
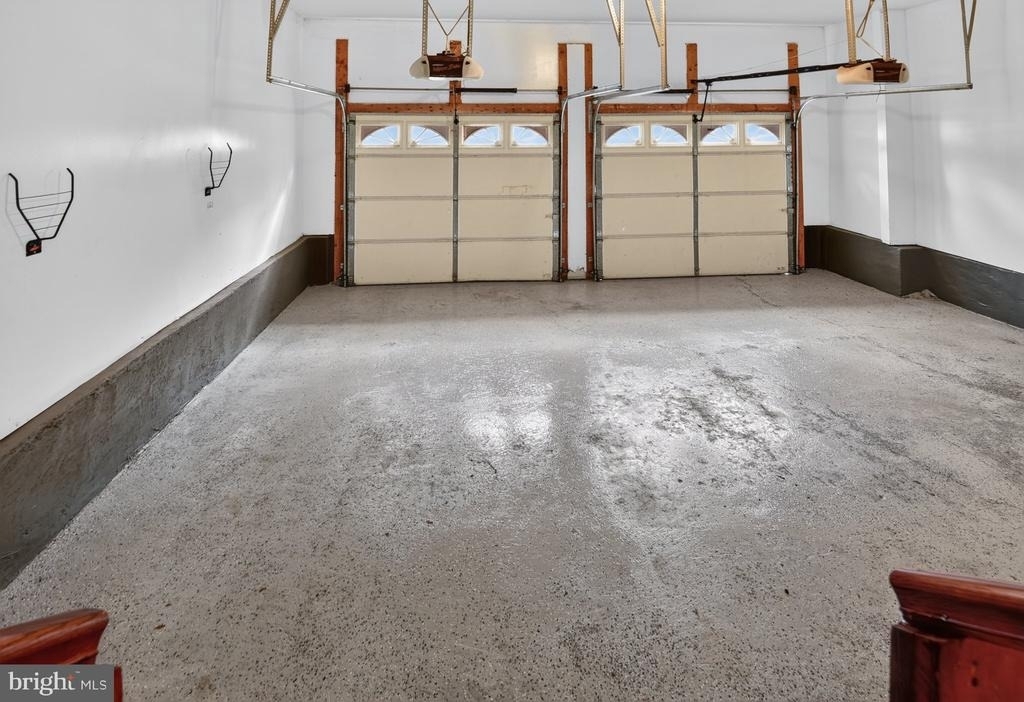
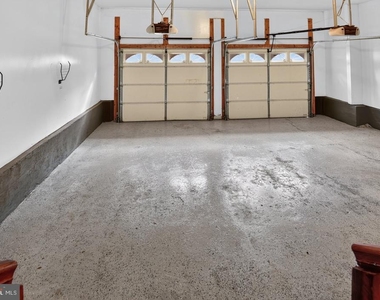
Attached two-car garage
Expansive deck for indoor/outdoor entertaining
DESIGNED FOR LIVING & ENTERTAINING
The home's five levels provide exceptional separation and privacy while creating abundant space for every aspect of modern living.
The generously proportioned rooms and expansive deck create an exceptional setting for entertaining, from elegant dinners and intimate gatherings to larger celebrations. Indoor and outdoor spaces flow naturally together, providing guests with room to gather while maintaining an inviting sense of comfort and privacy.
Work from the beautifully appointed executive library, host dinner in the formal dining room, gather around the entertaining bar, or enjoy a movie in the private theater. A dedicated game room, recreation room, wine cellar, multiple gathering spaces, and expansive deck make entertaining effortless.
Two private ensuite guest/in-law suites provide exceptional accommodations for extended family, visiting executives, au pairs, or frequent guests.
The residence is particularly well suited to executive households, multigenerational living, frequent entertaining, and professionals who work from home.
EXCEPTIONAL NORTHERN VIRGINIA LOCATION
Conveniently positioned for access throughout Northern Virginia and Washington, D.C., with easy connectivity to major employment centers, shopping, dining, healthcare, recreation, and transportation.
Nearby destinations include:
I-495 Capital Beltway & Express Lanes
I-395 and I-66
The Pentagon and Fort Belvoir
Tysons Corner, Tysons Corner Center & Tysons Galleria
Inova Fairfax Medical Campus
Mosaic District
EDUCATION & RECREATION
Nearby educational opportunities include Canterbury Elementary, Frost Middle School, and Woodson High School, along with Thomas Jefferson High School for Science and Technology (TJHSST), a nationally recognized STEM-focused public magnet school with admission through the county application process.
Enjoy nearby Lake Accotink Park with walking and hiking trails, mountain biking, kayaking, fishing, and picnic areas.
Golf and recreation are readily accessible at Pinecrest Golf Course, Burke Lake Golf Center, Mount Vernon Country Club, Fort Belvoir Golf Club, Army Navy Country Club, and Country Club of Fairfax, as well as Audrey Moore Recreation Center, The St. James, Life Time, Equinox Tysons, and nearby tennis and pickleball facilities.
More than a luxury home, this is an opportunity to experience private estate living in one of Northern Virginia's sought-after executive residential settings.
The median is solely based on the area and the number of bedrooms.
Listing-specific characteristics such as the number of bathrooms and the amenities will also impact the price.
LISTING QUALITY
▲
Features and amenities are properly noted
▲
RentHop has data for this building
▼
The manager has not yet mailed us a photo copy of his or her government identification and proof or property ownership.
▼
Manager has not logged in recently
▼
Manager does not yet have user reviews
RENTHOP DESCRIPTION
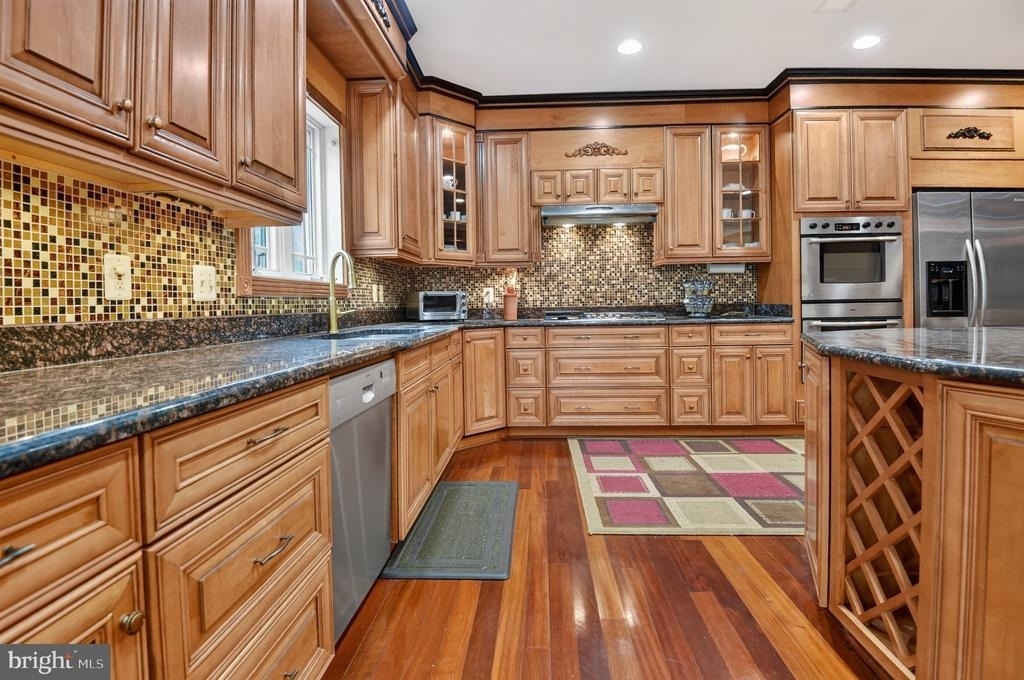
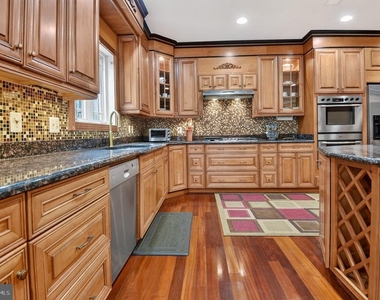
The apartment is a unit offered at a monthly price of $6,500. The person posting the listing did not specify that any pets were allowed. It may be the case that pets are ok and the manager simply has not yet filled out all the details. The kitchen conveniently includes a dishwasher.
We have 51 photos of this particular unit, building, and surrounding areas.
Last Updated: 12 hours ago
Data Source: Bright MLS
MLS# VAFX2343056
List Agent Name: Lorraine Barclay Nordlinger
List Office Name: TTR Sotheby's International Realty
IDX information is provided exclusively for personal, non-commercial use, and may not be used for any purpose other than to identify prospective properties consumers may be interested in purchasing. Information is deemed reliable but not guaranteed. The listing broker’s offer of compensation is made only to participants of the MLS where the listing is filed.
Courtesy of RH Advisors, Inc. and RHP Realty NJ, Inc.
By selecting Check Availability, you agree that RentHop and real estate professionals may call or text you about your inquiry. Message/data rates may apply. Terms & Privacy. California Privacy Notice
We found some very similar listings nearby
Select those you'd like to message
Your messages have been sent!
Check Availability
By selecting Check Availability, you agree that RentHop and real estate professionals may call or text you about your inquiry. Message/data rates may apply. Terms & Privacy. California Privacy Notice





































 Your Privacy Choices
