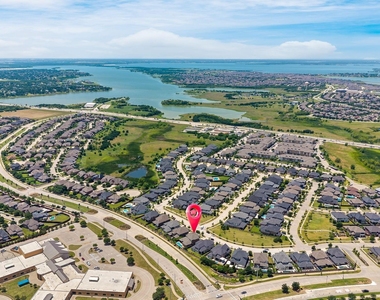
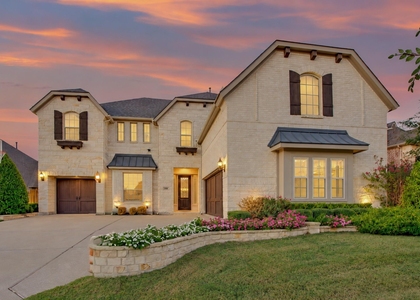
Experience luxury living in one of Frisco's most sought-after master-planned communities. Ideally located just minutes from The Star, PGA Frisco, world-class dining, shopping, entertainment, and major corporate headquarters, this exceptional residence offers the perfect combination of sophistication, comfort, and convenience.
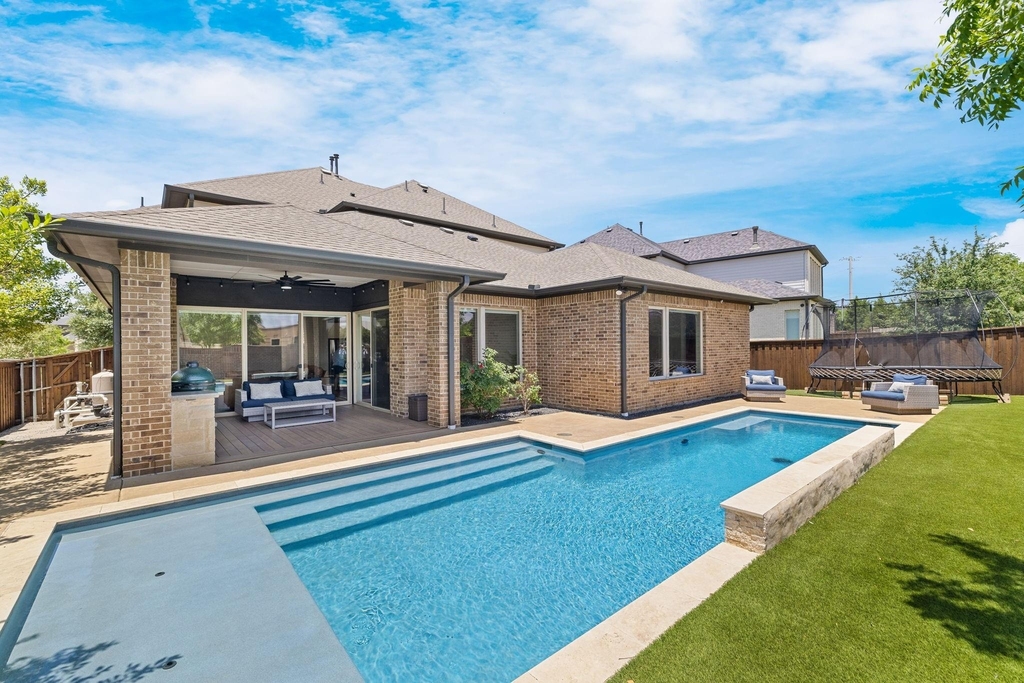
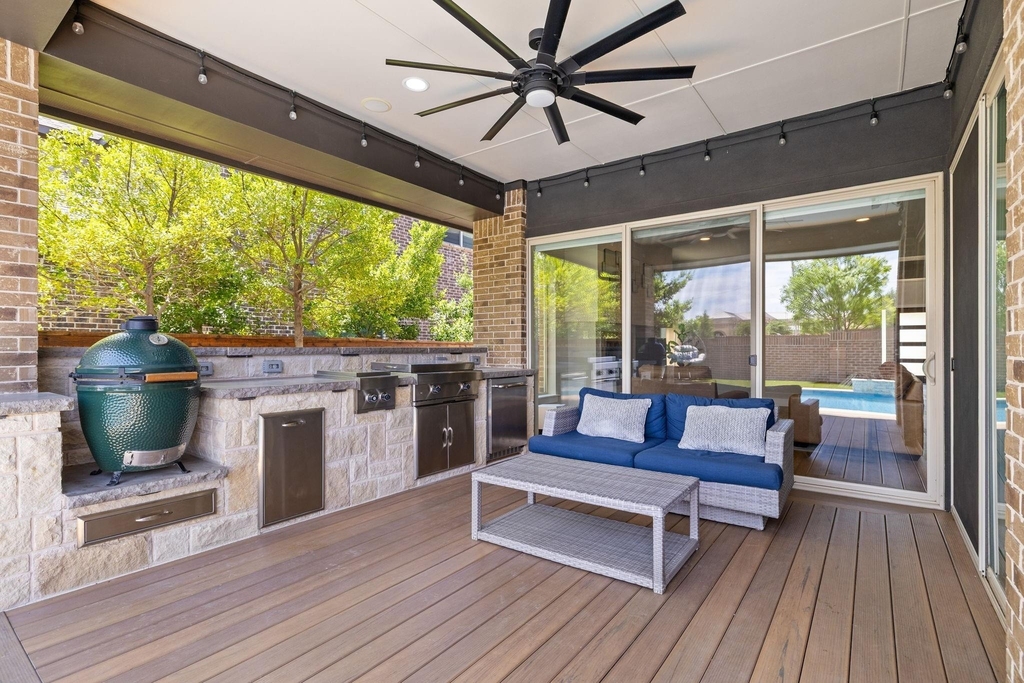
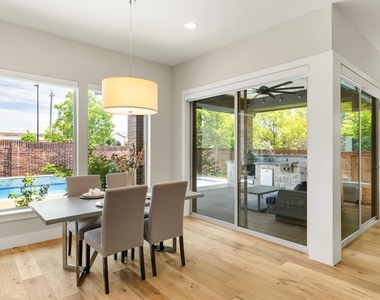
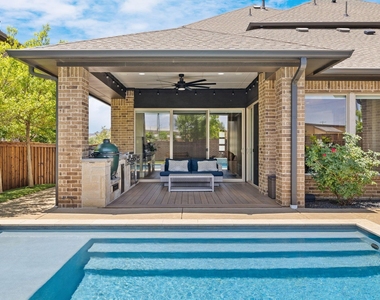
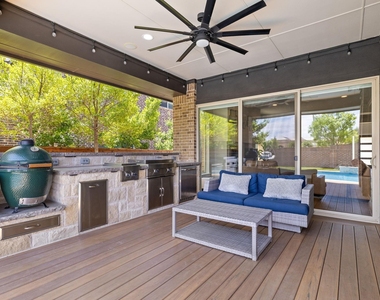
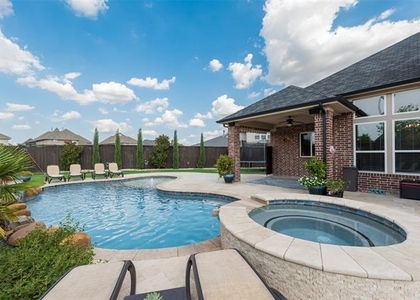
Designed for both everyday living and elevated entertaining, the resort-style backyard is a true retreat featuring a sparkling pool, premium turf, built-in outdoor kitchen, beautifully landscaped garden spaces, and multiple areas to relax and gather with family and friends.
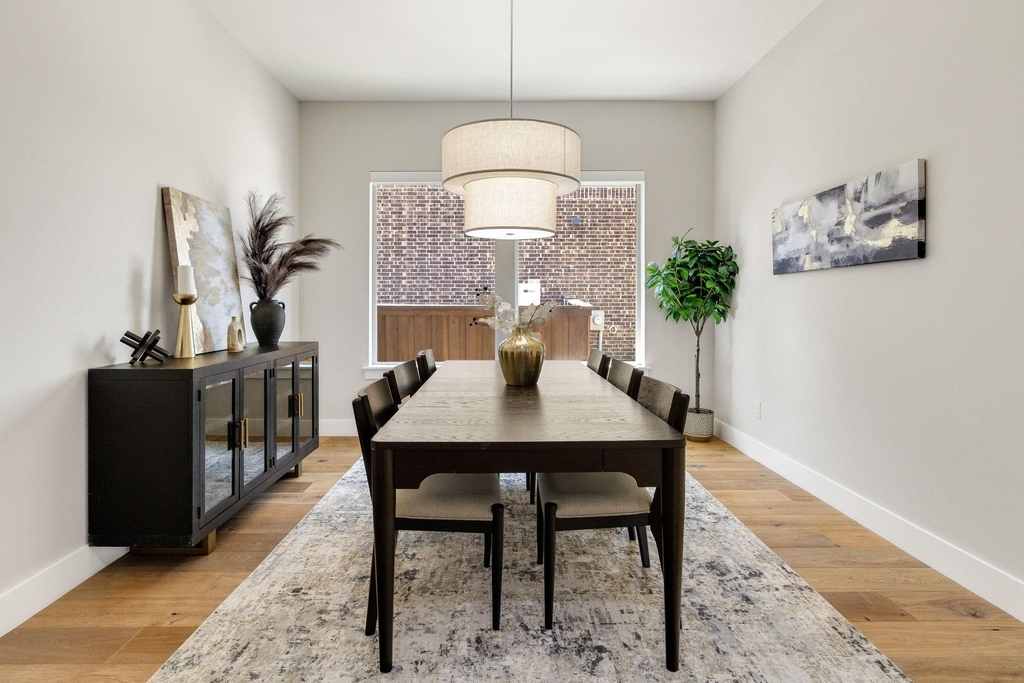
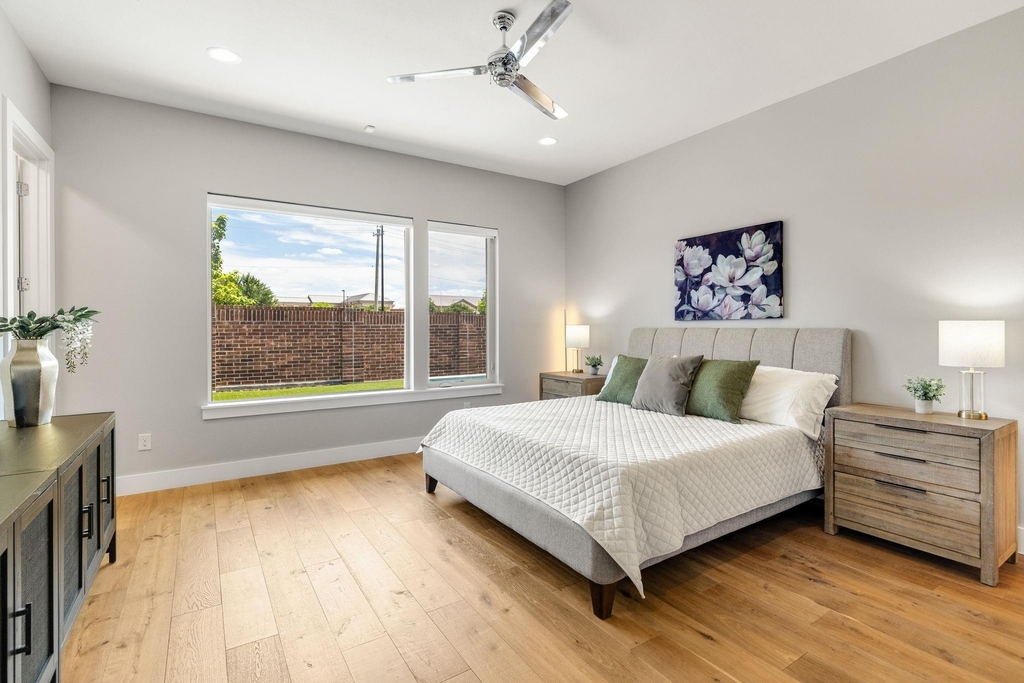
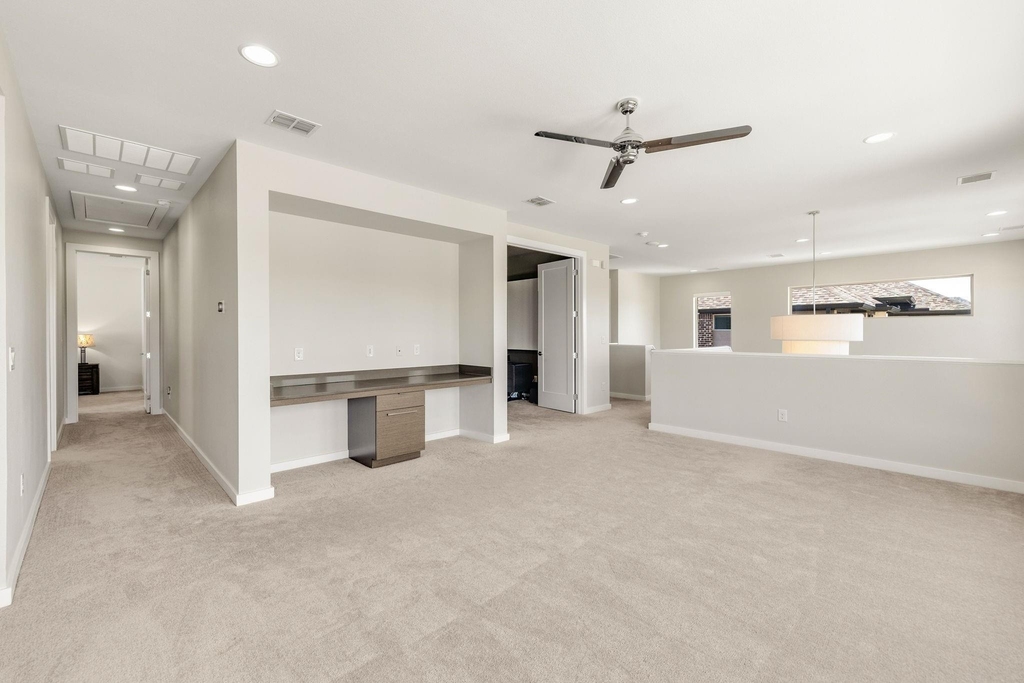
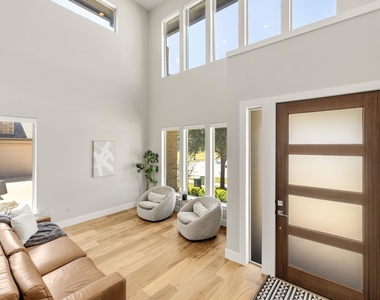
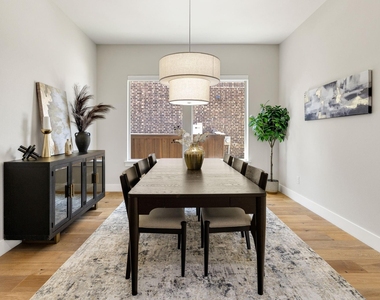
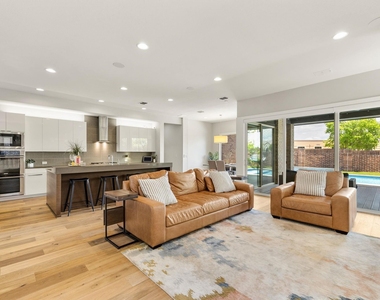
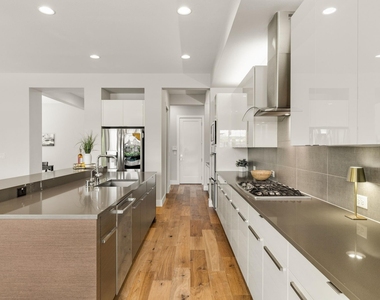
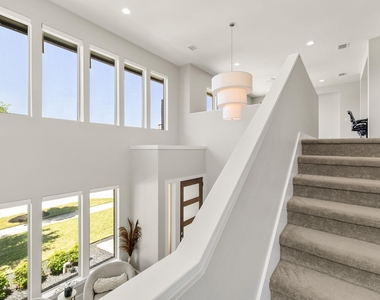
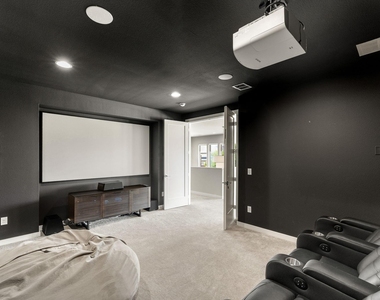
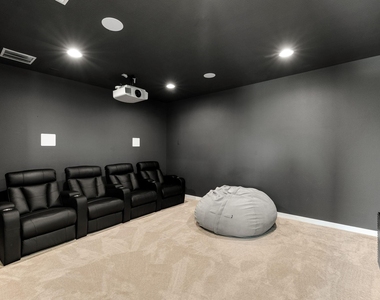
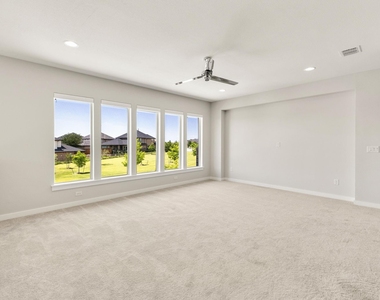
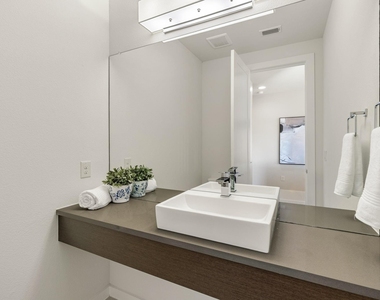
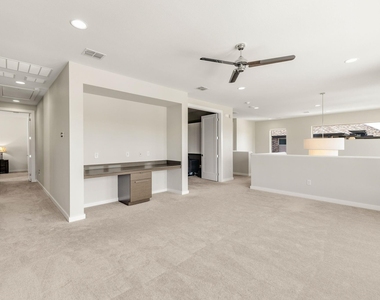
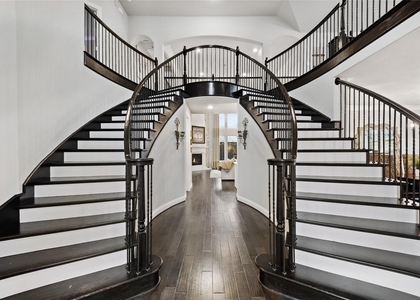
Inside, the thoughtfully designed floor plan showcases spacious living areas, elegant finishes, and modern conveniences throughout. Enjoy integrated indoor and outdoor surround sound, a whole-home speaker system, smart home features, security system, water softener, and an oversized three-car garage. Every detail has been carefully considered to create a seamless blend of luxury and functionality.
Residents enjoy access to Phillips Creek Ranch's award-winning amenities, including resort-style pools, fitness facilities, scenic walking and biking trails, parks, playgrounds, lakes, and year-round community events.
Located within highly acclaimed Frisco ISD and currently zoned to desirable Frisco schools. Buyer to independently verify school assignments and attendance boundaries.
This is a rare opportunity to own an exceptional home in one of North Texas' most prestigious and desirable communities.
AMENITIES
Attached Garage
Fireplace
Common Outdoor Space
Dishwasher
Parking Space
ADDITIONAL INFORMATION
Interior
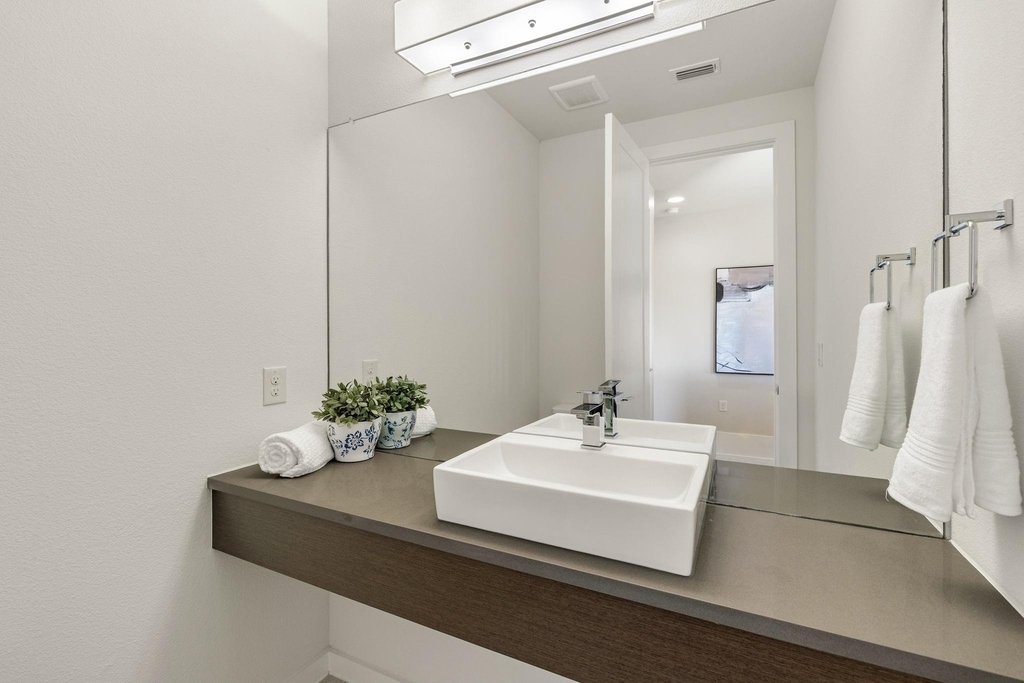
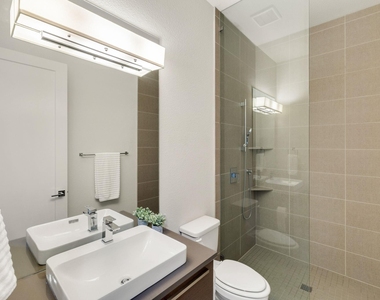
Bathroom Information
Half Bathrooms: 1
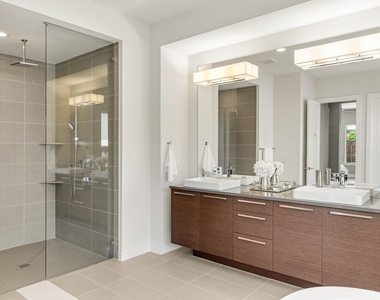
Full Bathrooms: 5
Interior Information
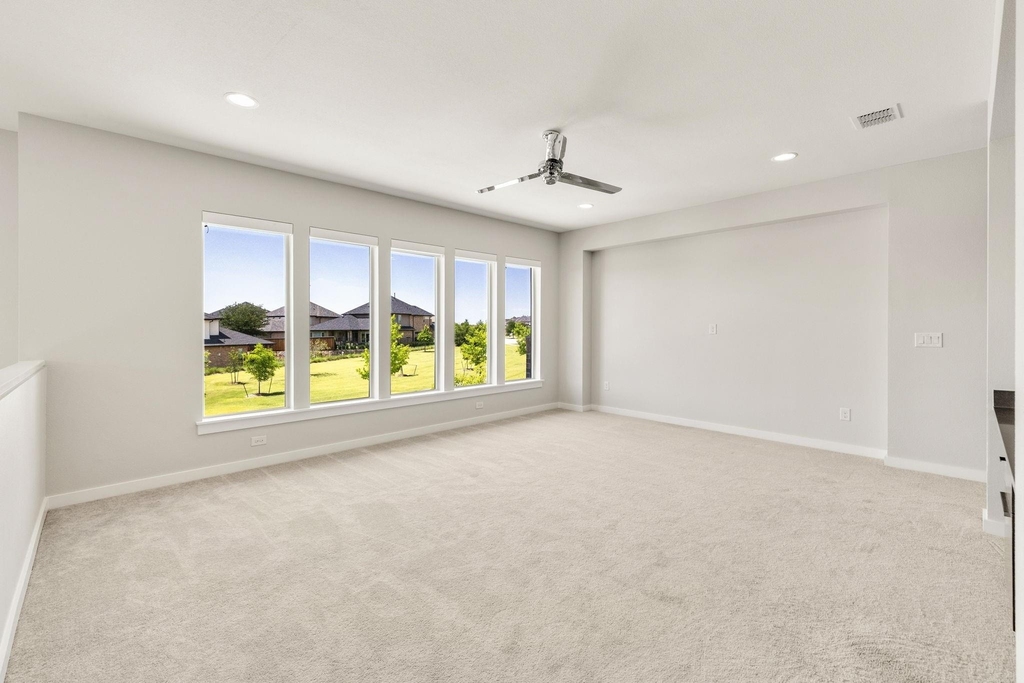
Interior Features: Built-in Features, Chandelier, Double Vanity, Dry Bar, Eat-in Kitchen, High Speed Internet, Kitchen Island, Open Floorplan, Pantry, Smart Home, Sound System, Vaulted Ceiling(s), Walk-In Closet(s), Wired for Data, Cable TV Available, Decorative Lighting, Flat Screen Wiring, Loft, Second Primary Bedroom
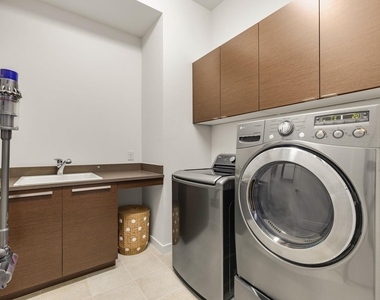
Appliances: Built-In Refrigerator, Dishwasher, Disposal, Dryer, Gas Cooktop, Gas Oven, Gas Water Heater, Ice Maker, Microwave, Convection Oven, Double Oven, Refrigerator, Vented Exhaust Fan, Washer, Water Softener, Water Filter
The manager has not yet mailed us a photo copy of his or her government identification and proof or property ownership.
▼
Manager has not logged in recently
▼
Manager does not yet have user reviews
RENTHOP DESCRIPTION
The apartment is a unit offered at a monthly price of $6,500. The person posting the listing did not specify that any pets were allowed. It may be the case that pets are ok and the manager simply has not yet filled out all the details. The kitchen conveniently includes a dishwasher.
We have 25 photos of this particular unit, building, and surrounding areas.
MLS# 21428527
List Agent Name: Gissela Minuta
List Office Name: Monument Realty
IDX information is provided exclusively for personal, non-commercial use, and may not be used for any purpose other than to identify prospective properties consumers may be interested in purchasing. Information is deemed reliable but not guaranteed. The listing broker’s offer of compensation is made only to participants of the MLS where the listing is filed.
Courtesy of RH Advisors, Inc. and RHP Realty NJ, Inc.
By selecting Check Availability, you agree that RentHop and real estate professionals may call or text you about your inquiry. Message/data rates may apply. Terms & Privacy. California Privacy Notice
We found some very similar listings nearby
Select those you'd like to message
Your messages have been sent!
Check Availability
By selecting Check Availability, you agree that RentHop and real estate professionals may call or text you about your inquiry. Message/data rates may apply. Terms & Privacy. California Privacy Notice






















 Your Privacy Choices
