Listing by Zivile Paliska, Honig Realty, Inc. (dba. Coldwell Banker Honig-Bell)
Copy Link
Share Listing
Save Listing
Link copied to clipboard!
DESCRIPTION
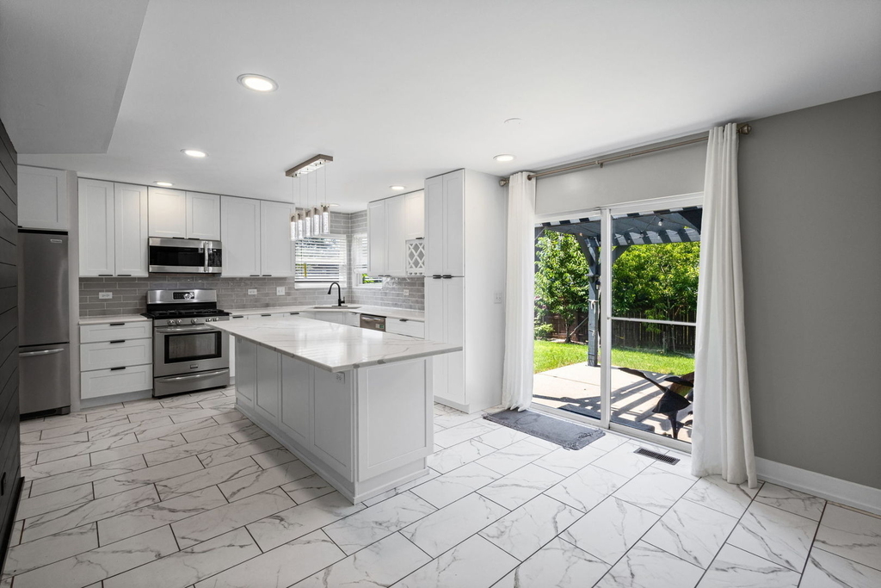
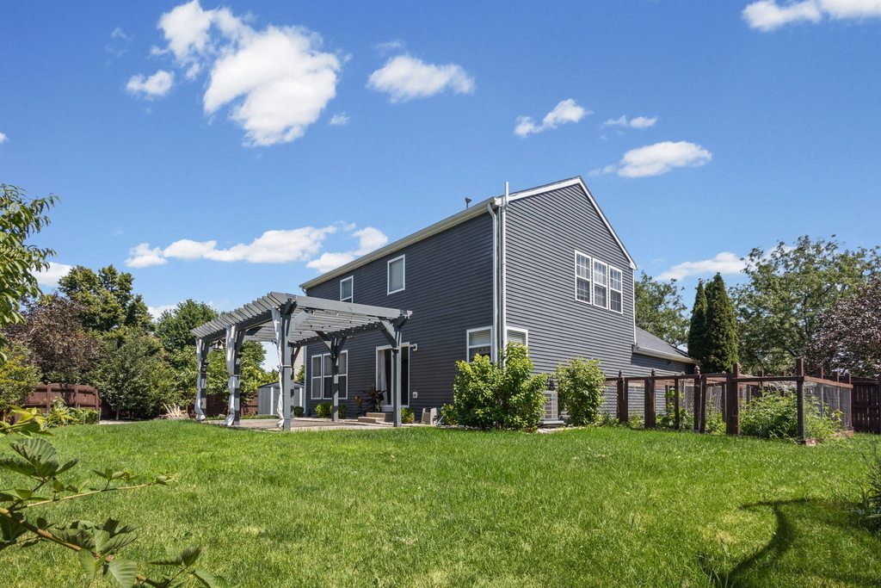
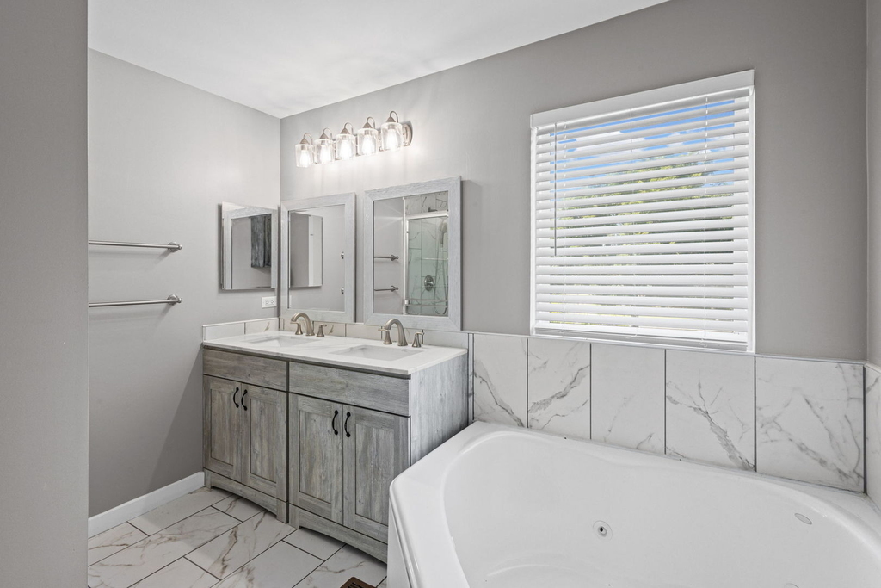
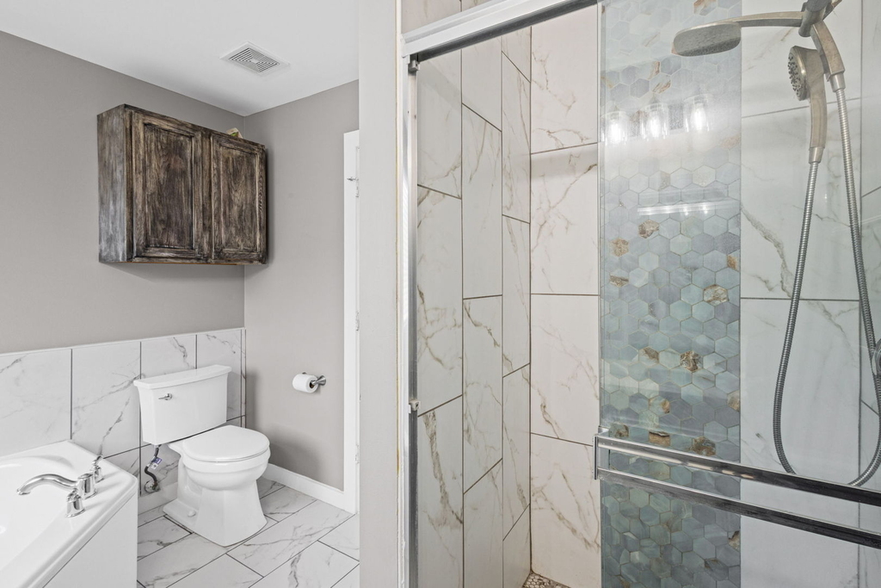
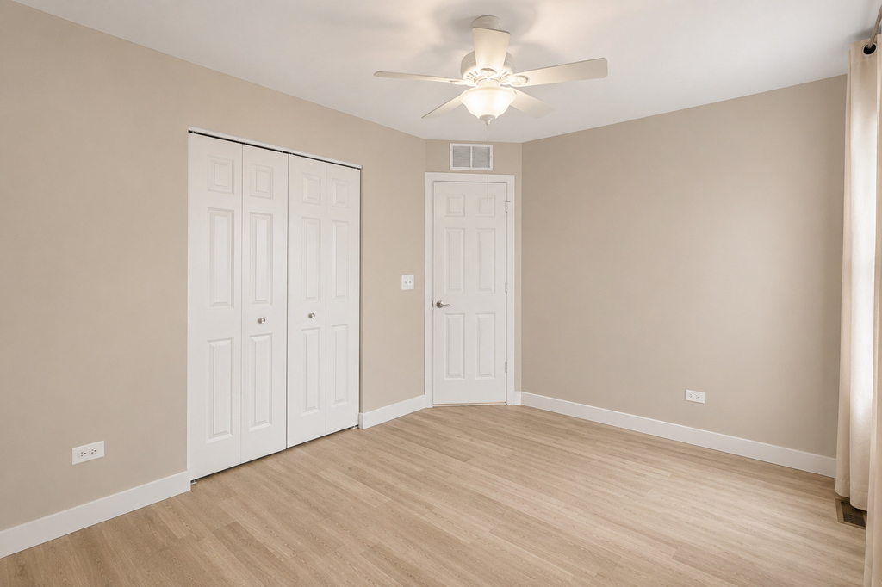
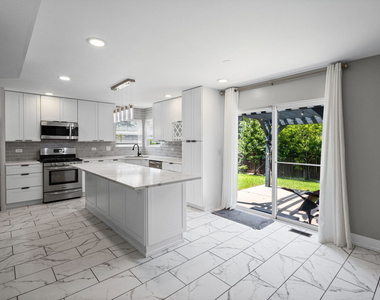
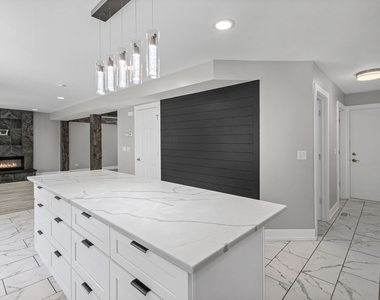
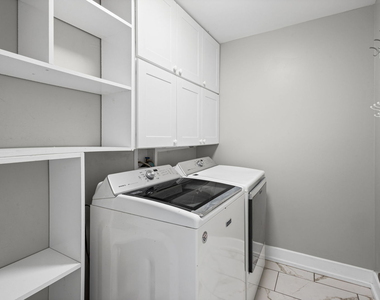
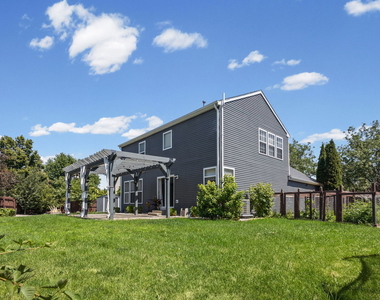
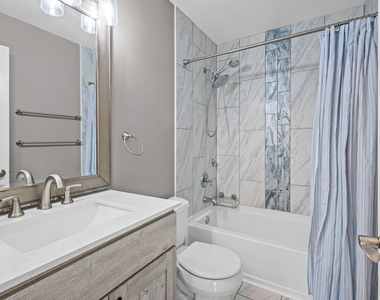
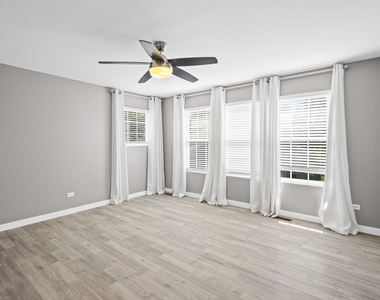
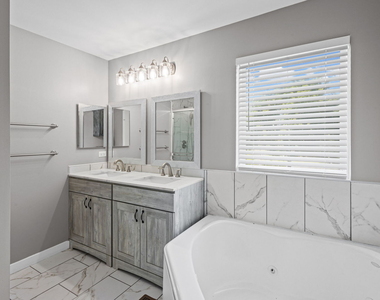
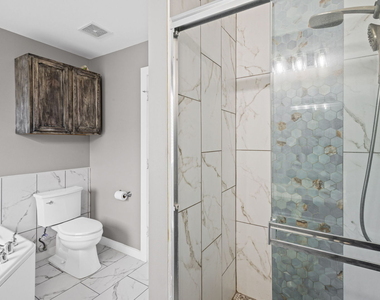
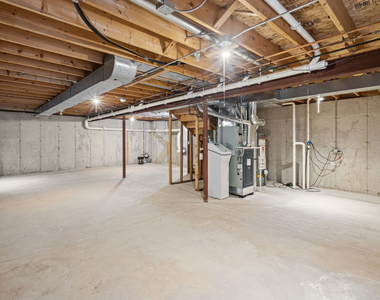
Absolutely stunning 3-bedroom home located on an oversized cul-de-sac lot in the highly sought-after Hampton Glen subdivision. This bright and inviting home features an open-concept living and dining room highlighted by a beautiful bay window that fills the space with natural light.The updated kitchen offers a brand-new stainless steel appliance package, quartz countertops, a generous center island, and a spacious eating area. Sliding glass doors lead to a patio with a fire pit and beautiful gazebo overlooking the fully fenced and professionally landscaped backyard-perfect for entertaining or relaxing outdoors. Upstairs, you'll find three generously sized bedrooms, including a spacious primary suite featuring a walk-in closet and a luxurious en-suite bath with a separate shower, whirlpool tub, and dual vanity. A versatile loft area provides the ideal space for a home office, study area, or playroom. Additional features include a convenient lower-level laundry room, a full unfinished basement offering abundant storage space, and a 2-car attached garage.Located within the highly rated Troy School District and just minutes from shopping, dining, parks, schools, and major expressways, this home offers the perfect combination of comfort, convenience, and location. Subject to credit ( minimum acceptable is 680), income and background verification
The manager has not yet mailed us a photo copy of his or her government identification and proof or property ownership.
▼
Manager has not logged in recently
▼
Manager does not yet have user reviews
RENTHOP DESCRIPTION
The apartment is a unit offered at a monthly price of $3,100. The person posting the listing did not specify that any pets were allowed. It may be the case that pets are ok and the manager simply has not yet filled out all the details. The kitchen conveniently includes a dishwasher.
We have 23 photos of this particular unit, building, and surrounding areas.
We found some very similar listings nearby
Select those you'd like to message
Your messages have been sent!
Check Availability
By selecting Check Availability, you agree that RentHop and real estate professionals may call or text you about your inquiry. Message/data rates may apply. Terms & Privacy. California Privacy Notice























 Your Privacy Choices
