Check Availability

5117 Main Street

Frederick, 22655
$2,100
Posted 15 hours ago, Immediate Move-In
bedrooms
3 Bed
bathrooms
2 Bath
square feet
1,283 Sqft
Listing by Teresa L Strohmeyer, ERA OakCrest Realty, Inc.
Save Listing

DESCRIPTION
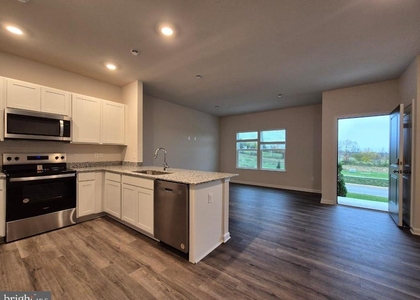
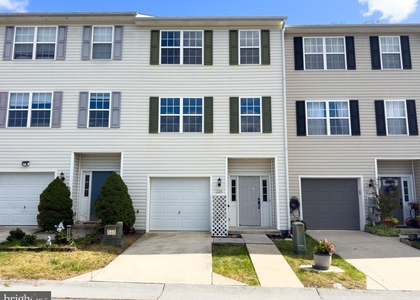
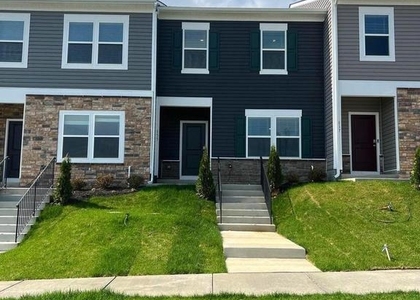
BEAUTIFULLY REMODELED AND MOVE-IN READY! Charming 3-bedroom brick rancher with a finished upstairs suite and a full, unfinished basement. Deep lot totaling .4 of an acre. In the town of Stephens City, convenient to Interstates 81 and 66 and an easy drive to Winchester, Strasburg and Front Royal. You'll look forward to coming home every day to this lovely home! Arched doorways and refinished hardwood floors offer the classic look of yesteryear. Luxury plank vinyl flooring in other areas offers modern convenience. Large living room awaits your holiday entertaining and decorations. Updated kitchen with new appliances. Separate formal dining room with a picture window overlooking the back yard. Inviting window-filled rear sunroom is just the spot to nurture your houseplants, take an afternoon nap or curl up with a good book. Two bedrooms and a tiled full bathroom with a tub/shower combination on the main level. Central air, ceiling fans and gas heat main level. Spacious private upstairs bedroom suite with built-in drawers, shelves, closets, its own mini-split heating and air conditioning and a new full bathroom with a walk-in shower. Front porch 21x7. Detached 12x20 carport plus two parking spots behind the house. 10x10 shed. Application fee $45 per tenant. Must lease for at least one year. Longer term lease possible. No pets. No smoking or vaping. Landlord prefers credit scores of 650 or higher and minimum gross income of at least three times the rent. Landlord pays the real estate taxes. Tenant responsible for utilities and snow removal. Municipal trash pickup. Landlord to inspect and replace air filters quarterly.

AMENITIES
Fireplace
Private Outdoor Space
Dishwasher

ADDITIONAL INFORMATION
Interior

    Bathroom Information

  • Full Bathrooms: 2

    Interior Information

  • Interior Features: Ceiling Fan(s), Eat-in Kitchen, Chair Railings, Bathroom - Walk-In Shower, Dining Area, Entry Level Bedroom, Formal/Separate Dining Room, Wood Floors
  • Appliances: Electric Oven, Refrigerator, Range Hood, Dishwasher
  • Flooring Type: Hardwood, Brick, Luxury Vinyl Plank

    Room Information

  • Rooms: 7

    Fireplace Information

  • Has Fireplace
  • Fireplace Features: Brick, Mantel(s), Non-Functioning
  • Fireplaces: 1

    Basement Information

  • Basement: Other, Full, Unfinished, Connecting Stairway, Outside Entrance, Rear Entrance, Walkout Level
Exterior

    Property Information

  • Square Footage: 1,283
  • Square Footage Source: $0
  • Property Condition: Excellent
  • Architectural Style: Ranch/Rambler
  • Year Built Source: Assessor
  • Year Built: 1950

    Building Information

  • Levels: 1.5
  • Other Structures: Above Grade, Below Grade
  • Construction Materials: Brick
  • Patio and Porch Features: Porch

    Lot Information

  • Lot Features: Level, Landscaping
  • Lot Size Area: 17947.12
  • Lot Size Units: Square Feet
  • Lot Size Acres: 0.41
  • Square Footage: 17,947

    Land Information

  • Water Source: Public
Utilities

    Utilities Information

  • Cooling Type: Central Air, Ceiling Fan(s), Ductless/Mini-Split
  • Heating Type: Forced Air
  • Sewer : Public Sewer
Parking

    Parking Information

  • Parking Features: Shared Driveway, Detached Carport, Off Street, On Street, Parking Lot
Financial

    Tax Information

  • Tax Assessed Value: $266,040

MAP


22655

LISTING QUALITY
▲ Listing location is an exact address
▲ Features and amenities are properly noted
▲ RentHop has data for this building
▼ The manager has not yet mailed us a photo copy of his or her government identification and proof or property ownership.
▼ Manager has not logged in recently
▼ Manager does not yet have user reviews

RENTHOP DESCRIPTION
The apartment is a unit offered at a monthly price of $2,100. The person posting the listing did not specify that any pets were allowed. It may be the case that pets are ok and the manager simply has not yet filled out all the details. The kitchen conveniently includes a dishwasher.

We have 40 photos of this particular unit, building, and surrounding areas.
See available units at 5117 Main Street.

SIMILAR NEARBY LISTINGS
141 Tigney
Frederick
22655
$2,100
By Ravi Adapa, 11 hours ago
bedrooms
3 Bed
|
bathrooms
2 Bath
|
square feet
1,526 Sqft
$2,200
By Bailey Scot Cooper, 7 hours ago
bedrooms
3 Bed
|
bathrooms
2 Bath
|
square feet
2,284 Sqft
155 Tigney Drive
Frederick
22655
$2,100
By Tanner Pack, 10 hours ago
bedrooms
3 Bed
|
bathrooms
2 Bath
|
square feet
1,509 Sqft

Does something look off?

Bright MLS

Last Updated: 5 hours ago
Data Source: Bright MLS
MLS# VAFV2045536
List Agent Name: Teresa L Strohmeyer
List Office Name: ERA Oakcrest Realty, Inc.
IDX information is provided exclusively for personal, non-commercial use, and may not be used for any purpose other than to identify prospective properties consumers may be interested in purchasing. Information is deemed reliable but not guaranteed. The listing broker’s offer of compensation is made only to participants of the MLS where the listing is filed.
Courtesy of RH Advisors, Inc. and RHP Realty NJ, Inc.