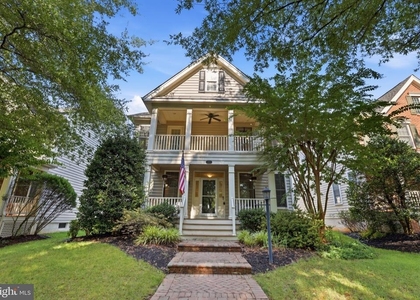
Welcome to easy living in the gated 55+ Regency at Dominion Valley! This beautifully maintained Toll Brothers home offers over 3,400 finished square feet with 4 bedrooms, 3 full baths, and a flexible floor plan designed for both comfort and convenience.
The main level features an open-concept layout with engineered hardwood floors, soaring ceilings, abundant natural light, a spacious family room with a gas fireplace, and a gourmet kitchen complete with quartz countertops, upgraded cabinetry, gas cooktop, wall oven, built-in microwave, pantry, and breakfast area. The main-level primary suite includes two walk-in closets with custom organizers and a recently renovated spa-style bath with a walk-in shower and dual vanities. A second main-level bedroom and full bath are perfect for guests or a home office.
Upstairs you'll find a versatile loft, two additional bedrooms, and another full bath, providing plenty of space for visiting family and friends.
Relax year-round on the screened porch or entertain on the expansive paver patio overlooking a peaceful, wooded setting. Additional features include a dedicated laundry room with utility sink, irrigation system, and an oversized two-car garage with extra storage.
OWNER PAYS over $400 monthly fee for exceptional community amenities, including indoor and outdoor pools, a state-of-the-art fitness center, tennis and pickleball courts, walking trails, clubhouse activities, excluding optional golf memberships. Rent also covers internet, cable tv, and trash services.
Conveniently located just minutes from shopping, restaurants, healthcare, and major commuter, this unit has to be one of the best locations in the community for tranquility and serenity!
Don't miss the opportunity to lease this exceptional home in one of Haymarket's most desirable active adult communities.
Application and background check to be completed through RentSpree - https://apply.link/ZiNWnf0
AMENITIES
Fireplace
Private Outdoor Space
Dishwasher
Parking Space
Home Office
ADDITIONAL INFORMATION
Interior
Bathroom Information
Full Bathrooms: 3
Interior Information
Interior Features: Ceiling Fan(s), Breakfast Bar, Built-in Features, Pantry, Recessed Lighting, Walk-In Closet(s), Bathroom - Walk-In Shower, Carpet, Entry Level Bedroom, Family Room Off Kitchen, Floor Plan - Open, Kitchen - Gourmet, Primary Bath(s), Upgraded Countertops, Window Treatments, Wood Floors
HOA/Condo/Coop Amenities: Clubhouse, Dog Park, Fitness Center, Meeting Room, Tennis Court(s), Gated Community, Golf Course Membership Available, Jog/Walk Path, Pool - Indoor, Pool - Outdoor
The manager has not yet mailed us a photo copy of his or her government identification and proof or property ownership.
▼
Manager has not logged in recently
▼
Manager does not yet have user reviews
RENTHOP DESCRIPTION
The apartment is a unit offered at a monthly price of $4,200. The person posting the listing did not specify that any pets were allowed. It may be the case that pets are ok and the manager simply has not yet filled out all the details. The kitchen conveniently includes a dishwasher.
We have 27 photos of this particular unit, building, and surrounding areas.
MLS# VAPW2125184
List Agent Name: ALEXANDER MICHEL
List Office Name: Samson Properties
IDX information is provided exclusively for personal, non-commercial use, and may not be used for any purpose other than to identify prospective properties consumers may be interested in purchasing. Information is deemed reliable but not guaranteed. The listing broker’s offer of compensation is made only to participants of the MLS where the listing is filed.
Courtesy of RH Advisors, Inc. and RHP Realty NJ, Inc.
By selecting Check Availability, you agree that RentHop and real estate professionals may call or text you about your inquiry. Message/data rates may apply. Terms & Privacy. California Privacy Notice
We found some very similar listings nearby
Select those you'd like to message
Your messages have been sent!
Check Availability
By selecting Check Availability, you agree that RentHop and real estate professionals may call or text you about your inquiry. Message/data rates may apply. Terms & Privacy. California Privacy Notice








 Your Privacy Choices