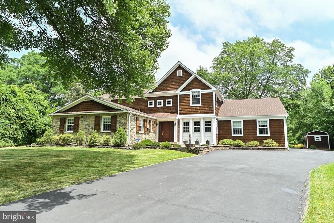
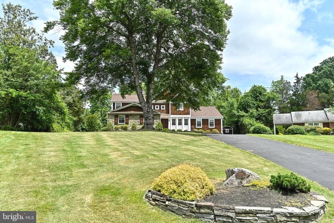
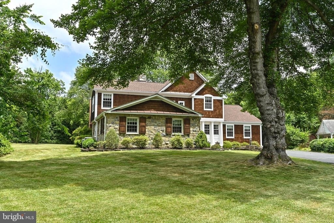
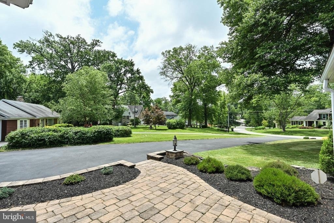
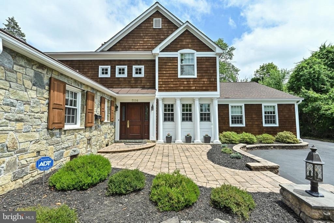
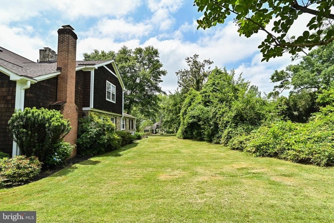
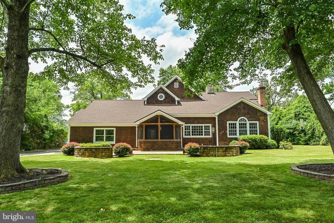
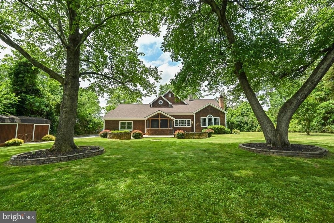
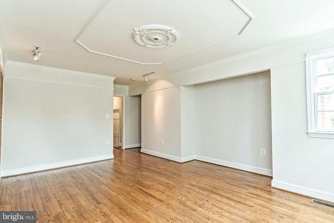
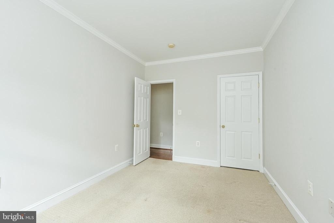
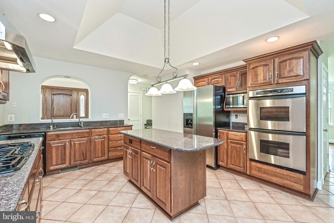
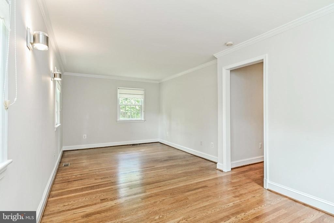
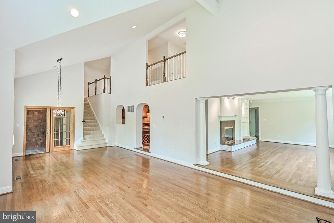
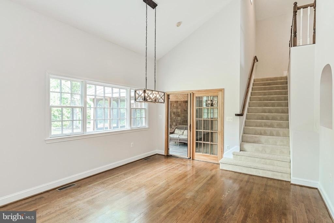
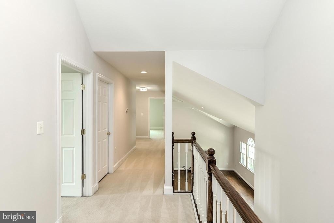
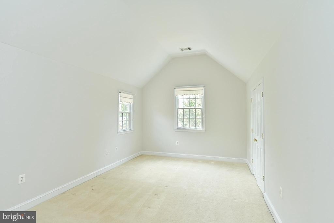
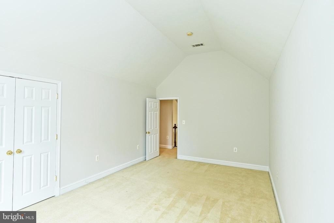
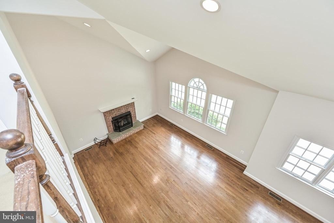
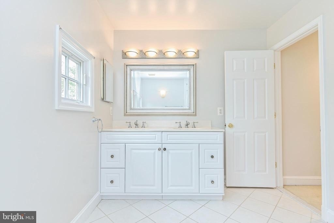
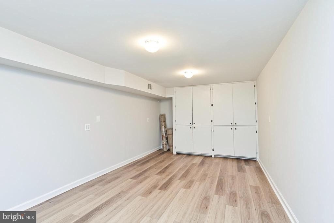
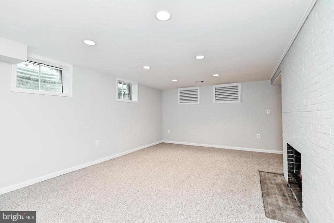
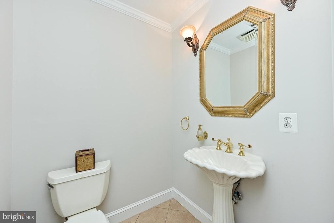
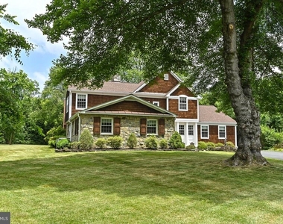
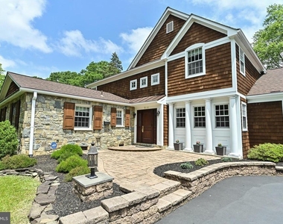
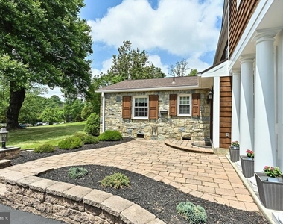
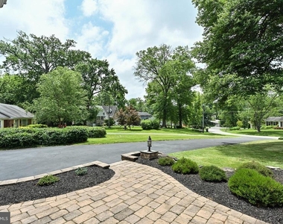
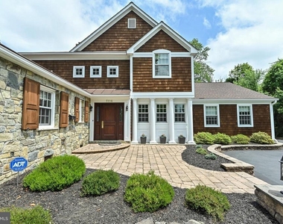
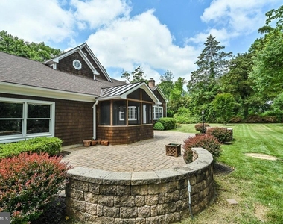
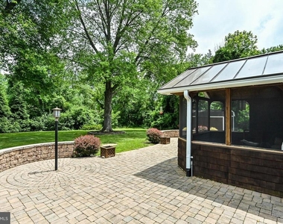
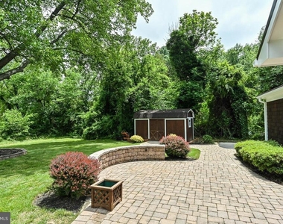
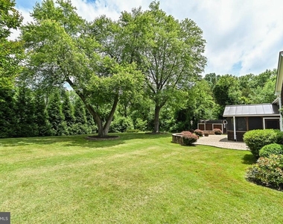
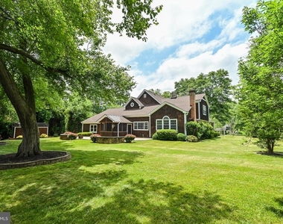
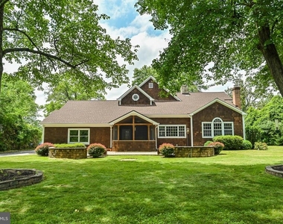
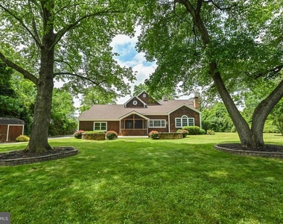
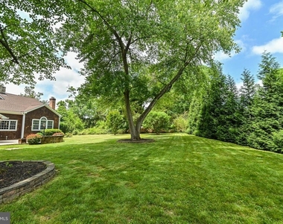
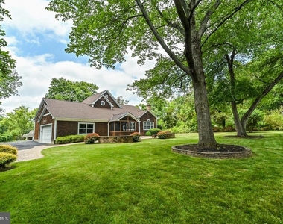
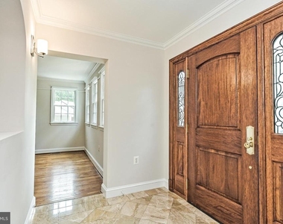
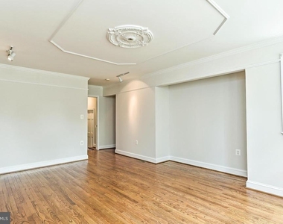
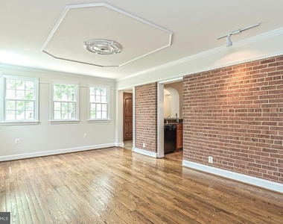
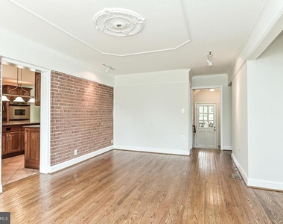
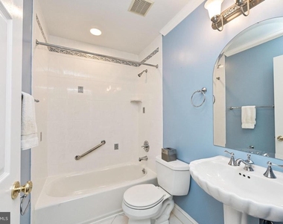
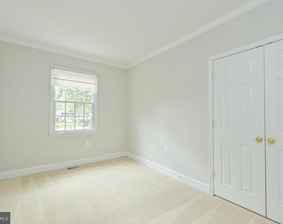
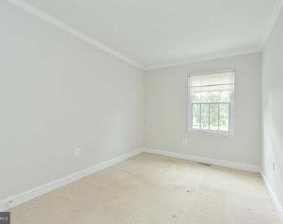
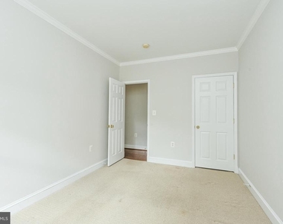
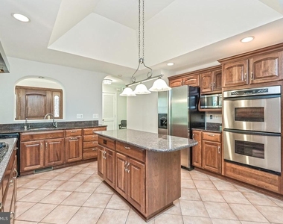
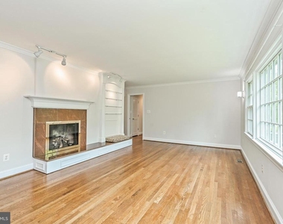
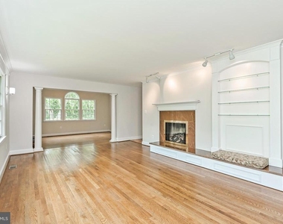
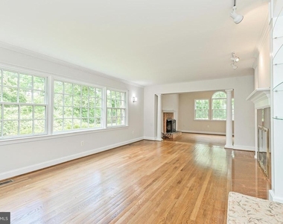
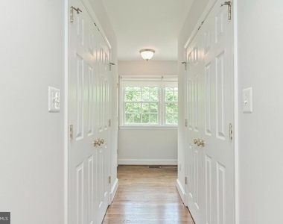
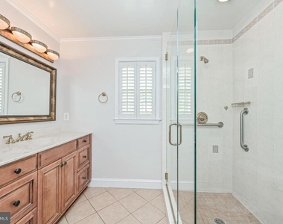
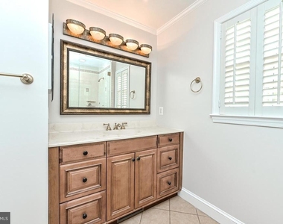
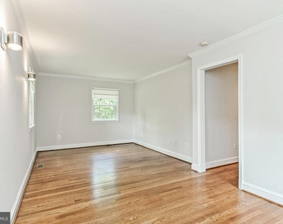
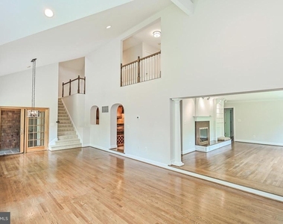
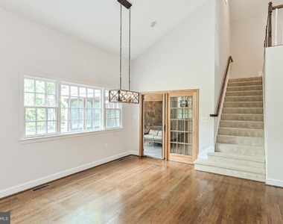
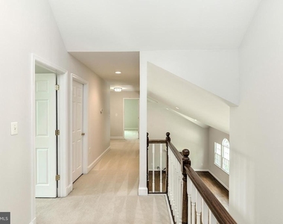
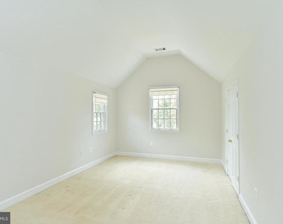
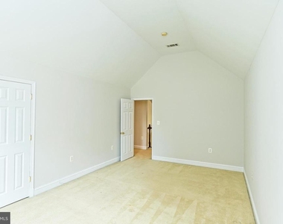
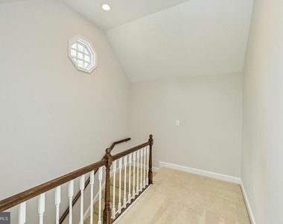
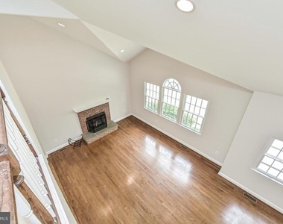
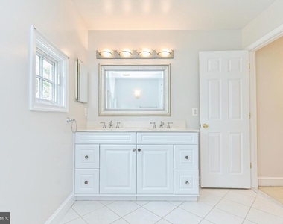
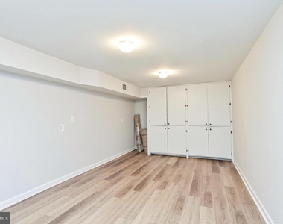
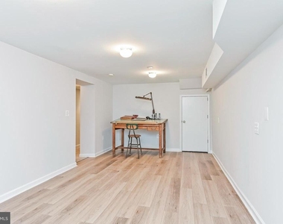
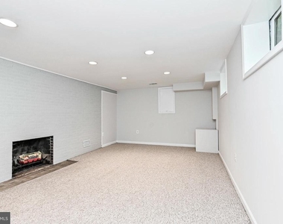
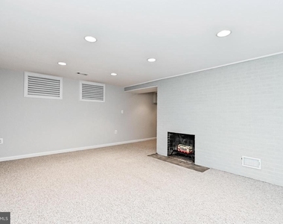
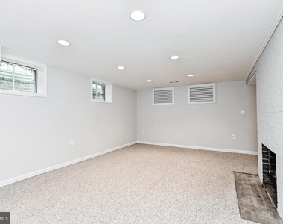
Welcome home to a very special property. Enjoy serene living in this large, elegant 5 BR/3.5 BA Mt. Vernon Terrace Executive-style stone and wood shingled home. Stroll down to the riverside in this historic waterfront community, once part of George Washington's Mt. Vernon estate. Renovated 4,293 sq ft home features hardwood floors on main level with wall-to-wall carpeting on upper and lower levels. Privacy galore in the main level Owner's bedroom suite with full bath, his and her closets, built in makeup desk w/ mirror, full-sized stacked washer dryer, and linen closet. Two additional bedrooms and full bath on opposite wing of the main level. Upstairs enjoy two large bedrooms, storage closet and oversized full bath – perfect space for additional bedrooms, home office, children's playroom, or home gym. Gourmet kitchen is perfect for entertaining with center island, double oven, microwave, refrigerator, gas stove, wine refrigerator, granite countertops and more. Enjoy chilly evenings by your choice of 3 fireplaces throughout the home – 2 gas and 1 woodburning. Take in the roving deer, spring buds and fall foliage inside the beautiful, large screened in porch with ceiling fan and slate floors. Lower level perfect for game room or home gym. HUGE quiet beautifully landscaped property. Relax on summer evenings on the lit back patio while the kids/pets burn off energy in the large backyard. Large 2-car garage with workbench. Dual-zoned HVAC. Twice per month lawn mowing included in rental price. $5,400/month.
AMENITIES
Fireplace
Private Outdoor Space
Dishwasher
Parking Space
Home Office
ADDITIONAL INFORMATION
Interior
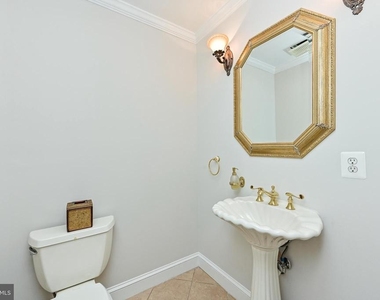
Bathroom Information
Half Bathrooms: 1
Full Bathrooms: 3
Interior Information
Interior Features: Central Vacuum, Dining Area
Appliances: Microwave, Dishwasher, Disposal, Dryer, Exhaust Fan, Electric Oven, Refrigerator, Washer, Central Vacuum, Stove
Flooring Type: Hardwood, Ceramic Tile, Carpet
Fireplace Information
Has Fireplace
Fireplaces: 3
Basement Information
Basement: Full
Exterior
Property Information
Square Footage: 4,893
Square Footage Source: $0
Property Condition: Excellent
Architectural Style: Colonial
Year Built Source: Assessor
Year Built: 1954
Waterbody Name: Dogue Creek/POTOMAC
Building Information
Builder Model: RAMBLER
Levels: 3
Other Structures: Above Grade, Below Grade
Construction Materials: Brick, Stone, Shingle Siding
The median is solely based on the area and the number of bedrooms.
Listing-specific characteristics such as the number of bathrooms and the amenities will also impact the price.
LISTING QUALITY
▲
Features and amenities are properly noted
▲
RentHop has data for this building
▼
Listing agent has an unconfirmed email address
▼
The manager has not yet mailed us a photo copy of his or her government identification and proof or property ownership.
▼
Manager has not logged in recently
▼
Manager does not yet have user reviews
RENTHOP DESCRIPTION
The apartment is a unit offered at a monthly price of $5,400. The person posting the listing did not specify that any pets were allowed. It may be the case that pets are ok and the manager simply has not yet filled out all the details. The kitchen conveniently includes a dishwasher.
We have 72 photos of this particular unit, building, and surrounding areas.
Last Updated: 28 minutes ago
Data Source: Bright MLS
MLS# VAFX2333108
List Agent Name: Pearl C. Erber
List Office Name: Premium Properties, Inc.
IDX information is provided exclusively for personal, non-commercial use, and may not be used for any purpose other than to identify prospective properties consumers may be interested in purchasing. Information is deemed reliable but not guaranteed. The listing broker’s offer of compensation is made only to participants of the MLS where the listing is filed.
Courtesy of RH Advisors, Inc. and RHP Realty NJ, Inc.
By selecting Check Availability, you agree that RentHop and real estate professionals may call or text you about your inquiry. Message/data rates may apply. Terms & Privacy. California Privacy Notice
We found some very similar listings nearby
Select those you'd like to message
Your messages have been sent!
Check Availability
By selecting Check Availability, you agree that RentHop and real estate professionals may call or text you about your inquiry. Message/data rates may apply. Terms & Privacy. California Privacy Notice






















































 Your Privacy Choices