Check Availability
$2,480
Posted 1 day ago, Immediate Move-In
bedrooms
2 Bed
bathrooms
2 Bath
square feet
1,310 Sqft
Listing by Annette Siwy
Save Listing

DESCRIPTION
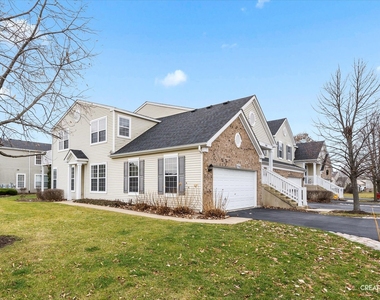
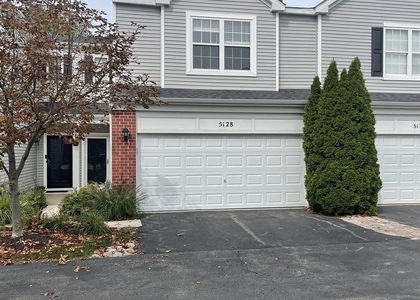
Move right into this beautifully maintained ranch-style end-unit townhome offering the perfect blend of comfort, convenience, and low-maintenance living! This desirable 2-bedroom, 2-bathroom home features a private entrance, an attached 2-car garage, and an inviting open-concept floor plan designed for today's lifestyle.    The spacious kitchen is equipped with stainless steel appliances and flows seamlessly into the living and dining areas, creating the perfect space for everyday living and entertaining. Throughout the home, you'll find durable luxury vinyl plank flooring, soaring 9-foot ceilings, and the convenience of an in-unit washer and dryer.    The generously sized primary suite offers a walk-in closet and a private en-suite bathroom featuring a beautiful glass walk-in shower. A second bedroom and full bathroom provide flexibility for guests, a home office, or additional living space.    Whether you're looking for your next home or a turnkey addition to your investment portfolio, this property checks all the boxes with rental potential and true move-in-ready condition.

AMENITIES
Laundry In Unit
Dishwasher
Parking Space
Home Office

ADDITIONAL INFORMATION
Interior

    Bathroom Information

  • Full Bathrooms: 2

    Interior Information

  • Interior Features: Open Floorplan
  • Appliances: Range, Microwave, Dishwasher, Refrigerator, Washer, Dryer, Disposal
  • Flooring Type: Hardwood
  • Laundry Features: Washer Hookup, In Unit

    Room Information

  • Rooms: 5

    Basement Information

  • Basement: None
Exterior

    Property Information

  • Has Property Attached
  • Square Footage: 1,310
  • Square Footage Source: $0
  • Year Built: 2005

    Building Information

  • Window Features: Drapes
  • Construction Materials: Vinyl Siding

    Lot Information

  • Lot Size Dimensions: 8361

    Land Information

  • Water Source: Public
Utilities

    Utilities Information

  • Cooling Type: Central Air
  • Heating Type: Natural Gas, Forced Air
  • Sewer : Public Sewer
Parking

    Parking Information

  • Has Garage
  • Parking Features: Concrete, Garage Door Opener, Attached, Garage, Yes
  • Garage Spaces: 2

MAP


60586

LISTING QUALITY
Features and amenities are properly noted
RentHop has data for this building
The manager has not yet mailed us a photo copy of his or her government identification and proof or property ownership.
Manager has not logged in recently
Manager does not yet have user reviews

RENTHOP DESCRIPTION
The apartment is a unit offered at a monthly price of $2,480. The person posting the listing did not specify that any pets were allowed. It may be the case that pets are ok and the manager simply has not yet filled out all the details. The kitchen conveniently includes a dishwasher.

We have 11 photos of this particular unit, building, and surrounding areas.
See available units at 5116 Redfield Court.

SIMILAR NEARBY LISTINGS
$2,300
By Abha Dey, 19 hours ago
bedrooms
2 Bed
|
bathrooms
1 Bath
|
square feet
1,484 Sqft

Does something look off?

MRED MLS

Data Source: MRED MLS
MLS# MRD12706267
List Agent Name: Annette Siwy
List Office Name: Siwy Real Estate, Inc.
IDX information is provided exclusively for personal, non-commercial use, and may not be used for any purpose other than to identify prospective properties consumers may be interested in purchasing. Information is deemed reliable but not guaranteed. The listing broker’s offer of compensation is made only to participants of the MLS where the listing is filed.
Courtesy of RH Advisors, Inc. and RHP Realty NJ, Inc.
Quantcast