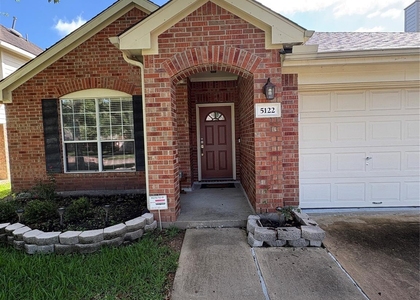
5115 Trevors Trace Lane

Cinco West at Seven Meadows, Seven Meadows, Fulshear-Simonton, 77494
$2,549
LEASED / EXPIRED
Posted 1 day ago, Immediate Move-In
bedrooms
4 Bed
bathrooms
2 Bath
square feet
2,351 Sqft
Save Listing

SIMILAR NEARBY LISTINGS
5102 Heatherdawn Ct
Cinco West at Seven Meadows, Seven Meadows, Fulshear-Simonton
77494
$2,650
By Ming Puno, 1 day ago
bedrooms
4 Bed
|
bathrooms
2 Bath
|
square feet
2,247 Sqft
5006 Juniper Walk Lane
Cinco West at Seven Meadows, Seven Meadows, Fulshear-Simonton
77494
$2,350
By Minnie Chen, 13 hours ago
bedrooms
4 Bed
|
bathrooms
2 Bath
|
square feet
1,981 Sqft
26914 Kingston Glen Lane
Cinco West at Seven Meadows, Seven Meadows, Fulshear-Simonton
77494
$2,800
By Luis F. Mendoza, 1 day ago
bedrooms
4 Bed
|
bathrooms
2 Bath
|
square feet
2,149 Sqft
26635 Summerbend Hollow Lane
Cinco West at Seven Meadows, Seven Meadows, Fulshear-Simonton
77494
$2,550
By Yun Zhang, 5 hours ago
bedrooms
4 Bed
|
bathrooms
2 Bath
|
square feet
2,665 Sqft
26127 Bent Meadow Court
Cinco West at Seven Meadows, Seven Meadows, Fulshear-Simonton
77494
$2,600
By Yan Li, 1 day ago
bedrooms
4 Bed
|
bathrooms
2 Bath
|
square feet
2,216 Sqft
5122 Forest Sage Lane
Cinco West at Seven Meadows, Seven Meadows, Fulshear-Simonton
77494
$2,350
By James Oolut, 1 day ago
bedrooms
4 Bed
|
bathrooms
2 Bath
|
square feet
1,962 Sqft

DESCRIPTION
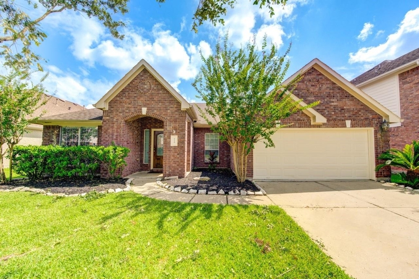
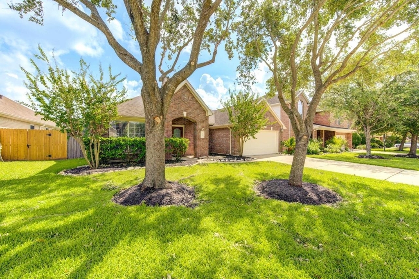
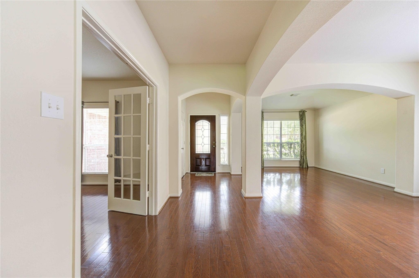
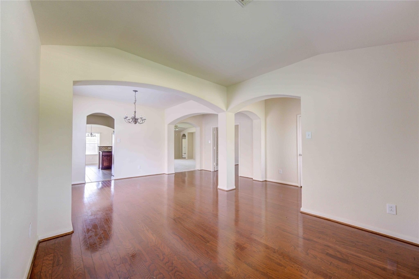
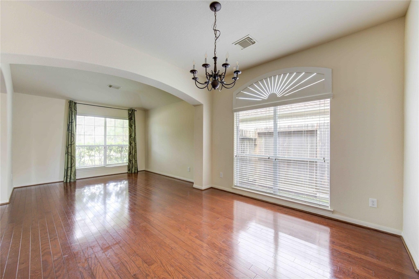
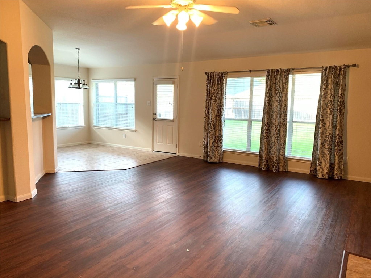
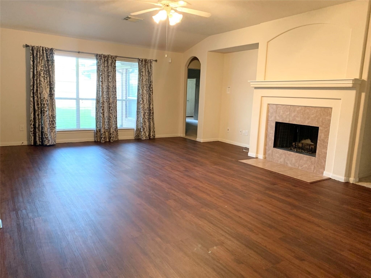
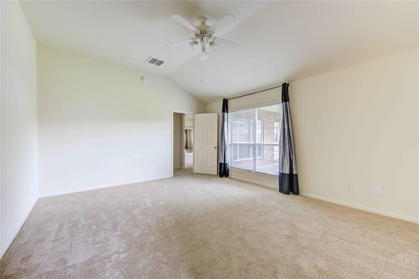
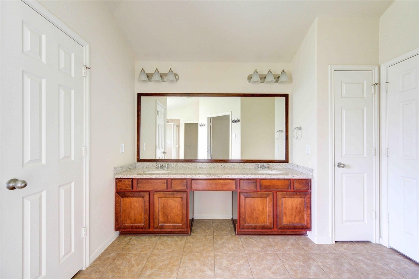
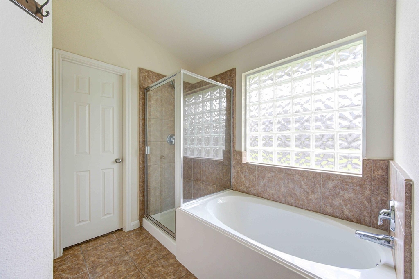
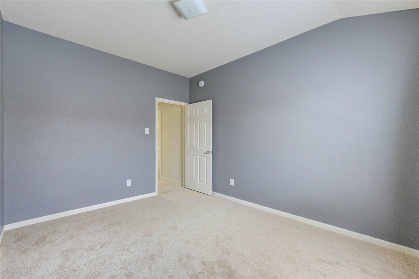
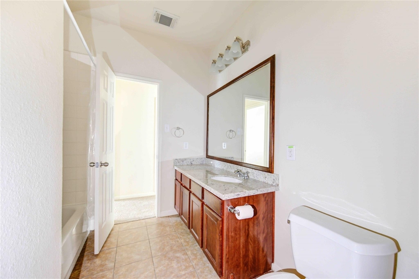
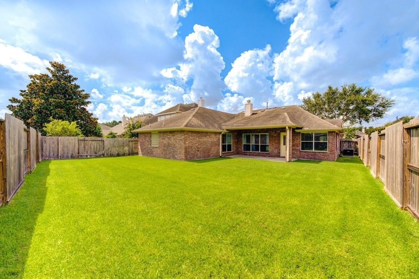
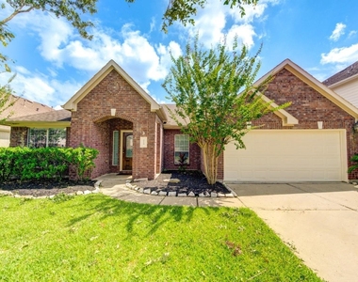
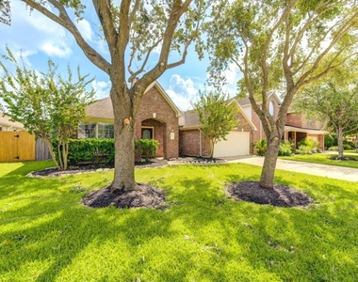
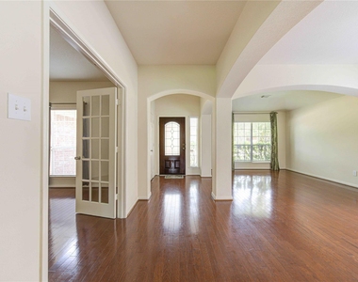
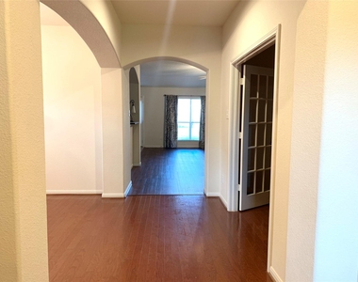
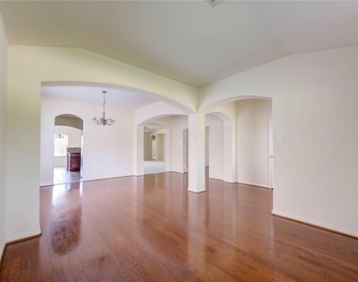
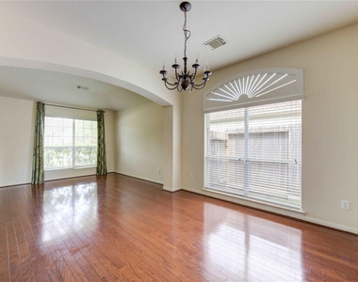
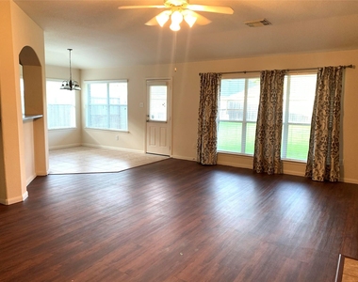
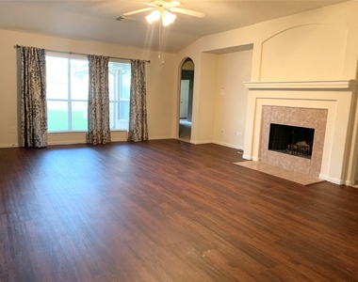
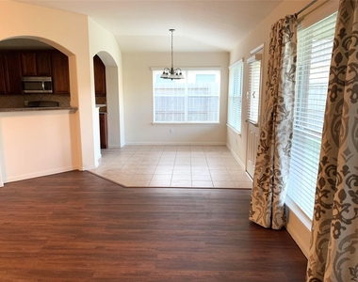
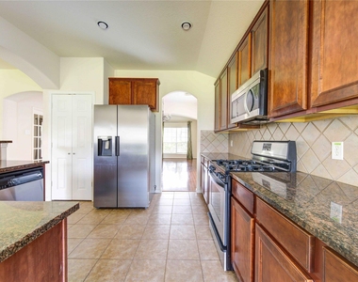
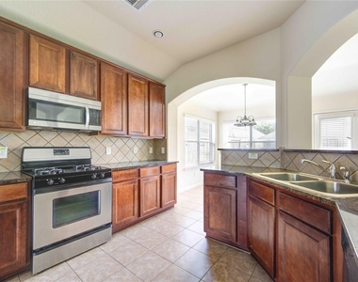
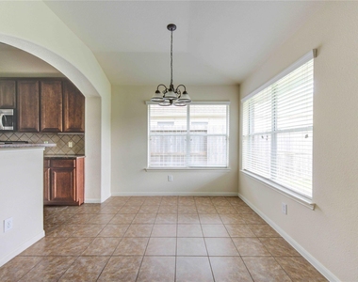
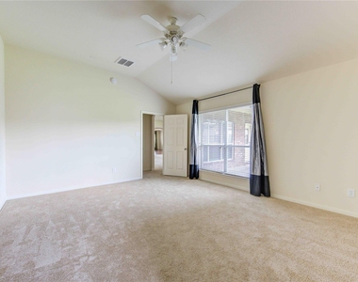
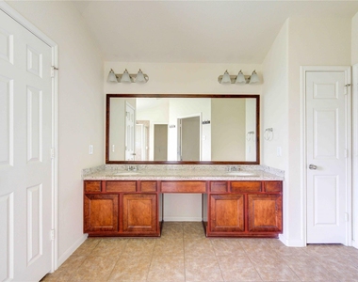
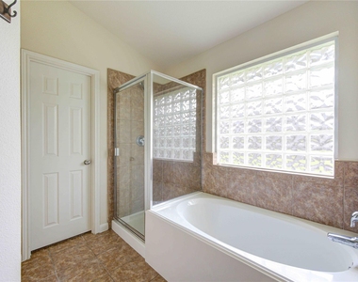
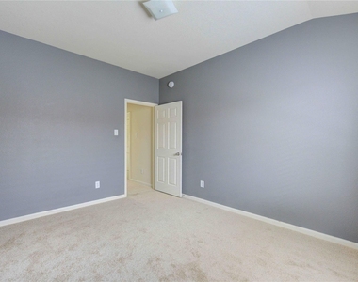
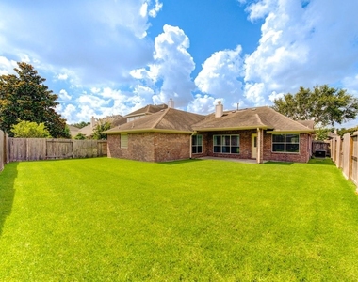
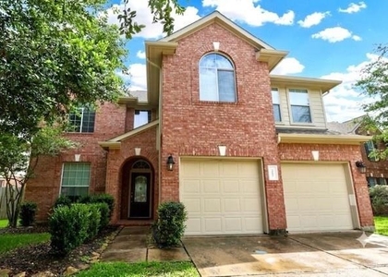
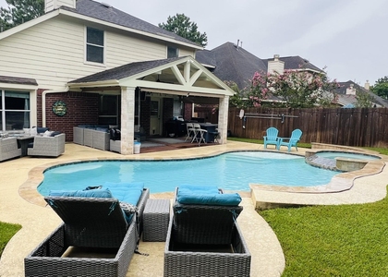
Experience luxury living in this meticulously upgraded 4-bedroom home (or 3 bedrooms plus a private office with French doors) offering over 2,350 square feet in the heart of Cinco Ranch, zoned to the highly acclaimed Seven Lakes High School. The spacious floor plan features a large family room open to the kitchen and breakfast area, plus a separate living room/den and formal dining room. High ceilings and generously sized secondary bedrooms create an open, airy feel throughout. Enjoy stainless steel appliances, granite countertops in the kitchen and baths, gleaming hardwood floors, upgraded lighting and plumbing fixtures, custom blinds, fresh interior paint, and a lush backyard with a relaxing patio-free from rear power lines. Washer, dryer, and refrigerator are included. Walking distance to the park. Conveniently located near Westpark Tollway, SH 99, I-10, LaCenterra at Cinco Ranch, and Katy Mills Mall.

AMENITIES
Attached Garage
Fireplace
Dishwasher
Parking Space

ADDITIONAL INFORMATION
Interior

    Bathroom Information

  • Full Bathrooms: 2

    Interior Information

  • Interior Features: All Bedrooms Down, En-Suite Bath, Primary Bed - 1st Floor, Walk-In Closet(s)
  • Appliances: Disposal, Gas Oven, Microwave, Free-Standing Range, Gas Range, Dryer, Refrigerator, Washer, Dishwasher, Dryer Included, Refrigerator Included, Washer Included, Freestanding Oven
  • Flooring Type: Carpet, Tile, Wood
  • Laundry Features: Electric Dryer Hookup, Gas Dryer Hookup, Washer Hookup

    Fireplace Information

  • Has Fireplace
  • Fireplaces: 1
Exterior

    Property Information

  • Square Footage: 2,351
  • Architectural Style: Traditional
  • Year Built: 2005

    Building Information

  • Building Area Total: 2351
  • Window Features: Window Coverings, Insulated/Low-E windows
  • Patio and Porch Features: Patio/Deck

    Lot Information

  • Lot Features: Back Yard, Subdivided, 0 Up To 1/4 Acre
  • Lot Size Area: 0.1699
  • Lot Size Units: Acres
  • Lot Size Acres: 0.1699
  • Square Footage: 7,401

    Land Information

  • Water Source: Water District
Utilities

    Utilities Information

  • Cooling Type: Ceiling Fan(s), Electric
  • Heating Type: Natural Gas
Parking

    Parking Information

  • Has Garage
  • Attached Garage
  • Parking Features: Attached, Garage Door Opener
  • Garage Spaces: 2

MAP


SEVEN MEADOWS

PRICE COMPARISON
This apartment's rent is 10.56% cheaper than the median rent of $2,850 for a 4-bedroom apartment in Seven Meadows, Fulshear-Simonton, TX.
The median is solely based on the area and the number of bedrooms. Listing-specific characteristics such as the number of bathrooms and the amenities will also impact the price.

LISTING QUALITY
Features and amenities are properly noted
RentHop has data for this building
Listing agent has an unconfirmed email address
The manager has not yet mailed us a photo copy of his or her government identification and proof or property ownership.
Manager has not logged in recently
Manager does not yet have user reviews

RENTHOP DESCRIPTION
The apartment is a unit offered at a monthly price of $2,549. The person posting the listing did not specify that any pets were allowed. It may be the case that pets are ok and the manager simply has not yet filled out all the details. The kitchen conveniently includes a dishwasher.

We have 22 photos of this particular unit, building, and surrounding areas.
See available units at 5115 Trevors Trace Lane.

Does something look off?

Courtesy of RH Advisors, Inc. and RHP Realty NJ, Inc.
Quantcast