Callaway Village at City Square, City Square, Henry, 30252
$1,800
Posted 1 day ago,
Immediate Move-In
3 Bed
2 Bath
1,448 Sqft
Listing by
Copy Link
Share Listing
Save Listing
Link copied to clipboard!
DESCRIPTION
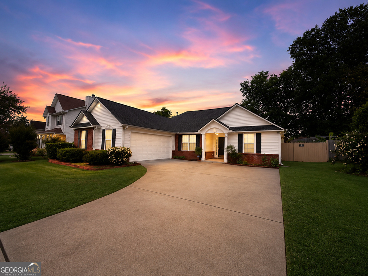
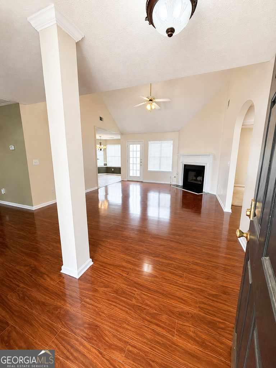
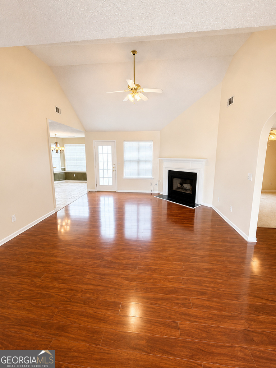
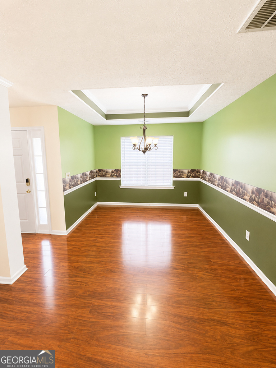
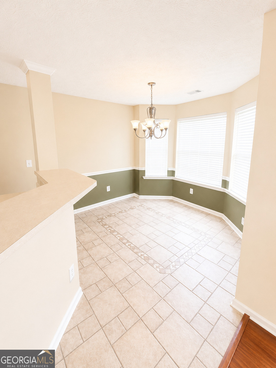
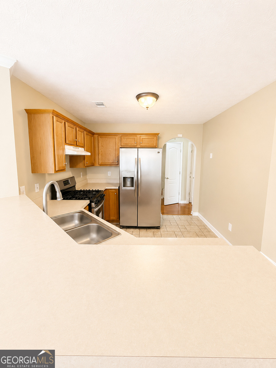
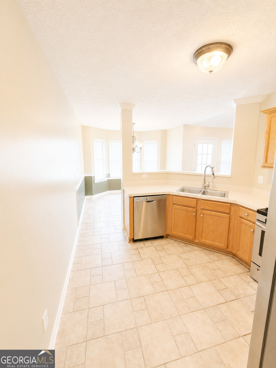
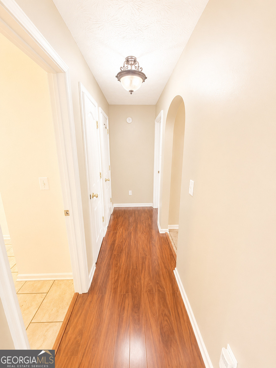
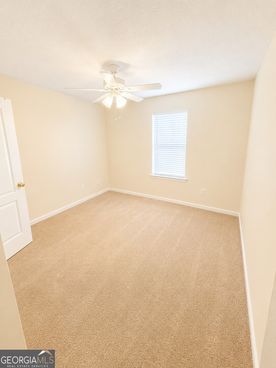
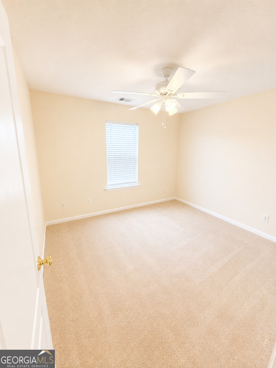
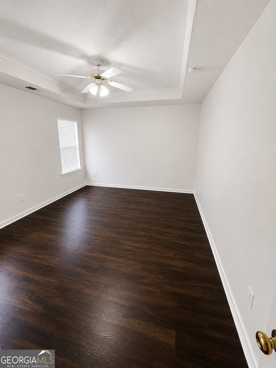
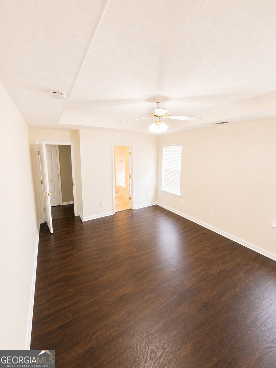
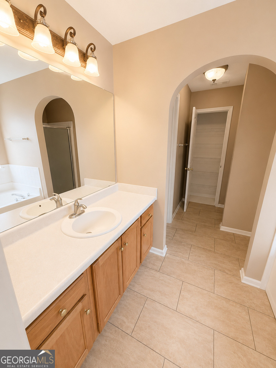
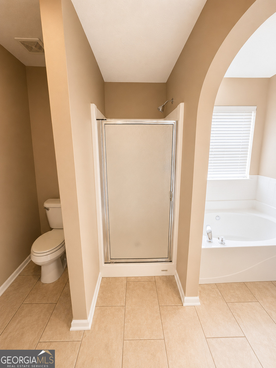
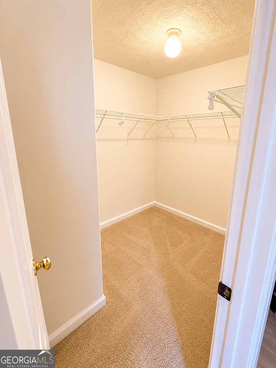
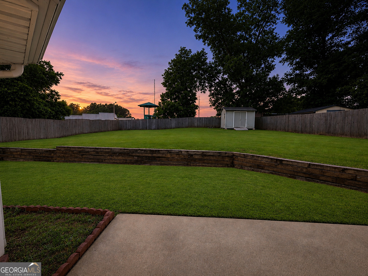
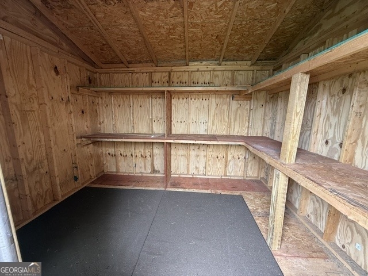
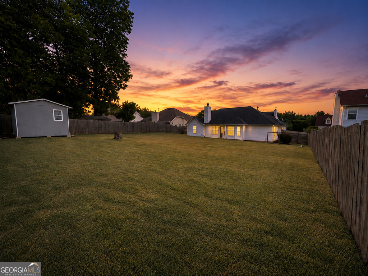
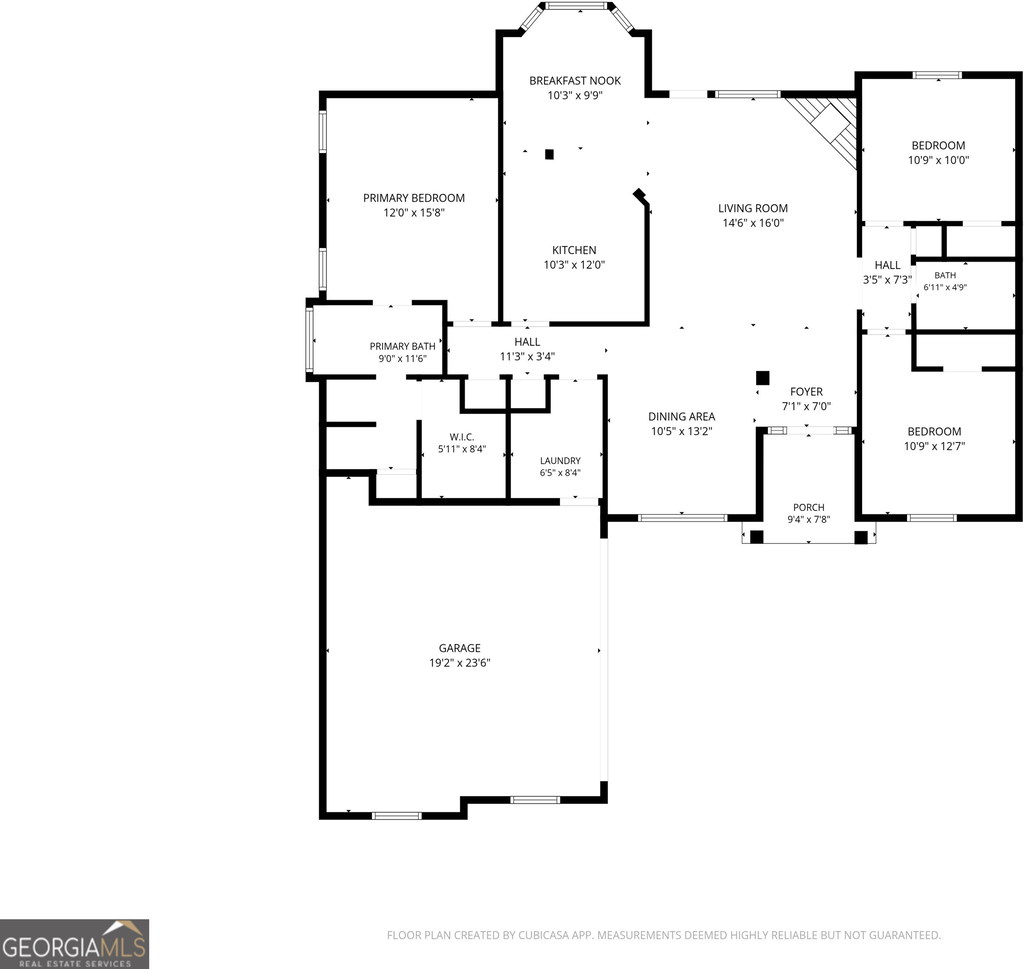
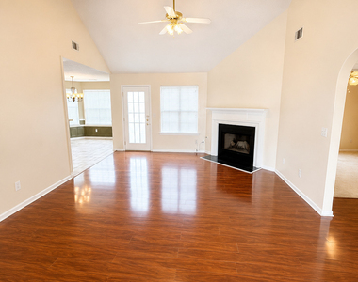
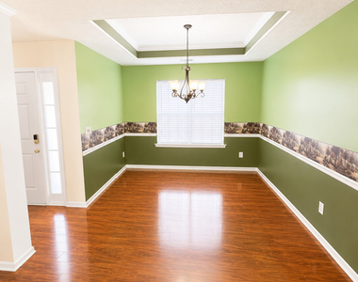
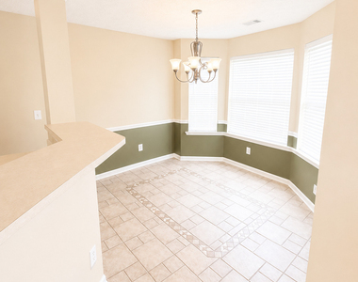
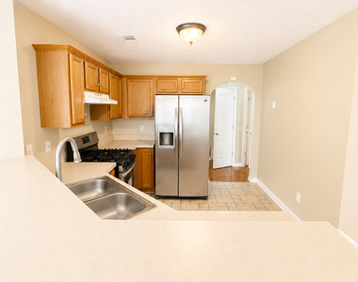
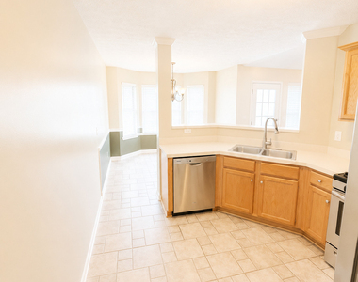
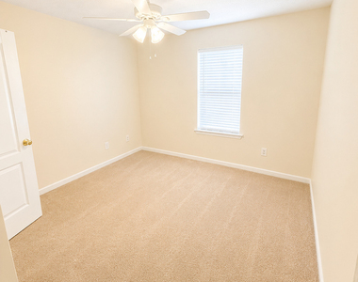
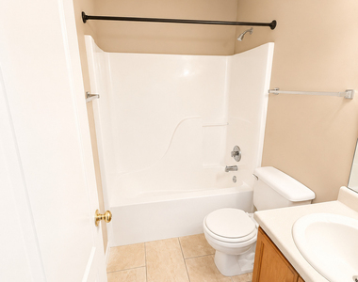
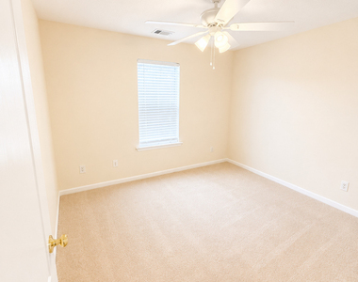
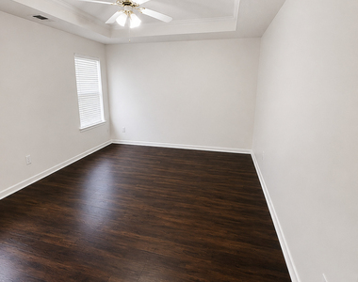
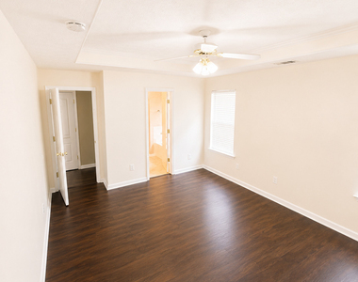
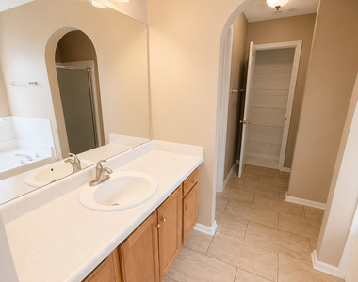
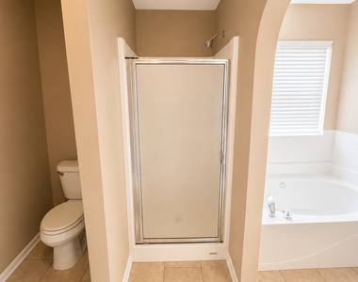
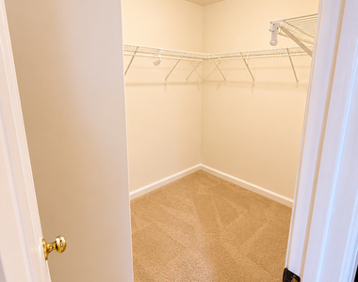
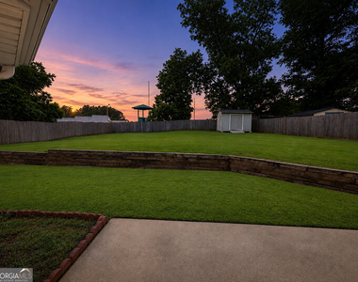
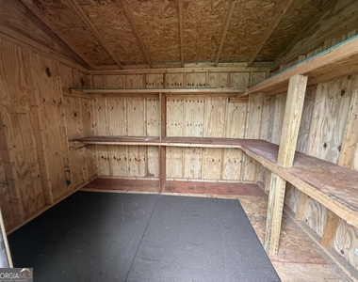
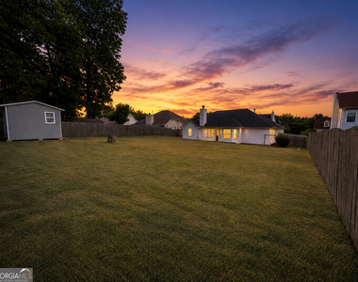
Beautifully maintained ranch-style home featuring an open-concept floor plan with a desirable split-bedroom layout, vaulted and tray ceilings, and updated flooring throughout! The spacious family room offers abundant natural light, a cozy corner fireplace, and seamless flow into the kitchen and breakfast area. The kitchen includes stainless steel appliances, ample cabinet and counter space, breakfast bar seating, and a bright dining nook overlooking the backyard. The oversized primary suite features tray ceilings, dark wood-style flooring, a large walk-in closet, and an en-suite bath complete with dual vanity, separate shower, soaking tub, and private water closet. Secondary bedrooms are generously sized with neutral paint and plush carpeting. Enjoy the expansive fenced backyard with storage shed and plenty of room for entertaining or relaxing outdoors. Conveniently located near shopping, dining, schools, and commuter routes. Available now! Minimum 12-month lease required. Applicants must meet income, rental history, and screening requirements.
AMENITIES
Fireplace
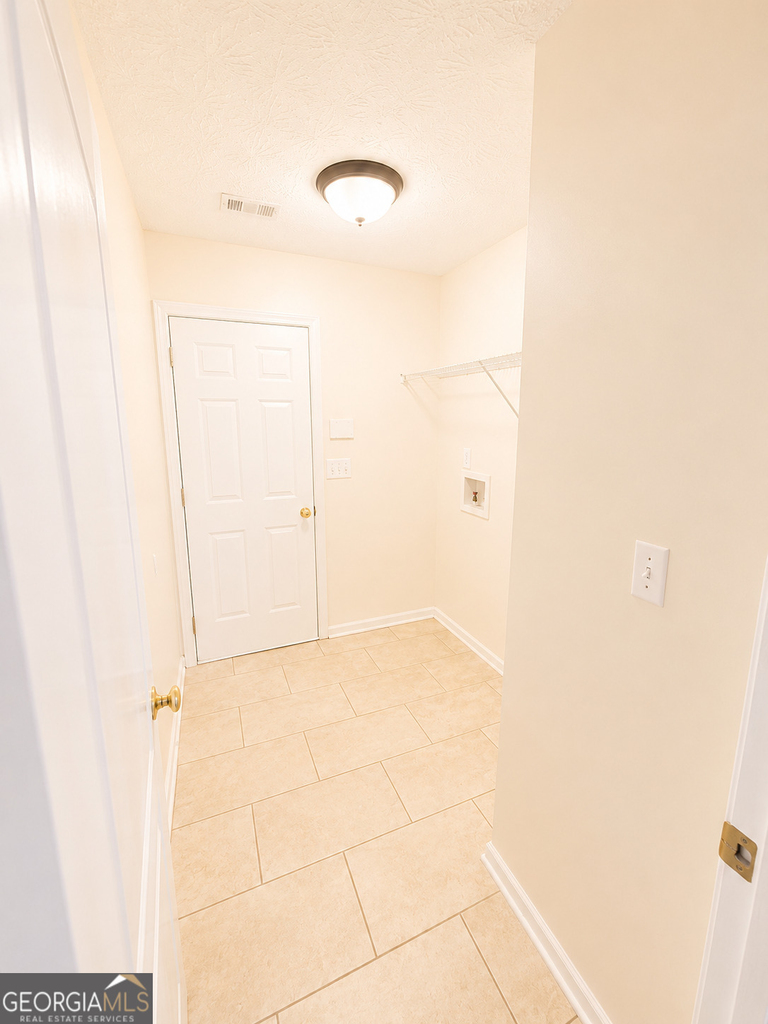
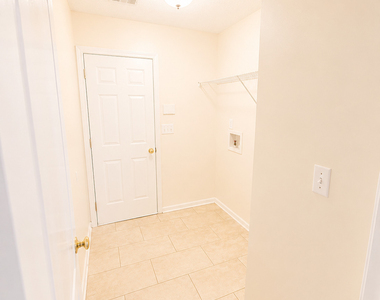
Laundry In Unit
Dishwasher
Parking Space
ADDITIONAL INFORMATION
Interior
Bathroom Information
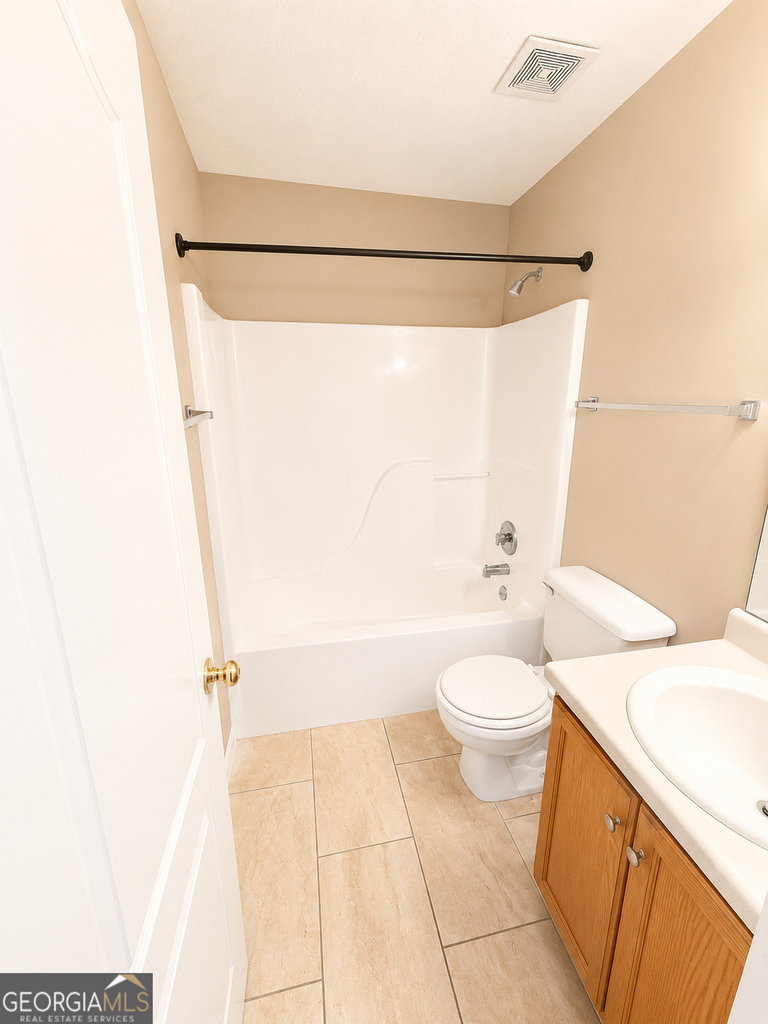
Full Bathrooms: 2
Interior Information
Interior Features: Soaking Tub, Tray Ceiling(s), Walk-In Closet(s), Master On Main Level, Roommate Plan, Separate Shower, Split Bedroom Plan, Tile Bath
Appliances: Dishwasher, Gas Water Heater, Refrigerator, Stainless Steel Appliance(s), Oven/Range (Combo)
The manager has not yet mailed us a photo copy of his or her government identification and proof or property ownership.
▼
Manager has not logged in recently
▼
Manager does not yet have user reviews
RENTHOP DESCRIPTION
The apartment is a unit offered at a monthly price of $1,800. The person posting the listing did not specify that any pets were allowed. It may be the case that pets are ok and the manager simply has not yet filled out all the details. The kitchen conveniently includes a dishwasher.
We have 21 photos of this particular unit, building, and surrounding areas.
MLS# 10773365
List Office Name: Vesta Realty Group LLC
IDX information is provided exclusively for personal, non-commercial use, and may not be used for any purpose other than to identify prospective properties consumers may be interested in purchasing. Information is deemed reliable but not guaranteed. The listing broker’s offer of compensation is made only to participants of the MLS where the listing is filed.
Courtesy of RH Advisors, Inc. and RHP Realty NJ, Inc.
Enter the 6-digit code sent to or download the
RentHop mobile app to continue.
By selecting Check Availability, you agree that RentHop and real estate professionals may call or text you about your inquiry. Message/data rates may apply. Terms & Privacy.
We found some very similar listings nearby
Select those you'd like to message
Your messages have been sent!
Check Availability
By selecting Check Availability, you agree that RentHop and real estate professionals may call or text you about your inquiry. Message/data rates may apply. Terms & Privacy.