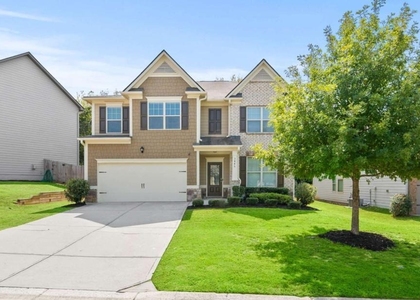
Welcome home to this beautifully renovated 5-bedroom, 3-bath residence in the highly desirable Bridgetowne community of Forsyth County. Combining modern upgrades, spacious living, and exceptional community amenities, this move-in-ready home offers the perfect blend of comfort and convenience.
The thoughtfully designed floor plan features a main-level bedroom and full bathroom, ideal for guests, multi-generational living, or a home office. At the heart of the home is the stunning chef's kitchen, showcasing quartz countertops, a stylish tile backsplash, stainless steel appliances, a farmhouse sink, freshly painted cabinetry, a full pantry, and an expanded center island with seating-perfect for everyday living and entertaining.
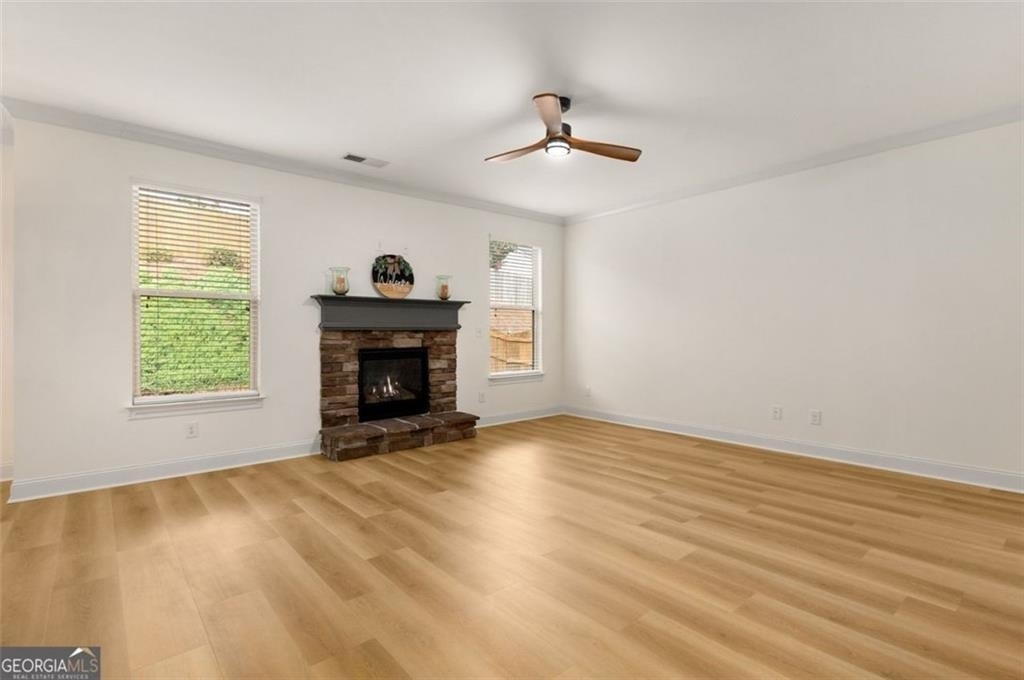
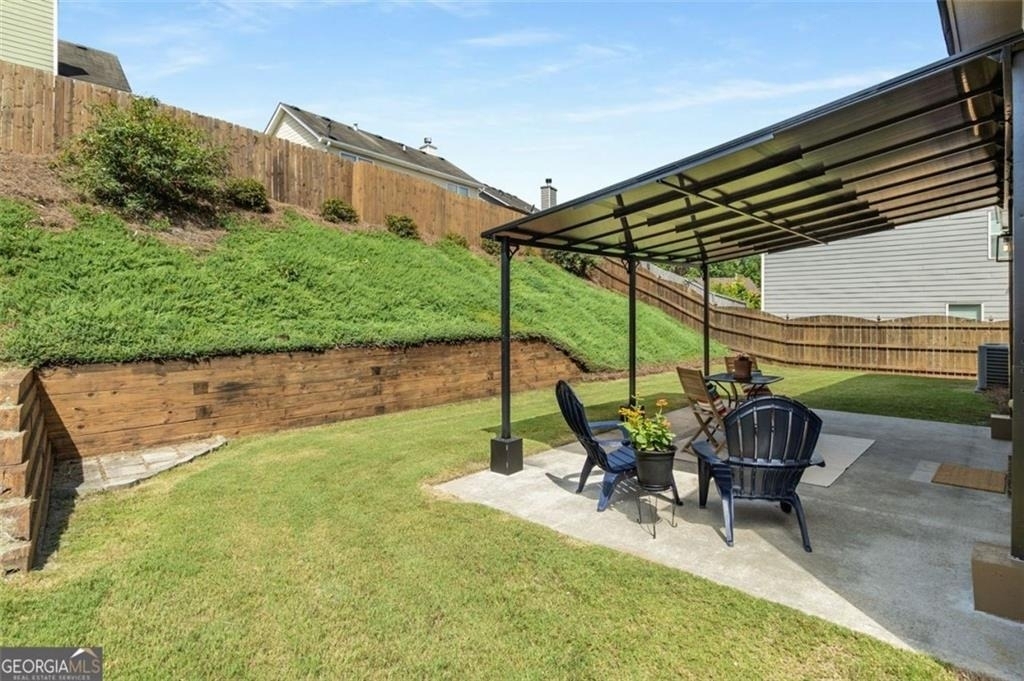
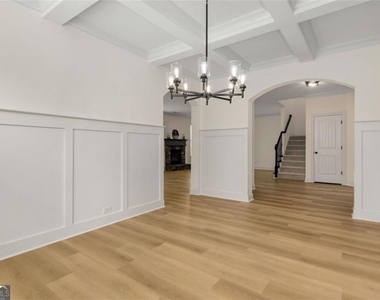
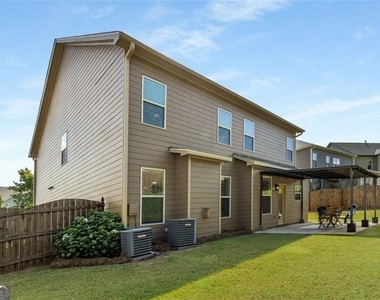
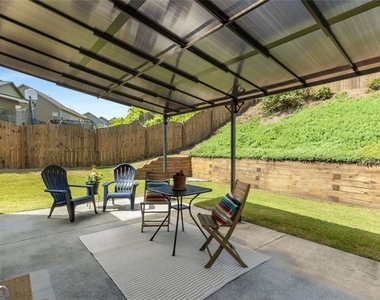
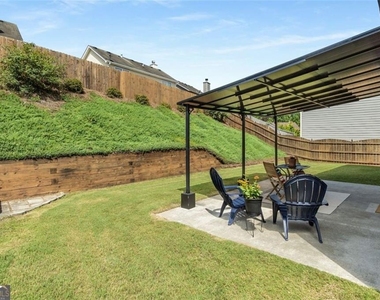
The open-concept layout flows seamlessly from the kitchen into the elegant coffered-ceiling dining room and spacious family room, complete with a stone-surround gas fireplace. Step outside to the newly covered patio overlooking a private, fenced backyard, creating the perfect space to relax or entertain rain or shine.
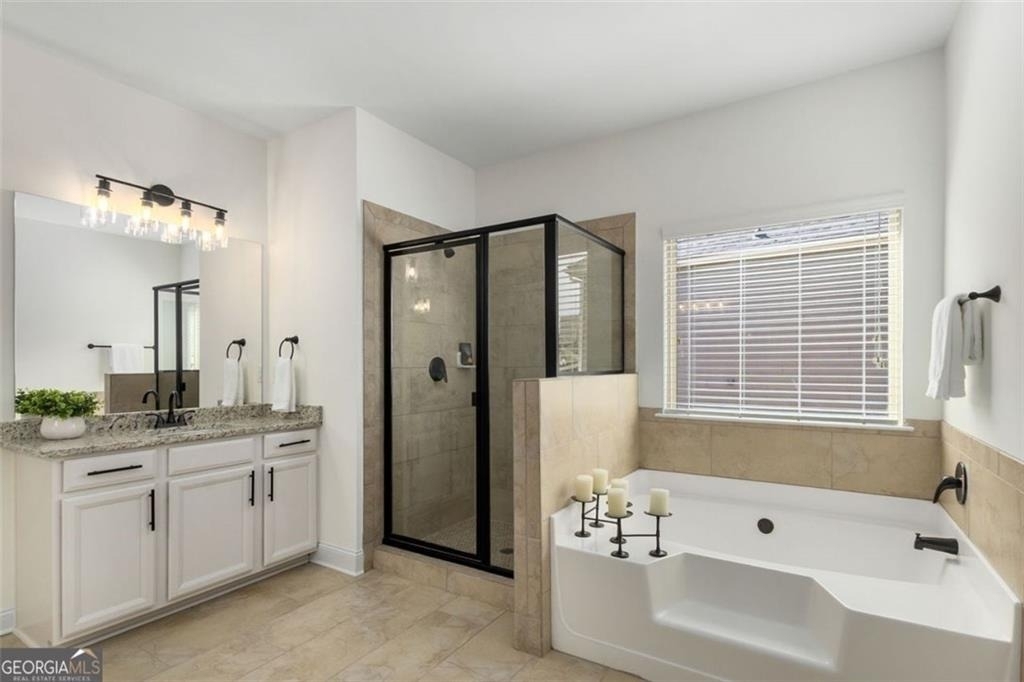
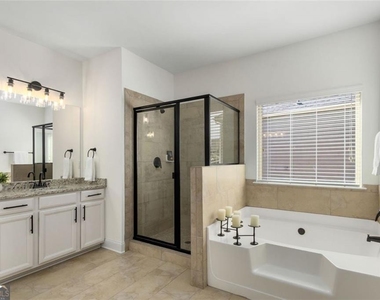
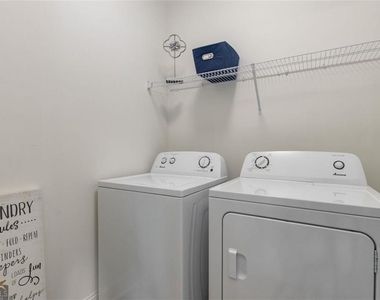
Upstairs, the oversized primary suite features a tray ceiling, cozy electric fireplace, and an expansive walk-in closet. The luxurious primary bath includes dual vanities with new granite countertops, updated fixtures, a soaking tub, and a separate tiled shower. Three additional bedrooms offer walk-in closets and ceiling fans, while the versatile fifth upstairs bedroom with an electric fireplace can also serve as a media room, playroom, or home office. The upstairs laundry room includes a washer and dryer for added convenience.
Recent improvements include a new roof, a new covered patio, new luxury vinyl plank flooring, new carpet, new lighting, ceiling fans, fresh interior and exterior paint, and even a freshly painted garage floor. For added comfort and efficiency, one of the home's air conditioning units and one furnace were replaced just one year ago. Wooden blinds are installed throughout the home, making it truly move-in ready.
Residents enjoy access to Bridgetowne's outstanding amenities, including a clubhouse with fitness center, resort-style pool with zero-entry splash area, playground, basketball court, tennis courts, and pickleball courts.
Conveniently located just minutes from GA-400, top-rated Forsyth County schools, shopping, dining, and entertainment, this home offers easy access to Lake Lanier, Halcyon, Avalon, The Collection at Forsyth, Dawsonville Premium Outlets, and the North Georgia Mountains. Daily conveniences, including grocery stores, restaurants, and retail shopping, are just outside the neighborhood entrance.
Don't miss the opportunity to lease this exceptional home in one of Forsyth County's most sought-after communities. Schedule your private showing today!
AMENITIES
Fireplace
Private Outdoor Space
Dishwasher
Parking Space
Home Office
ADDITIONAL INFORMATION
Interior
Bathroom Information
Full Bathrooms: 3
Interior Information
Interior Features: Beamed Ceilings
Appliances: Dishwasher, Disposal, Dryer, Electric Oven, Gas Cooktop, Microwave, Refrigerator
Flooring Type: Carpet, Luxury Vinyl
Laundry Features: Laundry Room
Fireplace Information
Has Fireplace
Fireplace Features: Family Room
Fireplaces: 1
Basement Information
Basement: None
Exterior
Property Information
Square Footage: 3,011
Security Features: Smoke Detector(s)
Architectural Style: Traditional
Year Built: 2015
Waterfront Features: None
Waterbody Name: None
Building Information
Building Area Total: 2956
Levels: Two
Other Structures: None
Window Features: Double Pane Windows
Construction Materials: Cement Siding
Patio and Porch Features: Front Porch, Patio
Pool Information
Pool Features: None
Lot Information
Lot Features: Back Yard
Lot Size Area: 6969.6
Lot Size Units: Square Feet
Lot Size Acres: 0.16
Square Footage: 6,970
Lot Size Dimensions: x
Utilities
Utilities Information
Cooling Type: Central Air
Heating Type: Central
Parking
Parking Information
Has Garage
Has Open Parking
Parking Features: Attached, Driveway, Garage, Garage Door Opener, Garage Faces Front
The manager has not yet mailed us a photo copy of his or her government identification and proof or property ownership.
▼
Manager has not logged in recently
▼
Manager does not yet have user reviews
RENTHOP DESCRIPTION
The apartment is a unit offered at a monthly price of $2,900. The person posting the listing did not specify that any pets were allowed. It may be the case that pets are ok and the manager simply has not yet filled out all the details. The kitchen conveniently includes a dishwasher.
We have 44 photos of this particular unit, building, and surrounding areas.
MLS# 7814717
List Agent Name: Pankaj Das
List Office Name: GVR Realty, LLC.
IDX information is provided exclusively for personal, non-commercial use, and may not be used for any purpose other than to identify prospective properties consumers may be interested in purchasing. Information is deemed reliable but not guaranteed. The listing broker’s offer of compensation is made only to participants of the MLS where the listing is filed.
Courtesy of RH Advisors, Inc. and RHP Realty NJ, Inc.
By selecting Check Availability, you agree that RentHop and real estate professionals may call or text you about your inquiry. Message/data rates may apply. Terms & Privacy. California Privacy Notice
We found some very similar listings nearby
Select those you'd like to message
Your messages have been sent!
Check Availability
By selecting Check Availability, you agree that RentHop and real estate professionals may call or text you about your inquiry. Message/data rates may apply. Terms & Privacy. California Privacy Notice





















 Your Privacy Choices