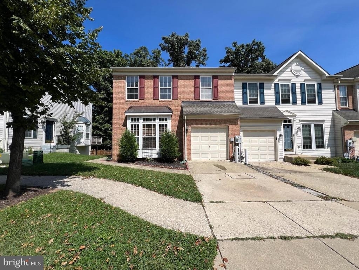
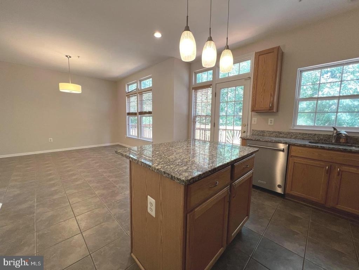
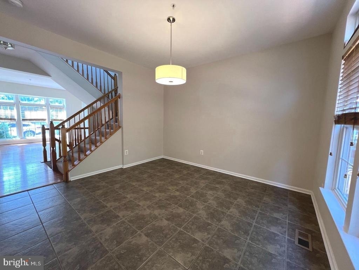
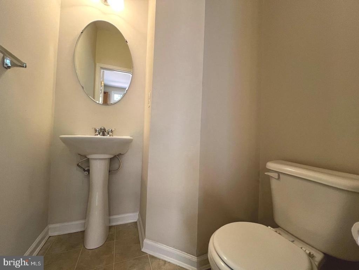
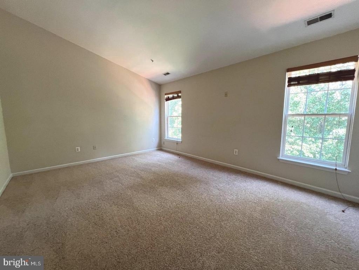
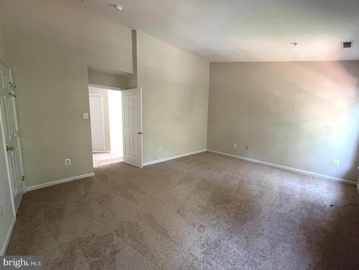
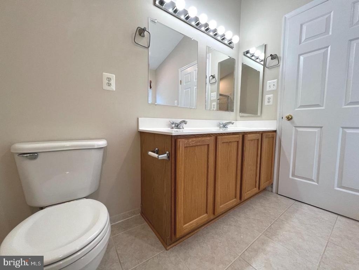
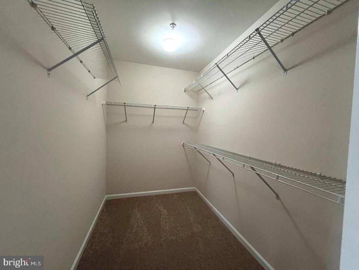
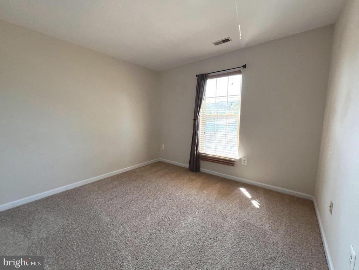
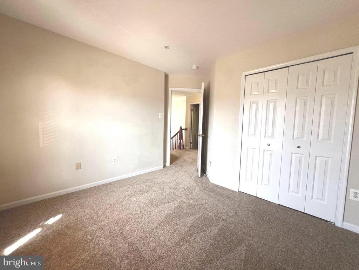
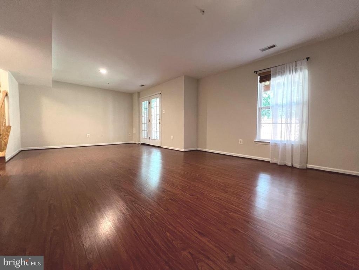
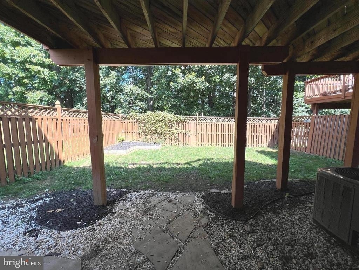
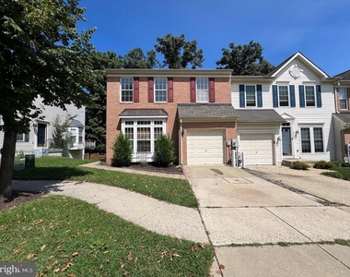
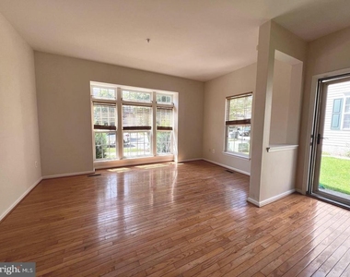
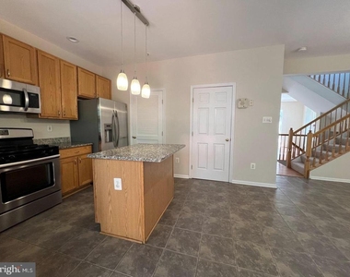
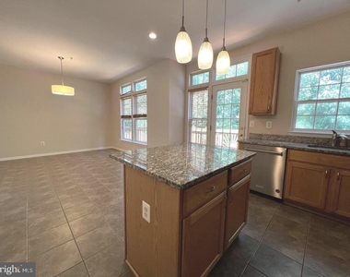
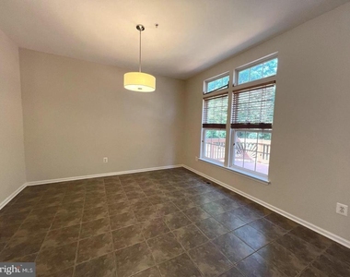
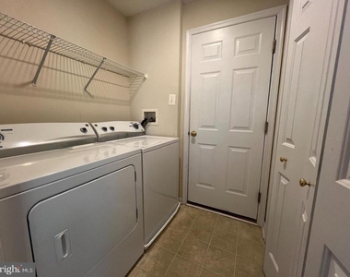
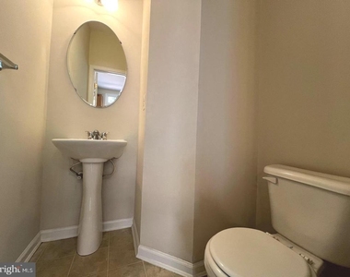
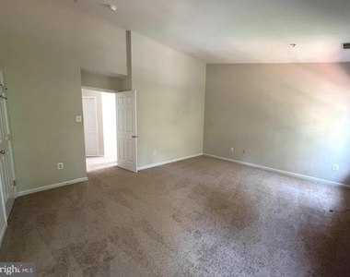
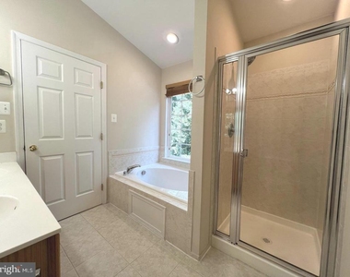
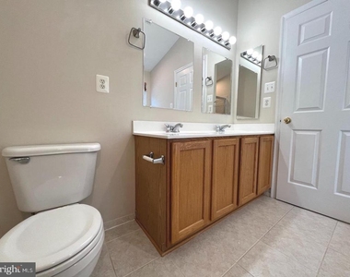
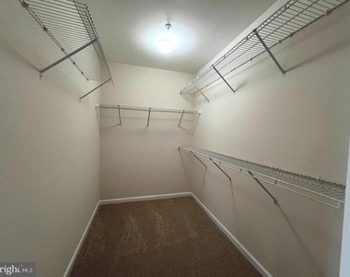
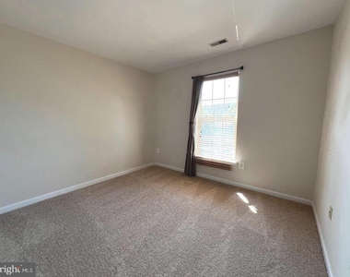
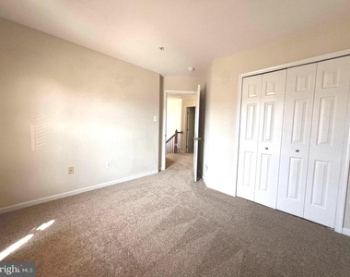
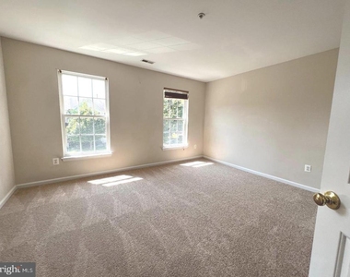
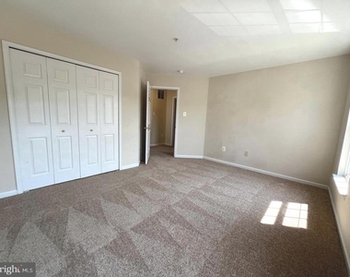
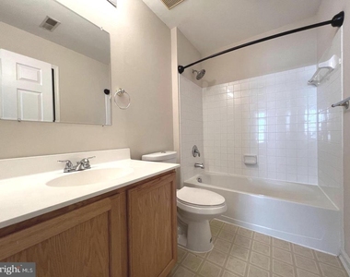
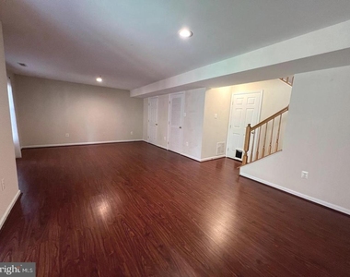
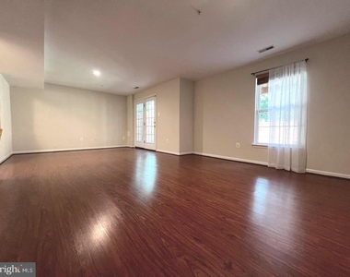
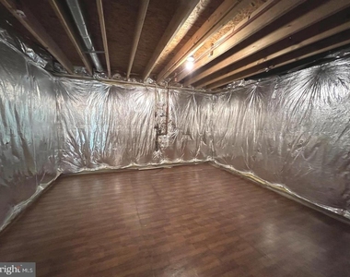
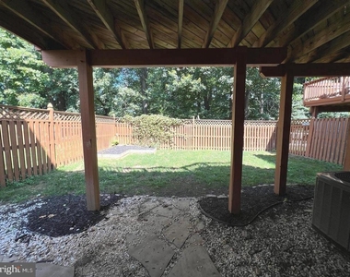
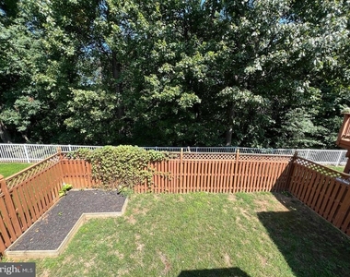
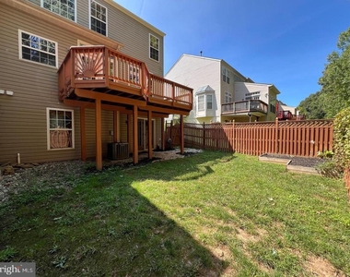
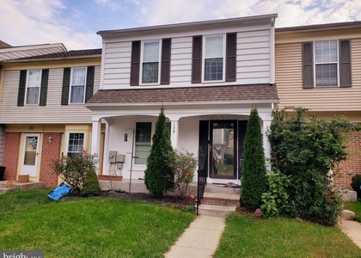
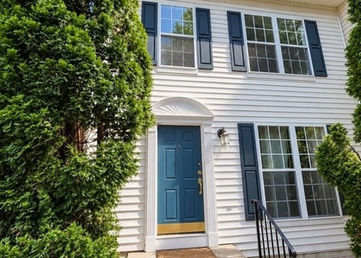
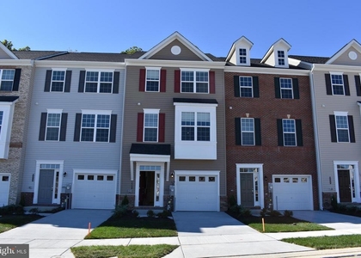
Beautiful end-of-group townhome with an attached one-car garage in sought-after Owings Mills New Town! Step inside to a spacious living room featuring beautiful hardwood floors. The open-concept main level flows seamlessly into a generously sized kitchen with granite countertops, stainless steel appliances, ceramic tile flooring, recessed lighting, a center island, and a large dining area-perfect for everyday living and entertaining. A convenient laundry/mudroom is located just off the kitchen and provides direct access to the one-car garage. Step outside from the kitchen onto the rear deck, where you can enjoy morning coffee, entertaining, or peaceful evenings overlooking the fenced rear yard and backing to private woods. Upstairs, the spacious primary suite features an ensuite bath with double sinks, a soaking tub, separate shower, and a large walk-in closet. Two additional bedrooms and a full hallway bathroom complete the upper level. The finished lower level offers a comfortable family room with luxury vinyl flooring, a convenient half bath, walkout access to the fenced rear yard, and a large storage room. Ideally located near shopping, schools, Metro, Wegmans, Foundry Row, I-795, and other major highways and commuter routes. This wonderful end-unit townhome offers space, privacy, convenience, and an ideal location!
The median is solely based on the area and the number of bedrooms.
Listing-specific characteristics such as the number of bathrooms and the amenities will also impact the price.
LISTING QUALITY
▲
Features and amenities are properly noted
▲
RentHop has data for this building
▲
Manager has many listings with high listing quality!
▼
The manager has not yet mailed us a photo copy of his or her government identification and proof or property ownership.
▼
Manager has not logged in recently
▼
Manager does not yet have user reviews
RENTHOP DESCRIPTION
The apartment is a unit offered at a monthly price of $2,800. The person posting the listing did not specify that any pets were allowed. It may be the case that pets are ok and the manager simply has not yet filled out all the details. The kitchen conveniently includes a dishwasher.
We have 29 photos of this particular unit, building, and surrounding areas.
We found some very similar listings nearby
Select those you'd like to message
Your messages have been sent!
Check Availability
By selecting Check Availability, you agree that RentHop and real estate professionals may call or text you about your inquiry. Message/data rates may apply. Terms & Privacy. California Privacy Notice


























 Your Privacy Choices
