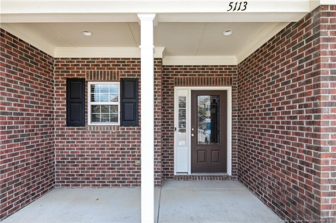
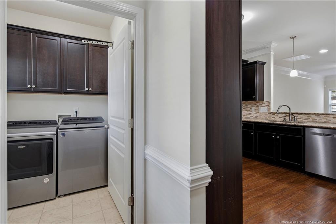
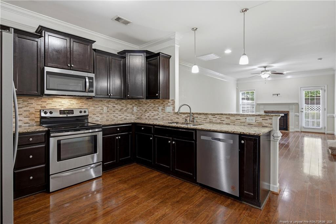
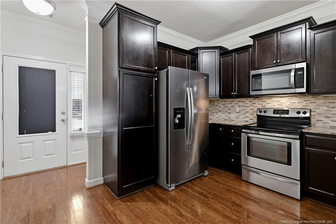
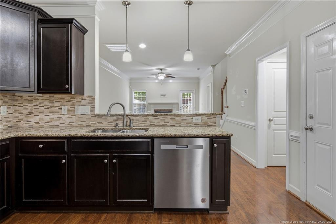
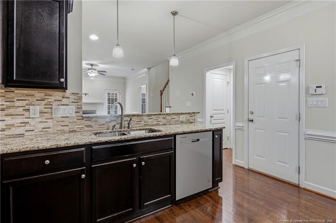
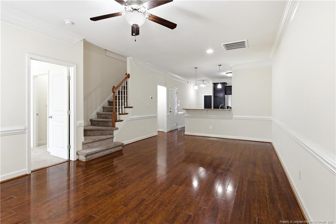
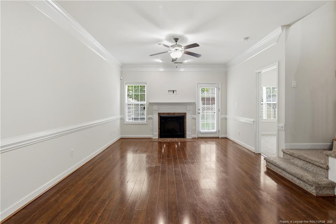
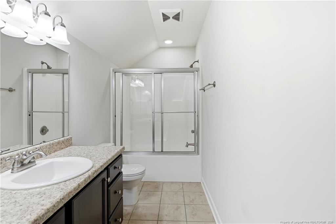
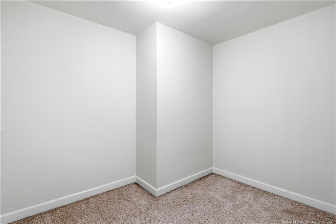
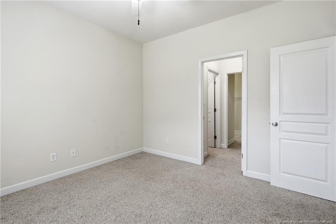
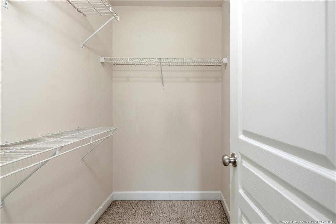
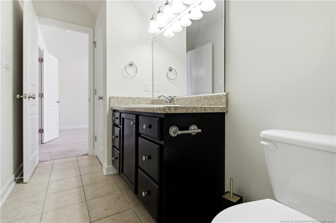
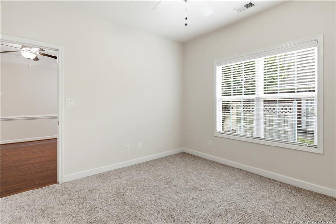
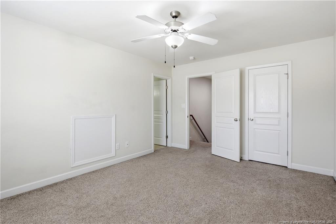
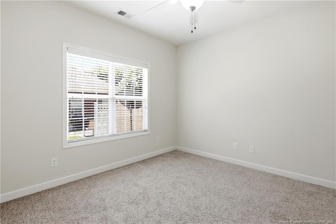
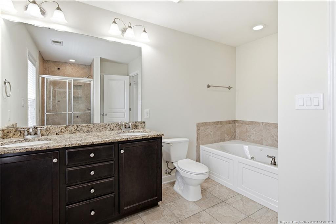
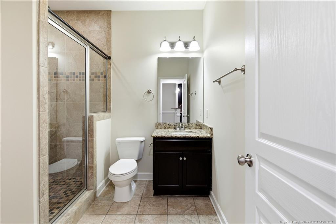
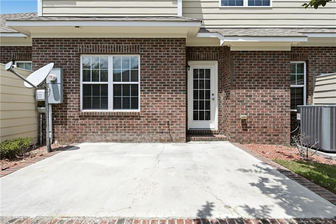
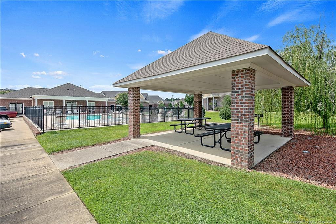
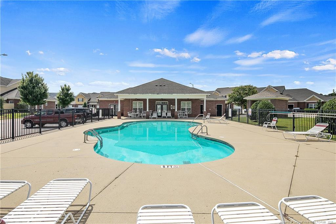
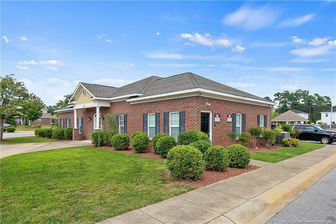
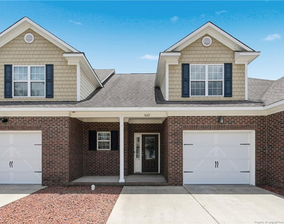
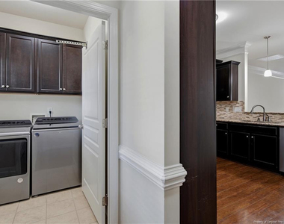
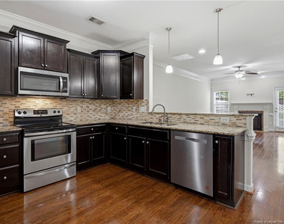
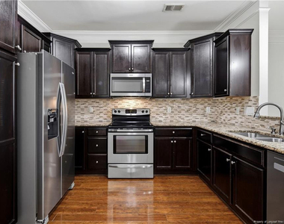
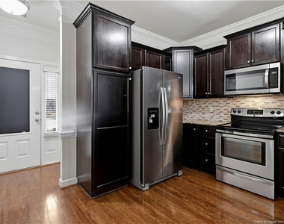
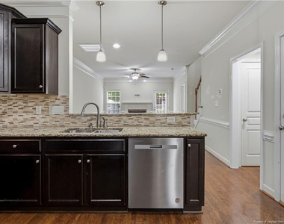
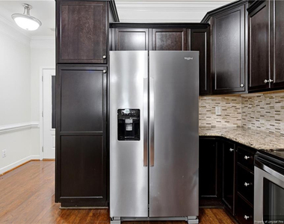
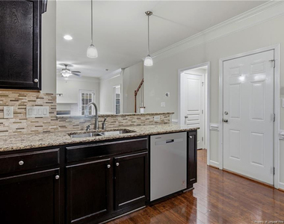
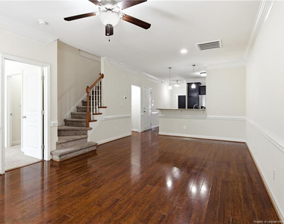
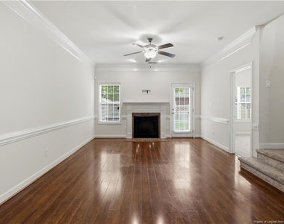
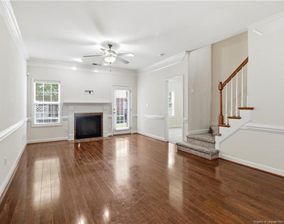
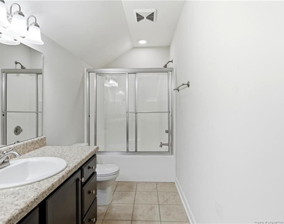
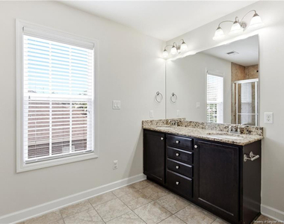
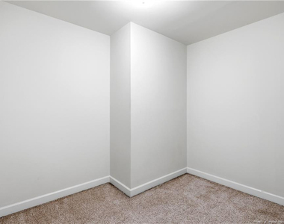
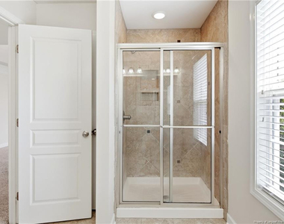
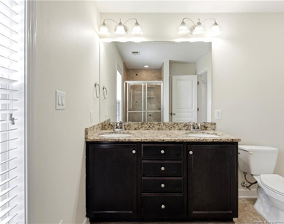
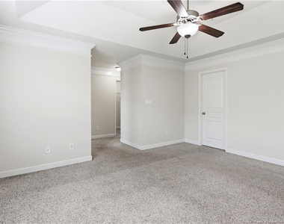
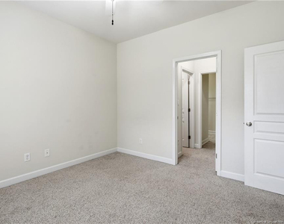
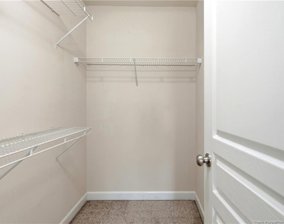
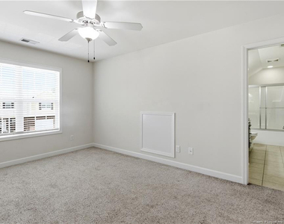
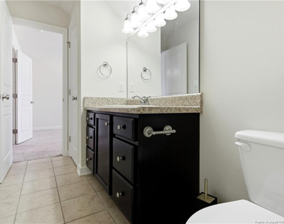
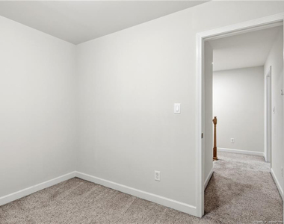
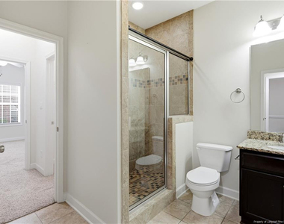
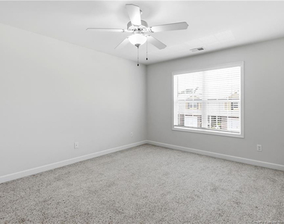
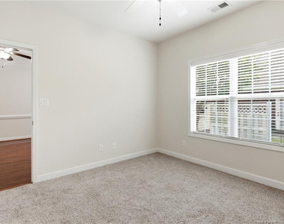
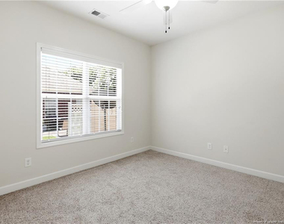
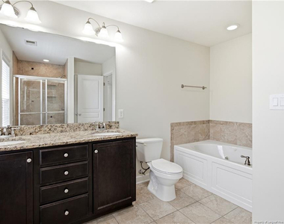
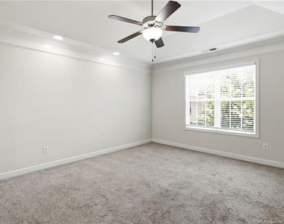
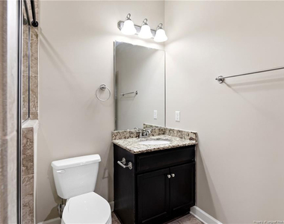
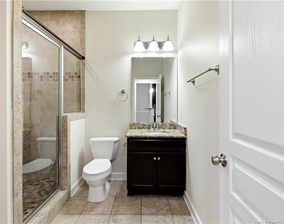
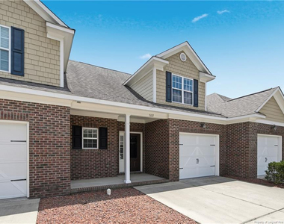
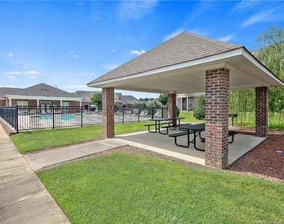
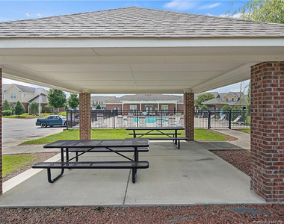
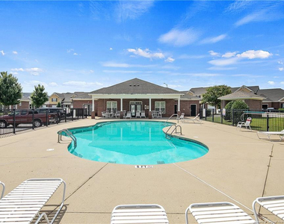
For Sale or Lease! Modern traditional brick 3-bedroom, 3-full bathroom townhome offers a flexible layout in a gated community with a pool, great amenities. This community has a luxurious feel, very well maintained. The townhome features a covered front porch to enter the move in ready townhome. The kitchen features generous cabinet and counter space and opens to the living area great for entertaining. From the living room, step out to the private patio for additional outdoor space.The floor plan offers flexibility with a large main-level bedroom featuring a walk-in closet and attached full bath, making it ideal for guests, or anyone who prefers a first-floor bedroom. Upstairs, you'll find a bonus area that works well as a home office, study space, reading nook, or extra storage. A second bedroom with a large closet and a private full bath. Along the hallway you'll find closets for storage. At the opposite side of home, you will find the primary suite.The primary bedroom offers a great King size space with tray ceilings, an oversized walk-in closet, and an ensuite bath complete with dual vanities, a walk-in shower, a garden tub. This layout is functional and spacious at over 1800 sqft larger than traditional homes. The laundry room is generously sized, and the washer and dryer will convey with an acceptable offer.Conveniently located with an easy commute to Fort Bragg, this home combines space, functionality, and a location that puts everyday conveniences within reach. Small pets allowed with a $250 non-refundable fee per pet.
AMENITIES
Attached Garage
Fireplace
Laundry In Unit
Dishwasher
Parking Space
Home Office
ADDITIONAL INFORMATION
Interior
Bathroom Information
Full Bathrooms: 3
Interior Information
Interior Features: Ceiling Fan(s), Double Vanity, Entrance Foyer, Granite Counters, Walk-In Closet(s), Kitchen/Dining Room Combination, Separate Shower, Whirlpool Tub
The median is solely based on the area and the number of bedrooms.
Listing-specific characteristics such as the number of bathrooms and the amenities will also impact the price.
LISTING QUALITY
▲
Features and amenities are properly noted
▲
RentHop has data for this building
▼
Listing agent has an unconfirmed email address
▼
The manager has not yet mailed us a photo copy of his or her government identification and proof or property ownership.
▼
Manager has not logged in recently
▼
Manager does not yet have user reviews
RENTHOP DESCRIPTION
The apartment is a unit offered at a monthly price of $1,800. The person posting the listing did not specify that any pets were allowed. It may be the case that pets are ok and the manager simply has not yet filled out all the details. The kitchen conveniently includes a dishwasher.
We have 46 photos of this particular unit, building, and surrounding areas.
Last Updated: 3 hours ago
Data Source: Triangle MLS
MLS# LP771198
List Agent Name: SHEVA BURROW
List Office Name: EXP REALTY LLC
IDX information is provided exclusively for personal, non-commercial use, and may not be used for any purpose other than to identify prospective properties consumers may be interested in purchasing. Information is deemed reliable but not guaranteed. The listing broker’s offer of compensation is made only to participants of the MLS where the listing is filed.
Courtesy of RH Advisors, Inc. and RHP Realty NJ, Inc.
By selecting Check Availability, you agree that RentHop and real estate professionals may call or text you about your inquiry. Message/data rates may apply. Terms & Privacy. California Privacy Notice
We found some very similar listings nearby
Select those you'd like to message
Your messages have been sent!
Check Availability
By selecting Check Availability, you agree that RentHop and real estate professionals may call or text you about your inquiry. Message/data rates may apply. Terms & Privacy. California Privacy Notice
































 Your Privacy Choices
