Check Availability
$2,350
Posted 1 day ago, Immediate Move-In
bedrooms
4 Bed
bathrooms
2 Bath
bathrooms
1 Half Bath
square feet
2,103 Sqft
Listing by Mohammed Jaber, Keller Williams - Conroe/Lake Conroe / Magnolia/Huntsville
Save Listing

DESCRIPTION
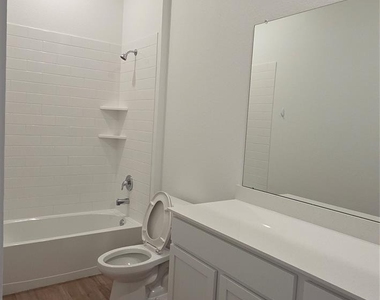
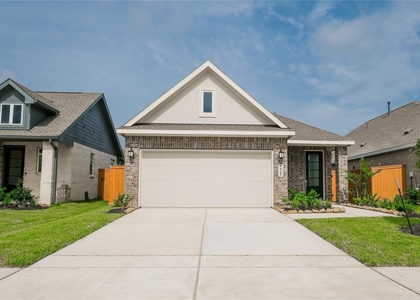
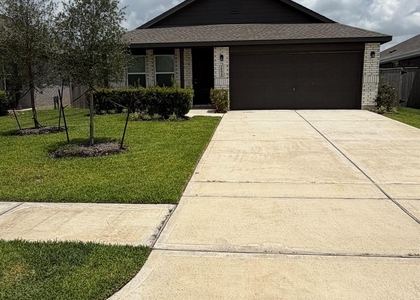
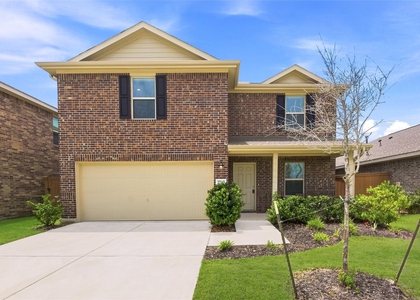
Charming four-bedroom two-story home featuring a primary suite downstairs and updates that make this home move-in ready. The kitchen offers stainless steel appliances and granite countertops with functional living spaces designed for everyday comfort. Fresh interior paint and new carpet completed in May 2026 add a clean, updated feel throughout the home. Convenient layout, spacious bedrooms, and a welcoming atmosphere make this a great opportunity to settle into a home that has been well cared for. Section 8 Welcome. Come to Home Sweet Home!

AMENITIES
Attached Garage
Dishwasher
Parking Space

ADDITIONAL INFORMATION
Interior

    Bathroom Information

  • Half Bathrooms: 1
  • Full Bathrooms: 2

    Interior Information

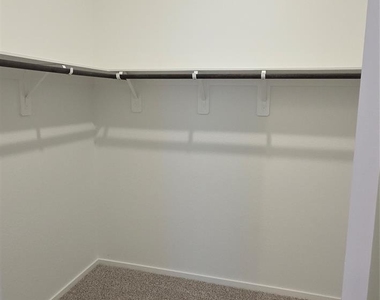
  • Interior Features: Primary Bed - 1st Floor, Walk-In Closet(s)
  • Appliances: ENERGY STAR Qualified Appliances, Disposal, Electric Oven, Microwave, Free-Standing Range, Gas Cooktop, Dryer, Refrigerator, Washer, Dishwasher
  • Flooring Type: Carpet, Laminate
Exterior

    Property Information

  • Square Footage: 2,103
  • Architectural Style: Traditional
  • Year Built: 2023

    Building Information

  • Building Area Total: 2103

    Lot Information

  • Lot Features: Cleared
  • Lot Size Area: 0.1253
  • Lot Size Units: Acres
  • Lot Size Acres: 0.1253
  • Square Footage: 5,458

    Land Information

  • Water Source: Public
Utilities

    Utilities Information

  • Cooling Type: Attic Fan, Ceiling Fan(s), Electric
  • Heating Type: Natural Gas
  • Sewer : Public Sewer
Parking

    Parking Information

  • Has Garage
  • Attached Garage
  • Parking Features: Attached, Additional Parking
  • Garage Spaces: 2

MAP


77493

LISTING QUALITY
Features and amenities are properly noted
RentHop has data for this building
Listing agent has an unconfirmed email address
The manager has not yet mailed us a photo copy of his or her government identification and proof or property ownership.
Manager has not logged in recently
Manager does not yet have user reviews

RENTHOP DESCRIPTION
The apartment is a unit offered at a monthly price of $2,350. The person posting the listing did not specify that any pets were allowed. It may be the case that pets are ok and the manager simply has not yet filled out all the details. The kitchen conveniently includes a dishwasher.

We have 24 photos of this particular unit, building, and surrounding areas.
See available units at 5110 Sunvalley Bend Drive.

SIMILAR NEARBY LISTINGS
$2,450
By Katy To, 1 day ago
bedrooms
4 Bed
|
bathrooms
2 Bath
|
square feet
1,655 Sqft
$2,450
By Nikita Austin, 1 day ago
bedrooms
4 Bed
|
bathrooms
2 Bath
|
square feet
1,760 Sqft
$2,380
By Kelly Wang, 1 day ago
bedrooms
4 Bed
|
bathrooms
2 Bath
|
square feet
1,956 Sqft
$2,200
By Shanoop Kothari, 1 day ago
bedrooms
4 Bed
|
bathrooms
2 Bath
|
square feet
2,210 Sqft
$2,375
By Steven Shannon, 1 day ago
bedrooms
4 Bed
|
bathrooms
2 Bath
$2,250
By Jimmy Franklin, 1 day ago
bedrooms
4 Bed
|
bathrooms
2 Bath
|
square feet
1,877 Sqft
$2,300
By Taylor Mooney, 1 day ago
bedrooms
4 Bed
|
bathrooms
2 Bath
|
square feet
1,990 Sqft
$2,350
By Tai La, 1 day ago
bedrooms
4 Bed
|
bathrooms
2 Bath
|
square feet
1,900 Sqft

Does something look off?

HAR

Last Updated: 22 hours ago
Data Source: HAR
MLS# 69514797
List Agent Name: Mohammed Jaber
List Office Name: LPT Realty, LLC
IDX information is provided exclusively for personal, non-commercial use, and may not be used for any purpose other than to identify prospective properties consumers may be interested in purchasing. Information is deemed reliable but not guaranteed. The listing broker’s offer of compensation is made only to participants of the MLS where the listing is filed.
Firm Name: Lee Chuan Lin, Phone number: 425-283-2930, Firm address: 335 Madison Avenue, New York, NY 10017
Courtesy of RH Advisors, Inc. and RHP Realty NJ, Inc.