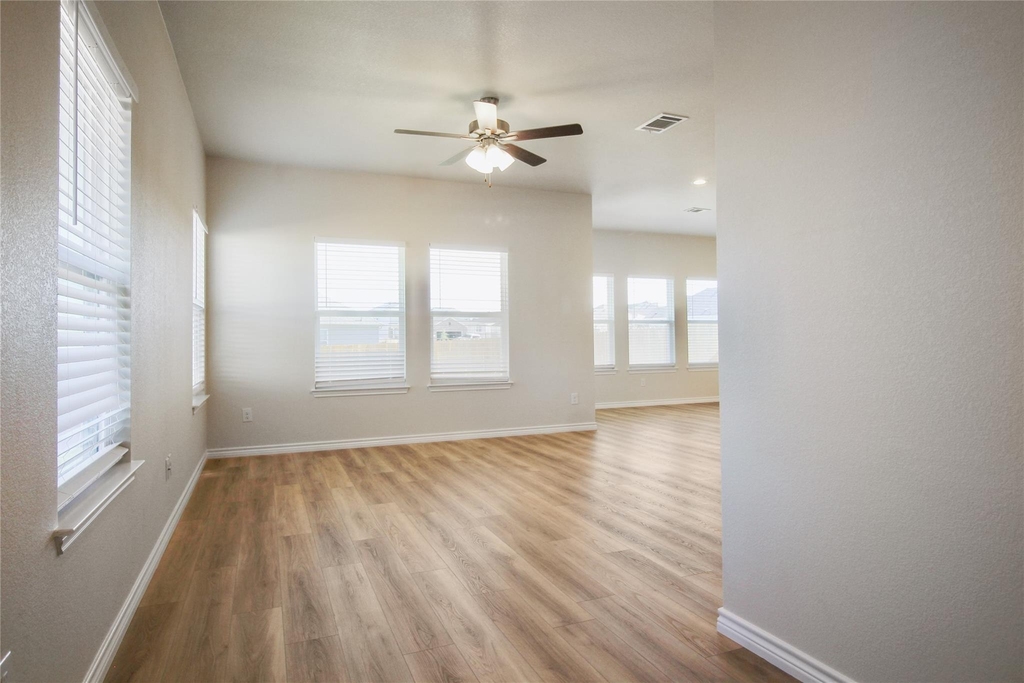
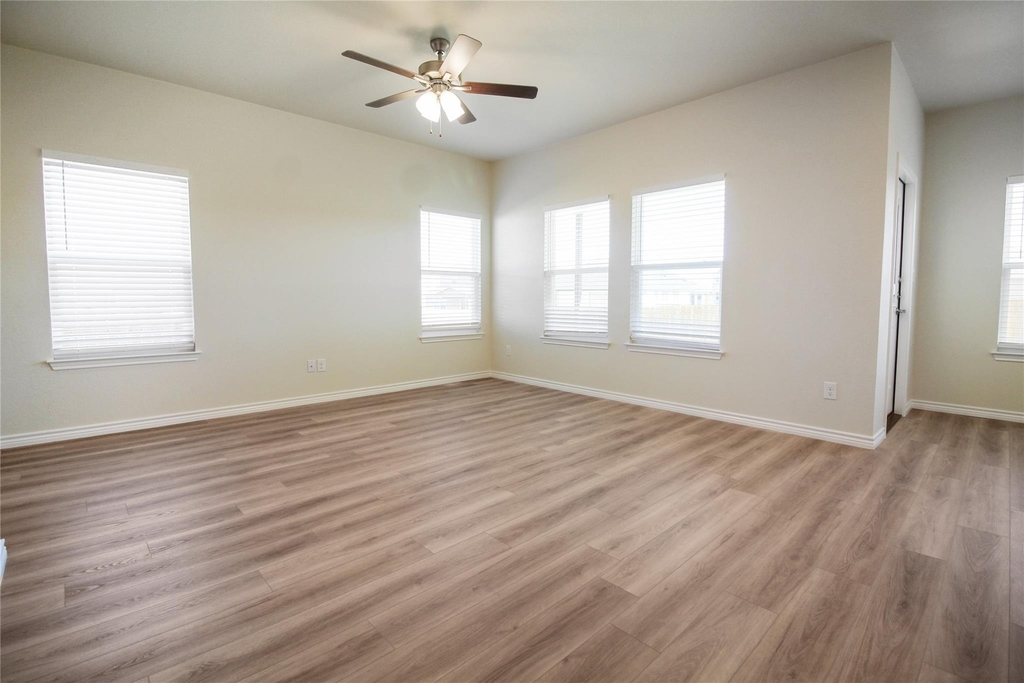
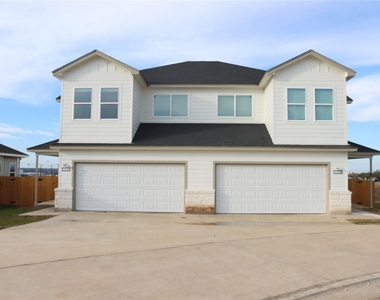
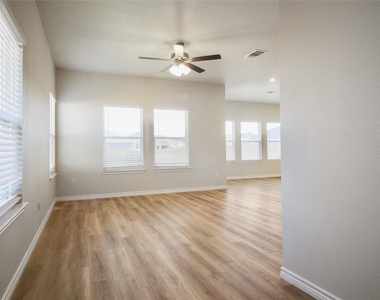
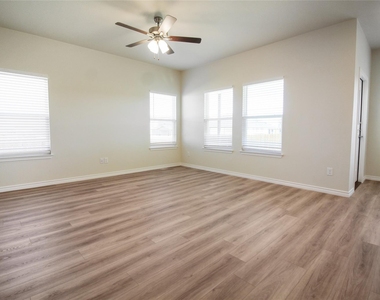
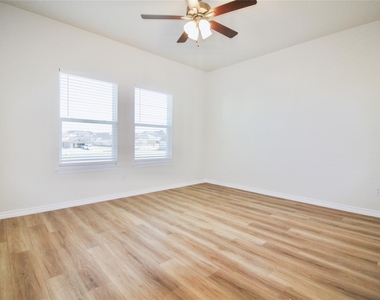
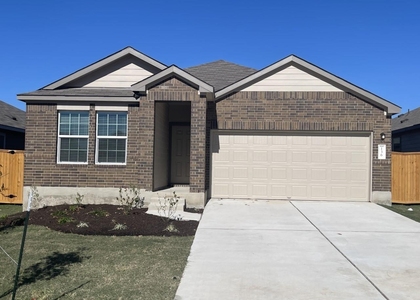
Welcome to this beautiful home nestled in a quiet, friendly neighborhood, offering the perfect blend of comfort, style, and tranquility. The inviting living room is filled with natural light through large windows, creating a bright and welcoming space for relaxing or entertaining.
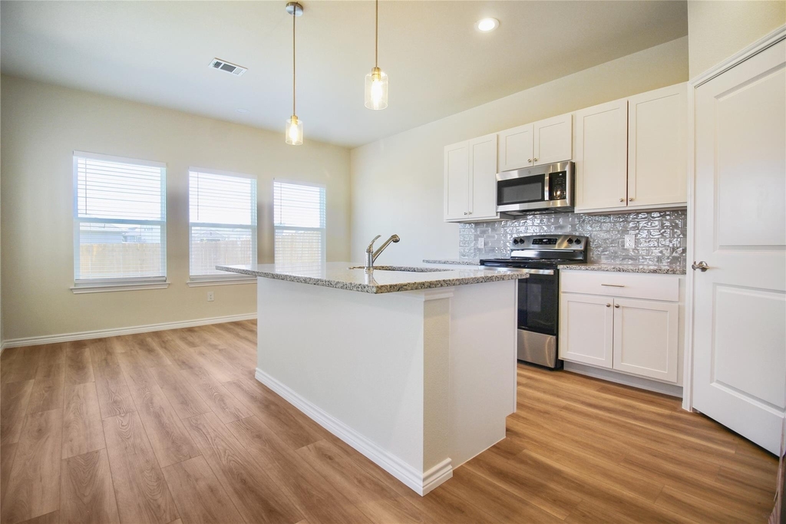
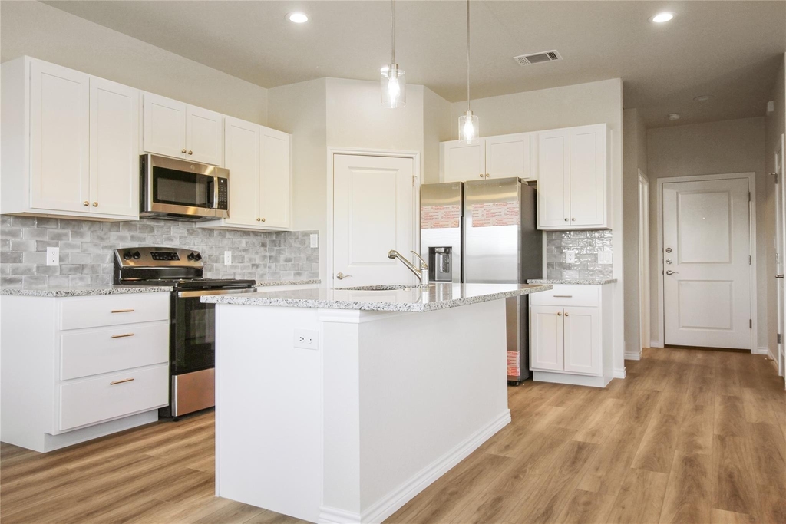
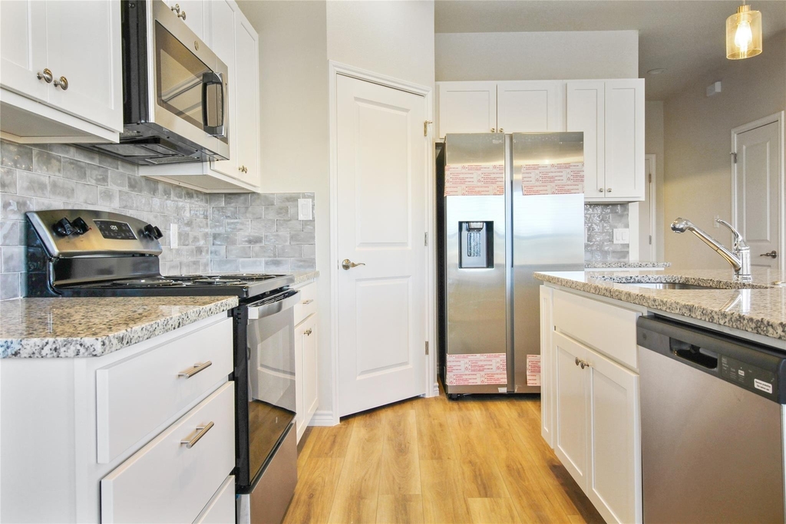
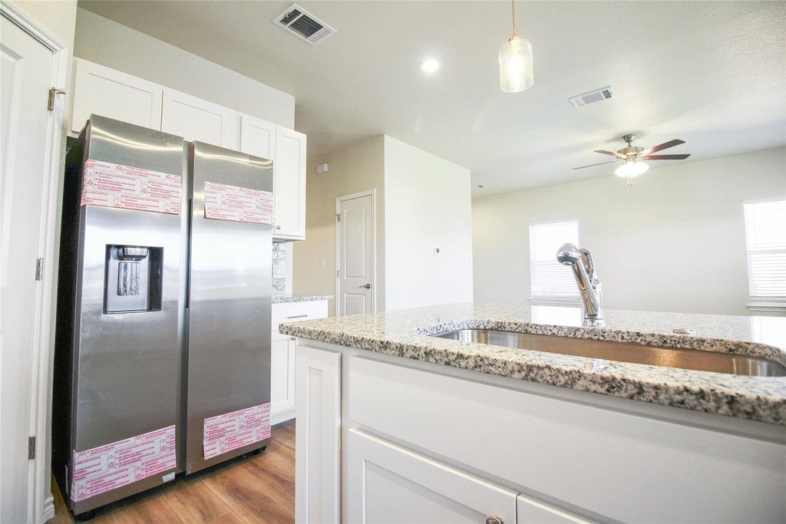
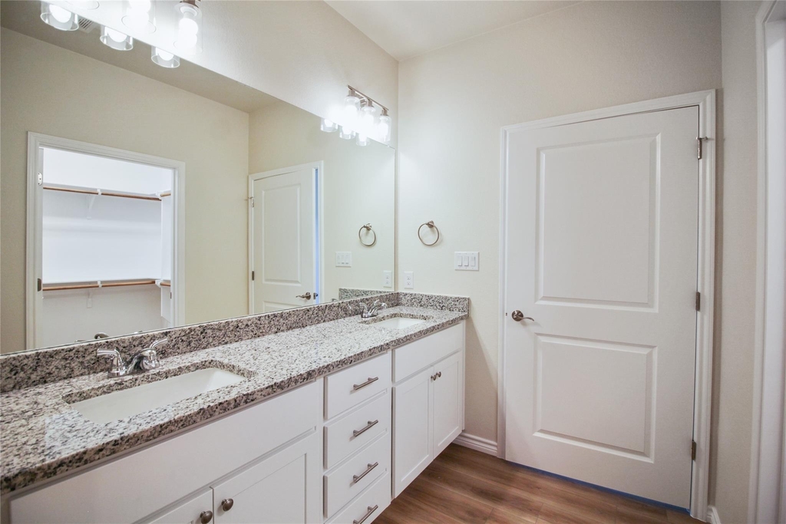
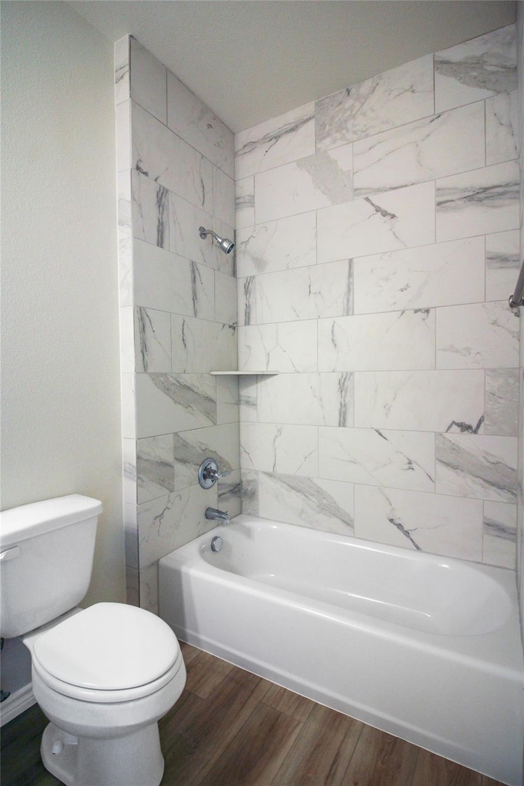
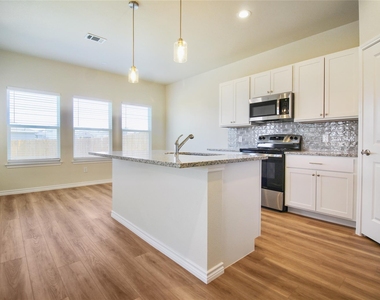
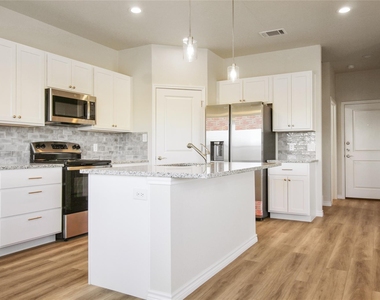
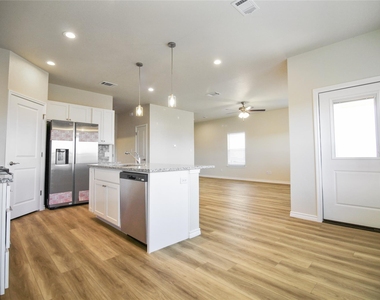
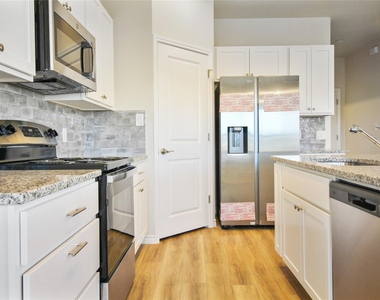
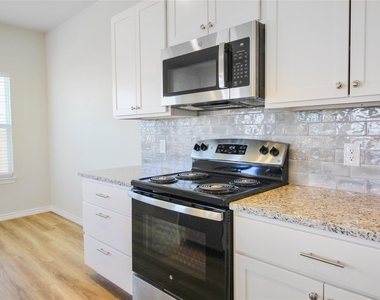
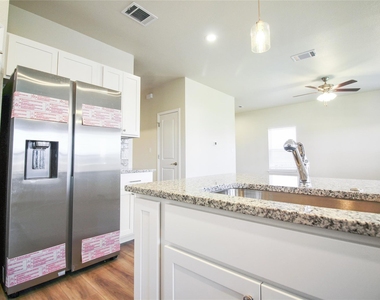
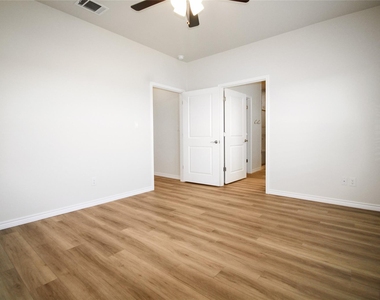
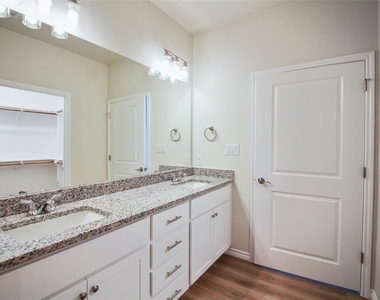
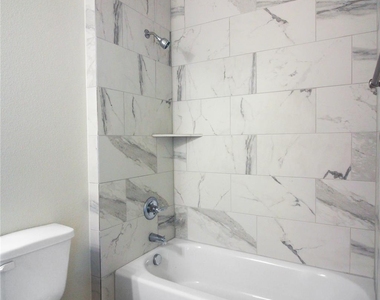
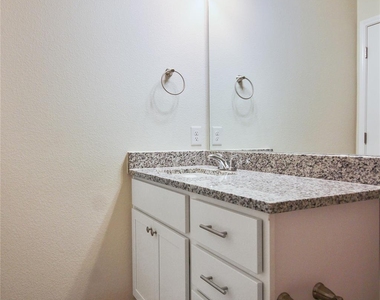
The bright and airy kitchen is designed for both everyday living and entertaining, featuring sleek countertops, ample cabinetry, and a warm, inviting atmosphere. The serene primary suite provides a peaceful retreat, complete with a spacious bathroom, walk-in shower, and dual vanities.
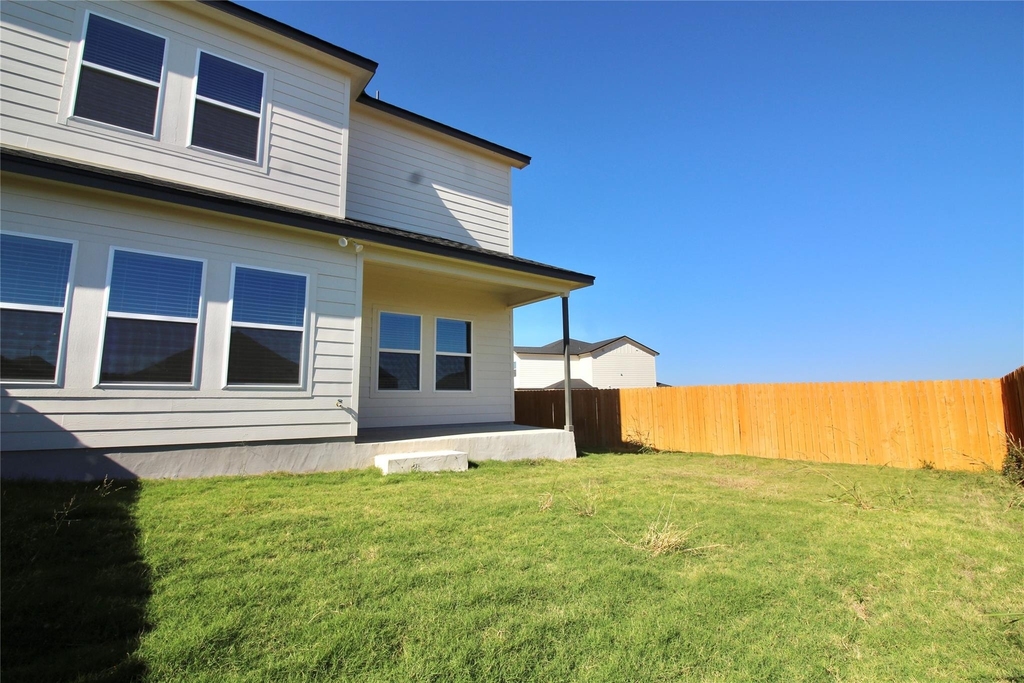
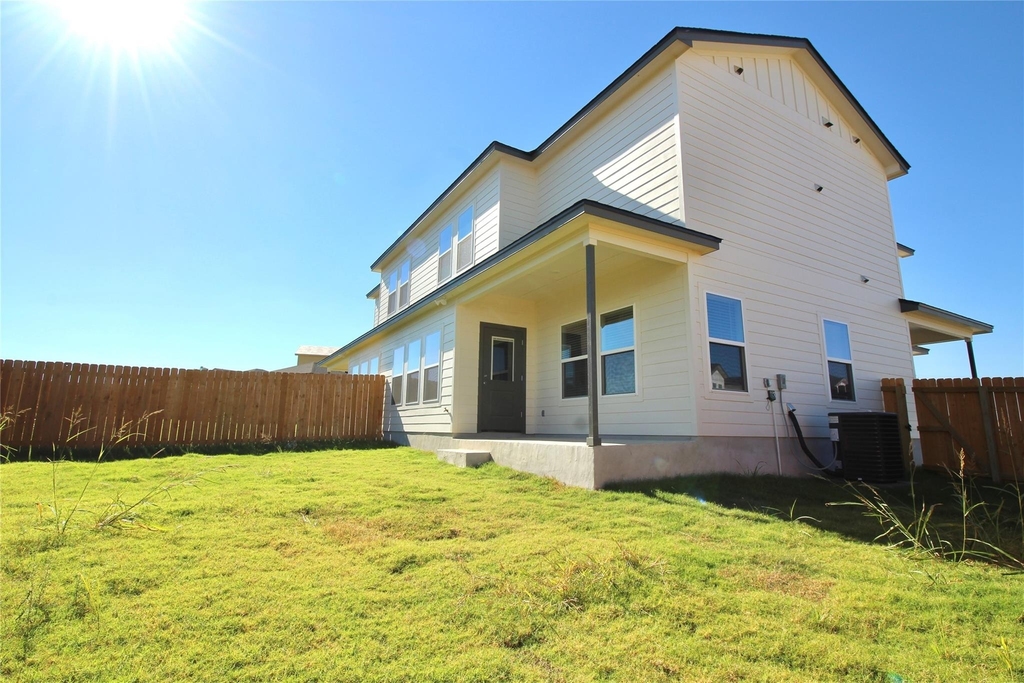
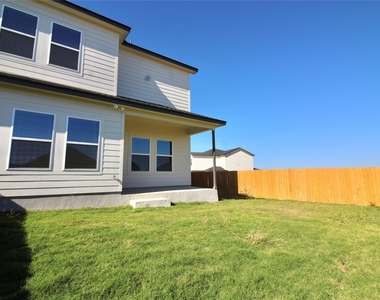
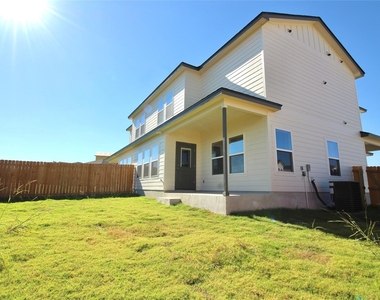
Step outside to the fenced backyard, offering a private oasis perfect for relaxing, entertaining guests, or enjoying outdoor playtime.
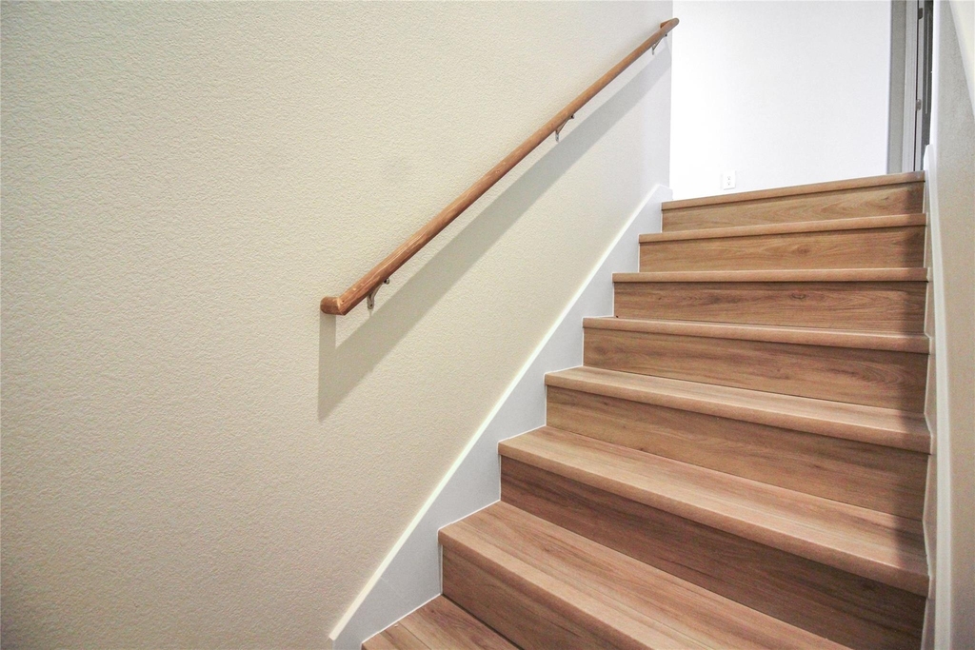
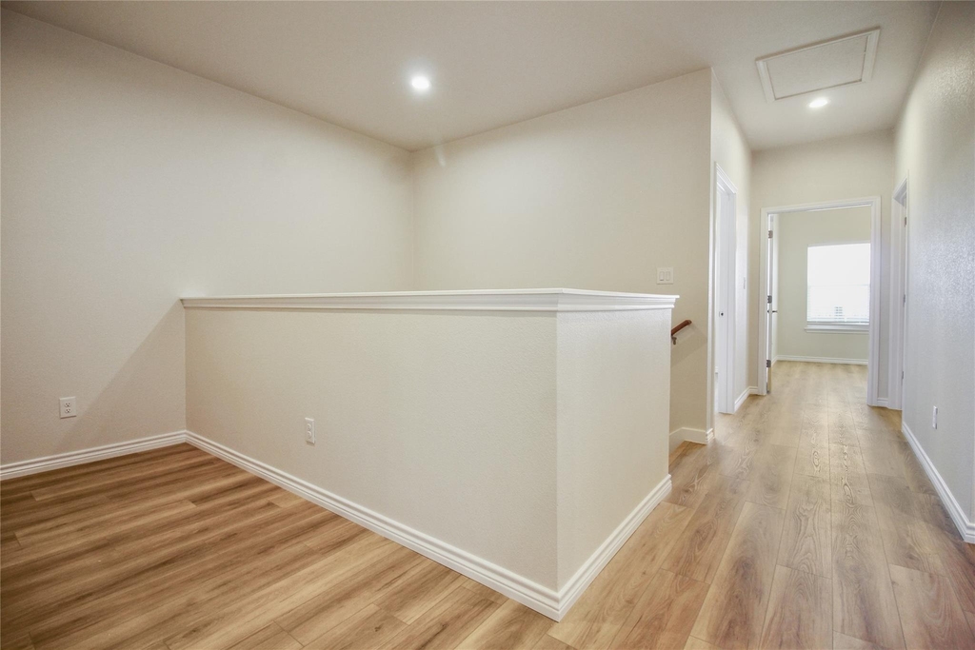
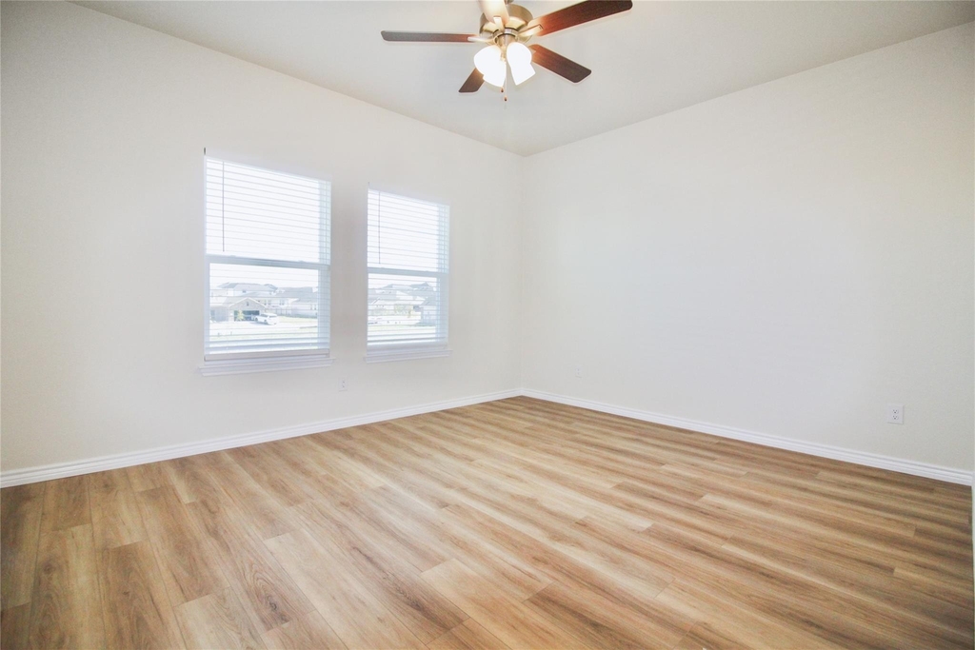
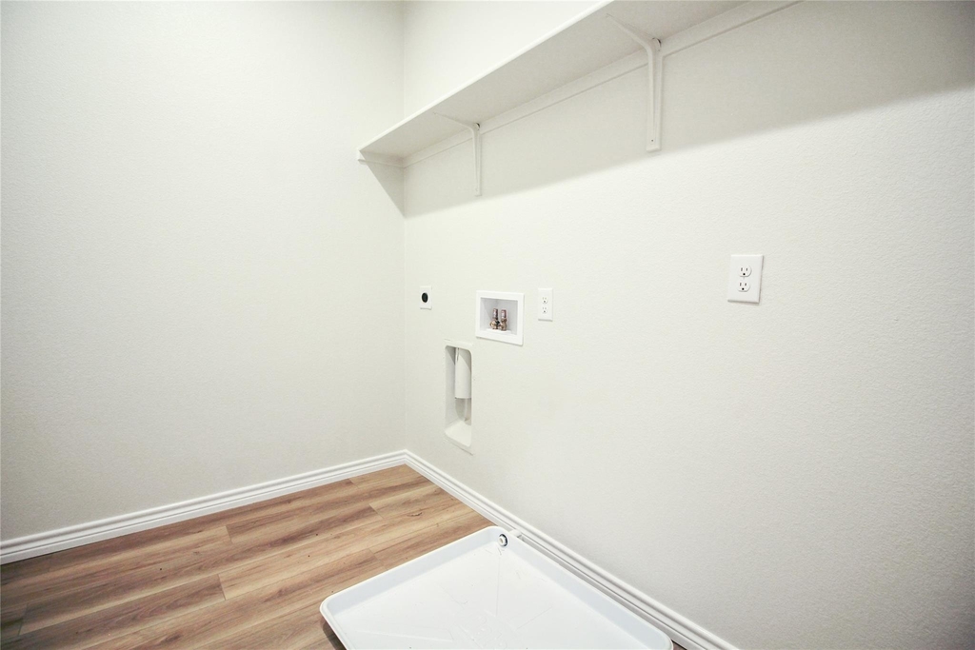
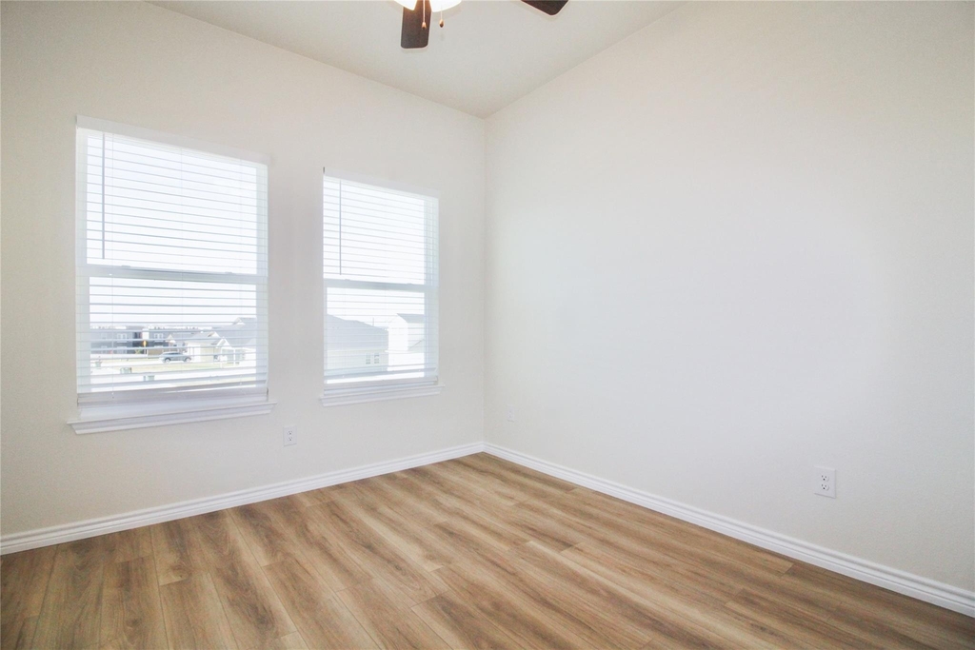
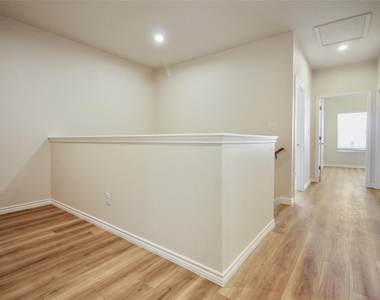
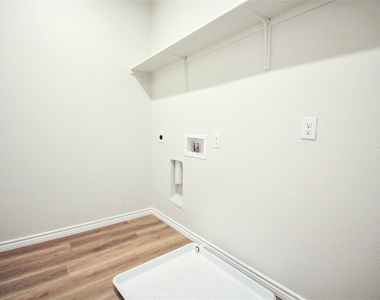
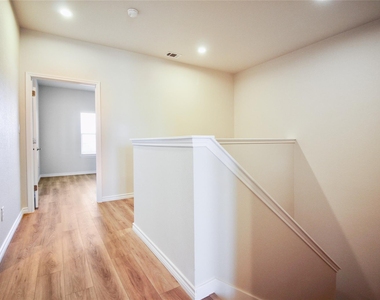
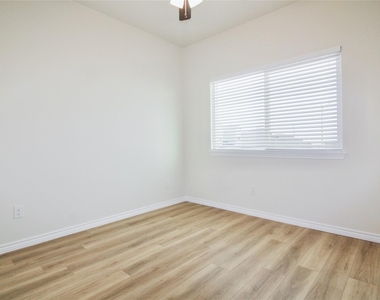
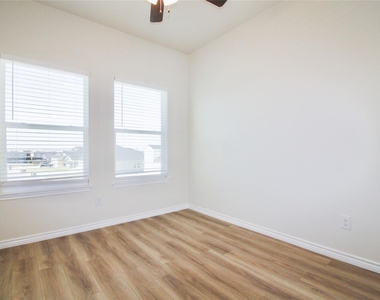
Upstairs, you will find three spacious bedrooms and a conveniently located laundry room, providing comfort and functionality for the entire family. This wonderful home is ready to welcome you!
Additional Features:
Exterior wood privacy fence Covered patio
High ceilings and vinyl floors in the living room
Open kitchen layout Minutes from local schools
Property Details:
Owner pays HOA and Taxes.
Renter is responsible for all utilities.
Security deposit and first month rent is due at the signing.
No smoking is allowed.
Up to 2 pets are allowed.
AMENITIES
Dishwasher
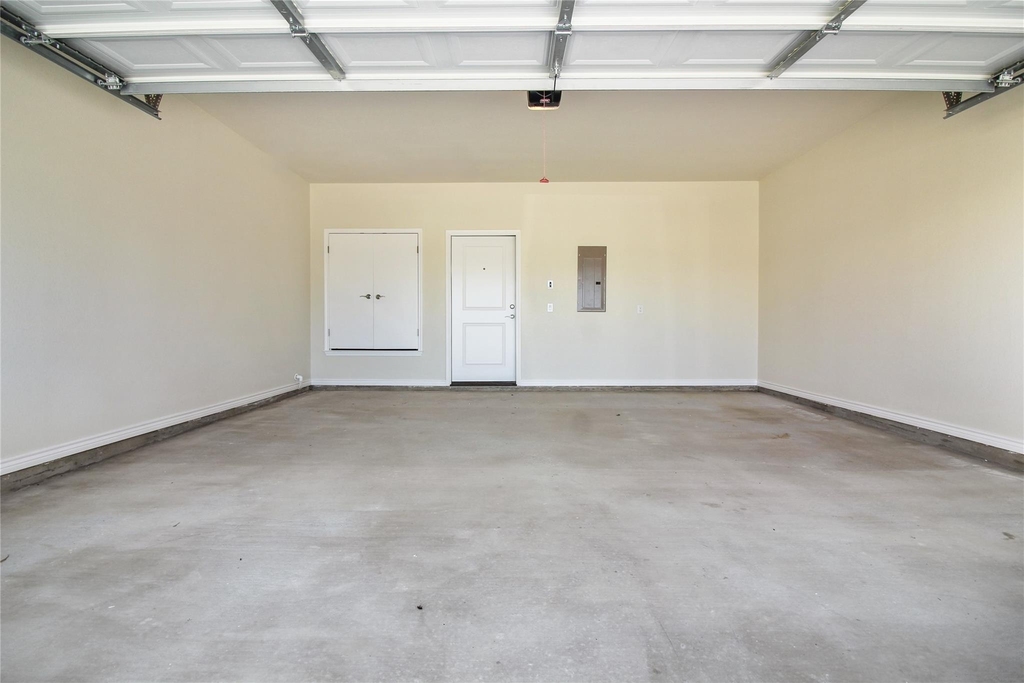
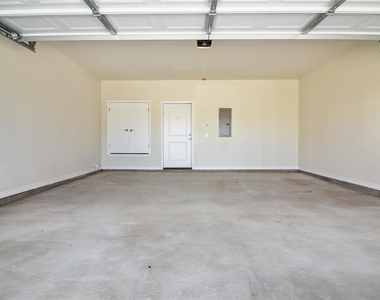
Parking Space
ADDITIONAL INFORMATION
Interior
Bathroom Information
Half Bathrooms: 1
Full Bathrooms: 2
Interior Information
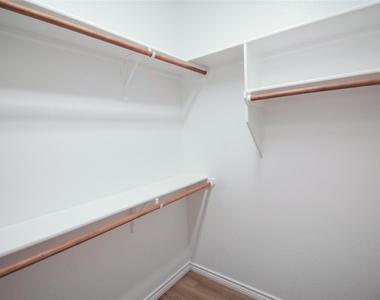
Interior Features: Breakfast Bar, Ceiling Fan(s), Granite Counters, Double Vanity, Entrance Foyer, Open Floorplan, Pantry, Recessed Lighting, Walk-In Closet(s), High Speed Internet, Ceiling-High
The manager has not yet mailed us a photo copy of his or her government identification and proof or property ownership.
▼
Manager has not logged in recently
▼
Manager does not yet have user reviews
RENTHOP DESCRIPTION
The apartment is a unit offered at a monthly price of $1,725. The person posting the listing did not specify that any pets were allowed. It may be the case that pets are ok and the manager simply has not yet filled out all the details. The kitchen conveniently includes a dishwasher.
We have 29 photos of this particular unit, building, and surrounding areas.
Last Updated: 23 hours ago
Data Source: Unlock MLS
MLS# ACT7128015
List Agent Name: Pradeep Barapati
List Office Name: REKonnection, LLC
IDX information is provided exclusively for personal, non-commercial use, and may not be used for any purpose other than to identify prospective properties consumers may be interested in purchasing. Information is deemed reliable but not guaranteed. The listing broker’s offer of compensation is made only to participants of the MLS where the listing is filed.
Courtesy of RH Advisors, Inc. and RHP Realty NJ, Inc.
By selecting Check Availability, you agree that RentHop and real estate professionals may call or text you about your inquiry. Message/data rates may apply. Terms & Privacy. California Privacy Notice
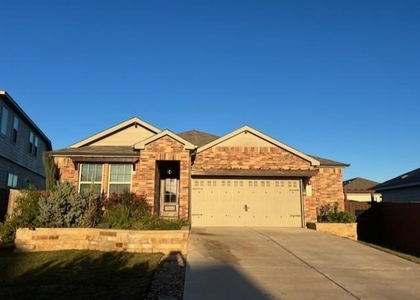
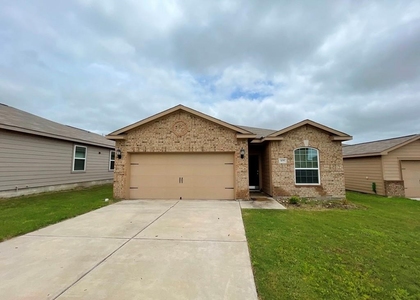
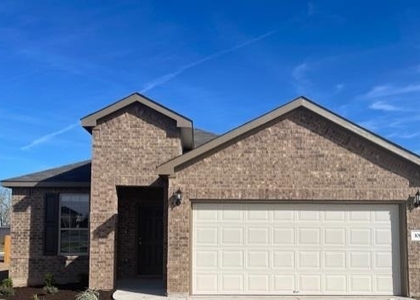
We found some very similar listings nearby
Select those you'd like to message
Your messages have been sent!
Check Availability
By selecting Check Availability, you agree that RentHop and real estate professionals may call or text you about your inquiry. Message/data rates may apply. Terms & Privacy. California Privacy Notice

























 Your Privacy Choices
