Listing by Ruben Rodarte, Keller Williams Realty Yorba Linda
Copy Link
Share Listing
Save Listing
Link copied to clipboard!
DESCRIPTION
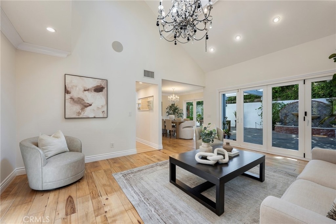
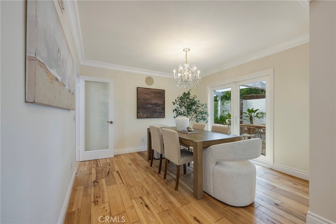
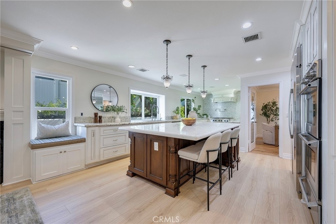
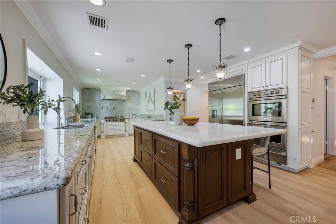
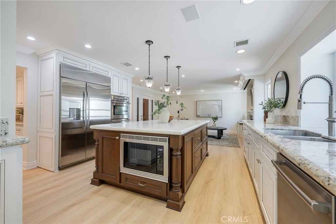
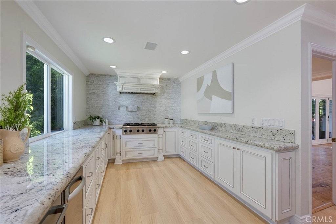
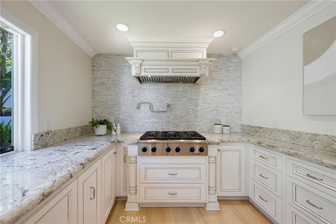
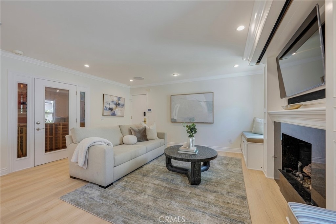
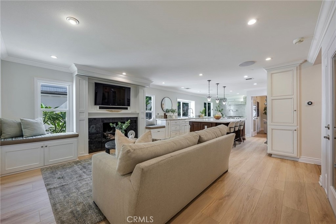
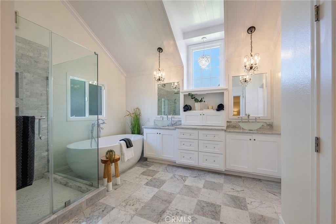
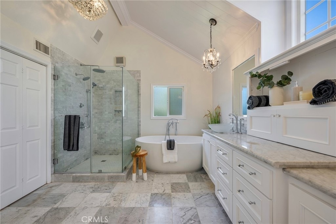
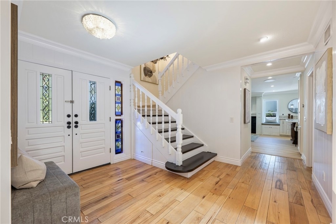
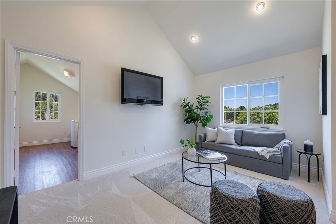
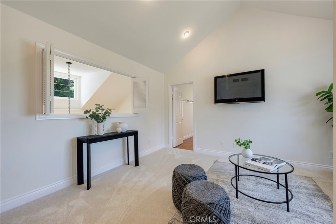
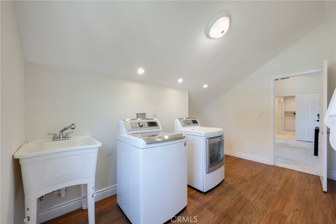
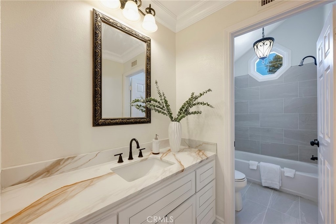
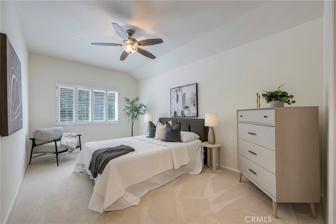
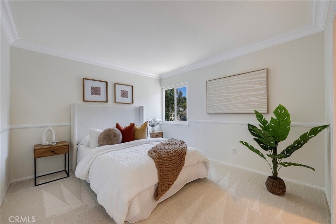
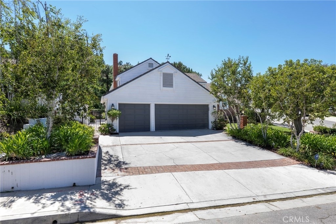
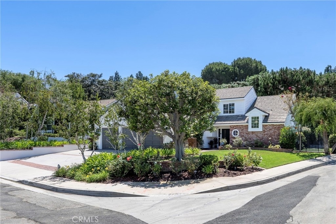
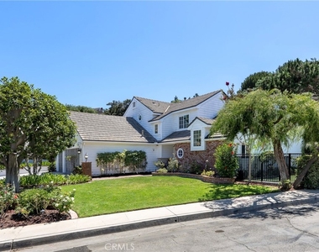
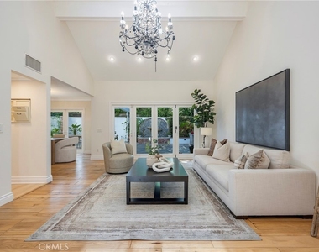
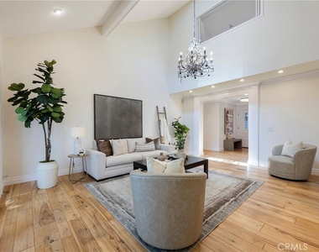
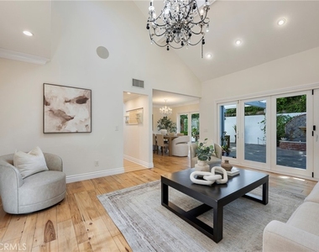
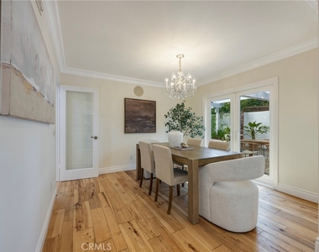
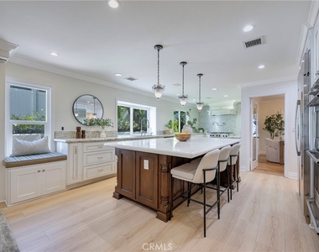
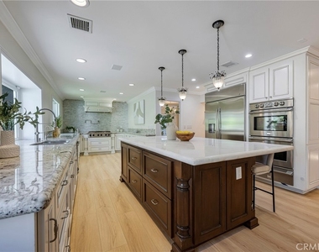
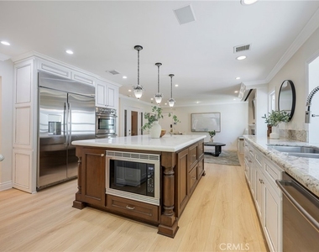
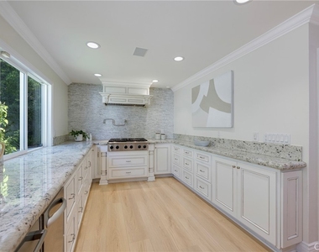
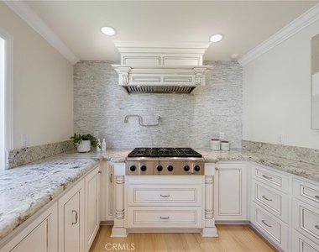
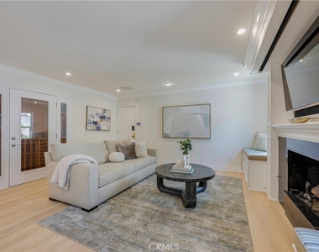
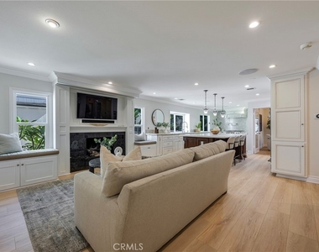
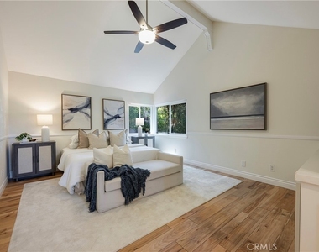
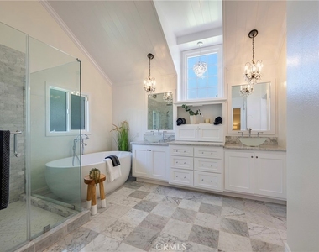
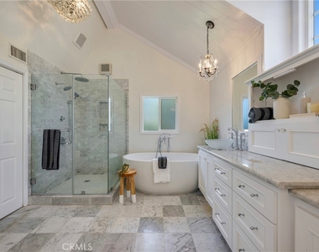
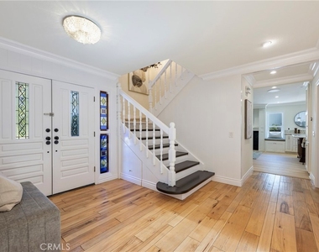
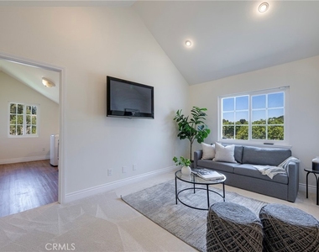
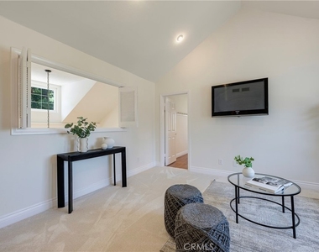
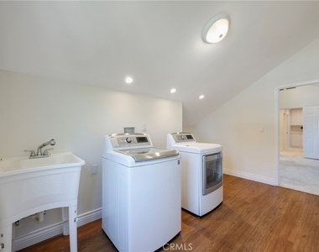
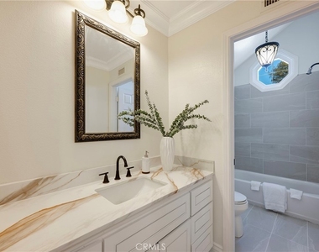
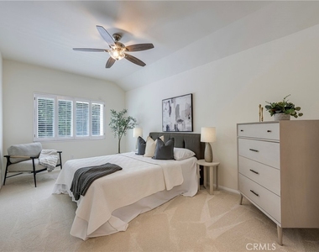
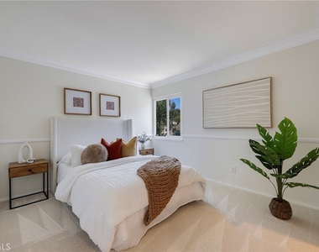
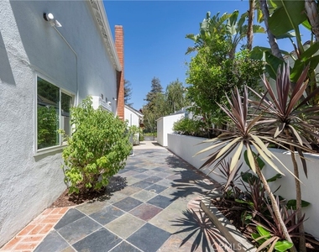
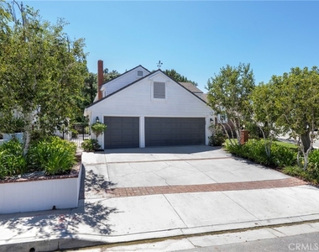
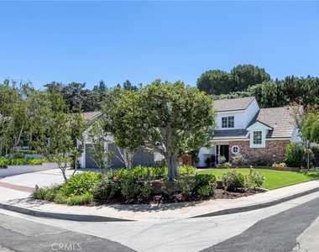
Stunning Executive Pointe Quissett home is dressed to the nines & located on an interior corner lot. Completely remodeled all the way around. Hand-scraped hickory plank hardwood floors welcome you to the grand living room with wall-to-wall bifold doors out to nature. The professional-grade kitchen is adorned with modern white cabinetry, Italian granite countertops, a Carrera marble backsplash, and an Italian white onyx island that is fit for a king and queen. Kitchen amenities: Dacor Range, KWC pot filler, Kenmore Elite stainless built-in refrigerator, butler's pantry. The adjacent family room boasts a 1,000 bottle temperature-controlled wine cellar, TV hideaway screen, surround sound & cozy fireplace. Enter the main floor primary retreat bedroom which runs the length of the eastside of the home (can you say, humungous?!) & you may never want to leave...ensuite features 2 custom walk-in closets, a freestanding soaking tub, Carrera marble throughout & elegant crystal chandeliers. Upstairs there are 3 additional bedrooms, 1 bathroom, loft & convenient laundry room. The backyard boasts a beautiful fountain, a stone fireplace, & an expansive sitting area to entertain to your heart's content. Other amenities include: solar panels, an alarm system, a tankless water heater, a water softener, an electric car charging system, and a 3-car garage. Great schools, an awesome neighborhood, and a convenient location will have you thrilled at the chance to live here.
Appliances: Built-In Range, Convection Oven, Double Oven, Dishwasher, Gas Cooktop, Disposal, Gas Oven, Gas Range, Ice Maker, Microwave, Propane Cooktop, Refrigerator, Range Hood, Water Softener, Tankless Water Heater, Vented Exhaust Fan, Water Heater, Warming Drawer, Water Purifier, SixBurnerStove, HighEfficiencyWaterHeater
Door Features: French Doors, Mirrored Closet Door(s), Sliding Doors, DoubleDoorEntry
Laundry Features: Common Area, Washer Hookup, Electric Dryer Hookup, Gas Dryer Hookup, Inside, Laundry Room, Upper Level
Lot Features: Back Yard, Corner Lot, Cul-De-Sac, Front Yard, Sprinklers In Front, Landscaped, Lawn, NearPark, SprinklersTimer, SprinklerSystem, Trees, Yard
Lot Size Area: 16000
Lot Size Units: Square Feet
Lot Size Acres: 0.3673
Square Footage: 16,000
Tax Lot: 126
Land Information
Water Source: Public
Utilities
Utilities Information
Cooling Type: Central Air, Dual, Zoned, HighEfficiency
The median is solely based on the area and the number of bedrooms.
Listing-specific characteristics such as the number of bathrooms and the amenities will also impact the price.
LISTING QUALITY
▲
Features and amenities are properly noted
▲
RentHop has data for this building
▼
The manager has not yet mailed us a photo copy of his or her government identification and proof or property ownership.
▼
Manager has not logged in recently
▼
Manager does not yet have user reviews
RENTHOP DESCRIPTION
The apartment is a unit offered at a monthly price of $8,000. The person posting the listing did not specify that any pets were allowed. It may be the case that pets are ok and the manager simply has not yet filled out all the details. The kitchen conveniently includes a dishwasher.
We have 40 photos of this particular unit, building, and surrounding areas.
MLS# PW26227390
List Agent Name: Ruben Rodarte
List Office Name: Ruben Rodarte, Broker
IDX information is provided exclusively for personal, non-commercial use, and may not be used for any purpose other than to identify prospective properties consumers may be interested in purchasing. Information is deemed reliable but not guaranteed. The listing broker’s offer of compensation is made only to participants of the MLS where the listing is filed.
Courtesy of RH Advisors, Inc. and RHP Realty NJ, Inc.
By selecting Check Availability, you agree that RentHop and real estate professionals may call or text you about your inquiry. Message/data rates may apply. Terms & Privacy. California Privacy Notice
We found some very similar listings nearby
Select those you'd like to message
Your messages have been sent!
Check Availability
By selecting Check Availability, you agree that RentHop and real estate professionals may call or text you about your inquiry. Message/data rates may apply. Terms & Privacy. California Privacy Notice



































 Your Privacy Choices
