$2,950
LEASED / EXPIRED
Posted 7 weeks ago, Immediate Move-In
bedrooms
3 Bed
bathrooms
2 Bath
bathrooms
1 Half Bath
square feet
2,221 Sqft
Listing by Arlene Fields
Save Listing

DESCRIPTION
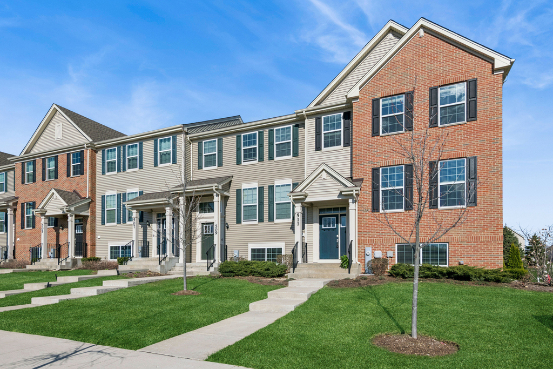
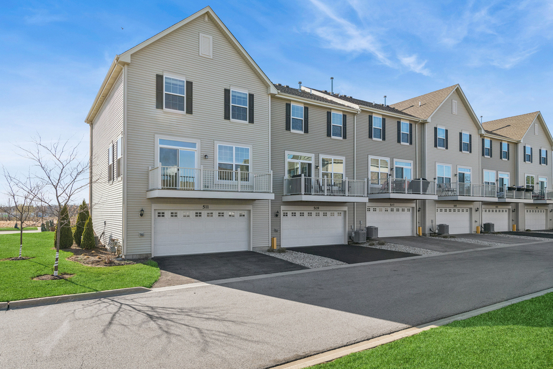
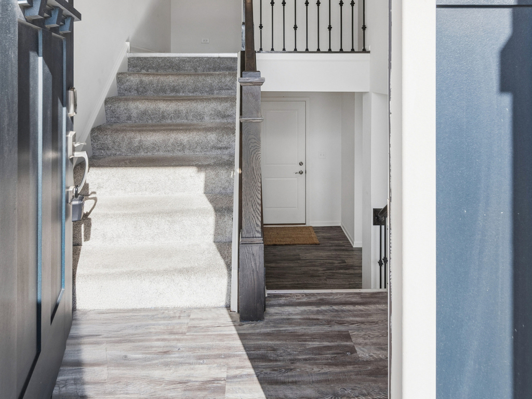
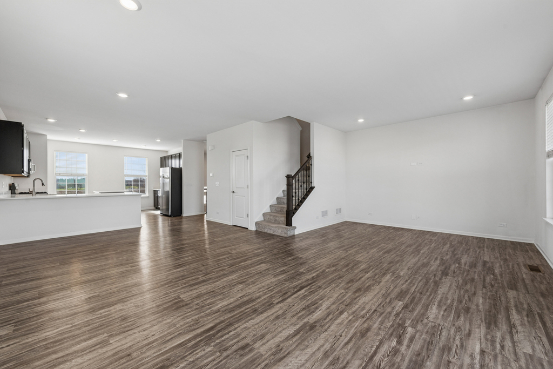
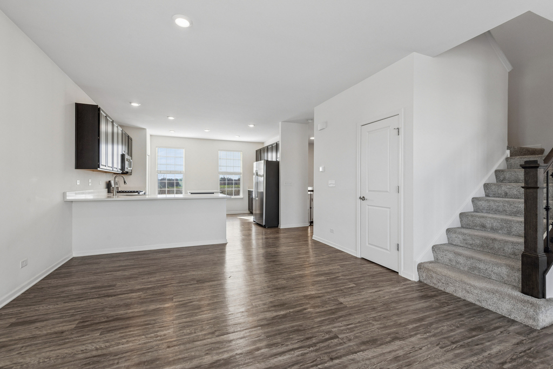
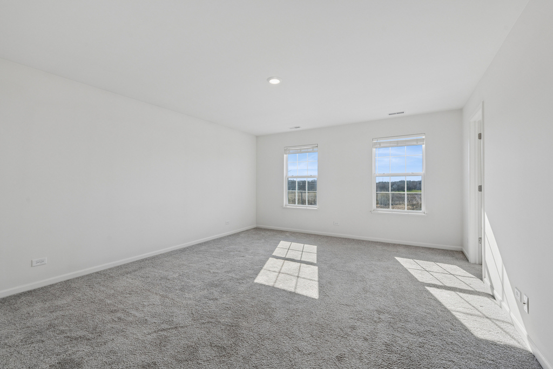
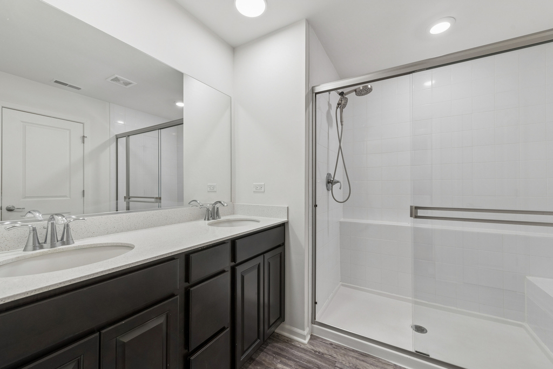
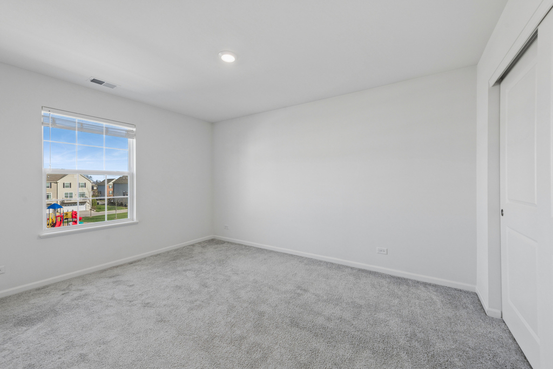
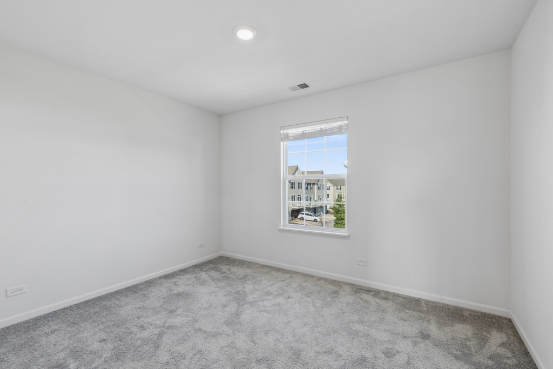
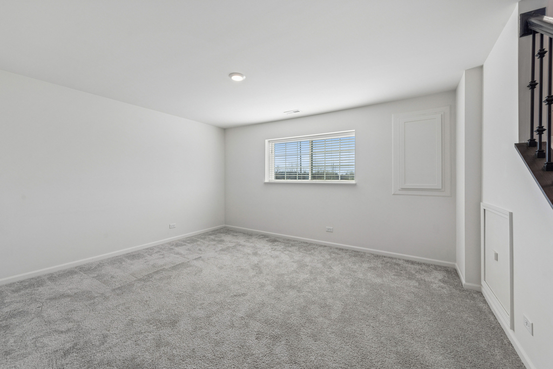
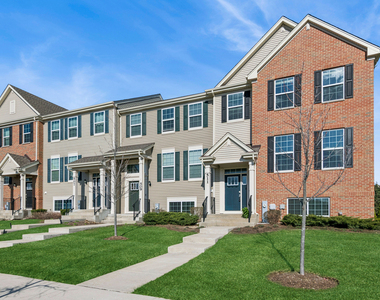
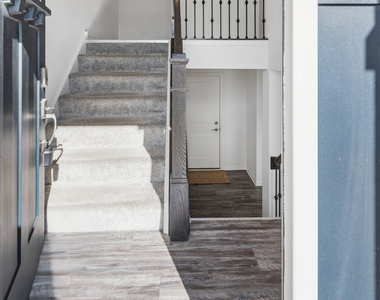
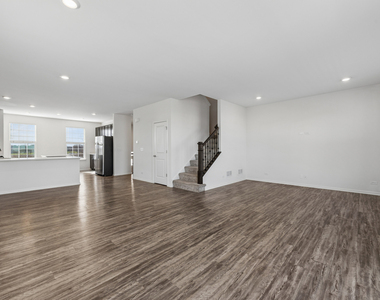
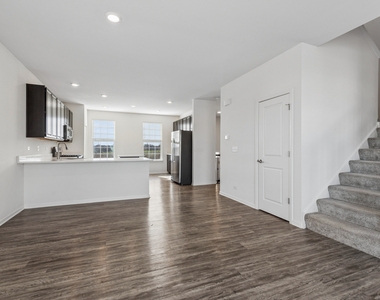
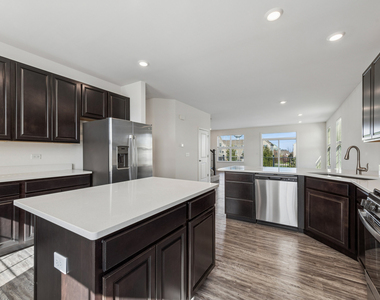
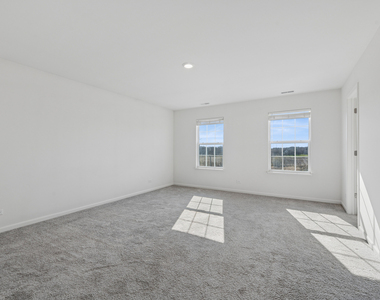
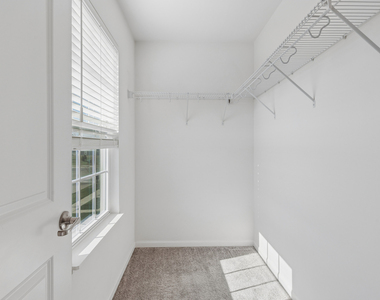
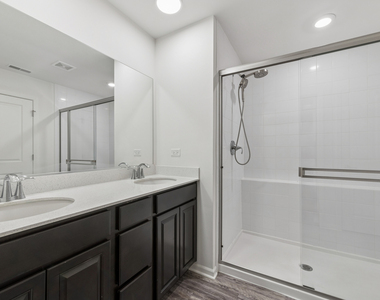
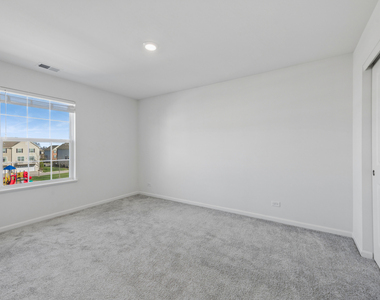
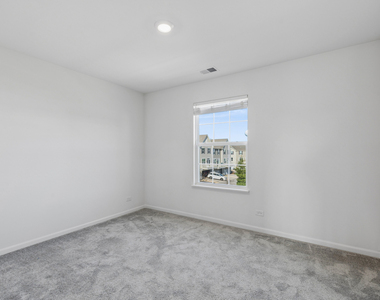
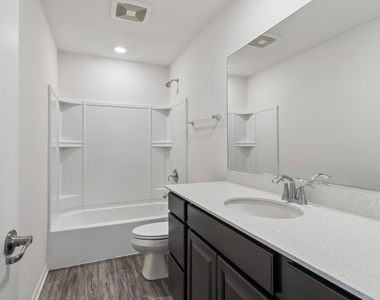
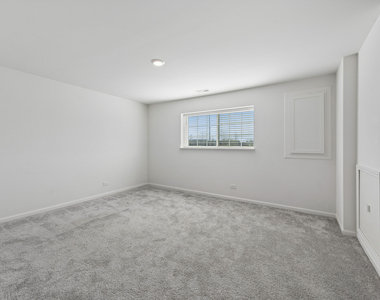
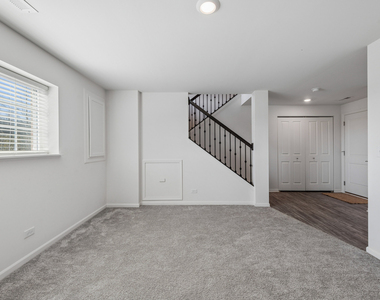
Desirable end unit with a generous source of light and views. Park Interior location. Spacious Chelsea home boasts upgraded 42" kitchen cabinets with soft close drawers and doors, Quartz counter tops with GE Profile appliances. Vinyl floors throughout the main level. Spacious  bedrooms and large master bedroom with ceramic deluxe shower with seat, 9' First floor ceilings. Move in ready!  Prairie Grove Elementary and Middle School and Prairie Ridge High School.

AMENITIES
Laundry In Unit
Private Outdoor Space
Dishwasher
Parking Space

ADDITIONAL INFORMATION
Interior

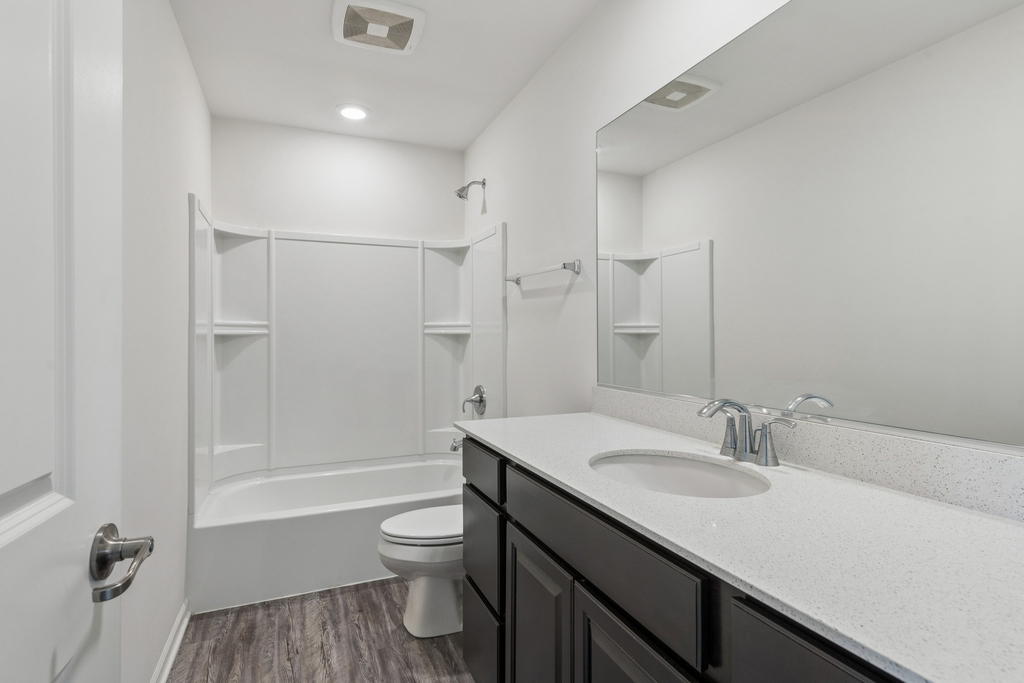
    Bathroom Information

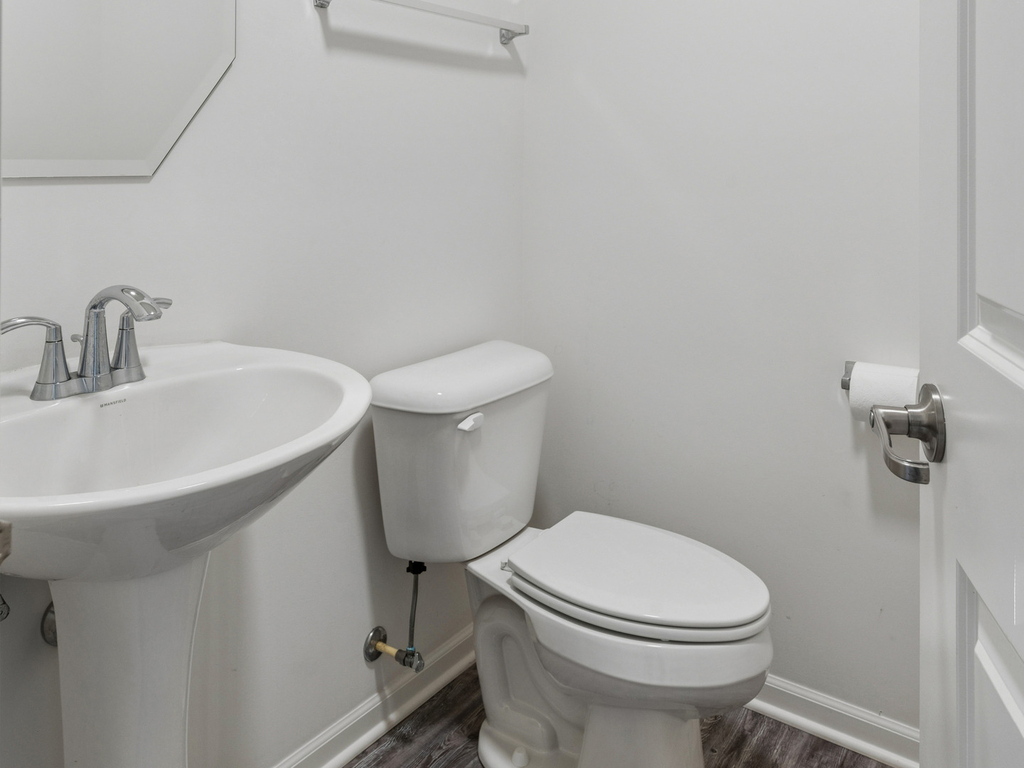
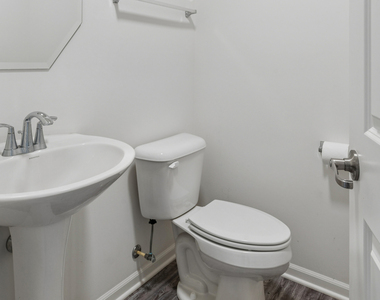
  • Half Bathrooms: 1
  • Full Bathrooms: 2

    Interior Information

  • Interior Features: Cathedral Ceiling(s)
  • Appliances: Range, Microwave, Dishwasher, Refrigerator, Stainless Steel Appliance(s)
  • Laundry Features: Washer Hookup, Gas Dryer Hookup, Electric Dryer Hookup, In Unit

    Room Information

  • Rooms: 7

    Basement Information

  • Basement: Finished, Full
Exterior

    Property Information

  • Has Property Attached
  • Square Footage: 2,221
  • Square Footage Source: $0
  • Year Built: 2021

    Building Information

  • Window Features: Blinds, Insulated Windows
  • Construction Materials: Vinyl Siding, Brick
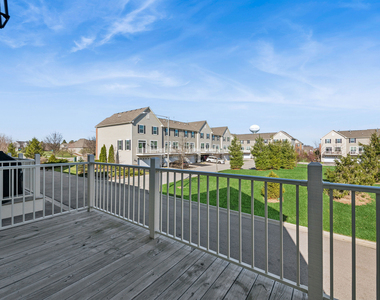
  • Patio and Porch Features: Deck

    Lot Information

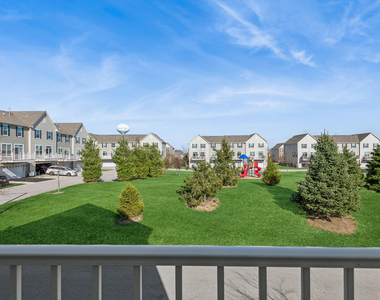
  • Lot Features: Common Grounds
  • Lot Size Dimensions: 20 X 30

    Land Information

  • Water Source: Public
Utilities

    Utilities Information

  • Cooling Type: Central Air
  • Heating Type: Natural Gas, Forced Air
  • Sewer : Public Sewer
Parking

    Parking Information

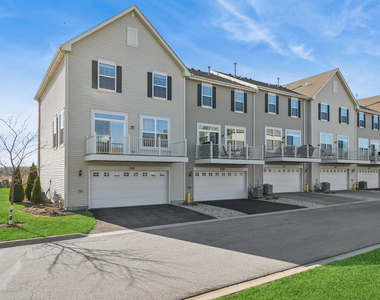
  • Has Garage
  • Parking Features: Asphalt, Garage, Attached, Yes
  • Garage Spaces: 2

MAP


60014

LISTING QUALITY
▲ Features and amenities are properly noted
▲ RentHop has data for this building
▼ The manager has not yet mailed us a photo copy of his or her government identification and proof or property ownership.
▼ Manager has not logged in recently
▼ Manager does not yet have user reviews

RENTHOP DESCRIPTION
The apartment is a unit offered at a monthly price of $2,950. The person posting the listing did not specify that any pets were allowed. It may be the case that pets are ok and the manager simply has not yet filled out all the details. The kitchen conveniently includes a dishwasher.

We have 19 photos of this particular unit, building, and surrounding areas.
See available units at 511 Cimmaron Circle.

Does something look off?

Courtesy of RH Advisors, Inc. and RHP Realty NJ, Inc.