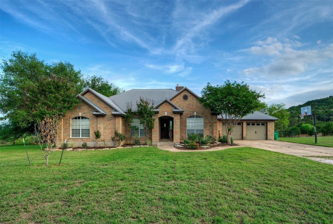
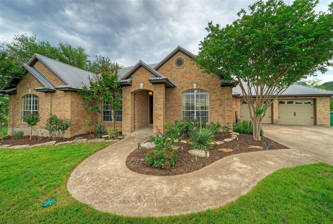
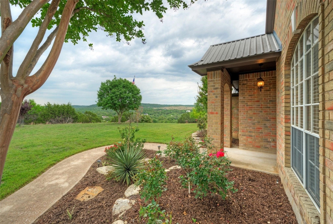
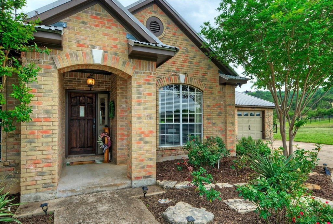
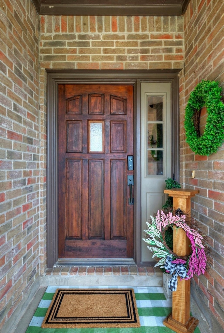
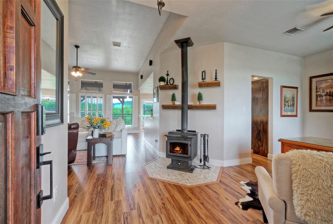
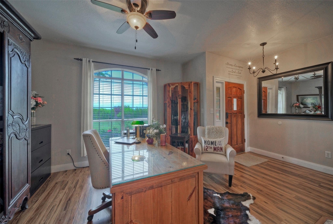
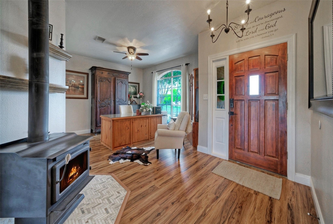
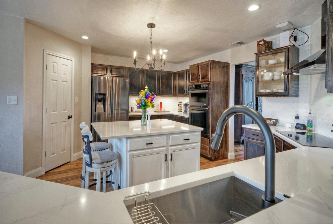
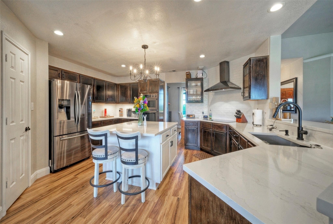
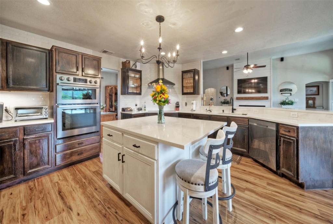
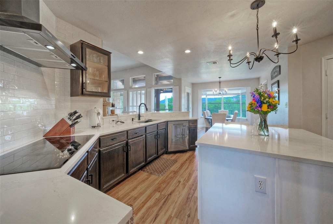
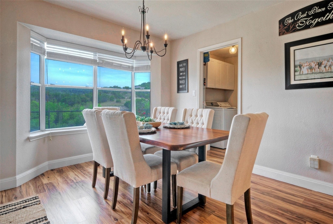
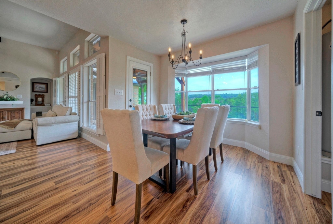
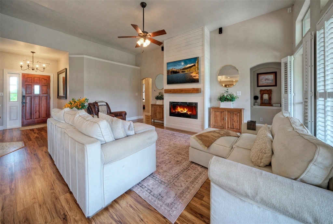
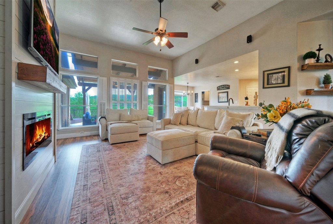
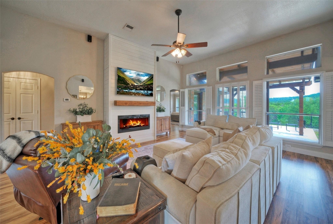
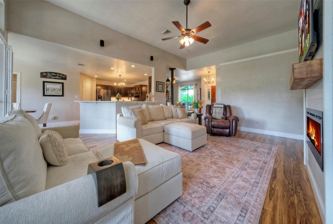
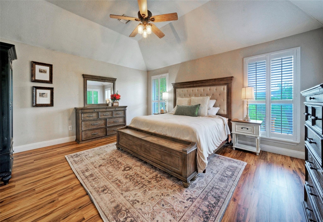
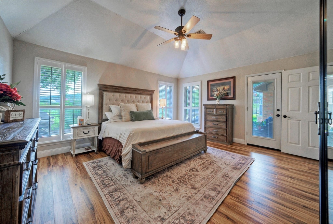
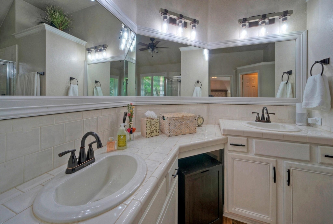
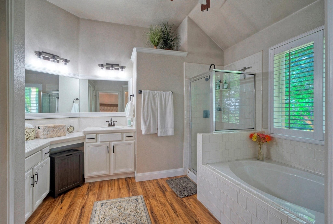
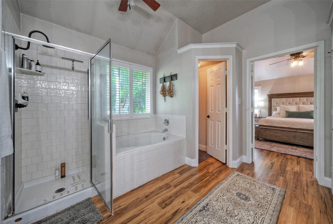
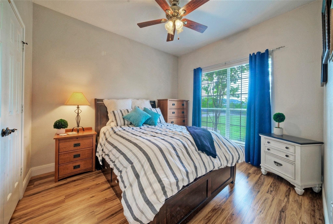
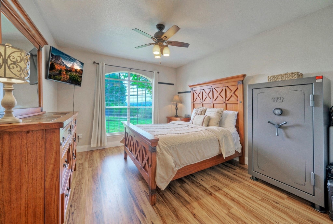
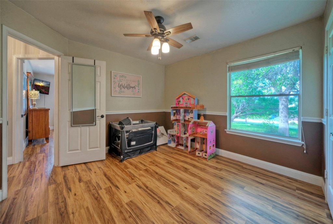
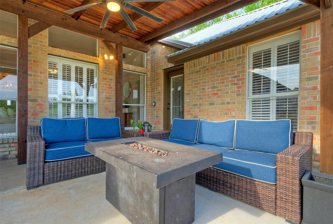
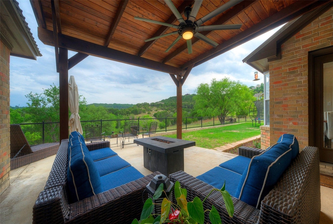
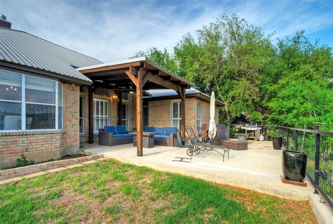
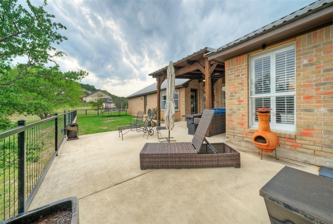
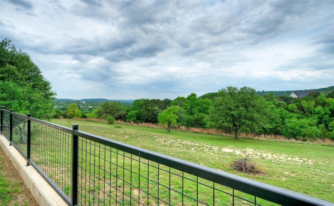
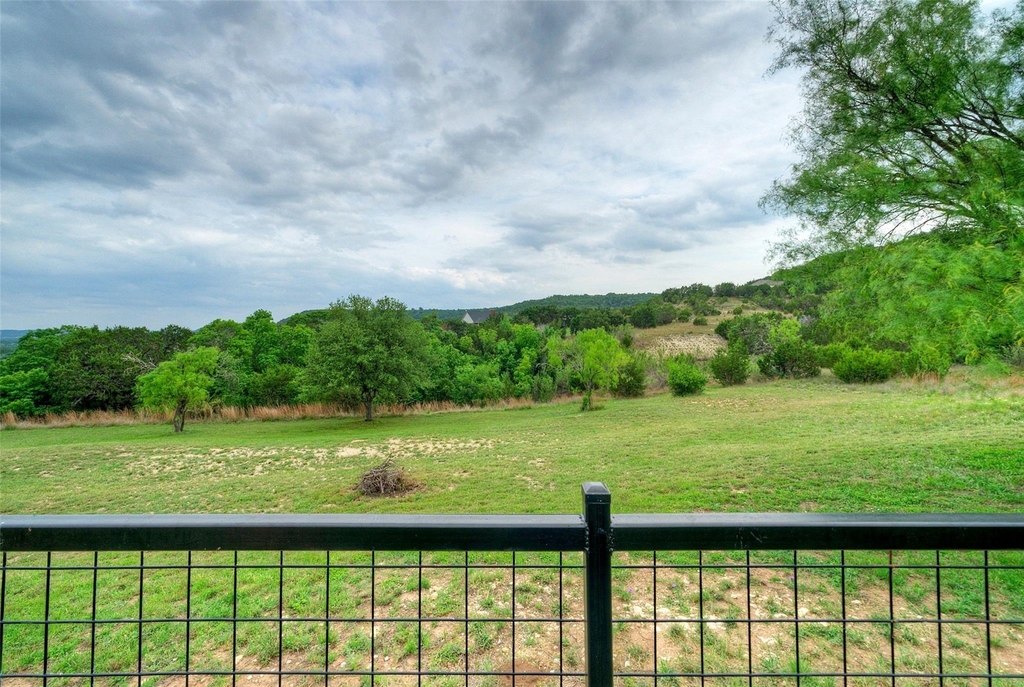
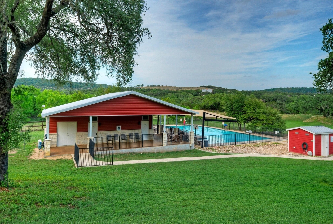
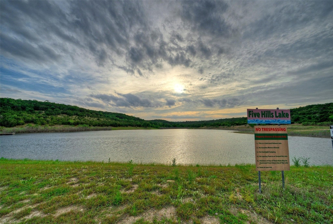
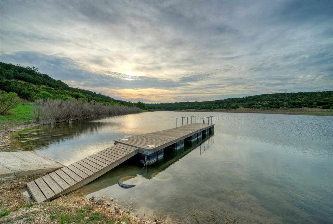
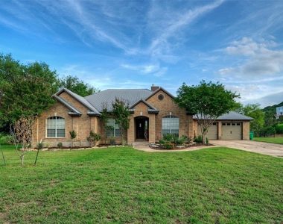
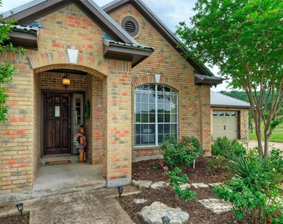
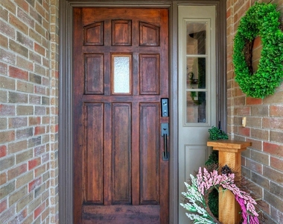
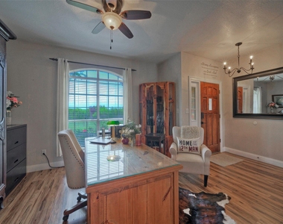
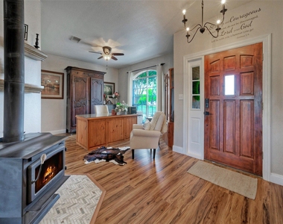
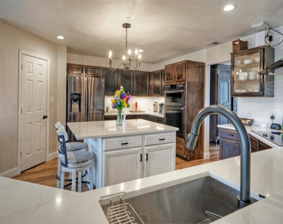
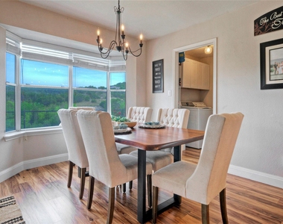
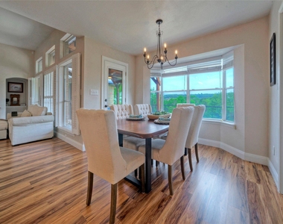
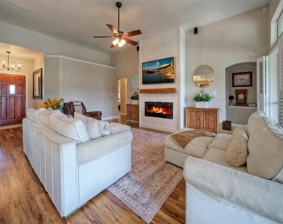
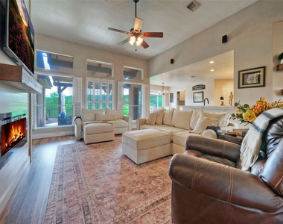
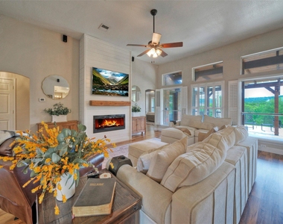
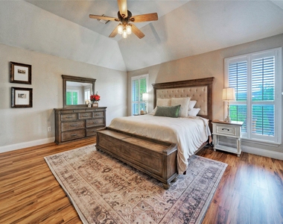
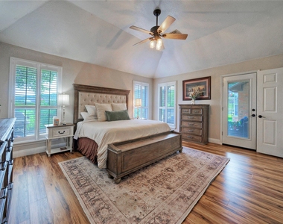
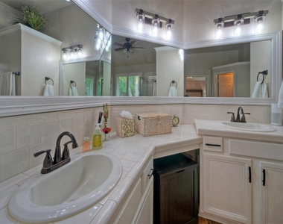
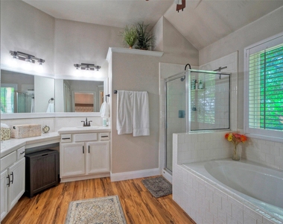
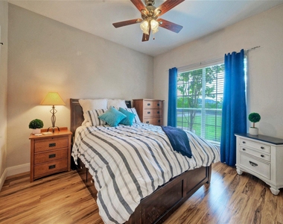
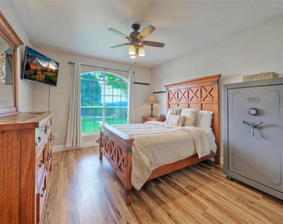
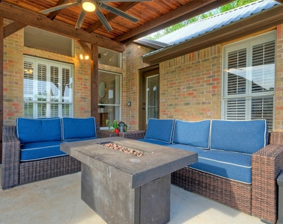
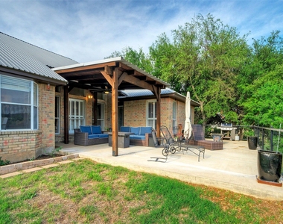
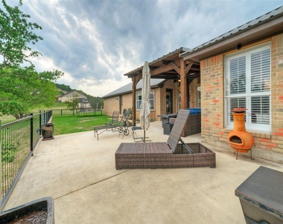
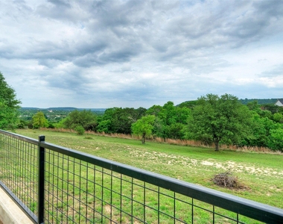
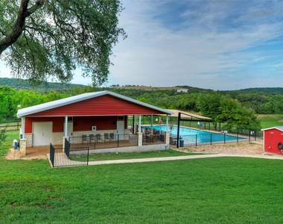
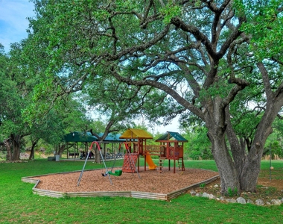
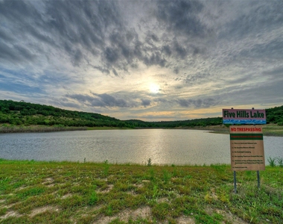
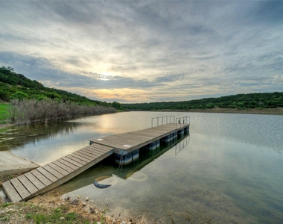
Experience Hill Country living at its finest in this beautifully maintained 4-bed, 2.5-bath home on 1.59 acres in the highly desirable Whitewater Springs community. Set on a quiet, wooded 1.59-acre lot with mature trees and natural privacy, this property offers the perfect blend of comfort, space, and the outdoor lifestyle buyers seek in the country. Inside, the home features 2,561 sq ft of well-designed living space with natural light, generous room sizes, and a warm, inviting layout ideal for both everyday living and entertaining. The main living area flows effortlessly into the updated kitchen and dining spaces, while the primary suite provides a peaceful retreat with serene views of the surrounding landscape. Step outside to an expansive backyard designed for relaxation and connection with nature. The large patio, shade trees, and open green space create an ideal setting for morning coffee, evening gatherings, or simply enjoying the quiet of the Hill Country. Residents of Whitewater Springs enjoy exceptional community amenities, including a private lake, resort-style pool, and children's play area-perfect for families, weekend relaxation, and taking in the Hill Country landscape. Known as one of Central Texas' most scenic acreage communities, Whitewater Springs offers rolling terrain, abundant wildlife, protected dark-sky nights, and a peaceful gated setting backed by the Balcones Canyonlands National Wildlife Refuge. Property highlights include a home propane generator, an oversized two-car garage, a long private driveway, updated fixtures, and the privacy and space that define this well-established acreage community. Whether for full-time living or a weekend retreat, 511 Chaneys Crossing delivers an authentic Hill Country lifestyle with the natural beauty and amenities that make this area so desirable. $ 2,500 security deposit, $ 1,500 pet deposit, $25 per pet rent a month(two pets max) , $250 Monthly Cleaning fee.
AMENITIES
Fireplace
Private Outdoor Space
Dishwasher
Parking Space
ADDITIONAL INFORMATION
Interior
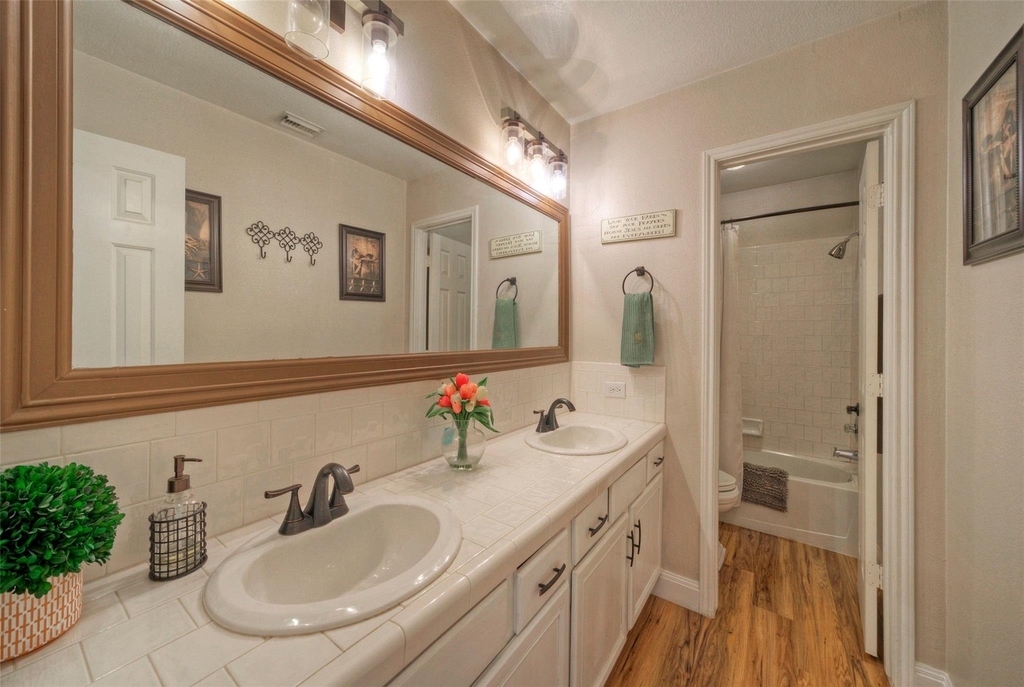
Bathroom Information
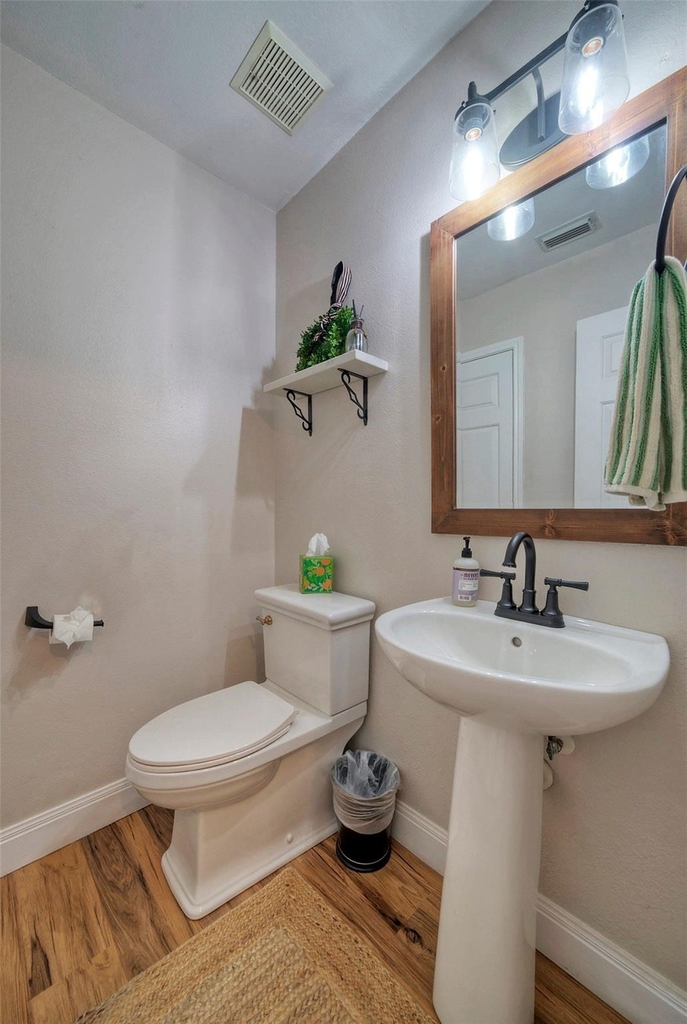
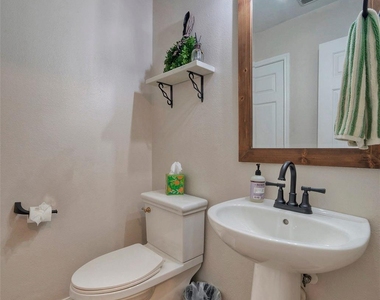
Half Bathrooms: 1
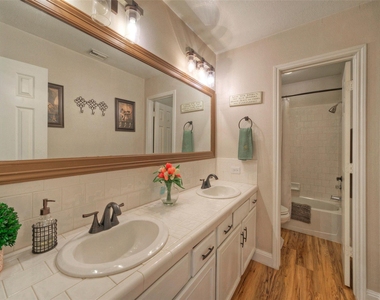
Full Bathrooms: 2
Interior Information
Interior Features: Breakfast Bar, Coffered Ceiling(s), Walk-In Closet(s), Wired for Sound, Ceiling-High, Multiple Dining Areas, Primary Bedroom on Main
Appliances: Dishwasher, Disposal, Water Softener Owned, Built-In Oven(s)
The manager has not yet mailed us a photo copy of his or her government identification and proof or property ownership.
▼
Manager has not logged in recently
▼
Manager does not yet have user reviews
RENTHOP DESCRIPTION
The apartment is a unit offered at a monthly price of $2,500. The person posting the listing did not specify that any pets were allowed. It may be the case that pets are ok and the manager simply has not yet filled out all the details. The kitchen conveniently includes a dishwasher.
We have 39 photos of this particular unit, building, and surrounding areas.
Last Updated: 21 hours ago
Data Source: Unlock MLS
MLS# ACT8624558
List Agent Name: Vernon Reinhardt
List Office Name: Keller Williams Realty
IDX information is provided exclusively for personal, non-commercial use, and may not be used for any purpose other than to identify prospective properties consumers may be interested in purchasing. Information is deemed reliable but not guaranteed. The listing broker’s offer of compensation is made only to participants of the MLS where the listing is filed.
Courtesy of RH Advisors, Inc. and RHP Realty NJ, Inc.
By selecting Check Availability, you agree that RentHop and real estate professionals may call or text you about your inquiry. Message/data rates may apply. Terms & Privacy. California Privacy Notice
We found some very similar listings nearby
Select those you'd like to message
Your messages have been sent!
Check Availability
By selecting Check Availability, you agree that RentHop and real estate professionals may call or text you about your inquiry. Message/data rates may apply. Terms & Privacy. California Privacy Notice


















 Your Privacy Choices
