Check Availability

5109 Travis Edward Way #E

Centreville, Fairfax, 20120
$2,100
Posted 20 hours ago, Oct 26 Move-In
bedrooms
1 Bed
bathrooms
1 Bath
square feet
754 Sqft
Listing by Irene B Kabler, Weichert, REALTORS
Save Listing

DESCRIPTION
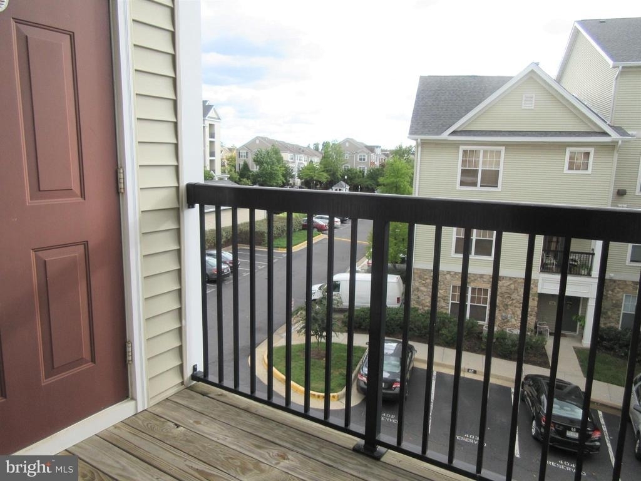
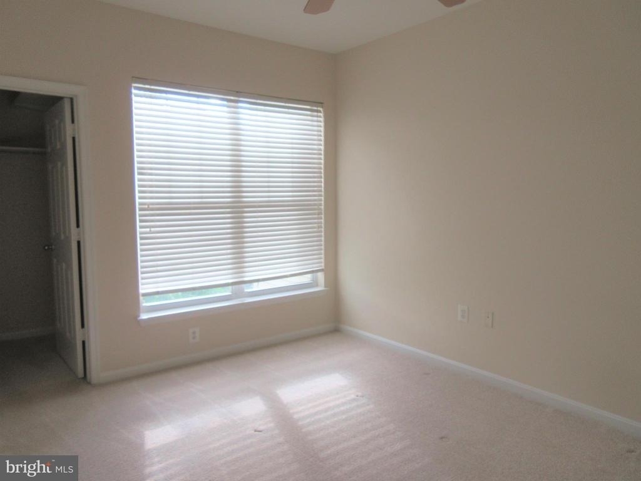
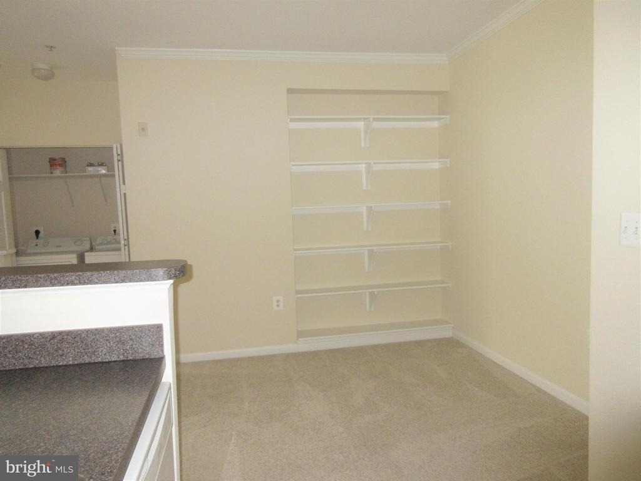
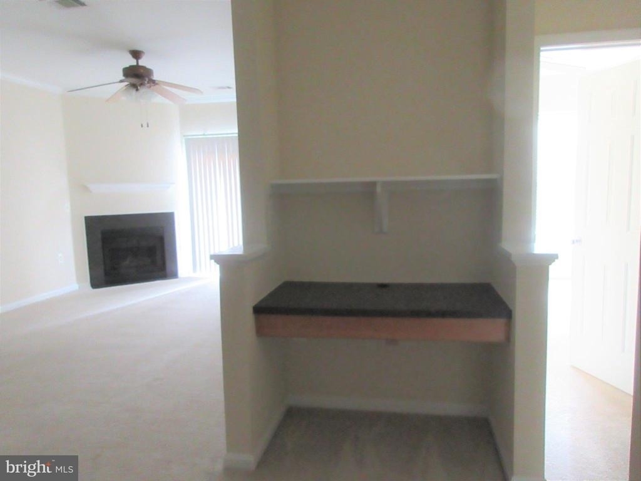
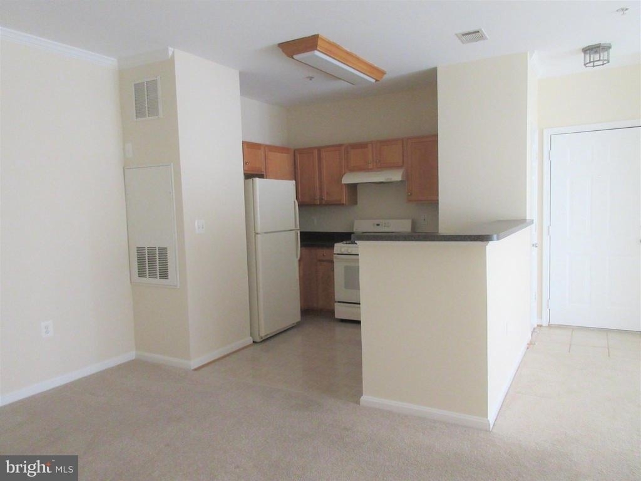
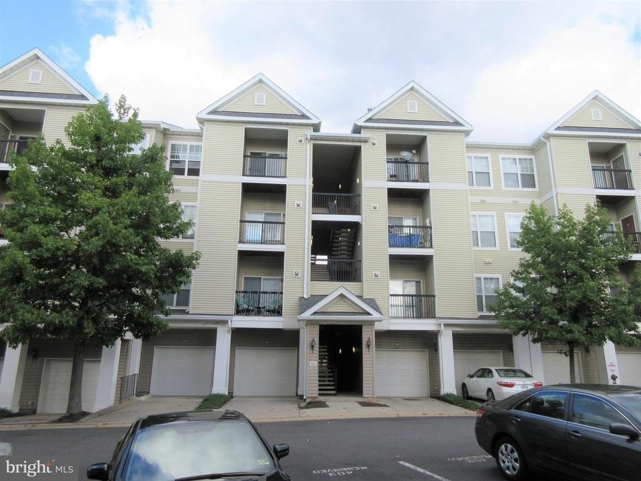
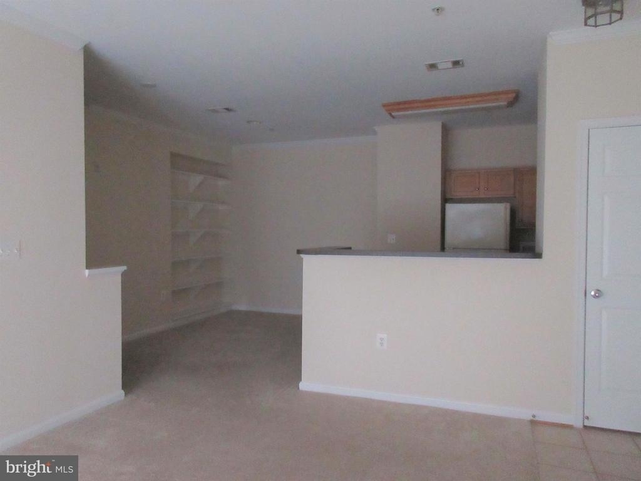
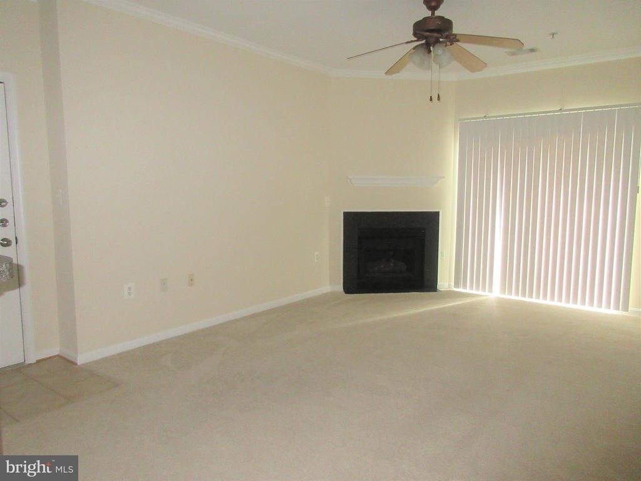
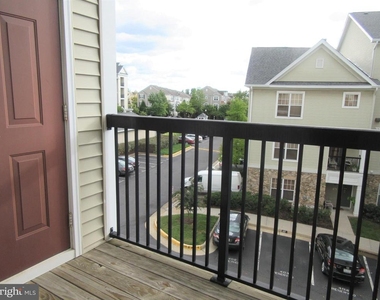
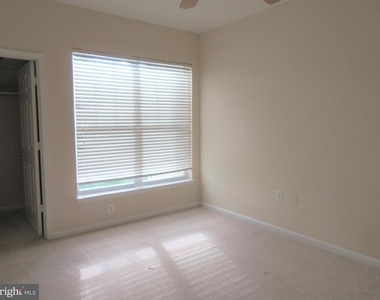
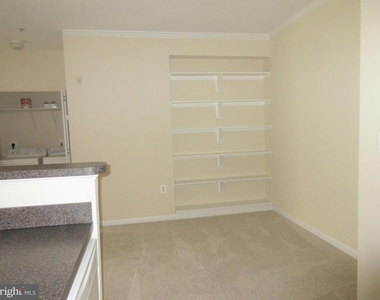
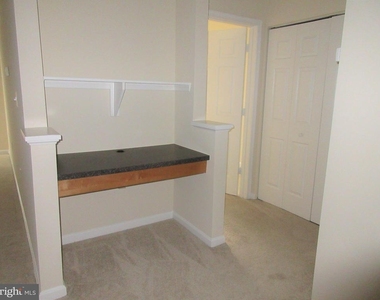
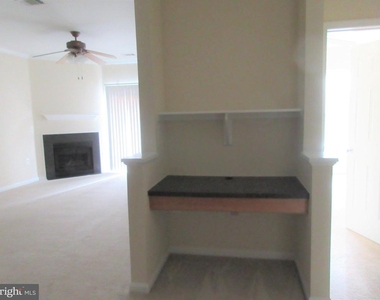
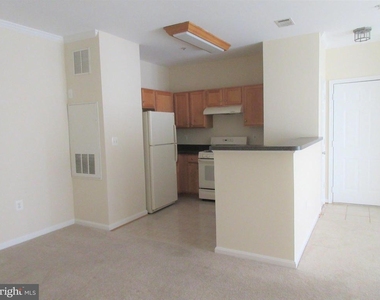
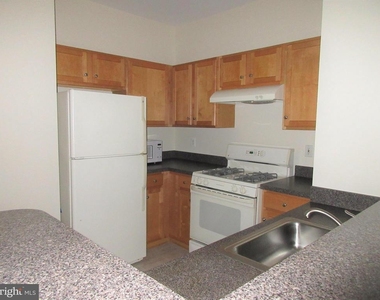
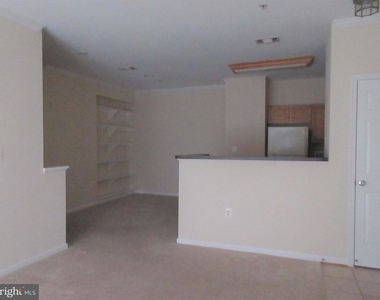
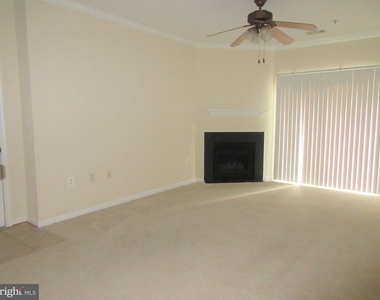
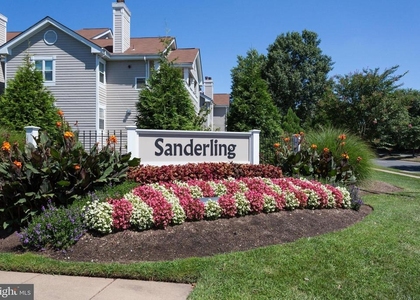
Nifty condo available late October.  Convenient to I-66 and other major thoroughfares.   Enjoy amenities of Stonegate at Faircrest.  Spacious family/living room with corner fireplace.  Room opens to balcony for summer evening relaxing.   Open floor plan with kitchen/dining combination... built in shelving in dining area.  Hallway provides built-in computer desk.   Generous sized bedroom with walk-in closet.    $47 application fee per adult.

AMENITIES
Fireplace
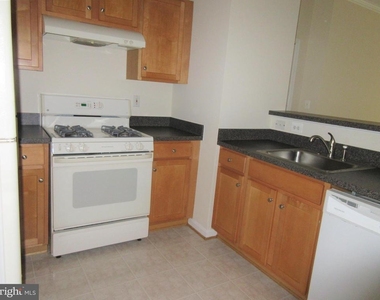
Dishwasher

ADDITIONAL INFORMATION
Interior

    Bathroom Information

  • Full Bathrooms: 1

    Interior Information

  • Interior Features: Built-in Features, Walk-In Closet(s), Carpet, Combination Kitchen/Dining, Dining Area, Floor Plan - Open
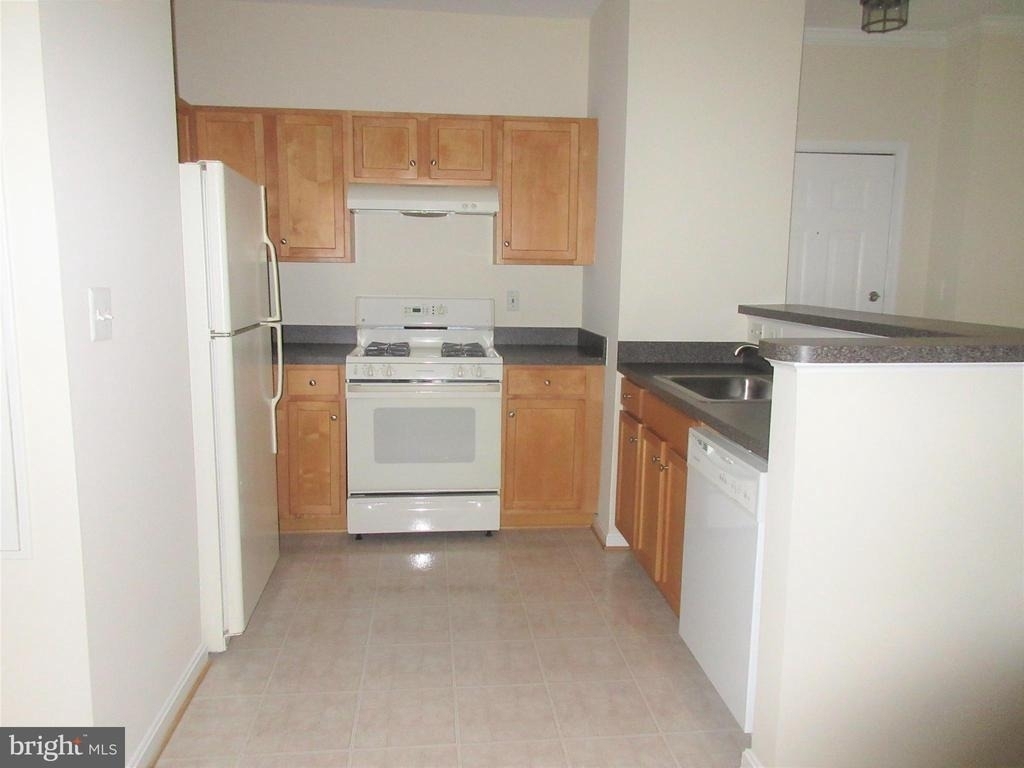
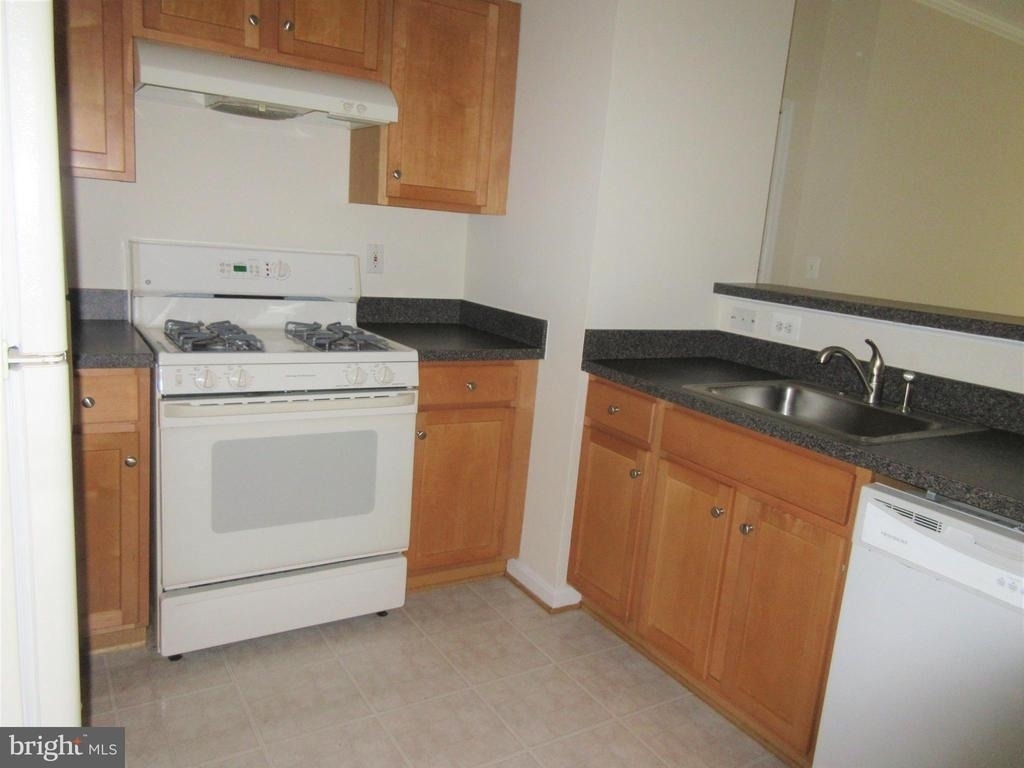
  • Appliances: Microwave, Dishwasher, Disposal, Dryer, Exhaust Fan, Gas Oven, Range Hood, Refrigerator, Washer, Stove

    Fireplace Information

  • Has Fireplace
  • Fireplace Features: Propane
  • Fireplaces: 1
Exterior

    Property Information

  • Square Footage: 754
  • Square Footage Source: $0
  • Security Features: Security Gate
  • Architectural Style: Traditional
  • Year Built Source: Assessor
  • Year Built: 2002

    Building Information

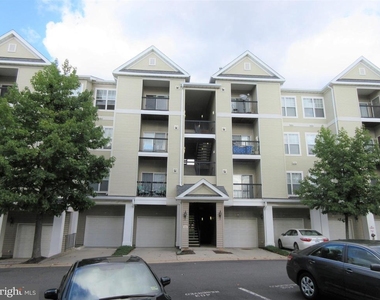
  • Building Name: STONEGATE AT FAI
  • Levels: 1
  • Other Structures: Above Grade, Below Grade
  • Construction Materials: Vinyl Siding

    Lot Information

  • Lot Size Units: Square Feet

    Land Information

  • Water Source: Public
Utilities

    Utilities Information

  • Cooling Type: Central Air
  • Heating Type: Forced Air
  • Sewer : Public Sewer
Parking

    Parking Information

  • Parking Features: Parking Lot

MAP


CENTREVILLE

LISTING QUALITY
▲ Features and amenities are properly noted
▲ RentHop has data for this building
▼ Listing agent has an unconfirmed email address
▼ The manager has not yet mailed us a photo copy of his or her government identification and proof or property ownership.
▼ Manager has not logged in recently
▼ Manager does not yet have user reviews

RENTHOP DESCRIPTION
The apartment is a unit offered at a monthly price of $2,100. The person posting the listing did not specify that any pets were allowed. It may be the case that pets are ok and the manager simply has not yet filled out all the details. The kitchen conveniently includes a dishwasher.

We have 15 photos of this particular unit, building, and surrounding areas.
See available units at 5109 Travis Edward Way.

SIMILAR NEARBY LISTINGS
14321 Climbing Rose Way, Apt 3...
Centreville, Fairfax
20121
$1,850
By Jennifer D Young, 17 hours ago
bedrooms
1 Bed
|
bathrooms
1 Bath
|
square feet
703 Sqft
14302 Rosy Lane, Apt 14
Centreville, Fairfax
20121
$1,875
By Glenn G Glakas, 1 day ago
bedrooms
1 Bed
|
bathrooms
1 Bath
|
square feet
802 Sqft

Does something look off?

Bright MLS

Last Updated: 14 hours ago
Data Source: Bright MLS
MLS# VAFX2336704
List Agent Name: Irene B Kabler
List Office Name: Weichert, REALTORS
IDX information is provided exclusively for personal, non-commercial use, and may not be used for any purpose other than to identify prospective properties consumers may be interested in purchasing. Information is deemed reliable but not guaranteed. The listing broker’s offer of compensation is made only to participants of the MLS where the listing is filed.
Courtesy of RH Advisors, Inc. and RHP Realty NJ, Inc.