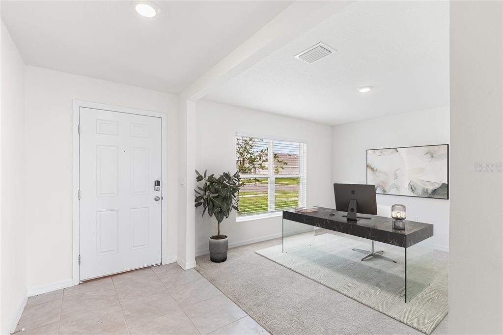
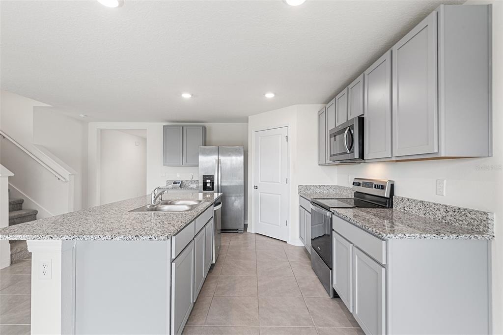
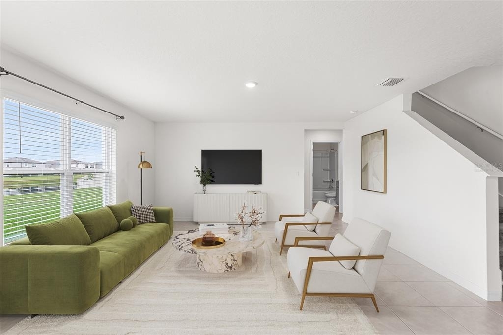
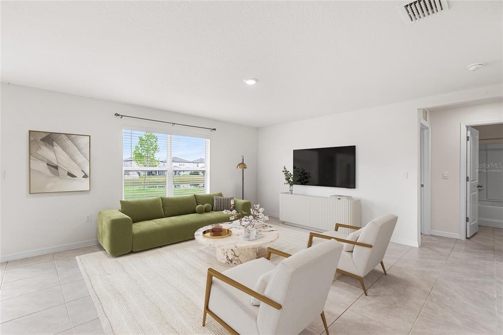
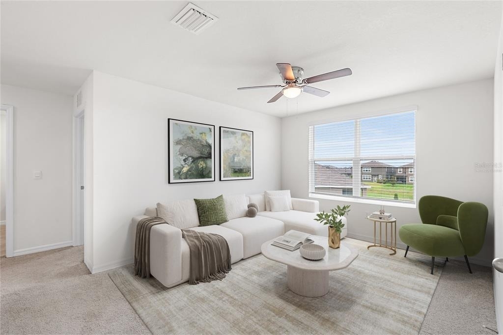
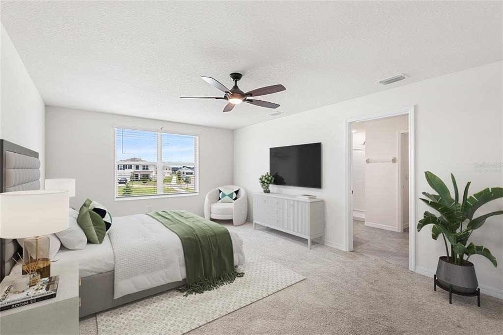
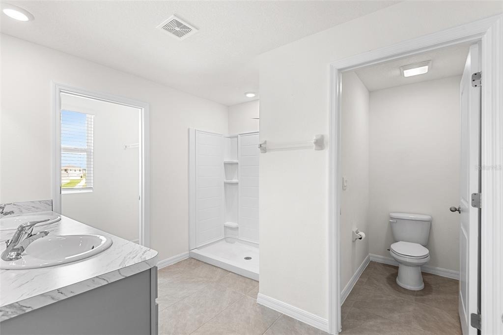
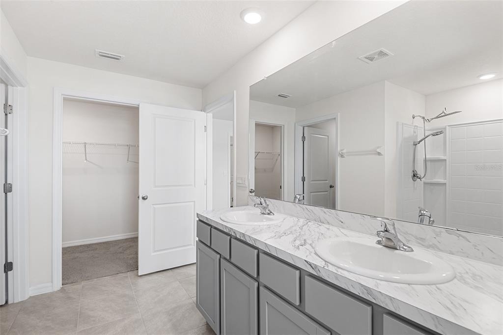
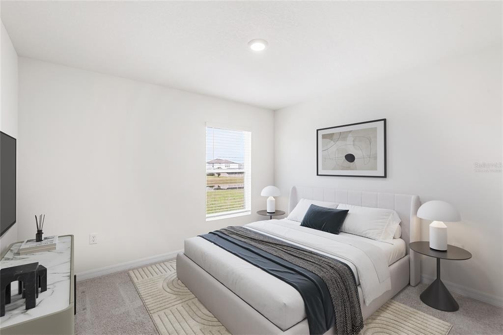
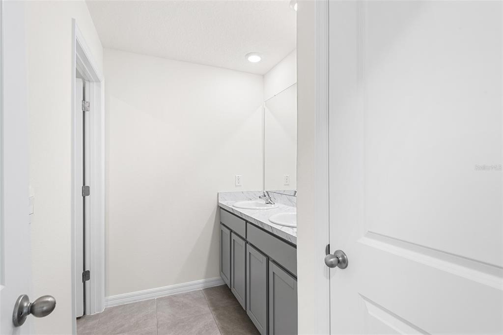
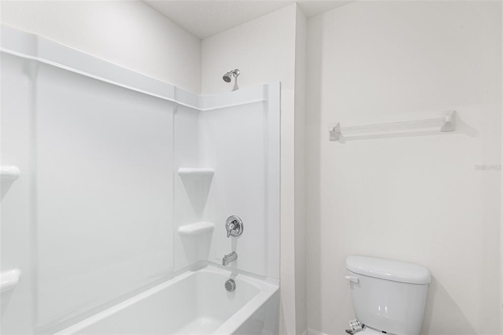
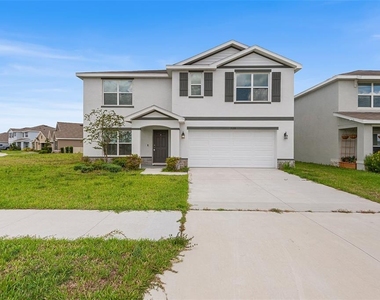
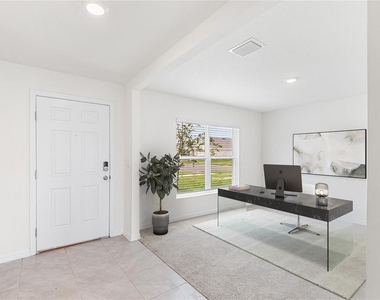
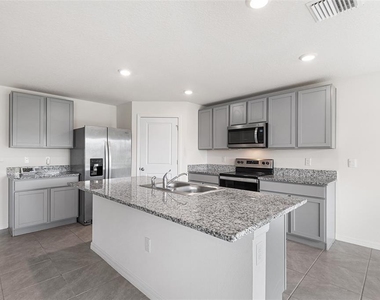
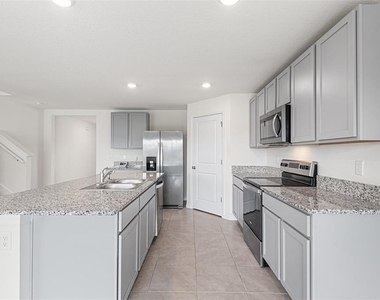
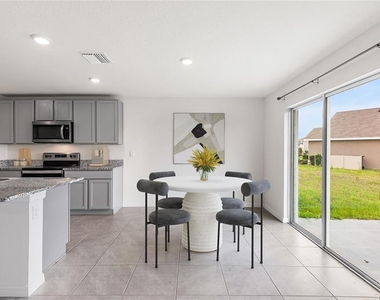
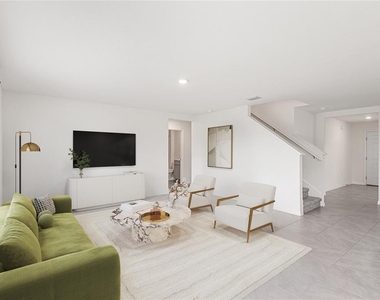
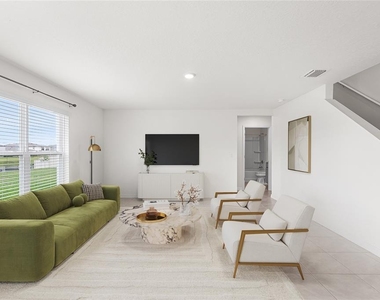
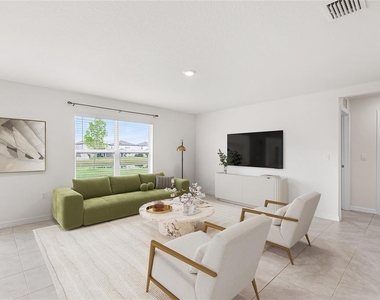
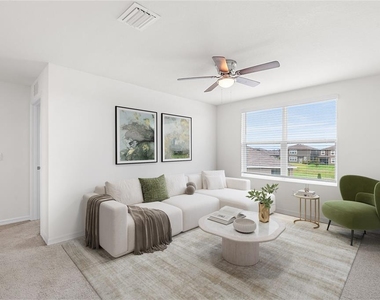
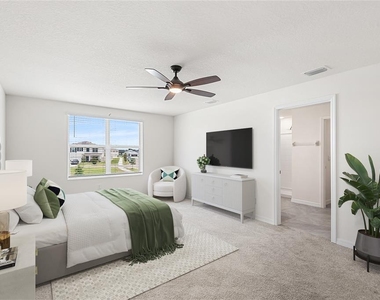
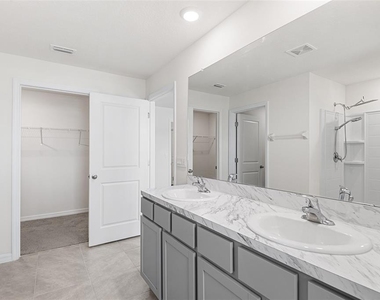
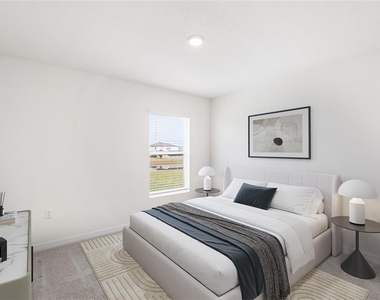
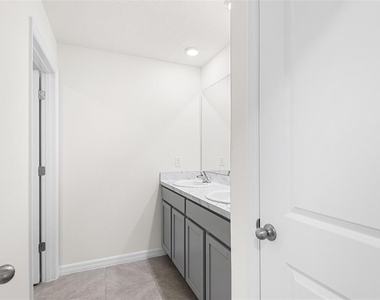
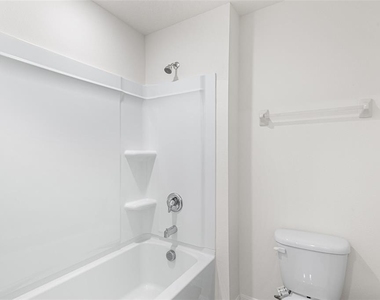
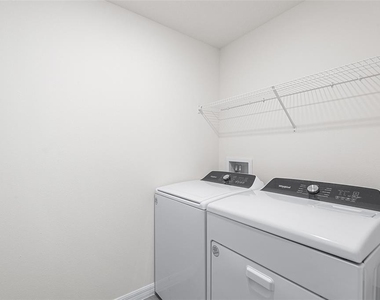
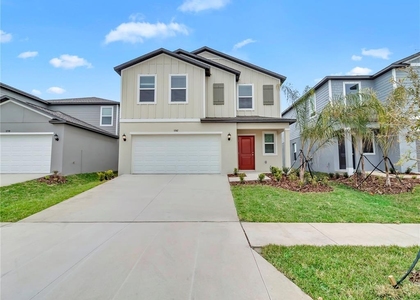
Virtually Staged. Welcome to your new home. This 5 bedroom, 3 full bathroom home offers over 2,674 square feet on a generous corner lot with pond views. The stucco and block construction on both stories ensures lasting durability, and the attached 2-car garage, dark shutters, and stone accents deliver strong curb appeal. Inside, large-format tile flows throughout the open main level, anchored by a kitchen featuring gray shaker cabinetry, granite countertops, a large center island with sink, stainless steel appliances including a French door refrigerator, electric range, microwave, and dishwasher, plus a dedicated walk-in pantry. A wall of sliding glass doors connects the living and breakfast nook areas directly to the rear patio and backyard. The main floor also includes a full bedroom and bathroom, perfect for guests or multigenerational living. Upstairs, the primary suite spans nearly 13 by 20 feet with dual sinks, a marble-look vanity, walk-in shower, separate water closet, and 2 walk-in closets. 3 additional carpeted bedrooms, 2 more full bathrooms, and an upstairs laundry room with washer and dryer complete the second floor. The home features a Smart Home system, low-e windows, and an irrigation system. Berry Bay amenities include a community pool, clubhouse, and playground with an HOA of just $8 per month. Zoned for Reddick Elementary, Shields Middle, and Sumner High, with easy access to Tampa Bay, Apollo Beach, and nearby boating on the Manatee River.
AMENITIES
Attached Garage
New Construction
Dishwasher
Parking Space
ADDITIONAL INFORMATION
Interior
Bathroom Information
Full Bathrooms: 3
Interior Information
Interior Features: Ceiling Fan(s), Walk-In Closet(s), Eating Space In Kitchen, PrimaryBedroom Upstairs, Thermostat
Appliances: Dishwasher, Disposal, Dryer, Electric Water Heater, Microwave, Range, Refrigerator, Washer
Flooring Type: Carpet, Ceramic Tile
Door Features: Sliding Doors
Laundry Features: Laundry Room
Room Information
Rooms: 14
Exterior
Property Information
Square Footage: 2,674
Square Footage Source: $0
Property Condition: Completed
Year Built: 2023
Building Information
Building Area Total: 3085
Levels: Two
Building Area Units: Square Feet
Window Features: Blinds
Lot Information
Lot Features: Corner Lot, Sidewalk
Lot Size Area: 10577
Lot Size Units: Square Feet
Lot Size Acres: 0.24
Square Footage: 10,577
Lot Size Dimensions: 88.72 x 119.22
Land Information
Water Source: Public
Utilities
Utilities Information
Cooling Type: Central Air
Heating Type: Central, Electric
Sewer : Public Sewer
Parking
Parking Information
Has Garage
Attached Garage
Garage Spaces: 2
Location
HOA Information
HOA/Condo/Coop Amenities: Clubhouse, Playground, Pool
The median is solely based on the area and the number of bedrooms.
Listing-specific characteristics such as the number of bathrooms and the amenities will also impact the price.
LISTING QUALITY
▲
Features and amenities are properly noted
▲
RentHop has data for this building
▲
Manager has many listings with high listing quality!
▼
The manager has not yet mailed us a photo copy of his or her government identification and proof or property ownership.
▼
Manager has not logged in recently
▼
Manager does not yet have user reviews
RENTHOP DESCRIPTION
The apartment is a unit offered at a monthly price of $2,400. Everything is still in great condition as the building only recently completed construction. The person posting the listing did not specify that any pets were allowed. It may be the case that pets are ok and the manager simply has not yet filled out all the details. The kitchen conveniently includes a dishwasher.
We have 21 photos of this particular unit, building, and surrounding areas.
Last Updated: 23 hours ago
Data Source: Stellar MLS
MLS# O6416809
List Agent Name: Dalton Robinson
List Office Name: BIRCH HAVEN MANAGEMENT, LLC
IDX information is provided exclusively for personal, non-commercial use, and may not be used for any purpose other than to identify prospective properties consumers may be interested in purchasing. Information is deemed reliable but not guaranteed. The listing broker’s offer of compensation is made only to participants of the MLS where the listing is filed.
Courtesy of RH Advisors, Inc. and RHP Realty NJ, Inc.
By selecting Check Availability, you agree that RentHop and real estate professionals may call or text you about your inquiry. Message/data rates may apply. Terms & Privacy. California Privacy Notice
We found some very similar listings nearby
Select those you'd like to message
Your messages have been sent!
Check Availability
By selecting Check Availability, you agree that RentHop and real estate professionals may call or text you about your inquiry. Message/data rates may apply. Terms & Privacy. California Privacy Notice






















 Your Privacy Choices