5106 Eagle Falls Lane

Fulshear-Simonton, 77423
$1,900
LEASED / EXPIRED
Posted 5 days ago, Immediate Move-In
bedrooms
3 Bed
bathrooms
2 Bath
bathrooms
1 Half Bath
square feet
1,922 Sqft
Listing by Israel Martinez
Save Listing

SIMILAR NEARBY LISTINGS
8223 Wallis Street
Fulshear, Fulshear-Simonton
77441
$1,975
By Blake Yarborough, 17 hours ago
bedrooms
3 Bed
|
bathrooms
2 Bath
|
square feet
1,200 Sqft
31607 Eldorado Lane
Fulshear-Simonton
77441
$1,895
By Andrea Cadavid, 1 day ago
bedrooms
3 Bed
|
bathrooms
2 Bath
|
square feet
1,580 Sqft
31311 Conover Drive
Fulshear-Simonton
77441
$1,900
By Yun Zhang, 20 hours ago
bedrooms
3 Bed
|
bathrooms
2 Bath
|
square feet
1,349 Sqft
7818 Grandstand Parkway
Fulshear-Simonton
77441
$2,000
By Melany Maya, 20 hours ago
bedrooms
3 Bed
|
bathrooms
2 Bath
|
square feet
1,602 Sqft
31819 Wellington Pass
Fulshear-Simonton
77441
$1,950
By Sharon Strickland, 15 hours ago
bedrooms
3 Bed
|
bathrooms
2 Bath
|
square feet
1,602 Sqft
7443 French Quarter Court
Fulshear-Simonton
77441
$2,000
By Robin Myers, 1 day ago
bedrooms
3 Bed
|
bathrooms
2 Bath
|
square feet
1,602 Sqft
31343 Horseshoe Meadow Bend La...
Fulshear-Simonton
77441
$1,850
By Bian Hu, 1 day ago
bedrooms
3 Bed
|
bathrooms
2 Bath
|
square feet
1,602 Sqft
4026 Bay Court
Fulshear-Simonton
77423
$1,950
By Christopher Adams, 22 hours ago
bedrooms
3 Bed
|
bathrooms
2 Bath
|
square feet
1,388 Sqft

DESCRIPTION
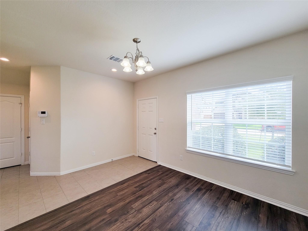
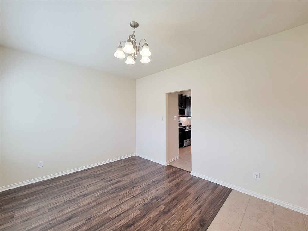
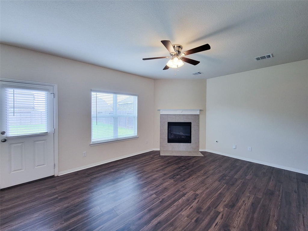
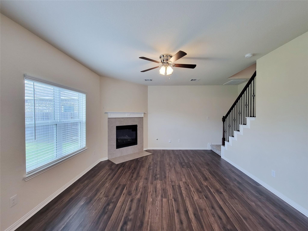
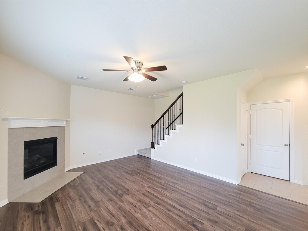
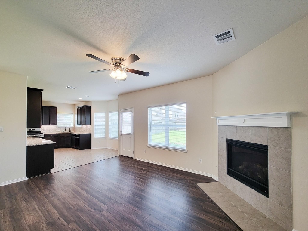
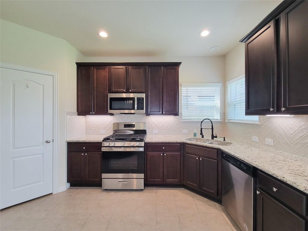
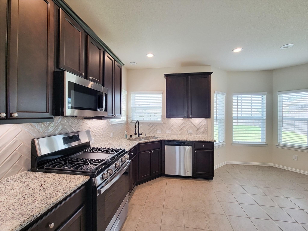
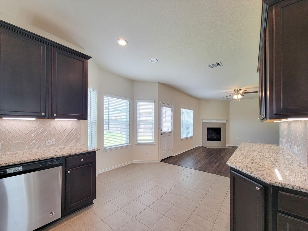
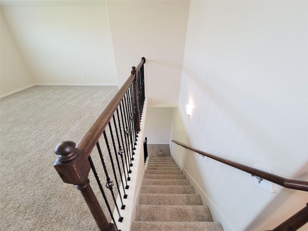
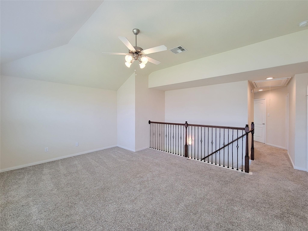
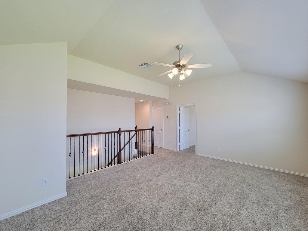
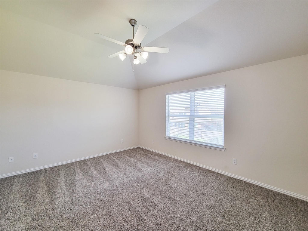
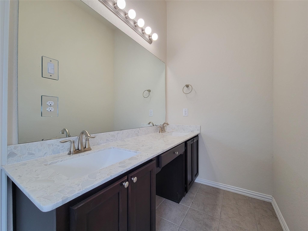
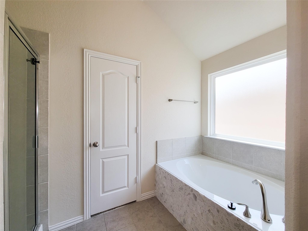
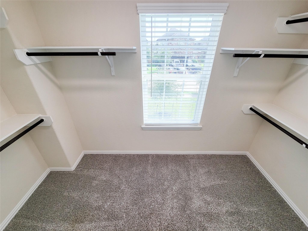
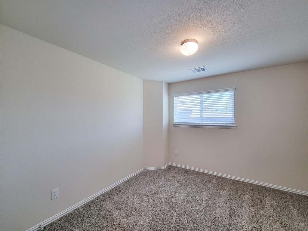
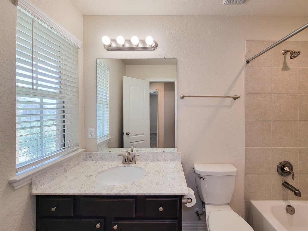
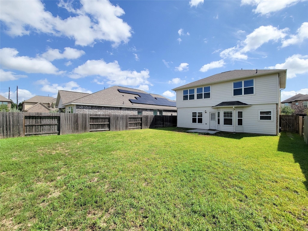
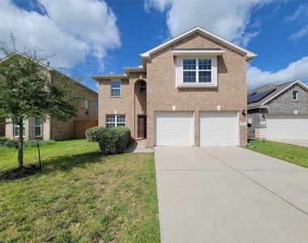
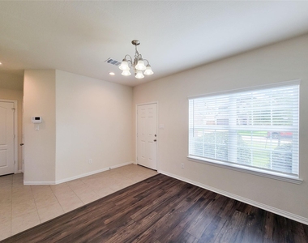
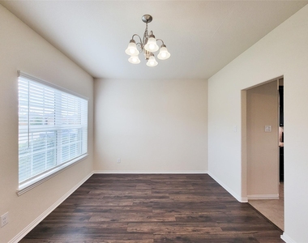
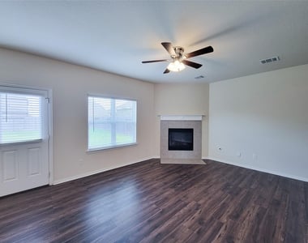
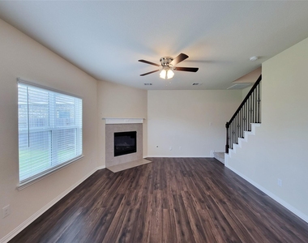
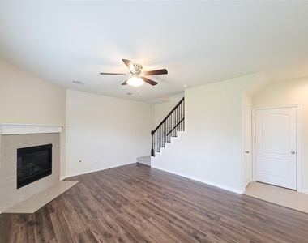
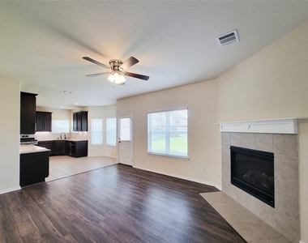
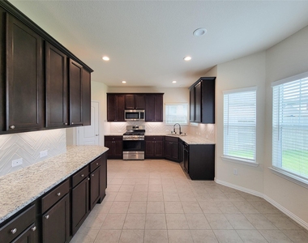
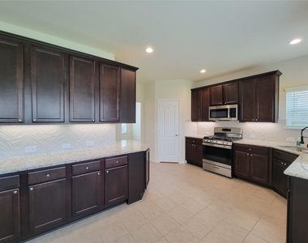
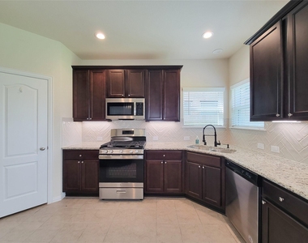
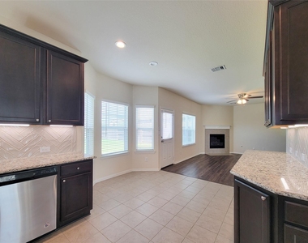
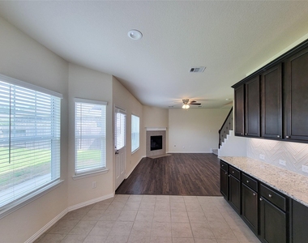
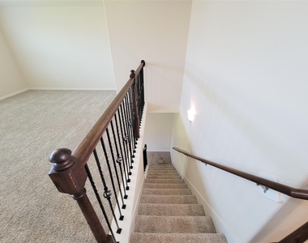
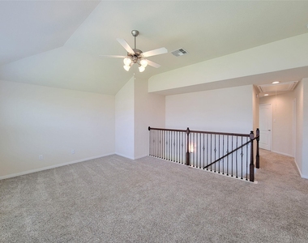
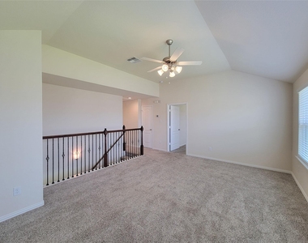
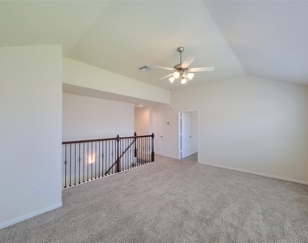
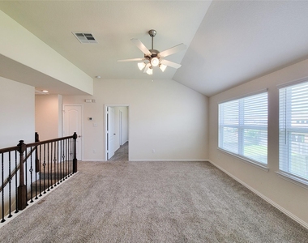
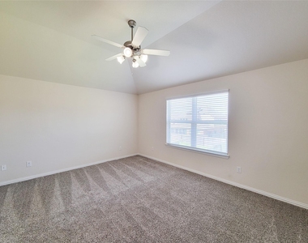
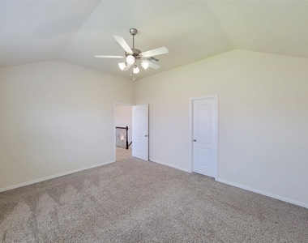
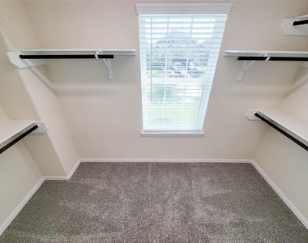
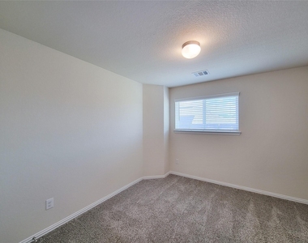
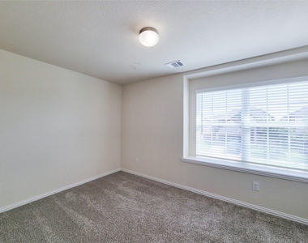
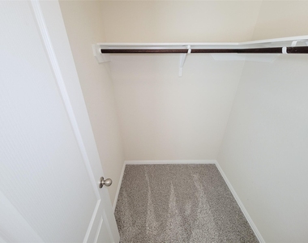
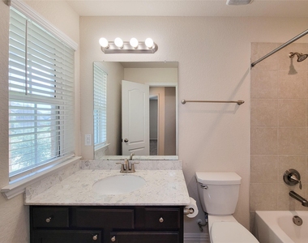
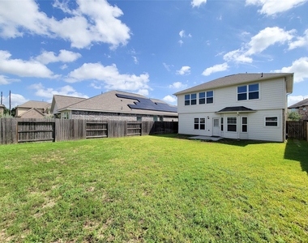
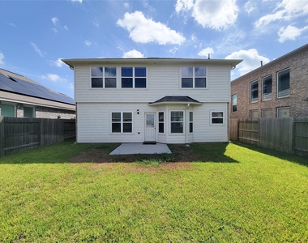
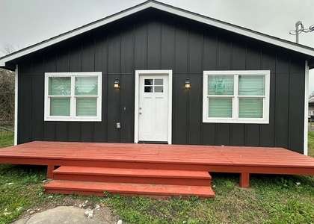
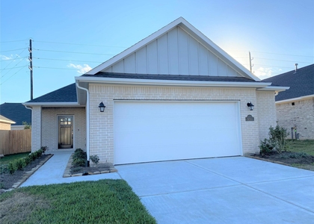
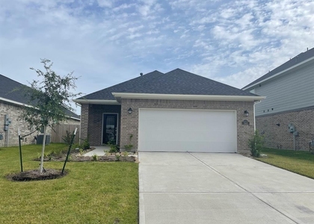
The residence features a traditional architectural style with a brick and cement siding exterior, complemented by a composition roof and a slab foundation. The property offers 1,922 square feet of living space on a 5,571-square-foot lot. Inside, the home boasts an open-concept layout with engineered hardwood flooring on the first floor and carpeted areas upstairs. The kitchen is equipped with stainless steel appliances, including an electric oven, gas cooktop, dishwasher, and microwave. Additional features include a spacious family room, formal dining area, breakfast nook with bay window, and an upstairs game room. The primary bedroom, located on the second floor, measures 16 x 13 feet and includes a large walk-in closet. The exterior offers a fenced backyard with a patio, and the attached two-car garage provides ample parking space.

AMENITIES
Attached Garage
Parking Space

ADDITIONAL INFORMATION
Interior

    Bathroom Information

  • Half Bathrooms: 1
  • Full Bathrooms: 2
Exterior

    Property Information

  • Square Footage: 1,922
  • Year Built: 2020

    Building Information

  • Building Area Total: 1922

    Lot Information

  • Lot Features: Street
  • Lot Size Area: 0.1279
  • Lot Size Units: Acres
  • Lot Size Acres: 0.1279
  • Square Footage: 5,571

    Land Information

  • Water Source: Public
Utilities

    Utilities Information

  • Cooling Type: Electric
  • Heating Type: Natural Gas
  • Sewer : Public Sewer
Parking

    Parking Information

  • Has Garage
  • Attached Garage
  • Parking Features: Attached
  • Garage Spaces: 2

MAP


77423

LISTING QUALITY
▲ Features and amenities are properly noted
▲ RentHop has data for this building
▲ Manager has many listings with high listing quality!
▼ The manager has not yet mailed us a photo copy of his or her government identification and proof or property ownership.
▼ Manager has not logged in recently
▼ Manager does not yet have user reviews

RENTHOP DESCRIPTION
The apartment is a unit offered at a monthly price of $1,900. The person posting the listing did not specify that any pets were allowed. It may be the case that pets are ok and the manager simply has not yet filled out all the details.

We have 46 photos of this particular unit, building, and surrounding areas.
See available units at 5106 Eagle Falls Lane.

Does something look off?

Courtesy of RH Advisors, Inc. and RHP Realty NJ, Inc.