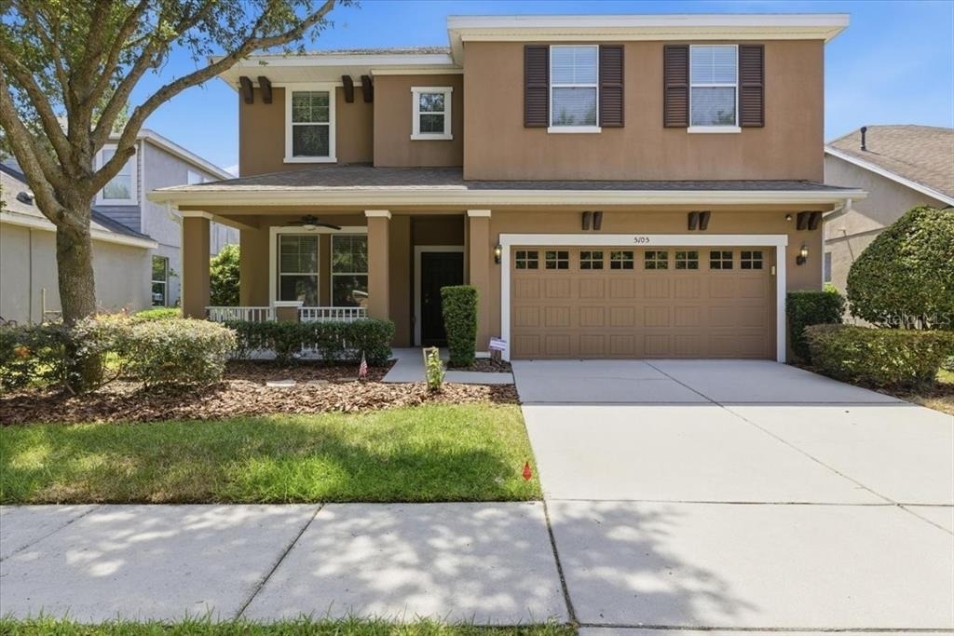
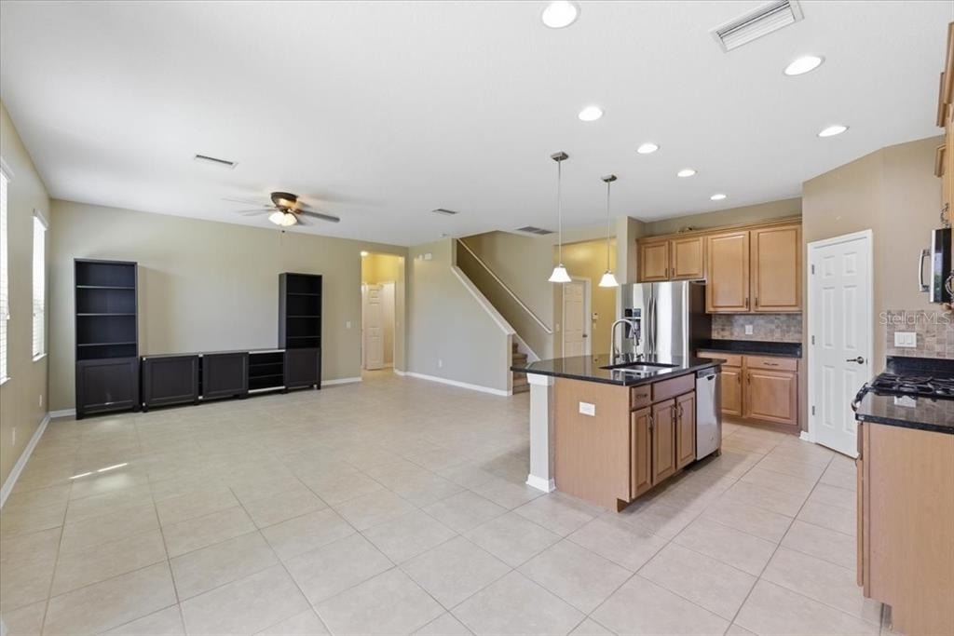
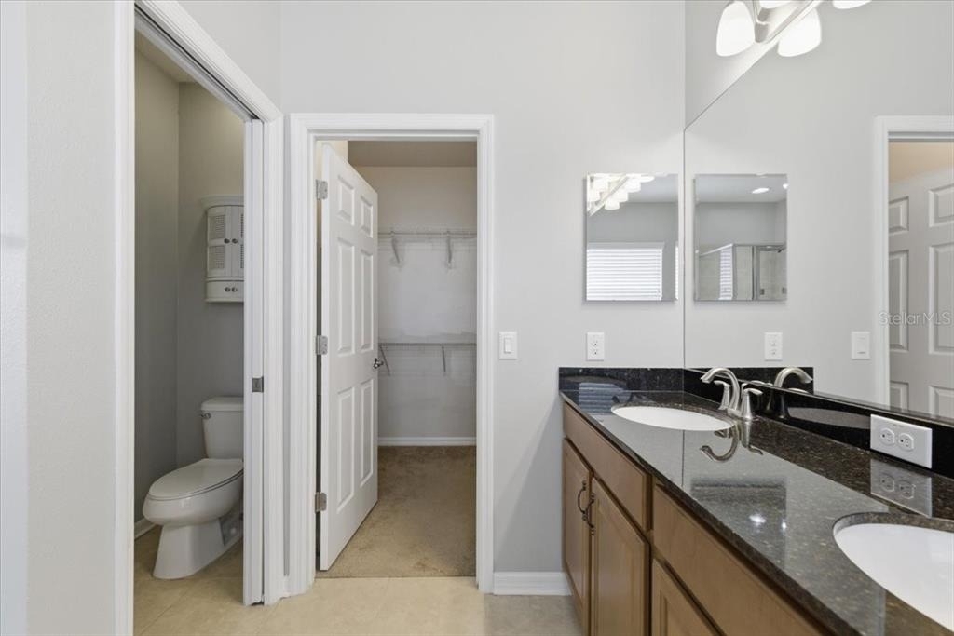
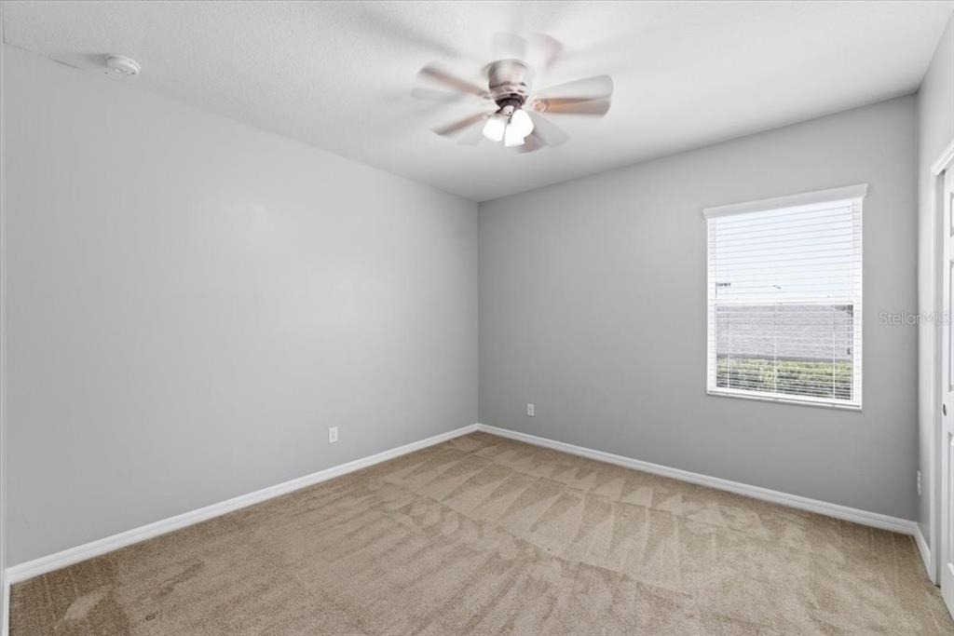
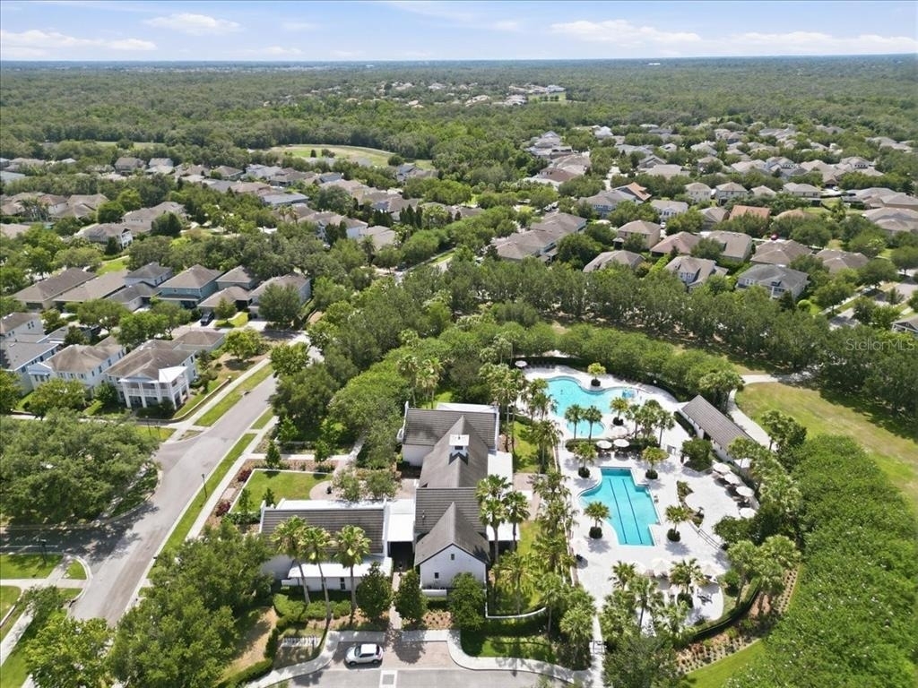
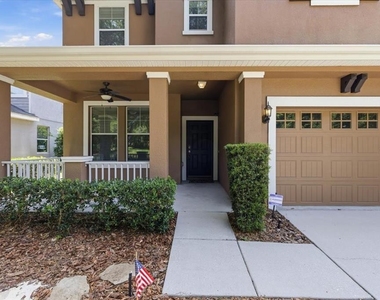
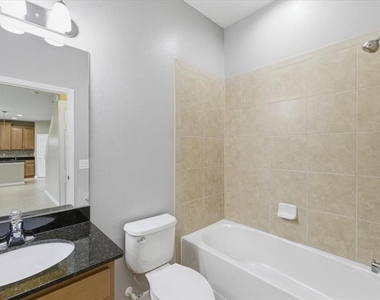
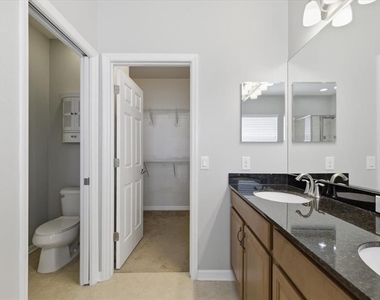
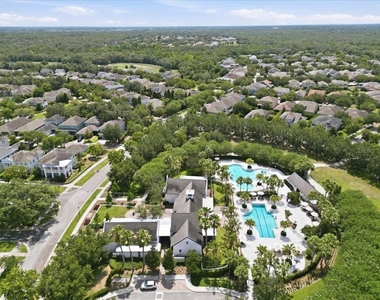
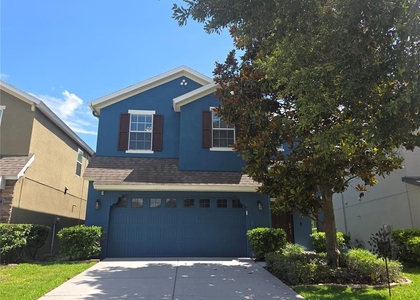
Looking for a home that offers space, style, and resort-style amenities? This beautifully maintained 4 bedroom, 3 full bathroom home with a huge loft/bonus room is located in the highly sought-after Starling at FishHawk Ranch community. From the charming front porch overlooking a spacious park to the light-filled interior, this home is designed to impress. The gourmet kitchen features 42" wood cabinetry, granite countertops, stainless steel appliances, a gas range, center island with breakfast bar, pantry, and sunny dining area. The open-concept layout flows seamlessly into the family room, while a first floor bedroom and full bath provide the perfect setup for guests or a home office. Upstairs, you'll find a spacious primary suite with a spa-inspired bathroom, dual vanities, garden tub, separate glass-enclosed shower, and an oversized walk-in closet. Two additional bedrooms are thoughtfully separated from the primary suite and share a full bath, while the expansive loft offers endless possibilities for a media room, playroom, home gym, or workspace. Convenient upstairs laundry adds to the home's functionality. As a resident of Starling, you'll enjoy access to the Starling Club featuring pools, fitness center, playground, game room, and social spaces, plus all the incredible amenities FishHawk Ranch is known for, including miles of trails, parks, community events, and more. This is more than a rental-it's a lifestyle.
AMENITIES
Attached Garage
Laundry In Unit
Private Outdoor Space
Dishwasher
Parking Space
Home Office
ADDITIONAL INFORMATION
Interior
Bathroom Information
Full Bathrooms: 3
Interior Information
Interior Features: Ceiling Fan(s), High Ceilings, Open Floorplan, Walk-In Closet(s), Kitchen/Family Room Combo, Living Room/Dining Room Combo, Split Bedroom, Thermostat, Window Treatments
The manager has not yet mailed us a photo copy of his or her government identification and proof or property ownership.
▼
Manager has not logged in recently
▼
Manager does not yet have user reviews
RENTHOP DESCRIPTION
The apartment is a unit offered at a monthly price of $3,300. The person posting the listing did not specify that any pets were allowed. It may be the case that pets are ok and the manager simply has not yet filled out all the details. The kitchen conveniently includes a dishwasher.
We have 42 photos of this particular unit, building, and surrounding areas.
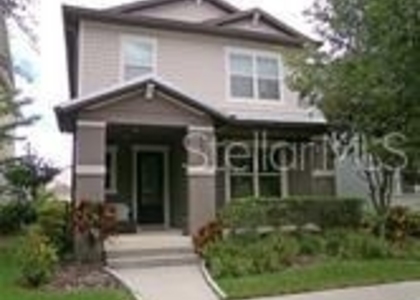
We found some very similar listings nearby
Select those you'd like to message
Your messages have been sent!
Check Availability
By selecting Check Availability, you agree that RentHop and real estate professionals may call or text you about your inquiry. Message/data rates may apply. Terms & Privacy. California Privacy Notice























 Your Privacy Choices
